For Sale
108 Jade Street
606 - Town of Rockland, Clarence-Rockland, ON
$674,900
4Bd
3Ba
1,750+sqft
6Parking
41 x 104 mlot
$386/sqft
DetachedMLS# X13046534Listed 2026-04-2729 DOM
Cooling
Central Air
Basement
Finished
About this home
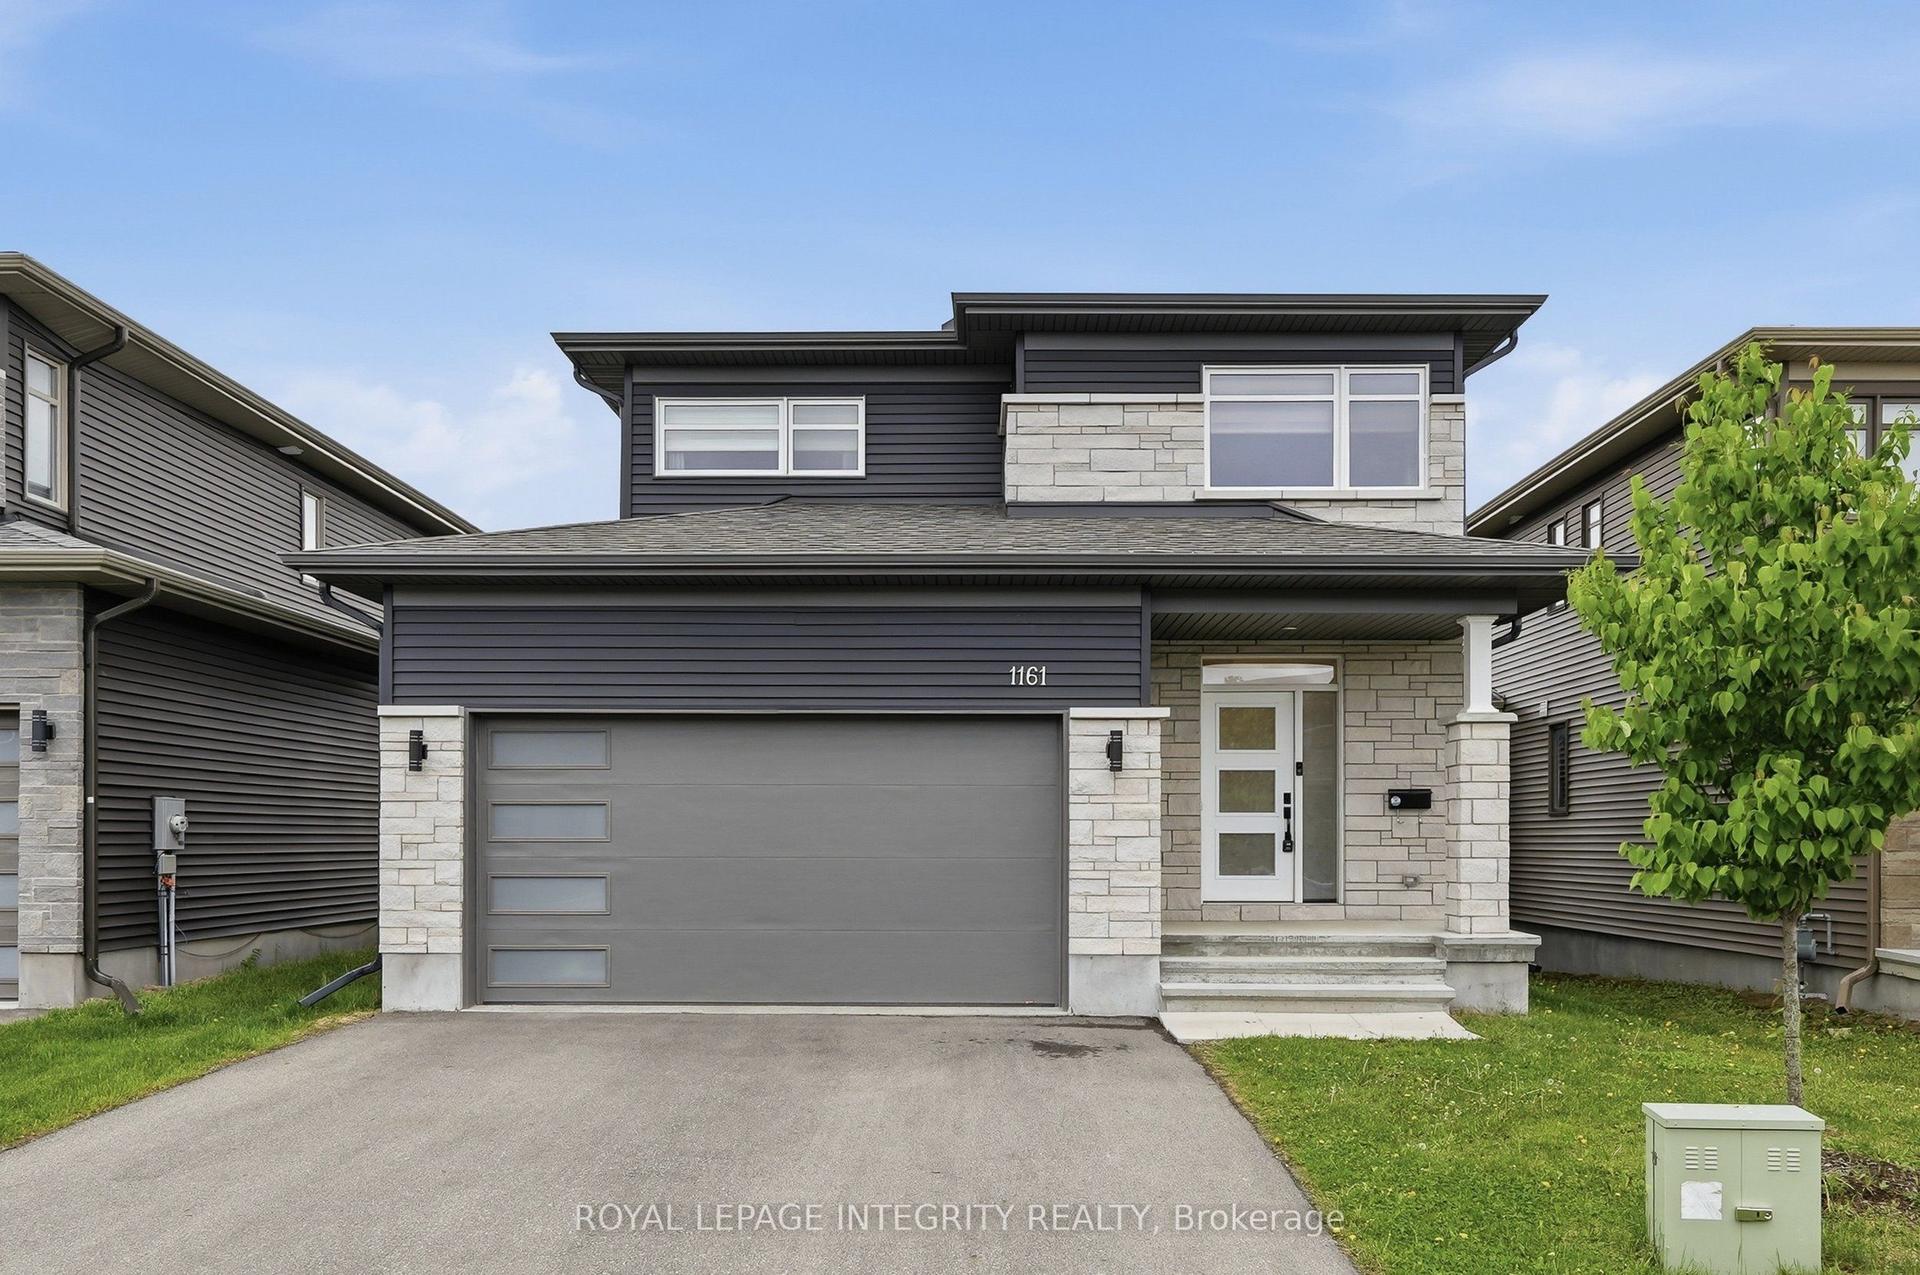
Set on a peaceful cul-de-sac in the heart of Morris Village, this beautifully composed four-bedroom residence blends timeless architectural detail w/warm, functional living across three thoughtfully finished levels. A stone-accented façade, covered veranda, & double-wide driveway create a welcoming streetscape, while twin garage doors w/window detail & a transom-topped entry introduce the refined character carried throughout the home. Inside, a ceramic tiled foyer opens to elegant principal rooms defined by nine-foot ceilings, crown moulding, hardwood flooring, & oversized transom windows that invite natural light to move gracefully through the space. The living room centres on a gas fireplace w/architectural mantle & flows seamlessly into a well-appointed eat-in kitchen designed for both gathering & everyday ease. A central island, decorative mouldings, tile backsplash, pot lighting, & patio door connection to a vaulted sunroom w/electric fireplace create a natural extension of indoor living toward the private rear garden. A rear hallway offers pantry storage, powder room, & inside access to the double garage. An open staircase w/oak railings leads to a light-filled second level featuring a serene primary retreat w/walk in closet & a refined four-piece ensuite. Three additional bedrooms, including one suited to a nursery or home office, share a well-finished main bath, while a dedicated laundry area adds convenience. The finished lower level provides a versatile recreation space w/wide plank flooring, generous windows, & integrated lighting, ideal for media, fitness, or play, along w/seasonal storage & a separate utility room w/soaker sink. Outdoors, a fenced east-facing yard & elevated barbecue deck create a quiet setting for morning light & relaxed evening gatherings. This home offers refined suburban living within a calm, family-oriented community. 24-hour irrevocable on all offers.
GarageCul-de-sacHardwoodFireplace
Rooms
Main Floor
| Living Room | 4.06 × 4.09 m | |
| Dining Room | 3.97 × 3.71 m | |
| Kitchen | 3.61 × 2.83 m | |
| Breakfast | 3.13 × 2.47 m | |
| Sunroom | 3.43 × 3.55 m |
Second Floor
| Primary Bedroom | 3.00 × 5.30 m | |
| Bedroom | 4.08 × 4.08 m | |
| Bedroom | 4.00 × 3.84 m | |
| Bedroom | 3.09 × 3.10 m |
Basement
| Recreation | 6.73 × 7.31 m |
Features
- Storage
- Full
- Finished
- Central Air
- 2-Storey
Financials
Annual Taxes
$5,665
Estimated Rental Income
Entire property$4,000 – $6,500/mo
Basement apartment$1,800 – $2,500/mo
Rental yield7.1% – 11.6%
*Estimates based on comparable rentals in the area. Actual income may vary.
Market Data — Clarence-Rockland
Days on market29 days
Buyer's MarketSeller's Market
Based on active listings in Clarence-Rockland. Data updates daily.
Our estimate for this home
Estimated range
$991K – $1.15M
Mid-point $1.07M · ~$612/sqft
How this listing compares
$991KList · $675K$1.15M
High confidence·Based on 15737 gta-wide comparables
Estimated range is generated automatically from active comparables and is for informational purposes only. Not an appraisal — contact Aman for a full comparative market analysis that factors in condition, renovations, and positioning.
Getting around
How walkable, bikeable, and transit-friendly this neighbourhood is.
63
/ 100
Walk Score
Somewhat Walkable
40
/ 100
Transit Score
Some Transit
43
/ 100
Bike Score
Somewhat Bikeable
Scores are estimates based on neighbourhood data and are for informational purposes only.
MLS® data courtesy of the Toronto Regional Real Estate Board (TRREB).
The information provided herein must only be used by consumers that have a bona fide interest in the purchase, sale, or lease of real estate and may not be used for any commercial purpose or any other purpose. Listing information is deemed reliable but is not guaranteed accurate by the Toronto Regional Real Estate Board, the listing brokerage, or this website. The trademarks REALTOR®, REALTORS® and the REALTOR® logo are controlled by The Canadian Real Estate Association (CREA) and identify real estate professionals who are members of CREA. MLS®, Multiple Listing Service®, and the associated logos are owned by CREA. Not intended to solicit properties currently listed for sale or buyers under contract.
You may also like
More homes in Clarence-Rockland
Hand-picked listings with a similar price range and style.

For Sale1 month ago
$609,900
Detached
est. $2,674/mo
965 BELVEDERE Avenue, 606 - Town of Rockland
Clarence-Rockland, ON
3+1 bd
4 ba
900
3
MLS# X13009894Exp Realty
WhatsApp Aman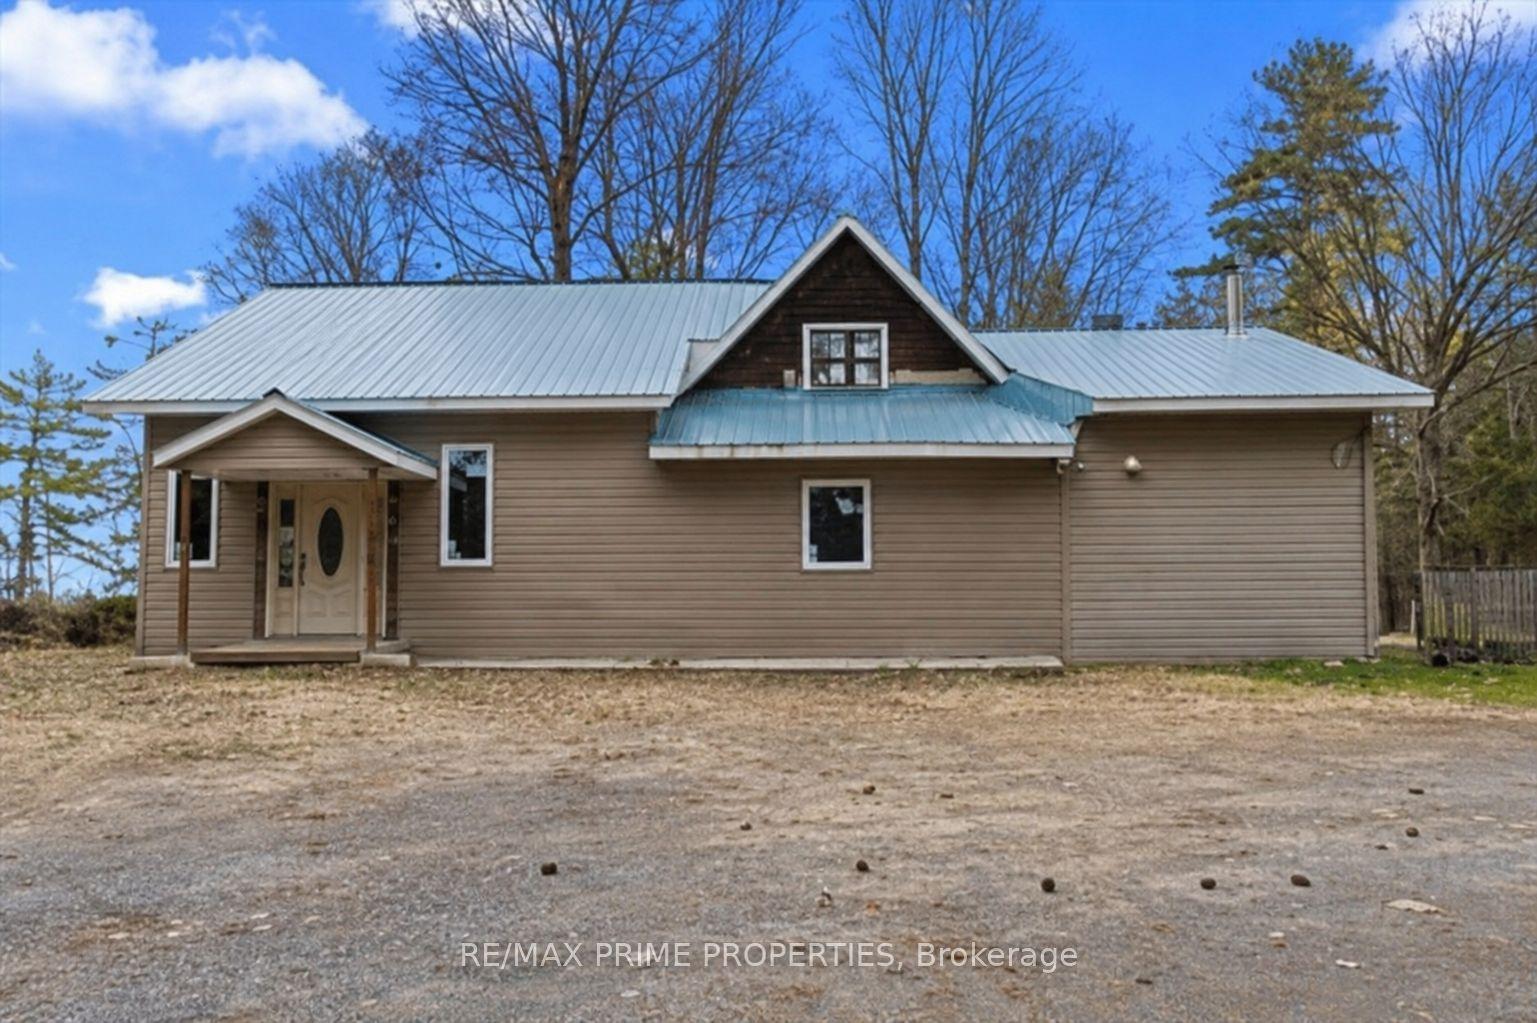
For Sale14 days ago
$550,000
Detached
est. $2,411/mo
517 Wilson Road, 607 - Clarence/Rockland Twp
Clarence-Rockland, ON
3 bd
1 ba
2,750
12
MLS# X13115788Re/Max Prime Properties
WhatsApp Aman