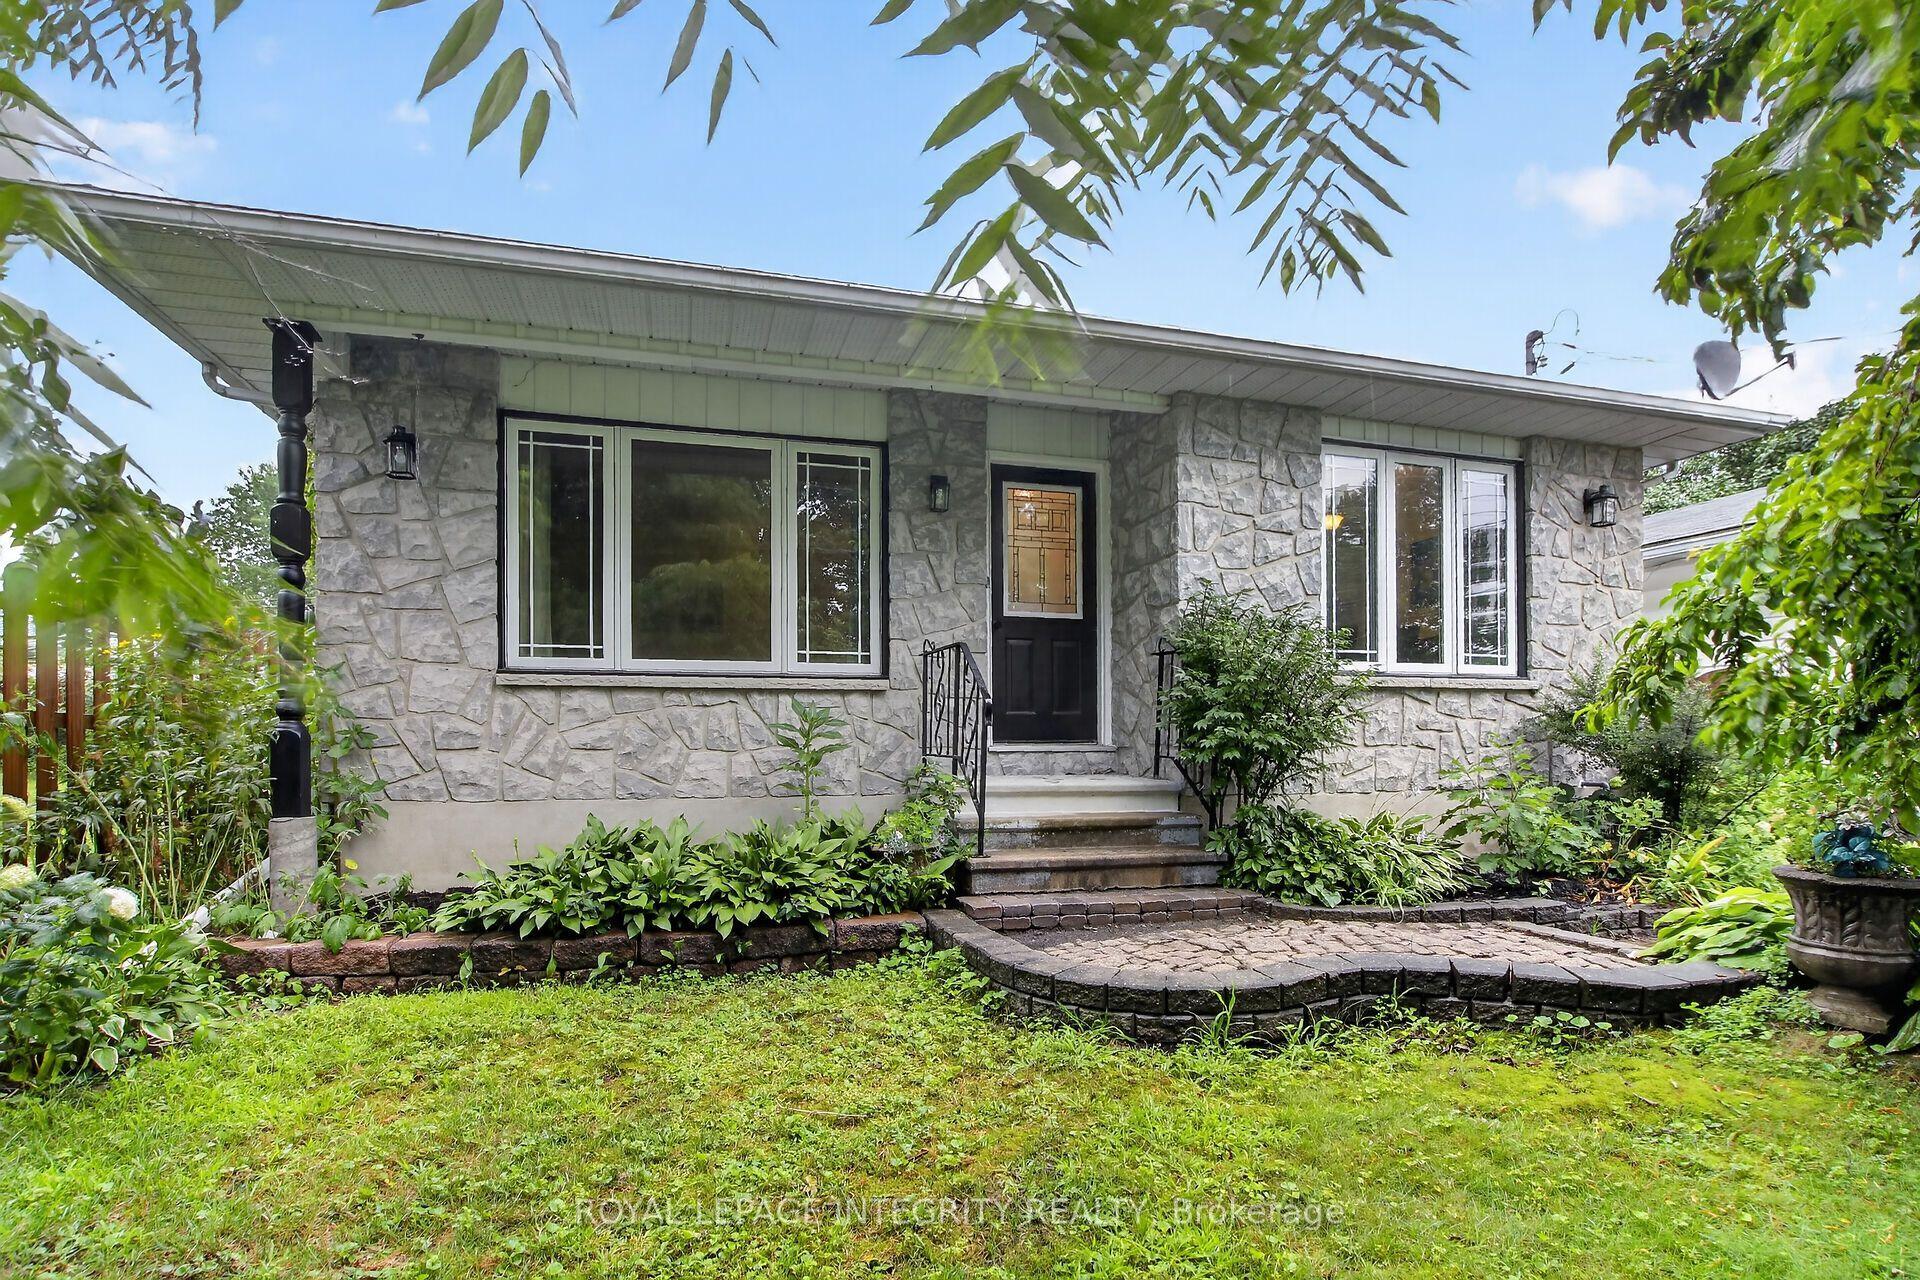
For Sale
517 Wilson Road
607 - Clarence/Rockland Twp, Clarence-Rockland, ON
$525,000
3Bd
1Ba
2,750+sqft
12Parking
205.94 x 354.53 ftlot
$191/sqft
DetachedMLS# X13115788Listed 2026-05-1280 DOM
Basement
Unfinished
On the market for 80 days — longer than average. The seller may be open to negotiation.
About this home
WATER ACCESS! Perched high on a private hilltop and surrounded by nature, this one-of-a-kind property offers the rare chance to create the lifestyle you've always imagined. Nestled on approximately 2.5 acres of peaceful countryside, with a creek wrapping through the landscape and views stretching toward the Gatineau Hills and Ottawa River, this is more than a home; it's a retreat from the noise of everyday life. Tucked among mature trees and embraced by a natural ravine setting, the property offers incredible privacy, tranquillity, and a connection to the outdoors that's becoming increasingly hard to find. Enjoy river access by water, unwind to the sounds of nature, and take in breathtaking views from the multiple bay windows designed to capture the scenery from nearly every angle. Built on a solid poured concrete foundation with high ceilings throughout, this home already offers an exceptional canvas. The exterior has been thoughtfully updated with newer vinyl siding, a durable metal roof, a well, and a high-end septic system, giving you peace of mind as you bring your own vision to life inside. The interior remains unfinished, offering endless potential for the right buyer to design every detail exactly as they want. Choose your own flooring, create the kitchen you've always dreamed of, and design bathrooms that reflect your personal style. Whether your vision is modern farmhouse, rustic retreat, Scandinavian minimalism, or luxury country living, the opportunity here is truly limitless. Outside, the possibilities continue with a large detached garage/workshop complete with loft space, a lean-to for equipment storage, and additional outbuildings ready to support hobbies, projects, outdoor recreation, or even a home-based business. For those seeking peace, privacy, creativity, and the chance to build something truly personal in an unforgettable natural setting, this property is an extraordinary opportunity waiting to be finished your way.
GarageRavine
Rooms
Main Floor
| Living Room | 4.16 × 6.99 m | |
| Kitchen | 5.41 × 3.55 m | |
| Dining Room | 3.99 × 4.46 m | |
| Family Room | 3.01 × 4.46 m | |
| Primary Bedroom | 7.10 × 5.00 m | |
| Bedroom | 6.40 × 5.91 m | |
| Bedroom | 3.16 × 3.04 m |
Second Floor
| Loft | 5.35 × 3.31 m | |
| Bedroom | 5.36 × 3.50 m |
Basement
| Recreation | 7.10 × 11.50 m |
Features
- Storage
- Deck
- Privacy
- Unfinished
- None
- Bungalow
Financials
Annual Taxes
$2,407
Estimated Rental Income
Entire property$3,200 – $4,800/mo
Basement apartment$1,800 – $2,500/mo
Rental yield7.3% – 11.0%
*Estimates based on comparable rentals in the area. Actual income may vary.
Market Data — Clarence-Rockland
Days on market80 days
Buyer's MarketSeller's Market
Based on active listings in Clarence-Rockland. Data updates daily.
Our estimate for this home
Estimated range
$1.60M – $1.86M
Mid-point $1.73M · ~$628/sqft
How this listing compares
$1.60MList · $525K$1.86M
High confidence·Based on 7529 gta-wide comparables
Estimated range is generated automatically from active comparables and is for informational purposes only. Not an appraisal — contact Aman for a full comparative market analysis that factors in condition, renovations, and positioning.
Getting around
How walkable, bikeable, and transit-friendly this neighbourhood is.
53
/ 100
Walk Score
Somewhat Walkable
44
/ 100
Transit Score
Some Transit
51
/ 100
Bike Score
Bikeable
Scores are estimates based on neighbourhood data and are for informational purposes only.
MLS® data courtesy of the Toronto Regional Real Estate Board (TRREB).
The information provided herein must only be used by consumers that have a bona fide interest in the purchase, sale, or lease of real estate and may not be used for any commercial purpose or any other purpose. Listing information is deemed reliable but is not guaranteed accurate by the Toronto Regional Real Estate Board, the listing brokerage, or this website. The trademarks REALTOR®, REALTORS® and the REALTOR® logo are controlled by The Canadian Real Estate Association (CREA) and identify real estate professionals who are members of CREA. MLS®, Multiple Listing Service®, and the associated logos are owned by CREA. Not intended to solicit properties currently listed for sale or buyers under contract.
You may also like
More homes in Clarence-Rockland
Hand-picked listings with a similar price range and style.
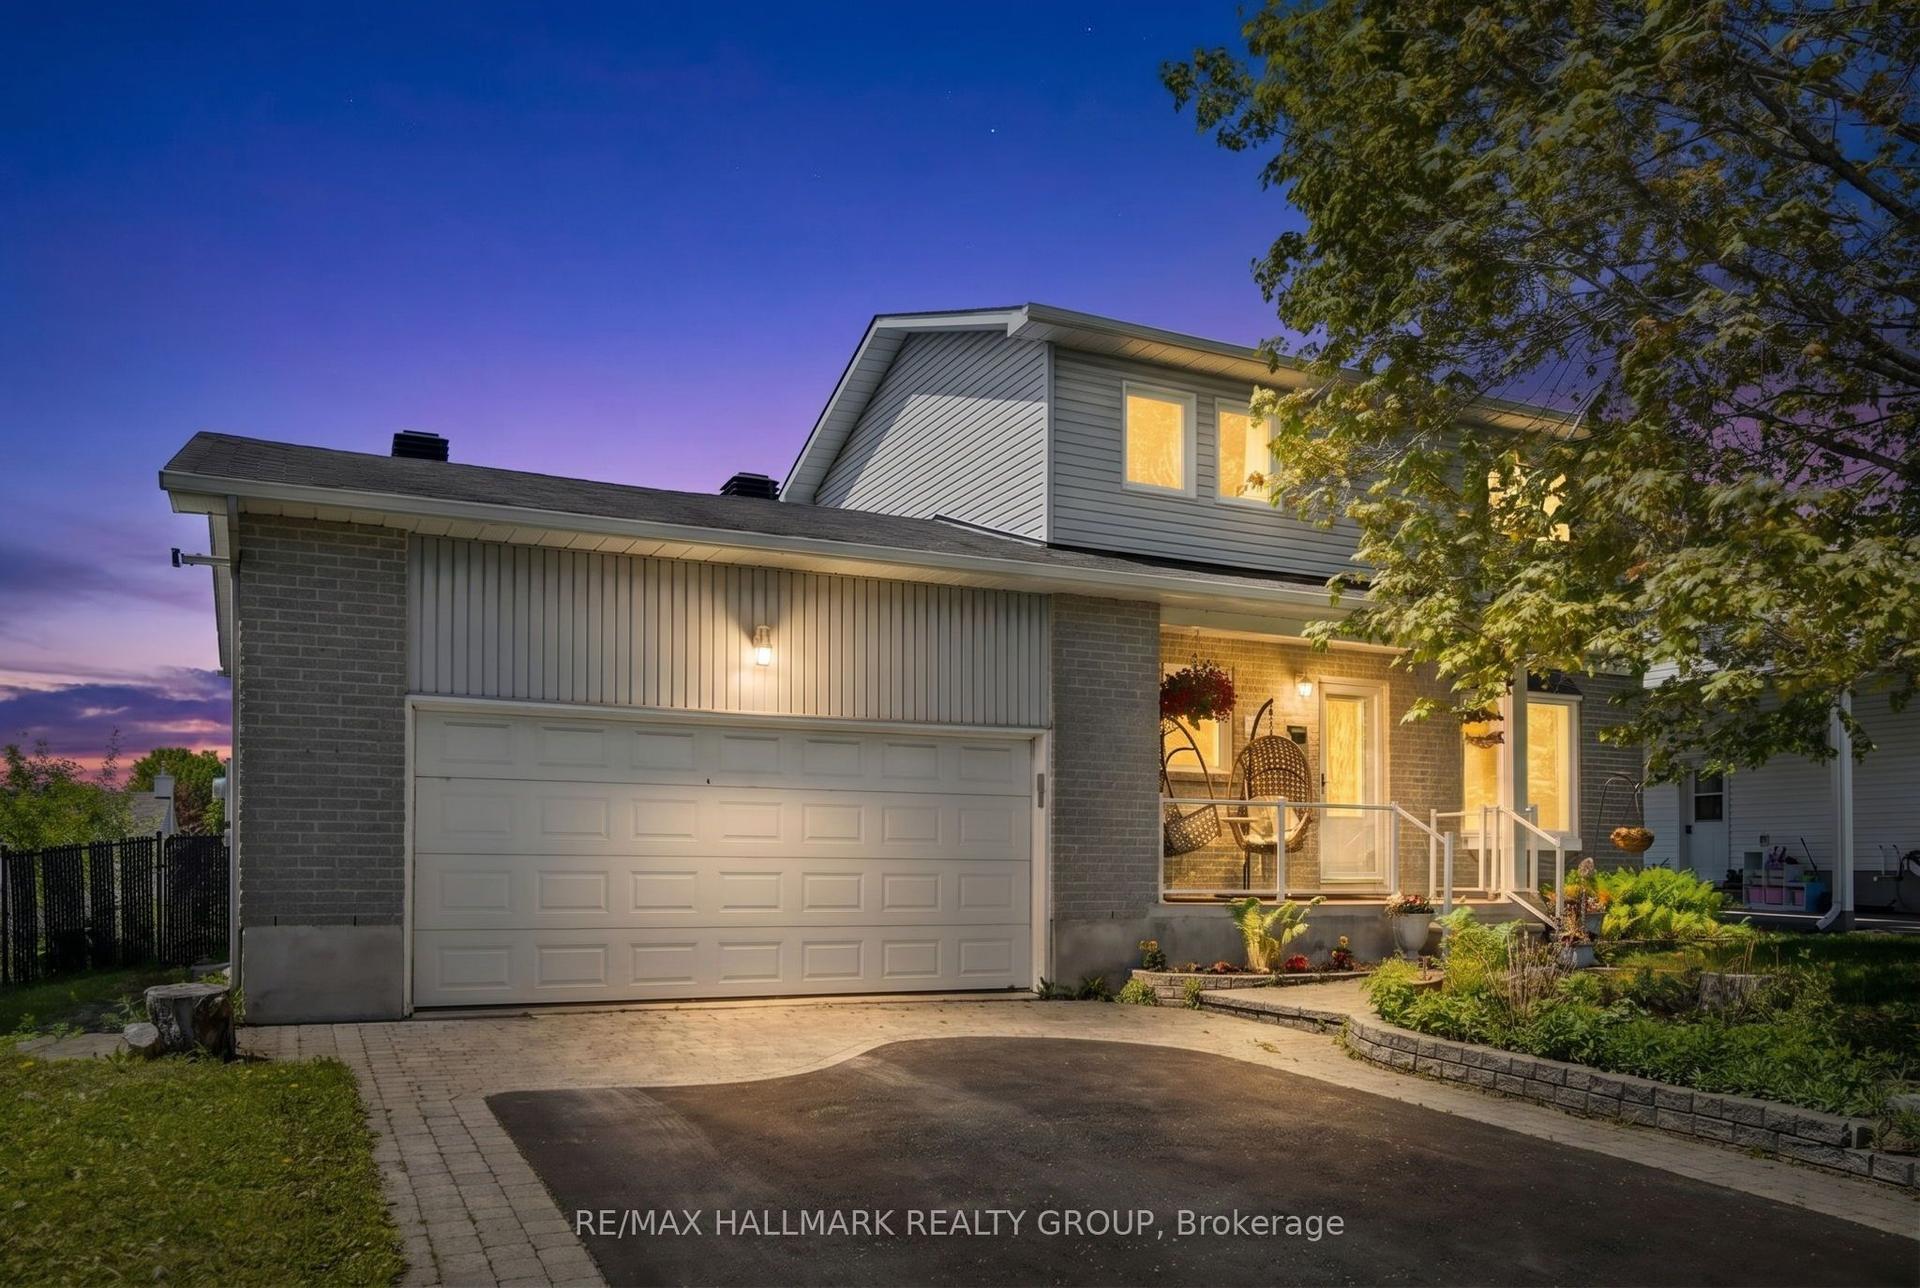
For Sale11 days ago
$574,900
Detached
est. $2,520/mo
2659 Liliane Street, 606 - Town of Rockland
Clarence-Rockland, ON
3 bd
2 ba
1,300
6
MLS# X13585138Re/Max Hallmark Realty Group
WhatsApp Aman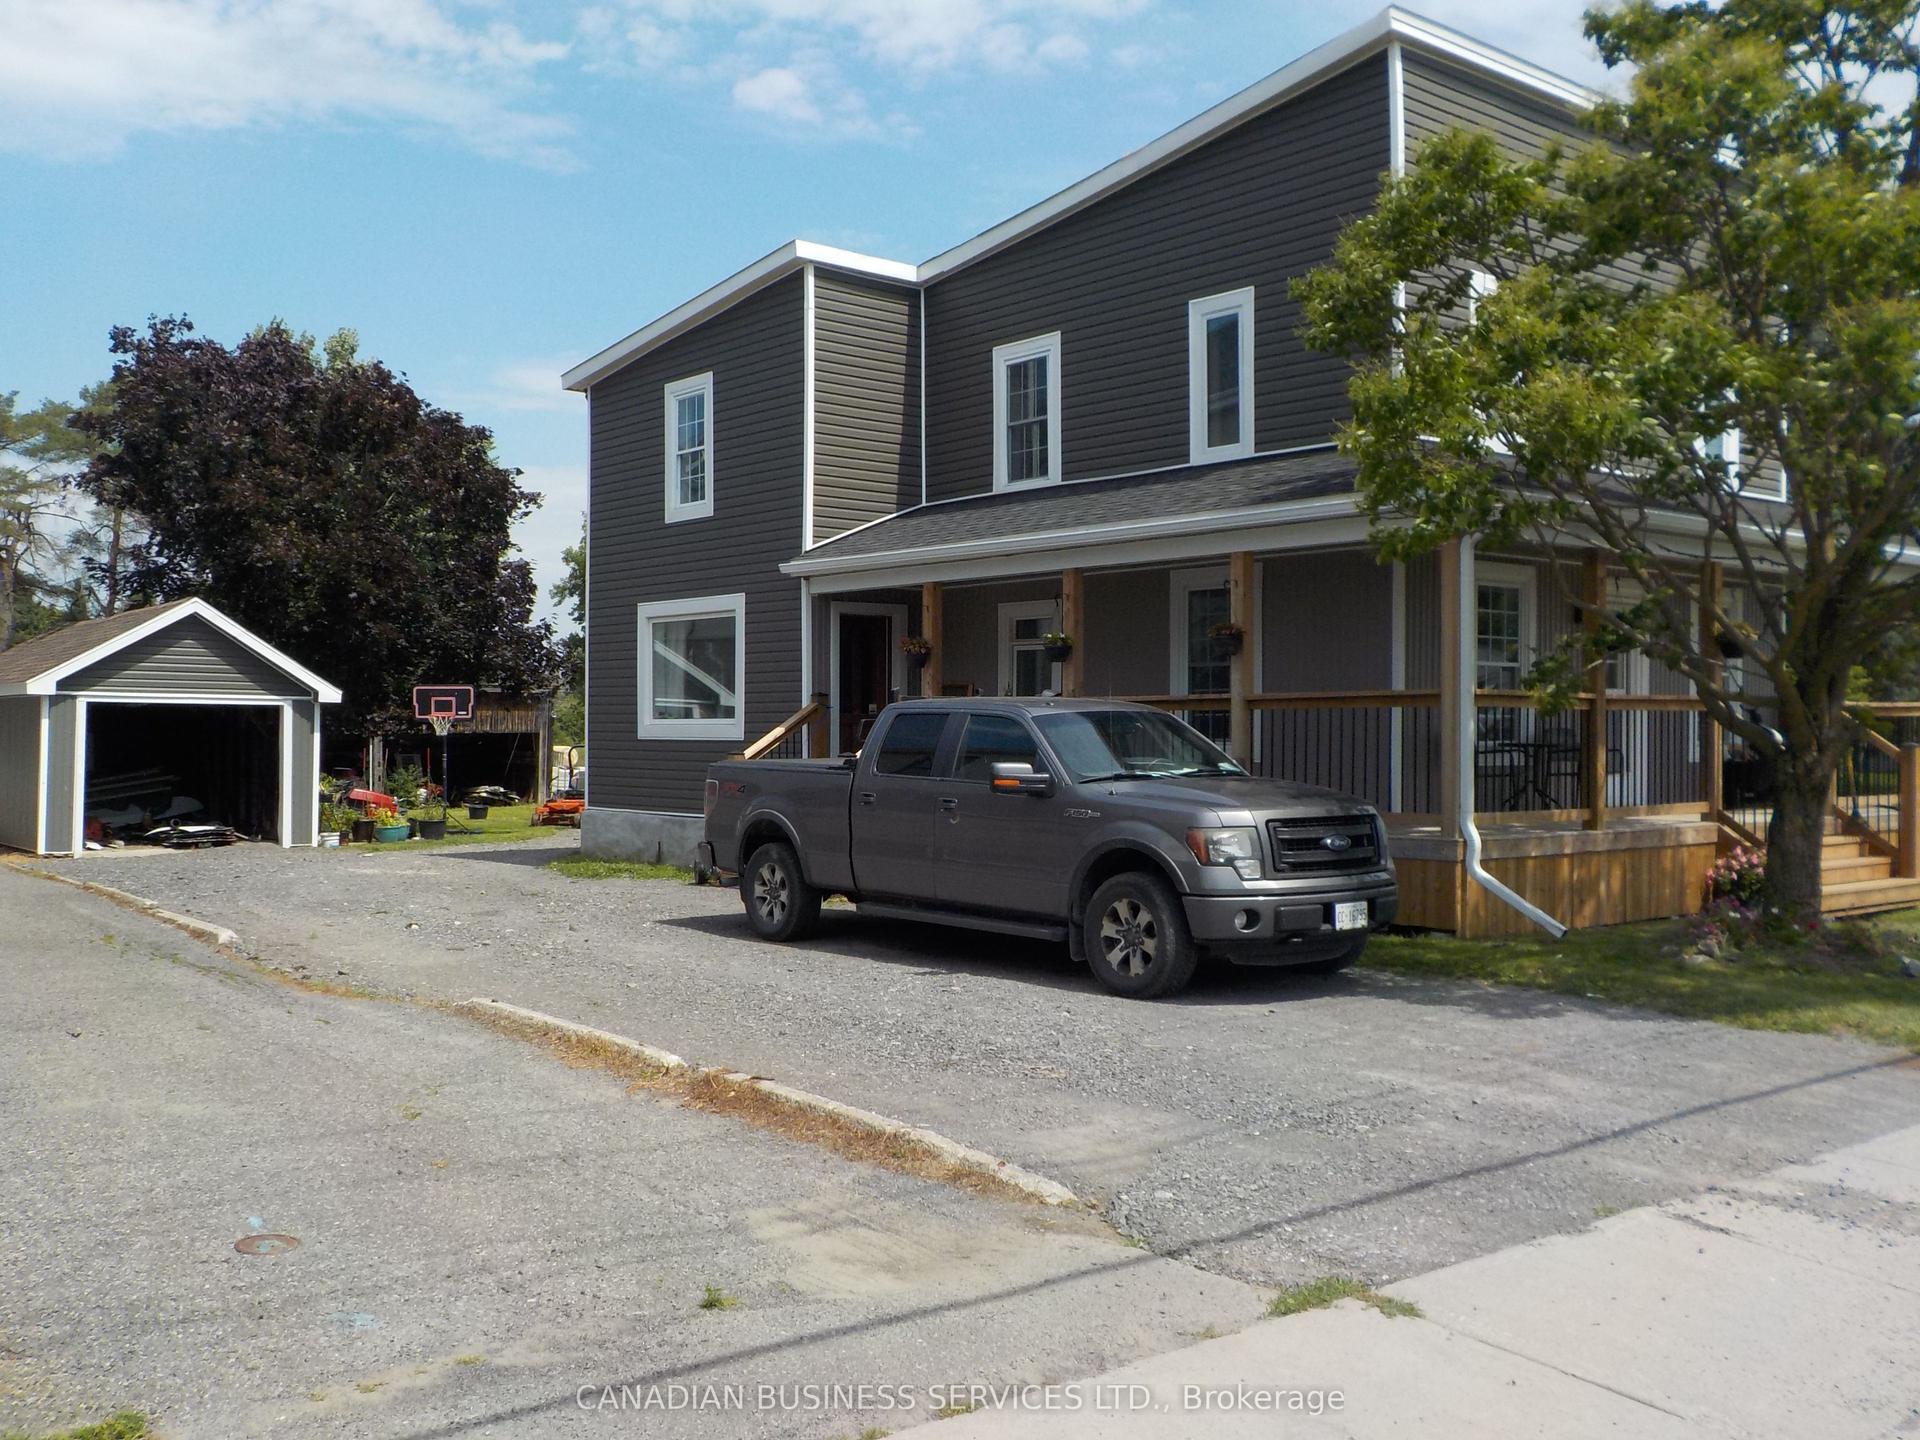
For Sale1 day ago
$464,900
Detached
est. $2,038/mo
2285 Laval Road S, 607 - Clarence/Rockland Twp
Clarence-Rockland, ON
6 bd
2 ba
1,750
12
MLS# X13619788Canadian Business Services Ltd.
WhatsApp Aman