For Sale
917 Tindle Court
Selwyn, Selwyn, ON
$1,225,000
3+1Bd
3Ba
1,300+sqft
8Parking
116 x 200 ftlot
$942/sqft
DetachedMLS# X13048970Listed 2026-04-2733 DOM
Cooling
Central Air
Basement
Finished with Walk-Out
On the market for 33 days — longer than average. The seller may be open to negotiation.
About this home
ONE OF CHEMONG LAKES FINEST LOTS. LOCATED AT THE END OF CUL DE SAC WITH UNOBSTRUCTED OPEN LAKE VIEWS IN SOUGHT AFTER TINDLE BAY/CEDARHURST ESTATES AREA. MINUTES TO PETERBOUGH, PRHC AND HYW 115, THIS 3 +1 BEDROOM, ALL BRICK BUNGALOW ENJOYS SWIMABLE, HARD SAND BOTTOM FRONTAGE AND GORGEOUS SUNSETS. APPROXIMATELY 116' FRONTAGE WITH TOWERING PINE TREES AND PRIVACY. LAKESIDE, MAIN FLOOR FAMILY OFFERS LONG LAKE VIEWS DOWN TO THE CAUSEWAY AND PATIO DOORS TO DECK, FORMAL LIVING ROOM WITH FIREPLACE, THE LOWER LEVEL BOAST GAMES ROOM WITH WALKOUT TO LAKESIDE PATIO, A REC ROOM WITH OVERSIZED ABOVE GRADE WINDOW AND FIREPLACE, 4TH BEDROOM ADJACENT TO 2 PC BATH. DOUBLE CAR GARAGE WITH ENTRANCE TO MUD ROOM.
GarageCul-de-sacWalkoutFireplace
Rooms
Main Floor
| Living Room | 4.62 × 3.97 m | |
| Kitchen | 2.99 × 3.07 m | |
| Mud Room | 3.04 × 1.82 m | |
| Laundry | 1.84 × 1.87 m | |
| Primary Bedroom | 4.20 × 2.71 m | |
| Bedroom | 3.02 × 3.45 m | |
| Bedroom | 3.02 × 2.44 m | |
| Bathroom | 1.55 × 2.45 m | |
| Sunroom | 3.18 × 4.94 m |
Basement
| Bathroom | 1.54 × 1.75 m | 2 Pc Bath |
| Bathroom | 2.88 × 0.99 m | |
| Bedroom | 3.25 × 4.81 m | |
| Recreation | 4.29 × 6.95 m | |
| Other | 6.97 × 4.83 m | |
| Utility Room | 4.40 × 3.47 m |
Features
- None
- Deck
- Landscaped
- Privacy
- Year Round Living
- Finished with Walk-Out
- Central Air
- Bungalow
Financials
Annual Taxes
$3,837
Estimated Rental Income
Entire property$3,200 – $4,800/mo
Basement apartment$1,800 – $2,500/mo
Rental yield3.1% – 4.7%
*Estimates based on comparable rentals in the area. Actual income may vary.
Market Data — Selwyn
Days on market33 days
Buyer's MarketSeller's Market
Based on active listings in Selwyn. Data updates daily.
Our estimate for this home
Estimated range
$850K – $988K
Mid-point $919K · ~$707/sqft
How this listing compares
$850KList · $1.23M$988K
High confidence·Based on 73 selwyn comparables
Estimated range is generated automatically from active comparables and is for informational purposes only. Not an appraisal — contact Aman for a full comparative market analysis that factors in condition, renovations, and positioning.
Getting around
How walkable, bikeable, and transit-friendly this neighbourhood is.
59
/ 100
Walk Score
Somewhat Walkable
42
/ 100
Transit Score
Some Transit
45
/ 100
Bike Score
Somewhat Bikeable
Scores are estimates based on neighbourhood data and are for informational purposes only.
MLS® data courtesy of the Toronto Regional Real Estate Board (TRREB).
The information provided herein must only be used by consumers that have a bona fide interest in the purchase, sale, or lease of real estate and may not be used for any commercial purpose or any other purpose. Listing information is deemed reliable but is not guaranteed accurate by the Toronto Regional Real Estate Board, the listing brokerage, or this website. The trademarks REALTOR®, REALTORS® and the REALTOR® logo are controlled by The Canadian Real Estate Association (CREA) and identify real estate professionals who are members of CREA. MLS®, Multiple Listing Service®, and the associated logos are owned by CREA. Not intended to solicit properties currently listed for sale or buyers under contract.
You may also like
More homes in Selwyn
Hand-picked listings with a similar price range and style.
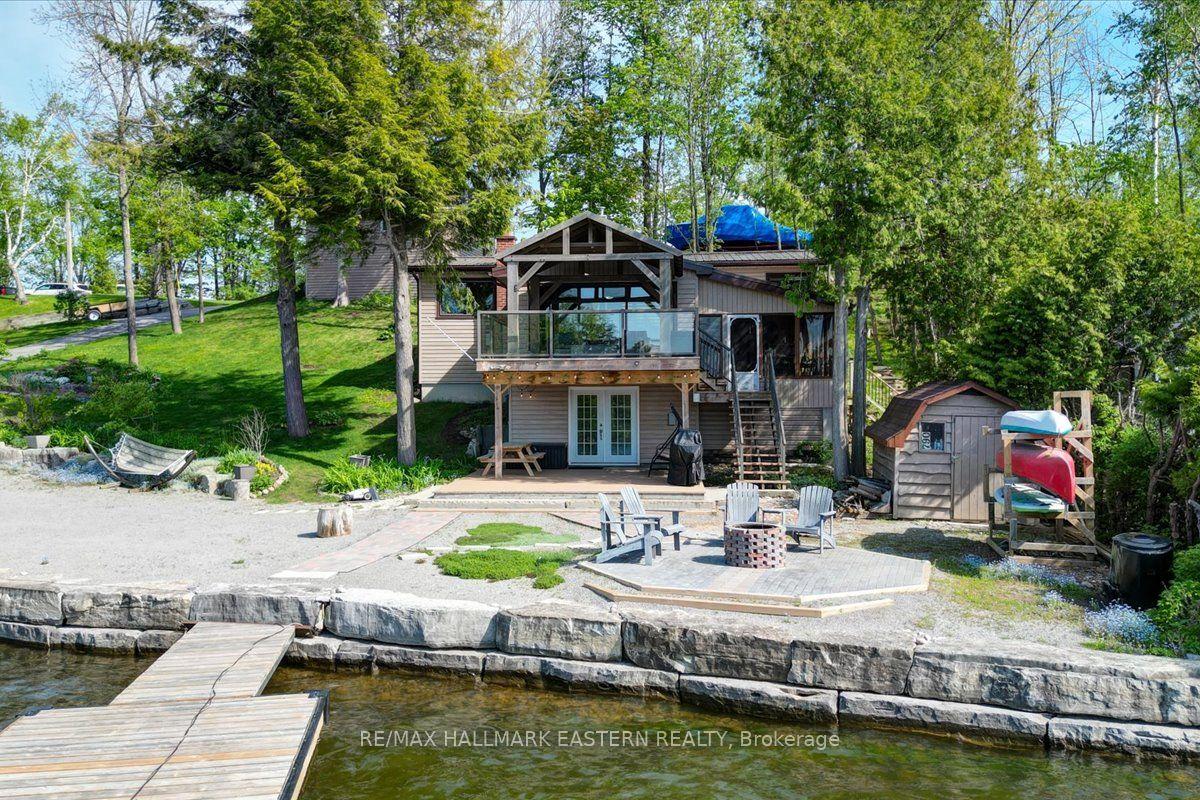
For Sale1 day ago
$1,199,000
Detached
est. $5,256/mo
790 Fife's Bay Marina Lane, Selwyn
Selwyn, ON
4 bd
2 ba
1,750
14
MLS# X13215970Re/Max Hallmark Eastern Realty
WhatsApp Aman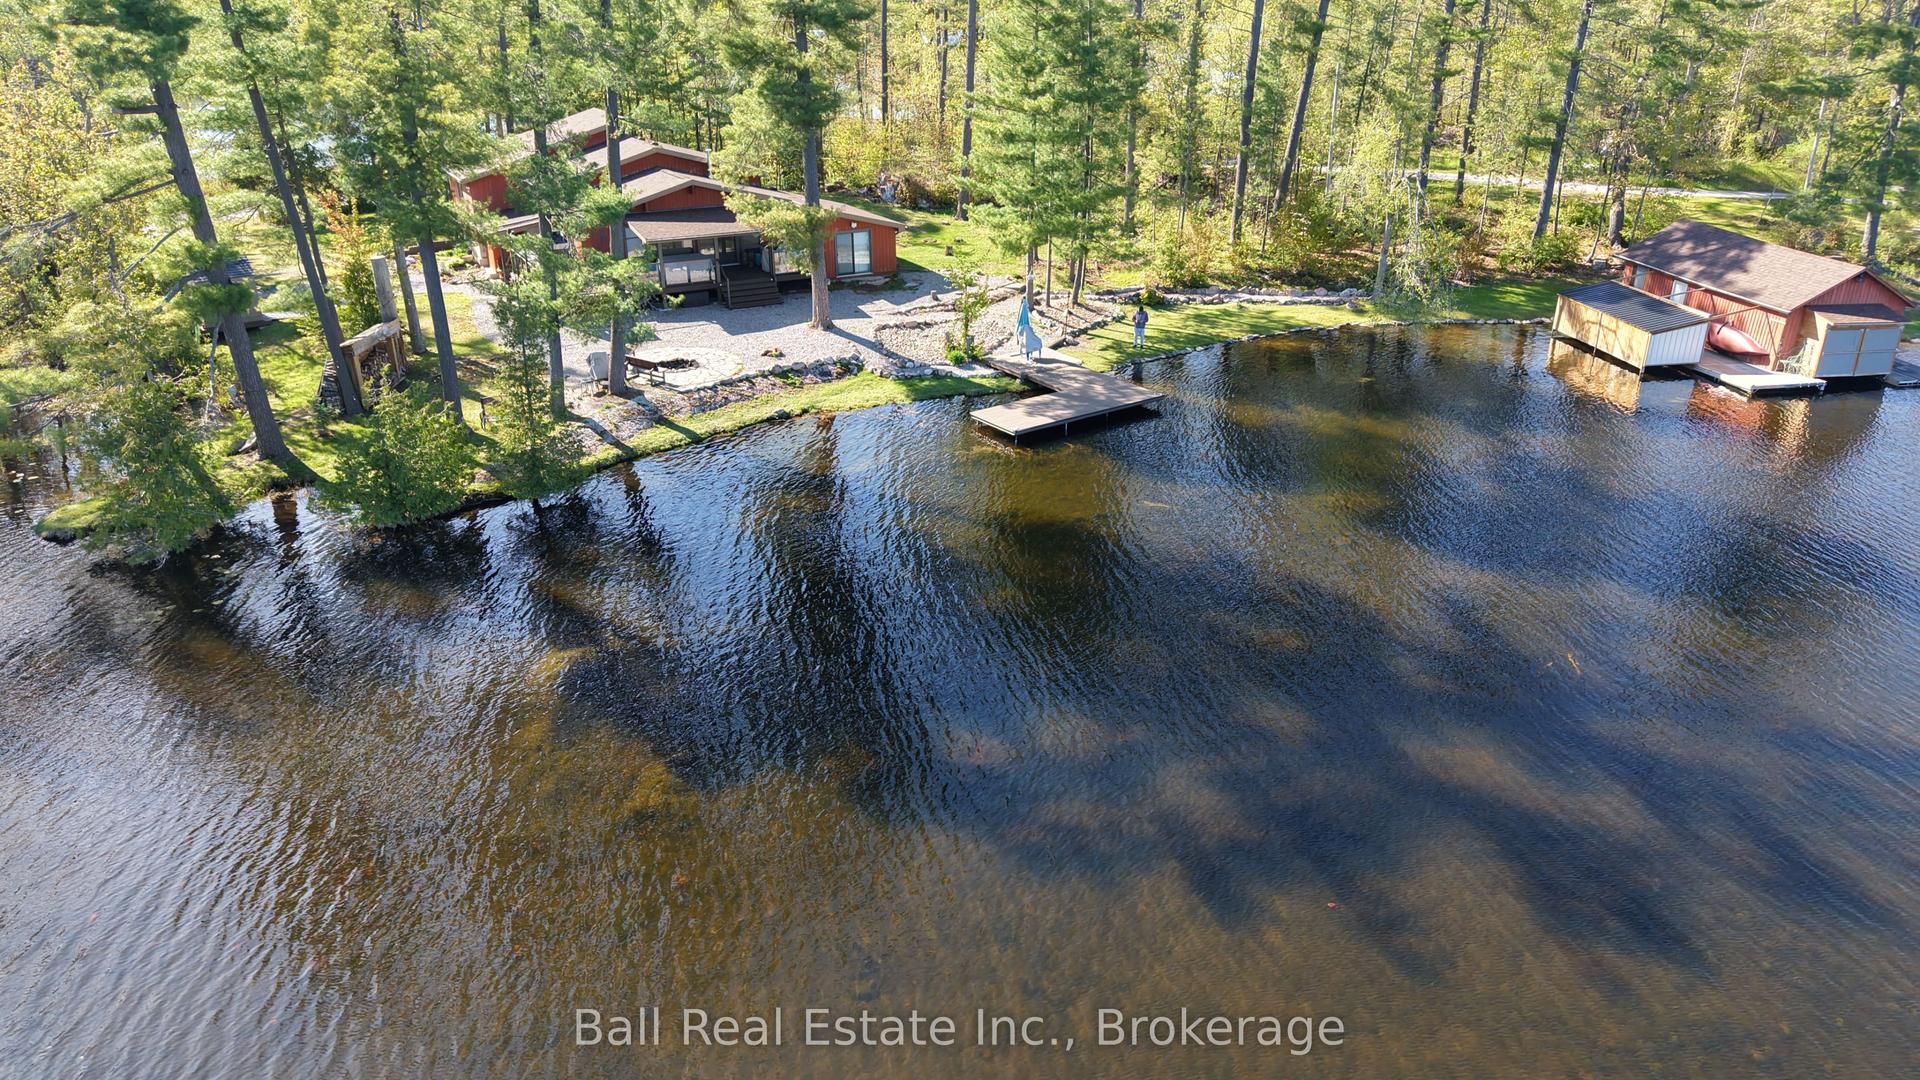
For Sale2 months ago
$1,149,000
Detached
est. $5,037/mo
3349 Fire Route 22 N/A, Selwyn
Selwyn, ON
4 bd
2 ba
1,750
8
MLS# X12896014Ball Real Estate Inc.
WhatsApp Aman
