187 Kildeer Lane
On the market for 95 days — longer than average. The seller may be open to negotiation.
About this home
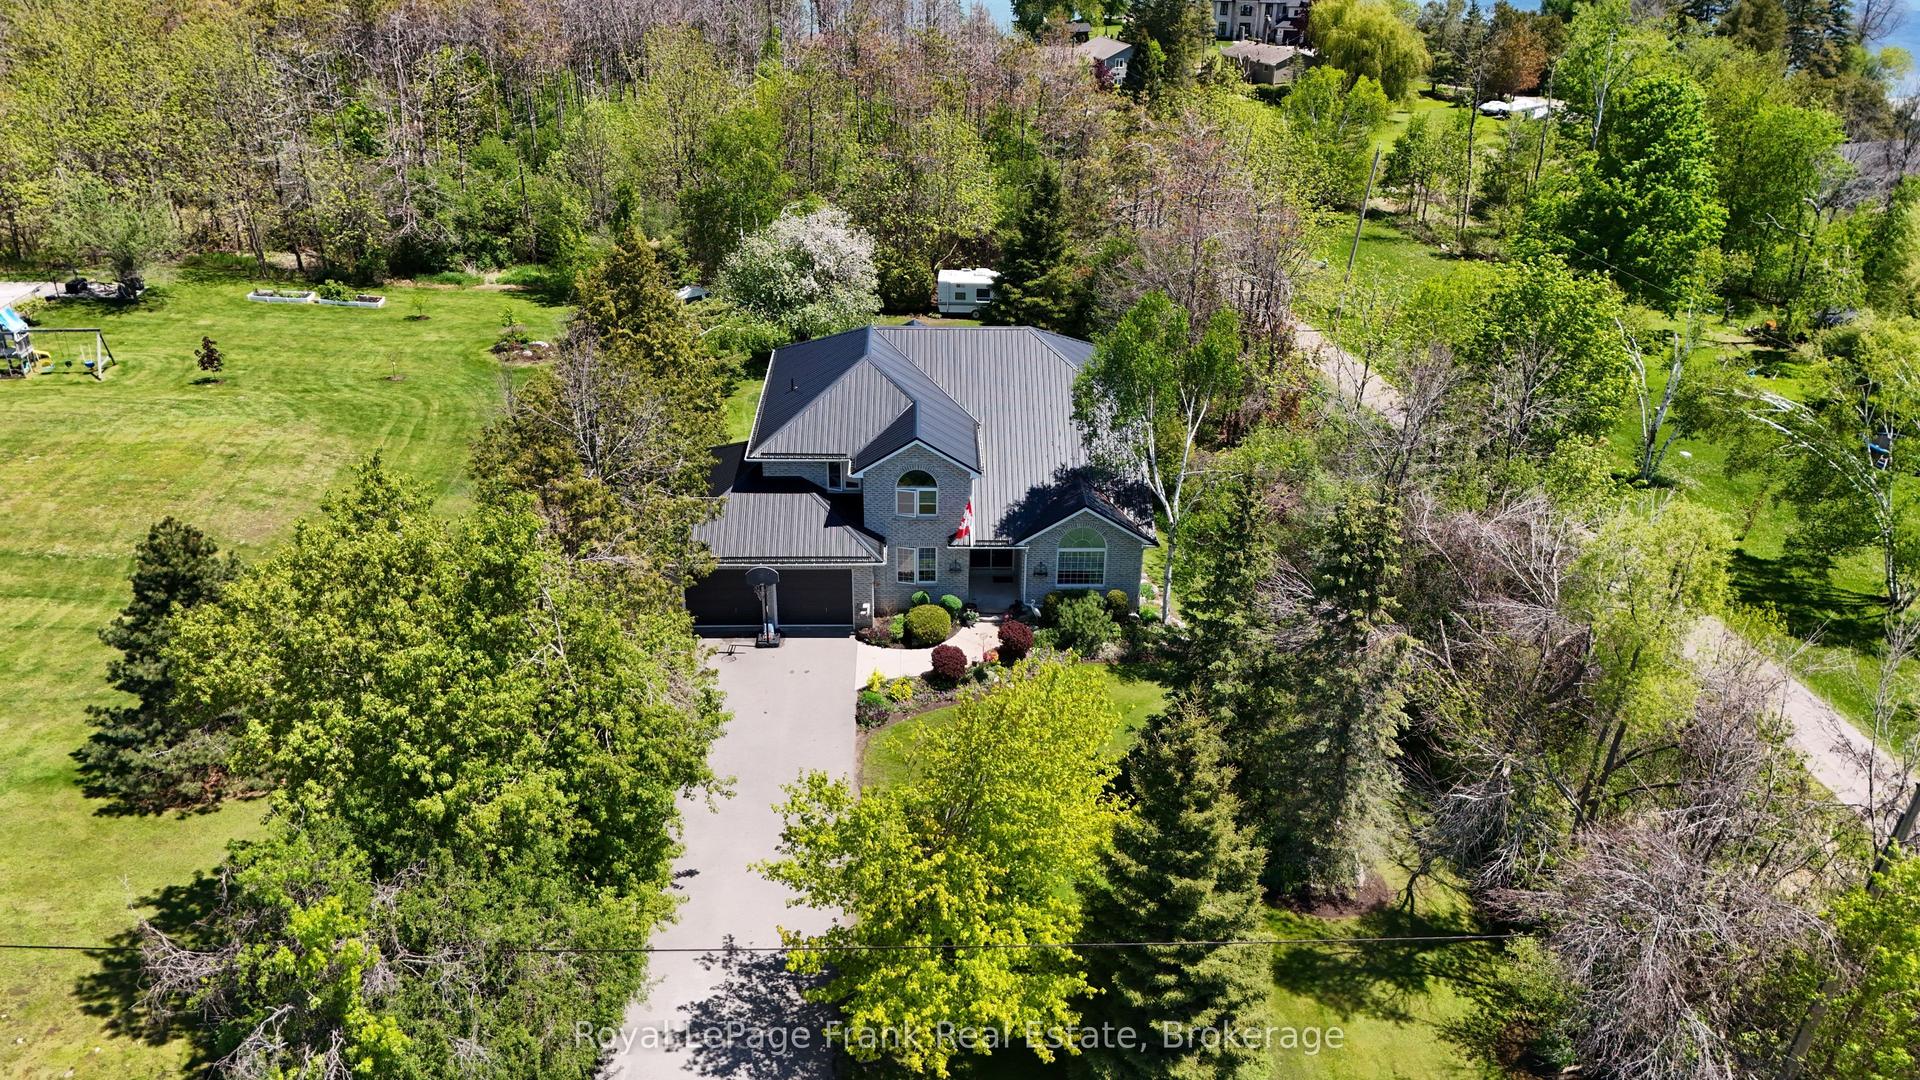
Experience rural living at its finest in this professionally custom-built 2019 modern farmhouse. Over 3,000 sq ft of quality craftsmanship situated on 3 acres of land in the sought-after Windward Sands waterfront community along Pigeon Lake. This expansive home features 5 bedrooms plus a den & 3.5 bathrooms. The center of the home features a remarkable 4 storey oak staircase & offers plenty of natural light throughout. Enjoy cooking in chef-inspired kitchen with gas range, farmhouse sink, wine fridge, granite countertops, & soft-close custom cabinetry. Host family gatherings indoors in the open concept layout or outdoors on the fully covered wrap around deck. Upstairs the primary suite includes a spa-style ensuite with dual shower heads, double vanity, & private balcony where you can watch the sunrise with a cup of coffee. The third floor is equipped with an in-law suite with 1 bedroom, office, full bath & additional private living quarters. The lower level features a den, natural gas furnace & awaits your final touches. The low maintenance exterior is covered in quality Hardie Board siding, has an ICF foundation & offers a 30' x 26' garage with oversized 8' x 9' doors. Keep your family & pets safe in the fully fenced yard with a private gate. Take part in the exclusive Windward Sands community with lake access, boat launch, 2 waterfront parks with paddle boards & beach. Community events include a Canada Day celebration with fireworks, annual corn roast, potlucks & a shared library - all for just $100/year (or $250/year with dock). Create lasting memories on your own private piece of land with the privilege of waterfront community living. Only 1.5hr from the GTA and 20 minutes to Peterborough.
Rooms
| Living Room | 4.51 × 3.06 m | |
| Family Room | 4.41 × 10.02 m | |
| Dining Room | 4.18 × 4.04 m | French Doors |
| Kitchen | 3.41 × 4.18 m | Stainless Steel Appl Granite Counters |
| Laundry | 2.26 × 2.58 m | |
| Foyer | 2.97 × 1.55 m |
| Primary Bedroom | 7.34 × 4.03 m | 5 Pc Ensuite Balcony Closet Organizers |
| Bedroom 2 | 4.50 × 3.76 m | |
| Bedroom 3 | 4.47 × 3.33 m | |
| Bedroom 4 | 3.92 × 4.03 m |
| Study | 2.59 × 4.94 m | |
| Sitting | 8.64 × 7.98 m | |
| Bedroom 5 | 3.26 × 3.03 m | |
| Office | 4.51 × 2.84 m |
| Den | 2.92 × 2.70 m | |
| Study | 1.36 × 2.87 m | |
| Recreation | 11.65 × 9.81 m |
Features
- Auto Garage Door Remote
- Bar Fridge
- Floor Drain
- In-Law Capability
- In-Law Suite
- On Demand Water Heater
- Separate Heating Controls
- Storage
- Upgraded Insulation
- Water Heater
- Water Treatment
- Deck
- Landscaped
- Lighting
- Privacy
- Porch
- Year Round Living
- Full
- None
- 3-Storey
Financials
Estimated Rental Income
*Estimates based on comparable rentals in the area. Actual income may vary.
Market Data — Selwyn
Based on active listings in Selwyn. Data updates daily.
Our estimate for this home
Estimated range is generated automatically from active comparables and is for informational purposes only. Not an appraisal — contact Aman for a full comparative market analysis that factors in condition, renovations, and positioning.
Getting around
How walkable, bikeable, and transit-friendly this neighbourhood is.
Scores are estimates based on neighbourhood data and are for informational purposes only.
MLS® data courtesy of the Toronto Regional Real Estate Board (TRREB).
The information provided herein must only be used by consumers that have a bona fide interest in the purchase, sale, or lease of real estate and may not be used for any commercial purpose or any other purpose. Listing information is deemed reliable but is not guaranteed accurate by the Toronto Regional Real Estate Board, the listing brokerage, or this website. The trademarks REALTOR®, REALTORS® and the REALTOR® logo are controlled by The Canadian Real Estate Association (CREA) and identify real estate professionals who are members of CREA. MLS®, Multiple Listing Service®, and the associated logos are owned by CREA. Not intended to solicit properties currently listed for sale or buyers under contract.
More homes in Selwyn
Hand-picked listings with a similar price range and style.