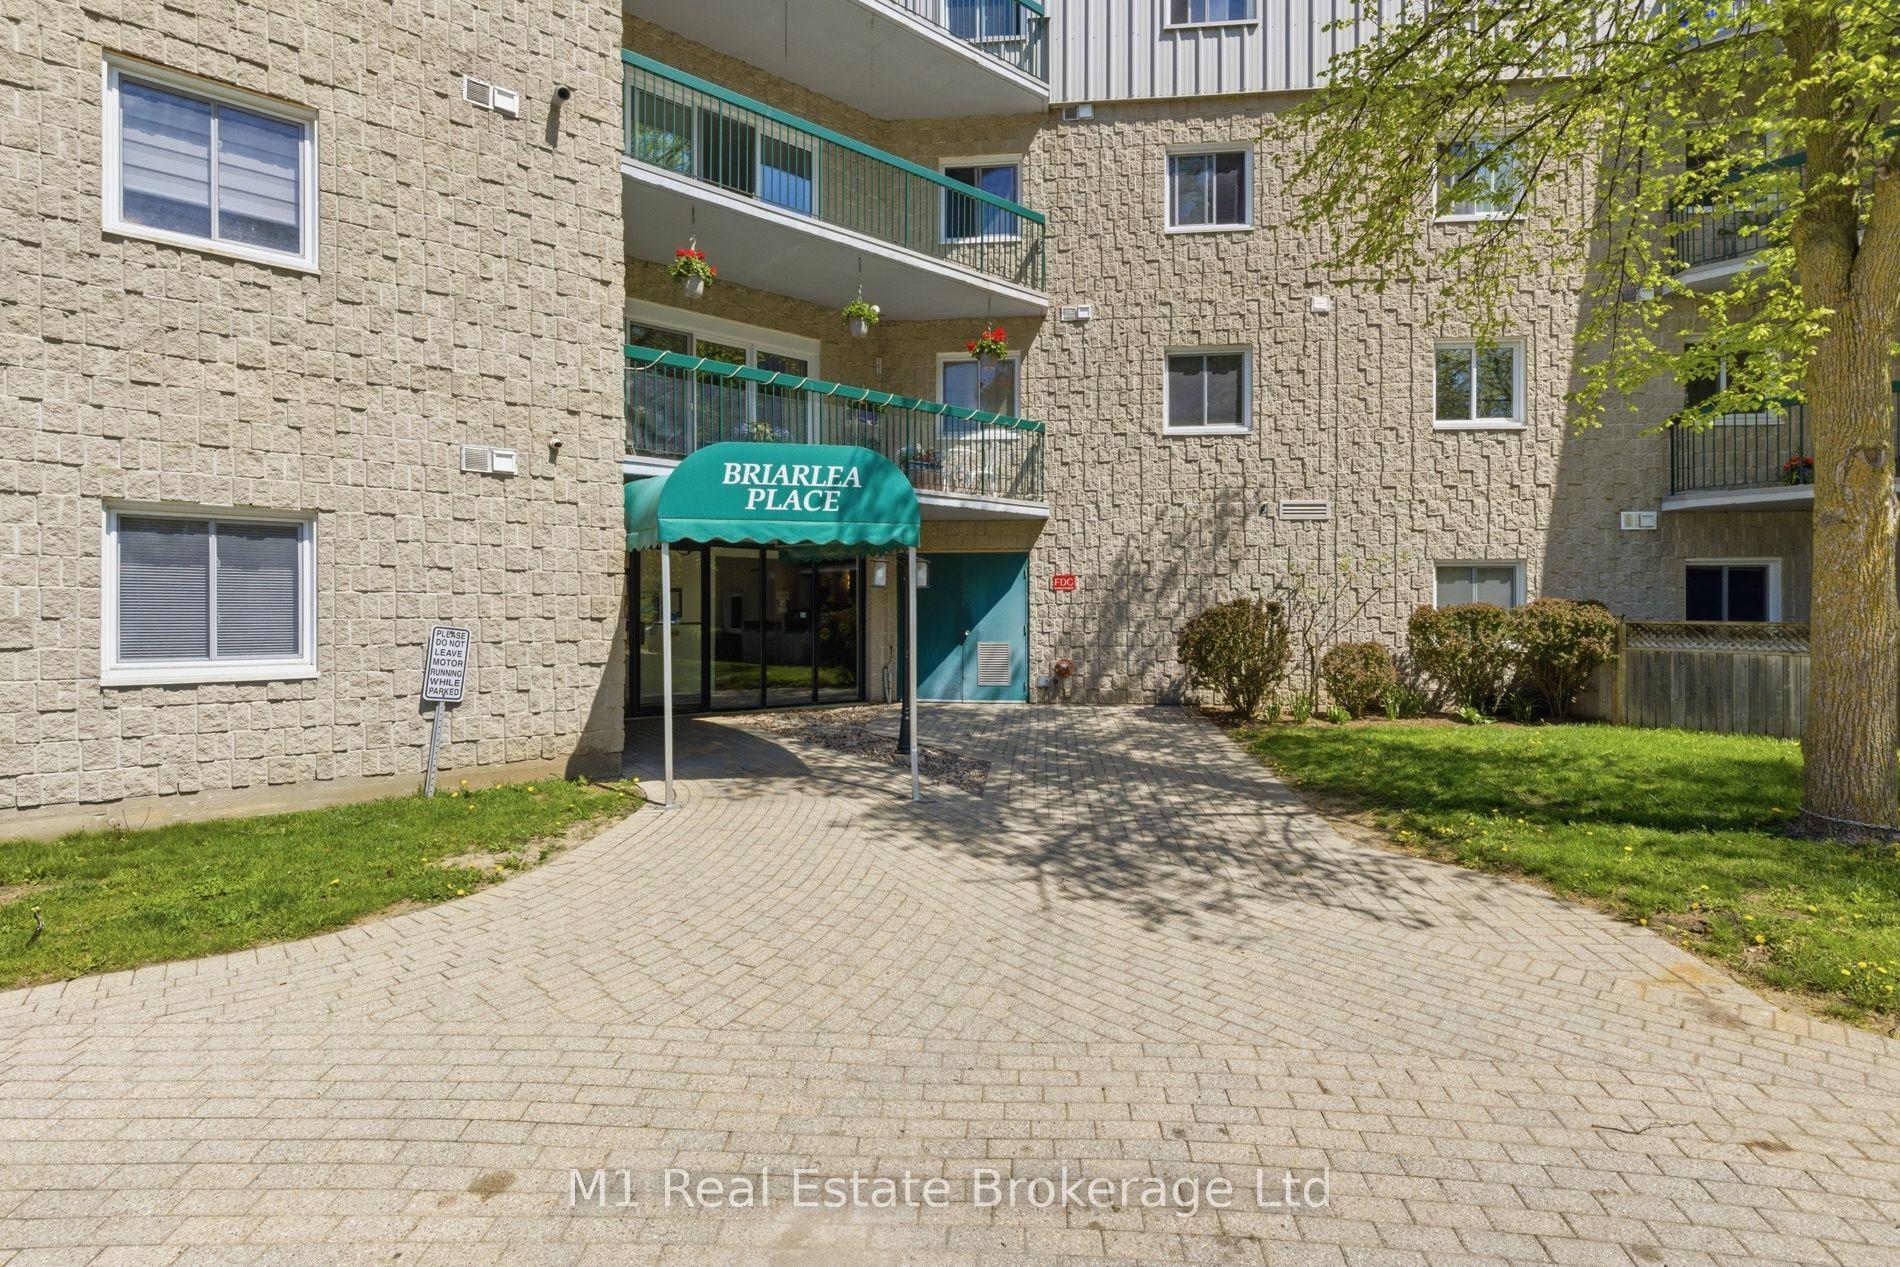
For Sale
Open House Sun 17–18
23 Stumpf Street 102 #102
Elora/Salem, Centre Wellington, ON
$749,000
2Bd
2Ba
1,500+sqft
1Parking
$499/sqft
CondoMLS# X13062638Listed 2026-04-3030 DOM
Cooling
Central Air
About this home
Spacious, Bright, Oversize Condo at Elora Heights! Those who've seen other condos in this building say "WOW" when they get to this one. Truly oversized, the photos do not lie. Bright open carpet-free living areas that flow together well, both in colour and dimension. Enter without stepping on the elevator into this feast for the eyes. From the foyer, notice the study/family room with double frosted glass doors to the right and a plus-size pantry to the left. Straight ahead, the bright white kitchen with quartz and stainless, complemented by LED lighting and flowing through the dining area under 9' ceilings to the lovely living room and outdoors to the 29' long terrace with sunset views. Power blinds on all windows set the tone for the bedrooms - the grand size primary with walk-in closet and full ensuite; and the guest room that would be a primary in other units is here functioning as guest room with Murphy bed,office, and insuite gym. Two of everything - bedrooms, bathrooms, and rooms to sit and watch TV. The home includes underground parking and a 9'x7'x8' high storage room. In-suite laundry. Enjoy all the building has to offer - gym, amenity room, and both water and heat included in the condo fees. Beyond the building, a short walk to downtown Elora for dining, shopping, or "gorge-ous" views. A great home just waiting for you to make it yours!
Rooms
Main Floor
| Kitchen | 2.77 × 4.37 m | |
| Dining Room | 2.67 × 4.37 m | |
| Living Room | 4.45 × 4.37 m | |
| Family Room | 3.00 × 4.42 m | |
| Primary Bedroom | 5.52 × 3.96 m | |
| Bathroom | 2.59 × 2.16 m | |
| Bedroom 2 | 4.78 × 4.27 m | |
| Bathroom | 2.59 × 2.03 m | |
| Pantry | 2.72 × 2.52 m |
Features
- Primary Bedroom - Main Floor
- None
- Central Air
- 1 Storey/Apt
Financials
Annual Taxes
$5,374.91
Estimated Rental Income
Entire property$2,600 – $3,500/mo
Rental yield4.2% – 5.6%
*Estimates based on comparable rentals in the area. Actual income may vary.
Market Data — Centre Wellington
Days on market30 days
Buyer's MarketSeller's Market
Based on active listings in Centre Wellington. Data updates daily.
Our estimate for this home
Estimated range
$998K – $1.16M
Mid-point $1.08M · ~$719/sqft
How this listing compares
$998KList · $749K$1.16M
Medium confidence·Based on 19 elora/salem comparables
Estimated range is generated automatically from active comparables and is for informational purposes only. Not an appraisal — contact Aman for a full comparative market analysis that factors in condition, renovations, and positioning.
Getting around
How walkable, bikeable, and transit-friendly this neighbourhood is.
73
/ 100
Walk Score
Very Walkable
50
/ 100
Transit Score
Good Transit
56
/ 100
Bike Score
Bikeable
Scores are estimates based on neighbourhood data and are for informational purposes only.
MLS® data courtesy of the Toronto Regional Real Estate Board (TRREB).
The information provided herein must only be used by consumers that have a bona fide interest in the purchase, sale, or lease of real estate and may not be used for any commercial purpose or any other purpose. Listing information is deemed reliable but is not guaranteed accurate by the Toronto Regional Real Estate Board, the listing brokerage, or this website. The trademarks REALTOR®, REALTORS® and the REALTOR® logo are controlled by The Canadian Real Estate Association (CREA) and identify real estate professionals who are members of CREA. MLS®, Multiple Listing Service®, and the associated logos are owned by CREA. Not intended to solicit properties currently listed for sale or buyers under contract.
You may also like
More homes in Centre Wellington
Hand-picked listings with a similar price range and style.
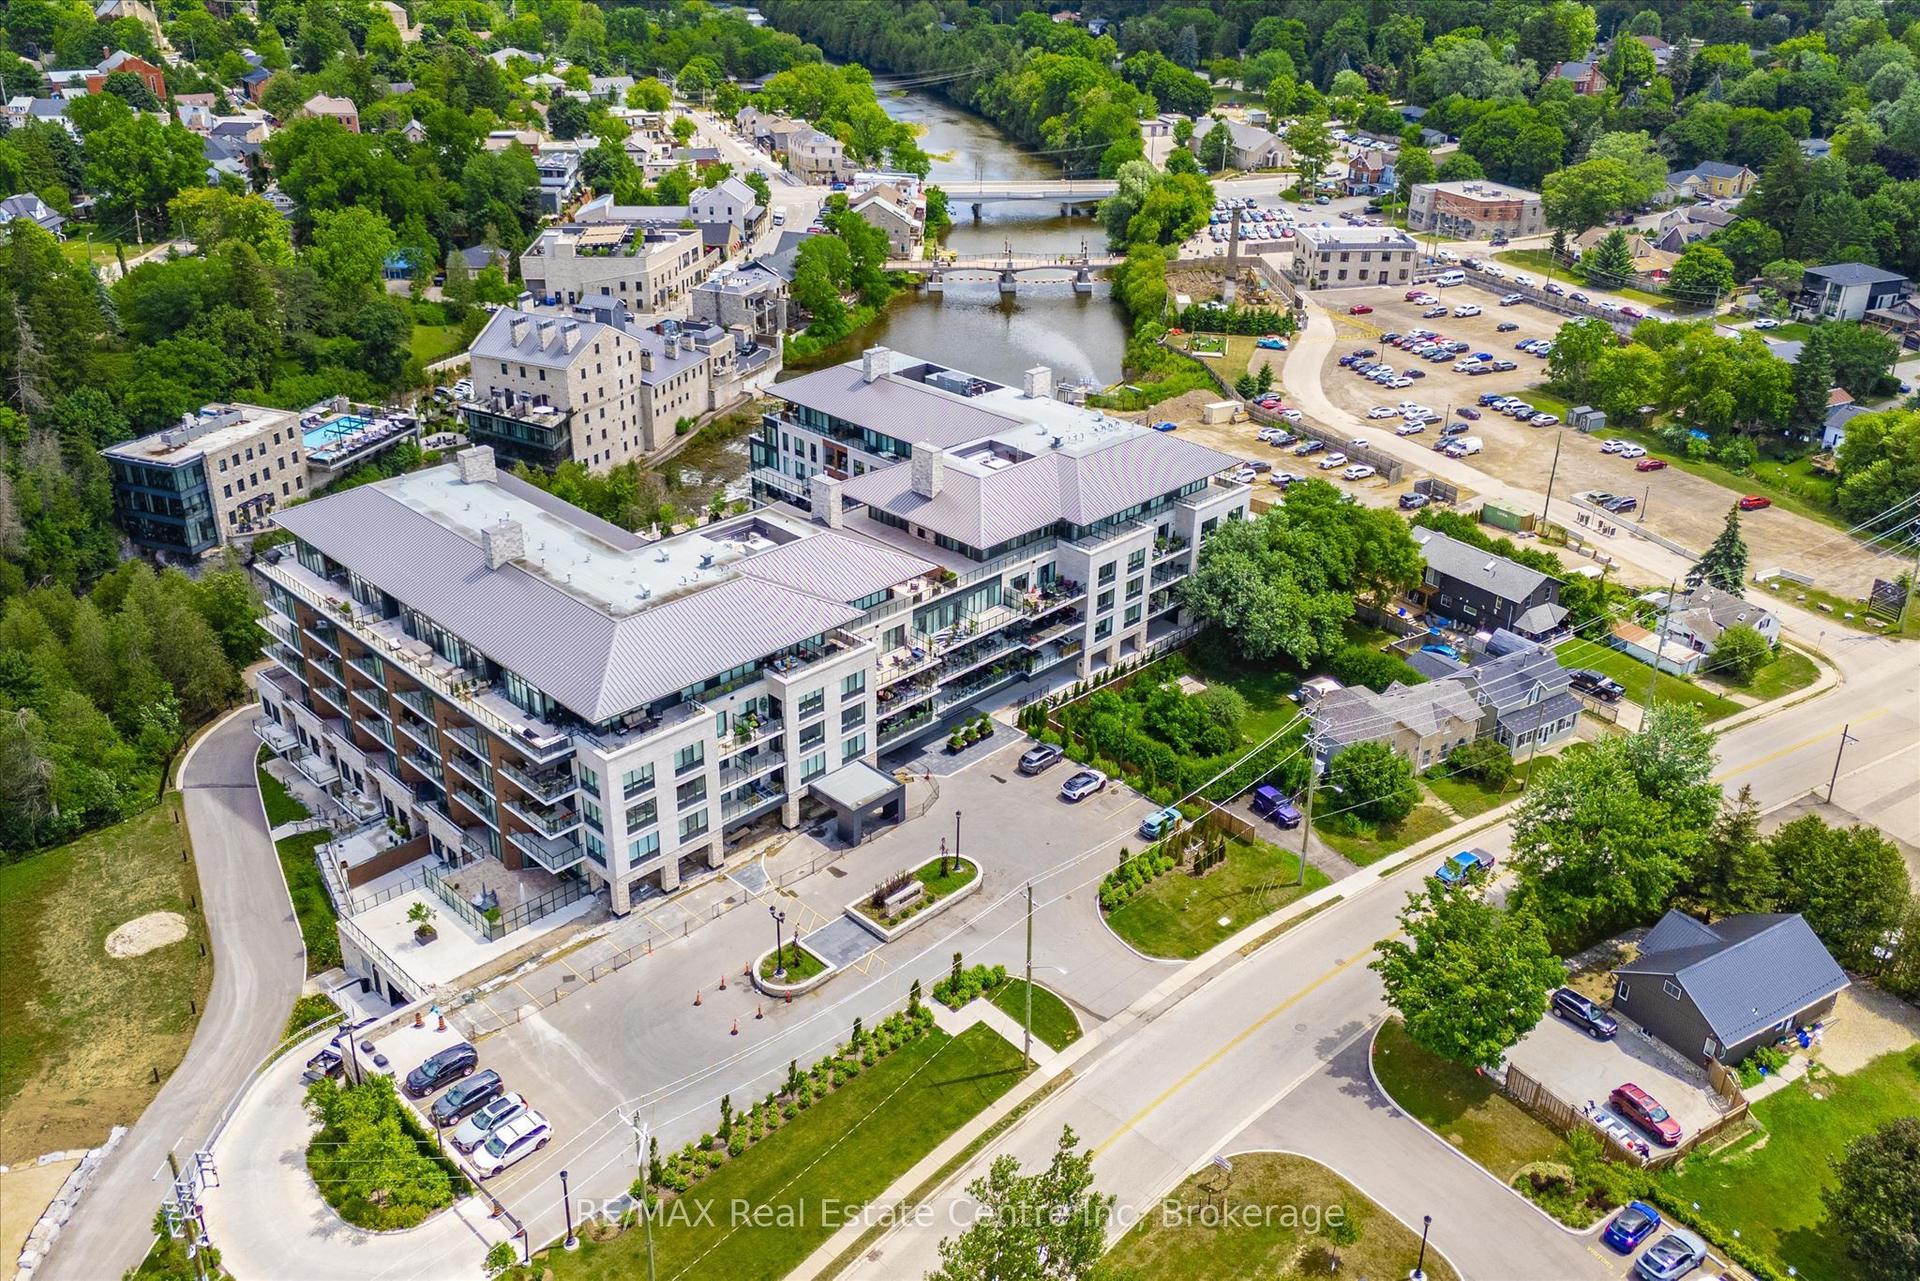
For Sale20 days ago
$899,300
Condo
est. $3,943/mo
6523 Wellington Road 7 N/A 29 #29, Elora/Salem
Centre Wellington, ON
1 bd
2 ba
950
1
MLS# X13113830RE/MAX Real Estate Centre Inc
WhatsApp Aman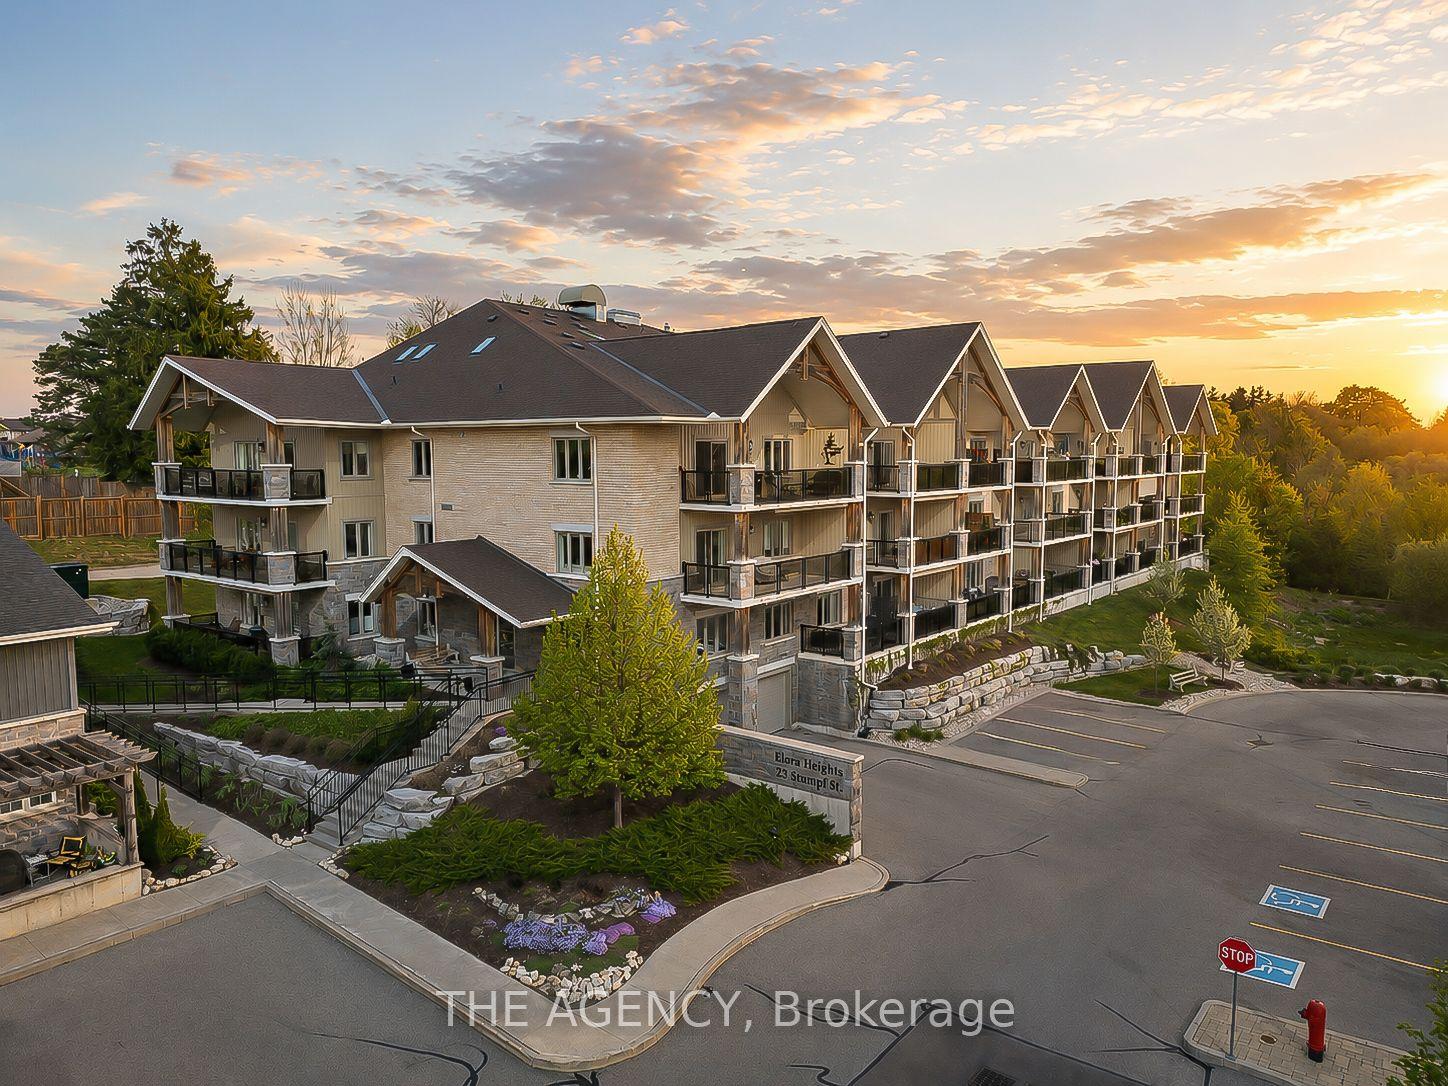
For Sale9 days ago
$899,900
Condo
est. $3,945/mo
23 Stumpf Street 309 #309, Elora/Salem
Centre Wellington, ON
2 bd
2 ba
1,900
1
MLS# X13163828The Agency
WhatsApp Aman