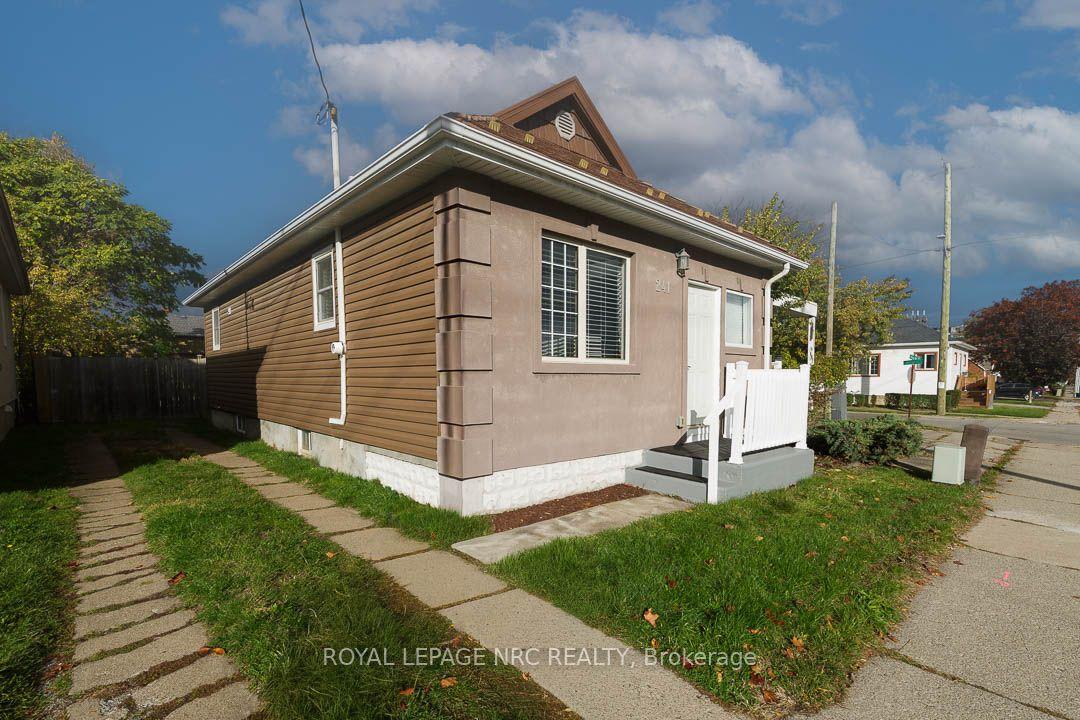
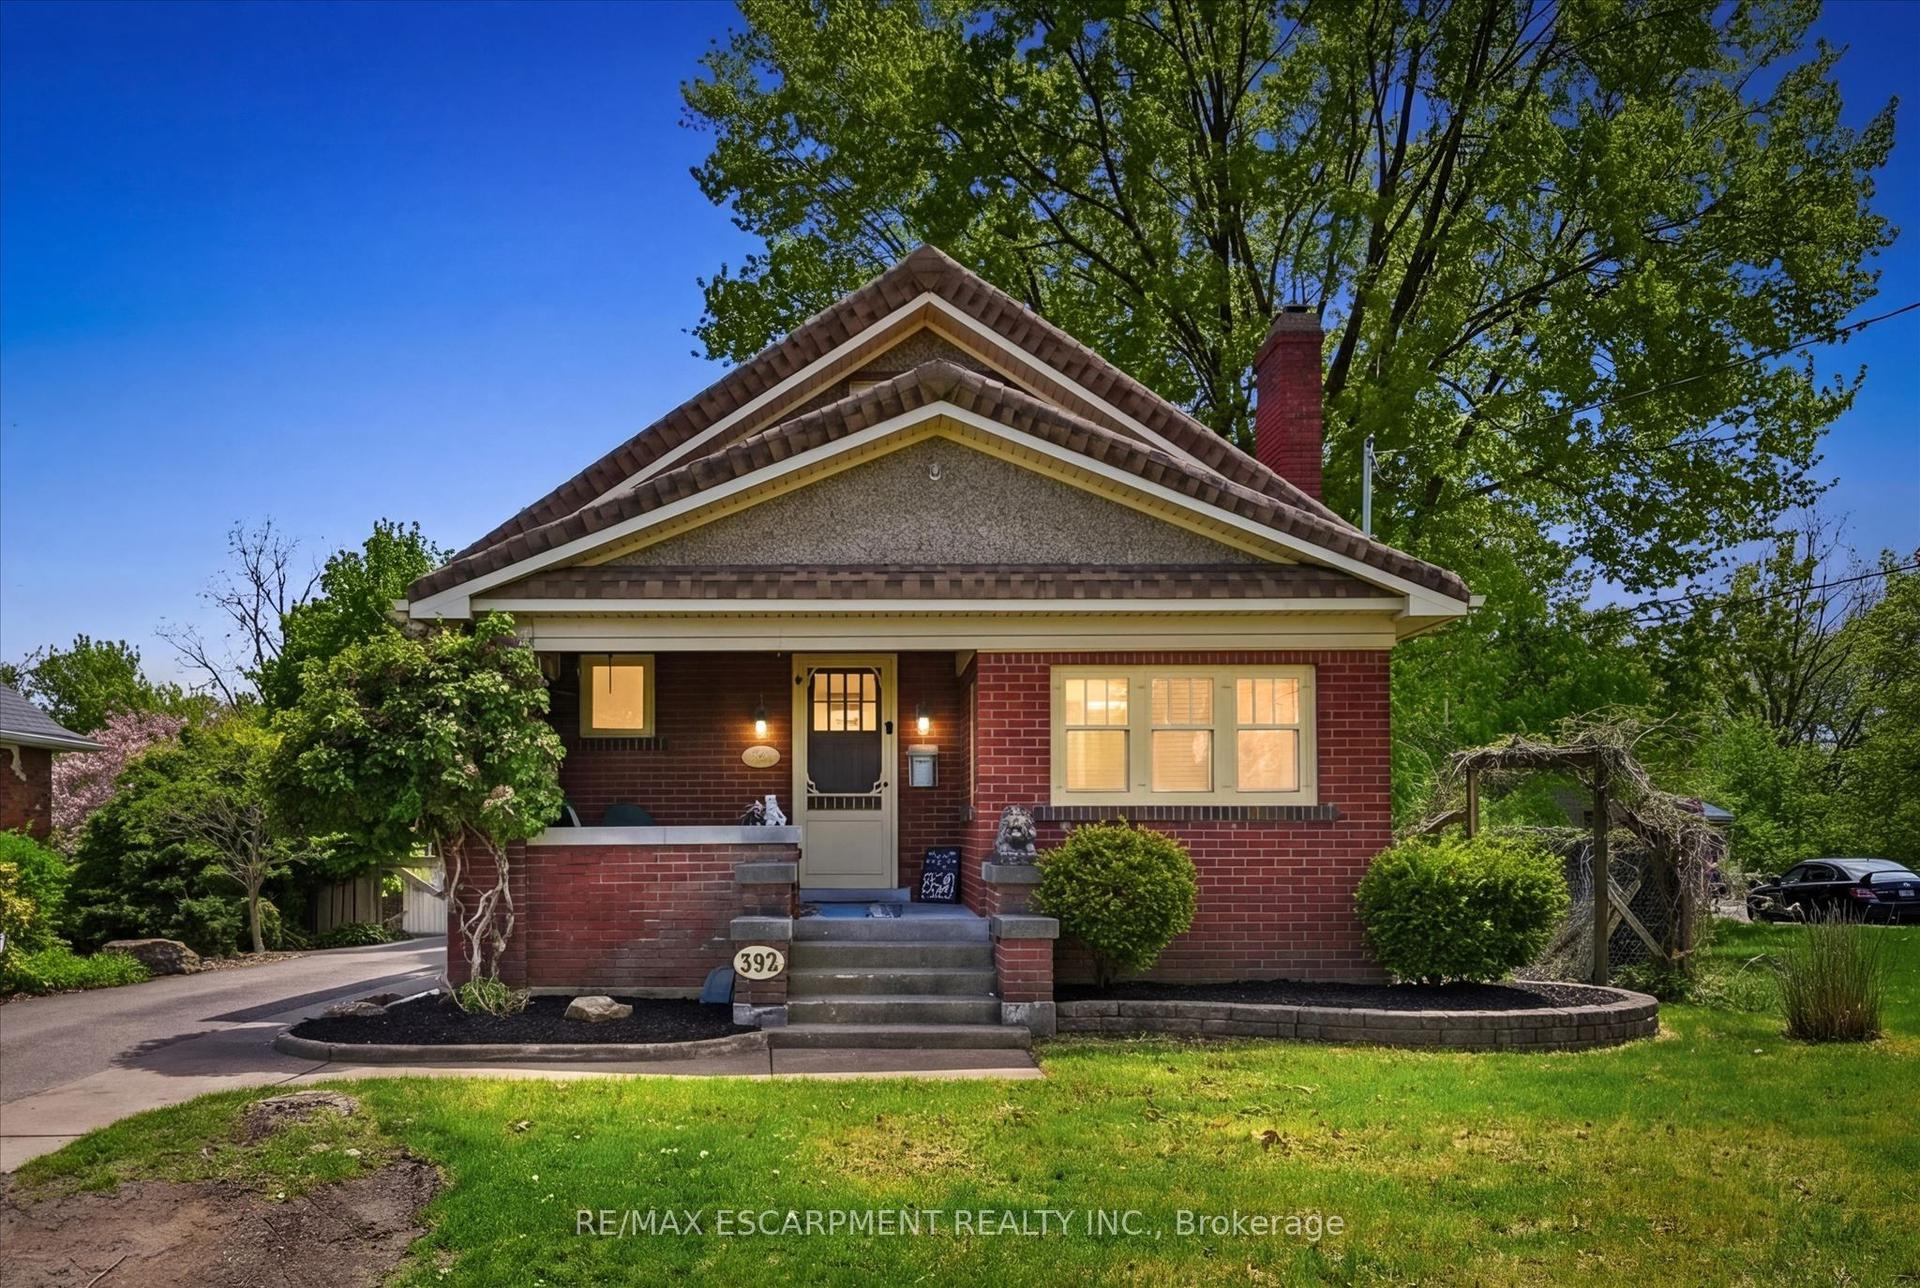
For Sale
Estate Sale18 Jubilee Drive
444 - Carlton/Bunting, St. Catharines, ON
$499,900
3Bd
3Ba
1,300+sqft
3Parking
50 x 156 ftlot
$385/sqft
DetachedMLS# X13066964Listed 2026-05-0125 DOM
Cooling
Central Air
Basement
Partially Finished
About this home
Enjoy spring in this North end home thats ready for your personal touches. This Estate sale home offers a cute and simple layout with large bright windows in every room. The main floor offers a generous front hall closet, great to tuck away all the shoes and coats. The kitchen and dining rooms are open to each other with cupboards and open shelving marking the divide. Wouldn't this be great opened up ? The living room is such a generous size with an envious oversized front widow...perfect for plants and sunny days. Under all the carpet in the home it is believed to be hardwood, imagine this room with refinished hardwood and some paint?! Tuck around the corner for the primary bedroom with 2 corner windows, great as is or maybe you want an office with a view? A one piece (toilet) bathroom is hidden under the stairs, adding a sink would be a simple fix to make this complete. Head upstairs to the landing area with a bedroom on either side of you and the main 4 piece bath in front. Check the closets here to see the hardwood that should also be under the carpeting here as well. One closet has an attic access door, great for additional storage. The basement offers nice high ceilings, open space and a 3 piece bathroom. All welcome features in an older home. This is definitely a basement that could be finished to suit your needs...maybe even a small apartment could be added since the stairs come right off the back door entrance. Something to consider!? The yard has been landscaped and maintained...it's mostly fenced and offers a lot of privacy. Behind the single car garage is a small shed. Estate installed all 3 new toilets in December/25 and believes both the Furnace and AC are less than 6 years old. Quick possession is avail. Make it your time to Own a Piece of Niagara, a five-ten minute walk to all the shopping you could need at the Grantham Plaza and easy QEW access.
GarageHardwood
Rooms
Main Floor
| Living Room | 3.42 × 5.26 m | |
| Bedroom | 3.78 × 3.14 m | |
| Dining Room | 2.92 × 3.47 m | |
| Kitchen | 2.58 × 2.92 m | |
| Bathroom | 1.40 × 0.97 m |
Second Floor
| Bedroom 2 | 3.80 × 3.12 m | |
| Bedroom 3 | 3.49 × 2.88 m | |
| Bathroom | 2.66 × 1.51 m | 4 Pc Bath |
Basement
| Recreation | 8.06 × 6.51 m | |
| Bathroom | 2.79 × 1.76 m | 3 Pc Bath |
| Laundry | 3.35 × 1.78 m |
Features
- Primary Bedroom - Main Floor
- In-Law Capability
- Awnings
- Landscaped
- Privacy
- Year Round Living
- Full
- Partially Finished
- Central Air
- 1 1/2 Storey
Financials
Annual Taxes
$3,424
Estimated Rental Income
Entire property$3,200 – $4,800/mo
Basement apartment$1,800 – $2,500/mo
Rental yield7.7% – 11.5%
*Estimates based on comparable rentals in the area. Actual income may vary.
Market Data — St. Catharines
Days on market25 days
Buyer's MarketSeller's Market
Based on active listings in St. Catharines. Data updates daily.
Our estimate for this home
Estimated range
$637K – $740K
Mid-point $689K · ~$530/sqft
How this listing compares
$637KList · $500K$740K
Medium confidence·Based on 15 444 - carlton/bunting comparables
Estimated range is generated automatically from active comparables and is for informational purposes only. Not an appraisal — contact Aman for a full comparative market analysis that factors in condition, renovations, and positioning.
Getting around
How walkable, bikeable, and transit-friendly this neighbourhood is.
56
/ 100
Walk Score
Somewhat Walkable
47
/ 100
Transit Score
Some Transit
54
/ 100
Bike Score
Bikeable
Scores are estimates based on neighbourhood data and are for informational purposes only.
MLS® data courtesy of the Toronto Regional Real Estate Board (TRREB).
The information provided herein must only be used by consumers that have a bona fide interest in the purchase, sale, or lease of real estate and may not be used for any commercial purpose or any other purpose. Listing information is deemed reliable but is not guaranteed accurate by the Toronto Regional Real Estate Board, the listing brokerage, or this website. The trademarks REALTOR®, REALTORS® and the REALTOR® logo are controlled by The Canadian Real Estate Association (CREA) and identify real estate professionals who are members of CREA. MLS®, Multiple Listing Service®, and the associated logos are owned by CREA. Not intended to solicit properties currently listed for sale or buyers under contract.
You may also like
More homes in St. Catharines
Hand-picked listings with a similar price range and style.
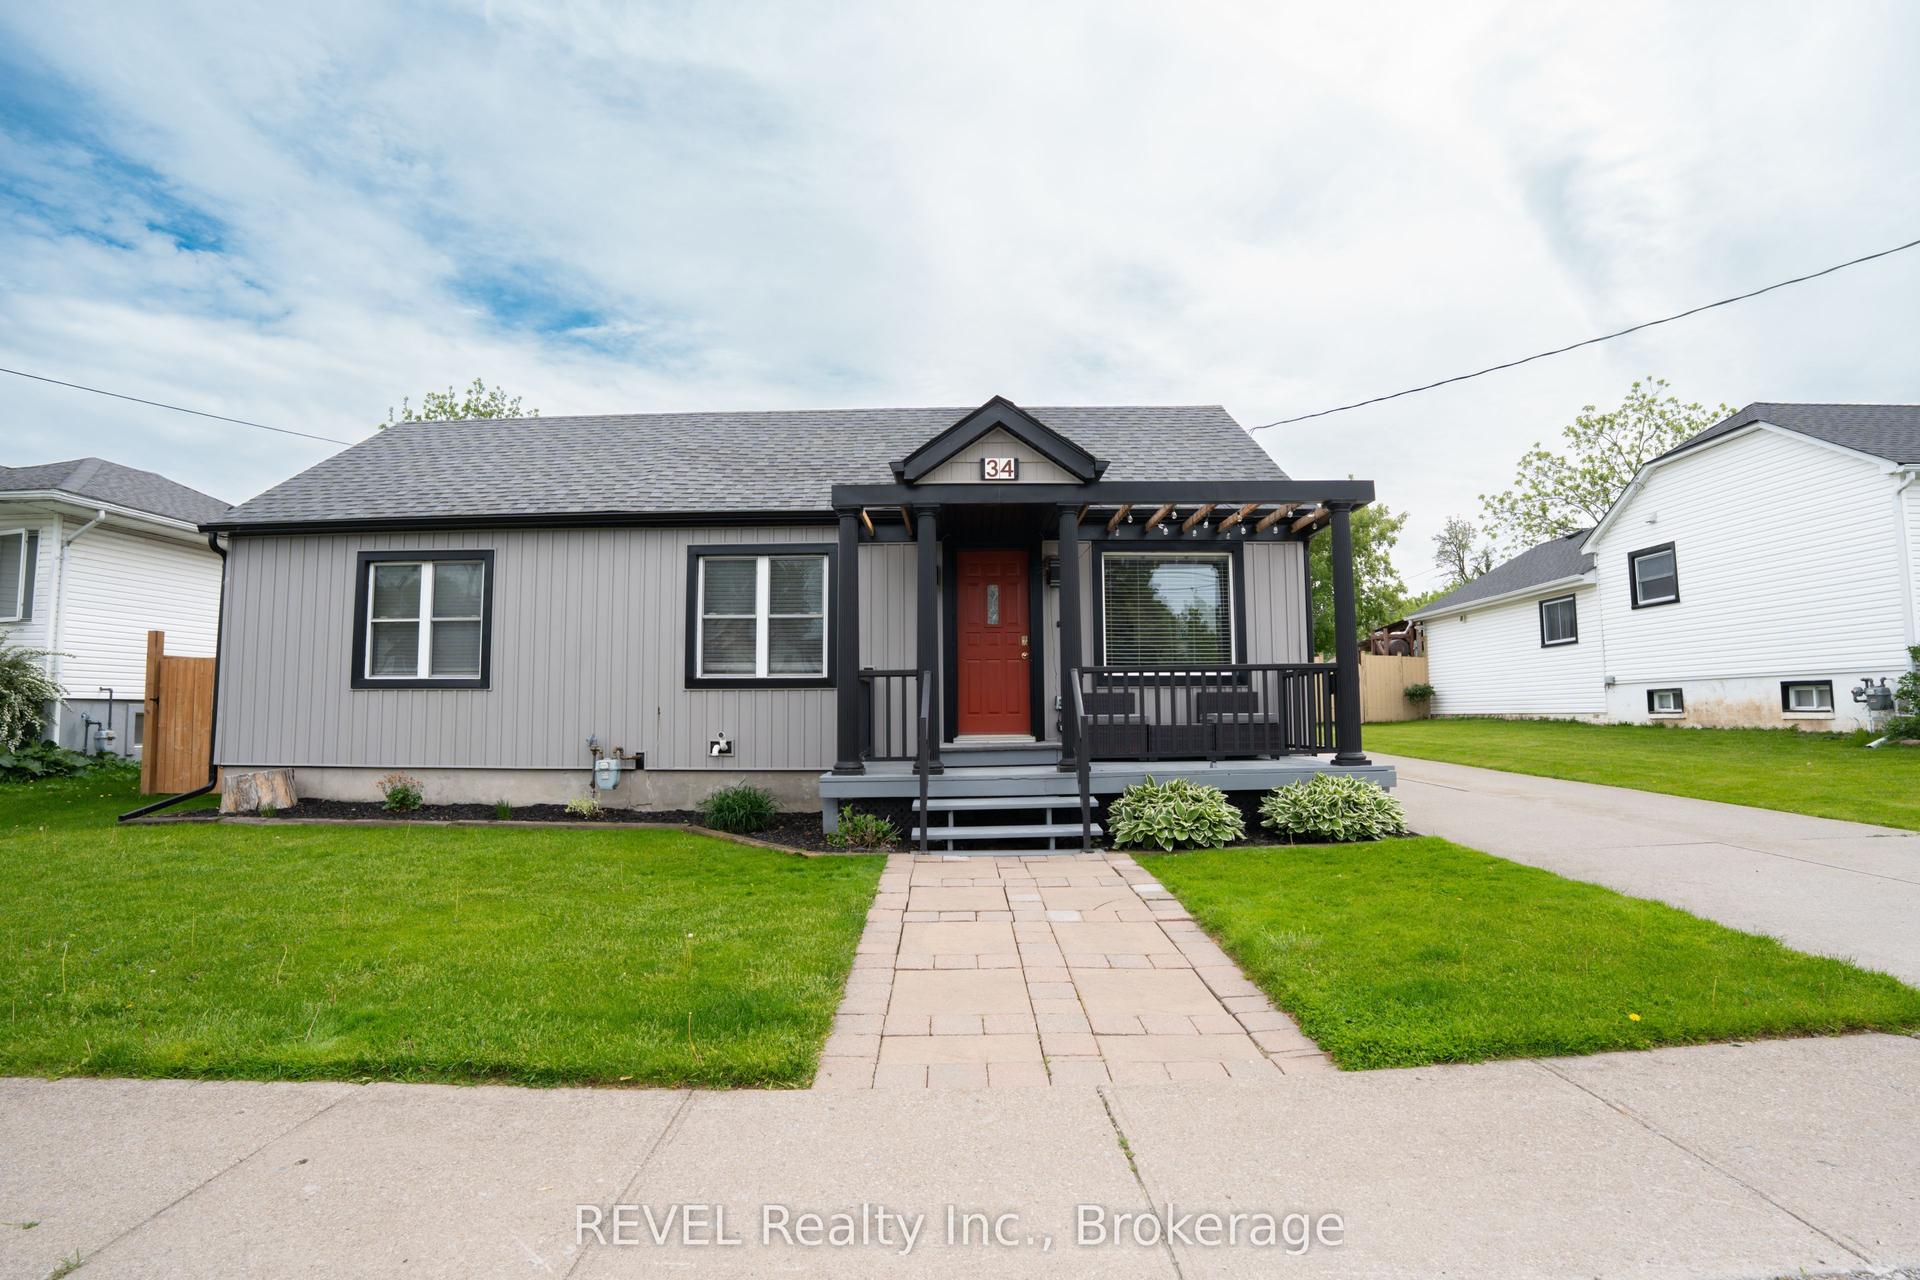
For Sale7 h ago
$529,000
Detached
est. $2,319/mo
34 Bloomfield Avenue, 455 - Secord Woods
St. Catharines, ON
3 bd
2 ba
900
4
MLS# X13175146REVEL Realty Inc., Brokerage
WhatsApp Aman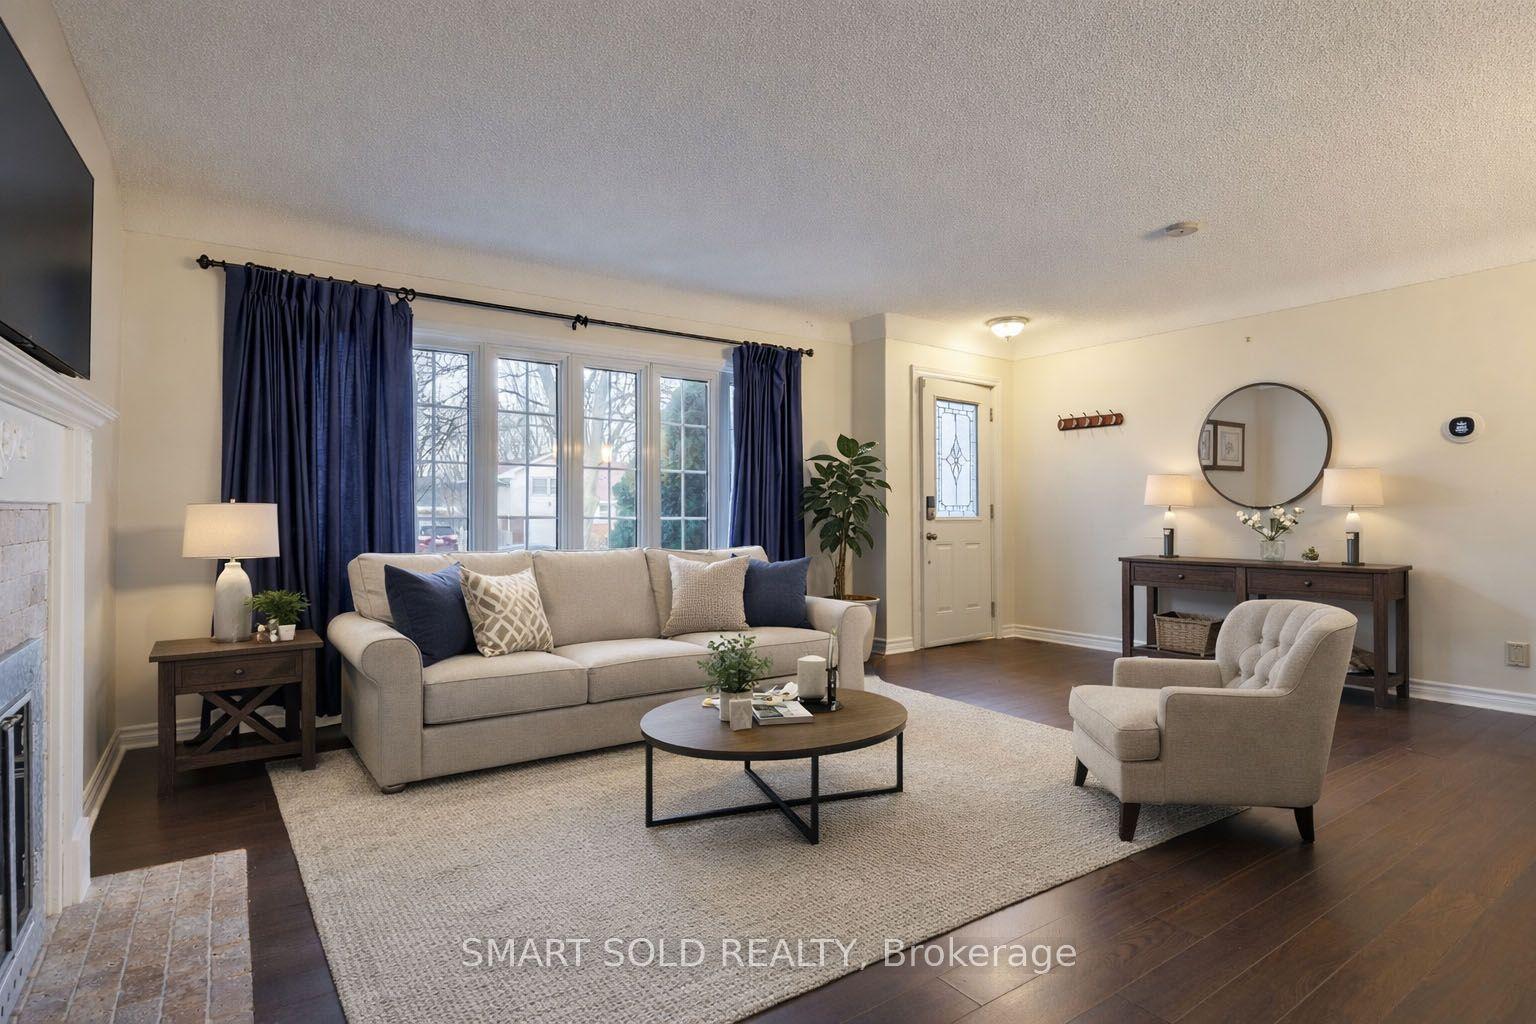
For Sale5 days ago
$559,000
Detached
est. $2,451/mo
18 Marlene Drive, 461 - Glendale/Glenridge
St. Catharines, ON
2 bd
2 ba
900
4
MLS# X13155766Smart Sold Realty
WhatsApp Aman