For Sale
Just Listed
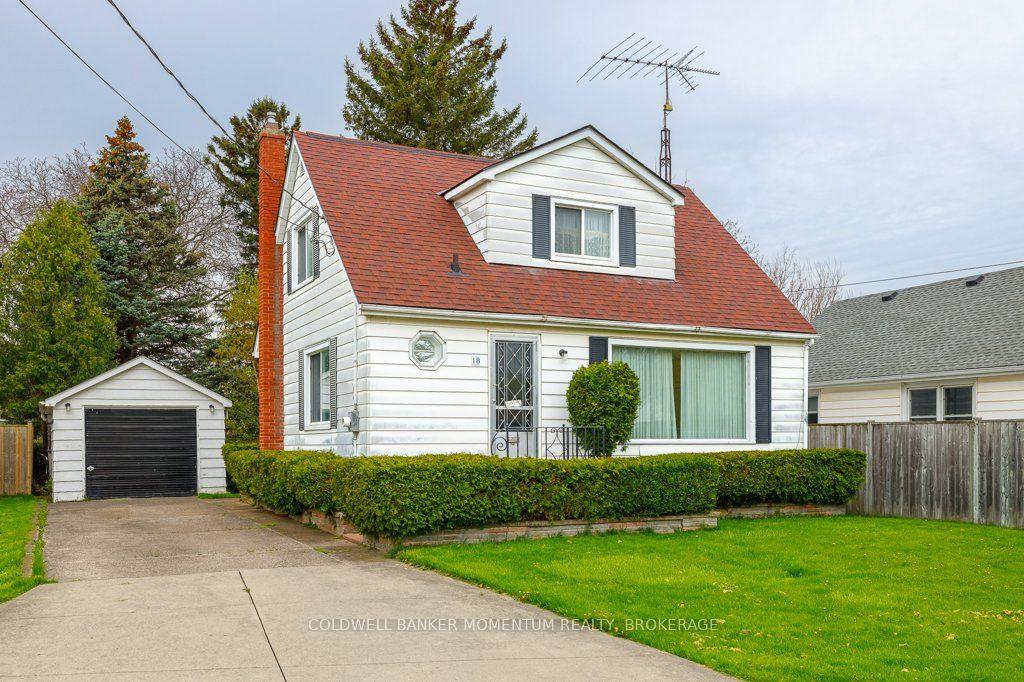
18 Marlene Drive
461 - Glendale/Glenridge, St. Catharines, ON
$559,000
2Bd
2Ba
900+sqft
4Parking
60 x 153.87 ftlot
$621/sqft
DetachedMLS# X13155766Listed 2026-05-215 DOM
Cooling
Central Air
Basement
Finished
About this home
Catharines, Offering An Excellent Opportunity For Both End-Users And Investors.The Main Floor Features A Functional Layout With 2 Bedrooms And A 4-Piece Bathroom. The Oversized Primary Bedroom Is Filled With Natural Light, Featuring Windows On Three Sides (South, East, And North), Creating An Exceptionally Bright And Airy Living Space. The Kitchen Is Enhanced By A Skylight That Brings In Abundant Natural Light Throughout The Day.A Sunroom/Seasonal Room Located Along The Side Of The Home Provides Additional Living Space, Complete With An Electric Fireplace And A Row Of South-Facing Windows. With A Separate Entrance And Direct Access To The Backyard, This Space Is Perfect For Relaxing, Entertaining, Or Enjoying The Sunshine.The Fully Finished Basement Adds Valuable Living Space, Featuring A 4-Piece Bathroom, A Separate Room Ideal For A Home Office, And A Large Recreation Area That Can Easily Function As A Rec Room, Guest Room, Or Additional Bedroom.Step Outside To A Deep, Beautifully Landscaped South-Facing Backyard Offering Plenty Of Space For Outdoor Activities, Gardening, Or Future Possibilities. The Property Also Features A Driveway With Parking For Up To 4 Vehicles And No Sidewalk To Maintain. Freshly Painted Throughout, This Home Is Move-In Ready And Well Maintained.Ideally Located Within Walking Distance To Pen Centre, The Largest Indoor Shopping Mall In The Niagara Region, And Just Minutes To Brock University And Highway 406, Offering Excellent Convenience For Shopping, Commuting, And Everyday Amenities. The Property Is Also Situated In A Highly Regarded School Zone With Well-Ranked Elementary And Secondary Schools Nearby.Recent System Upgrade Includes A New Heat Pump Installed In 2024, Providing Energy Efficiency And Year-Round Comfort.
Fireplace
Rooms
Basement
| Office | 3.45 × 2.74 m | Closet Organizers |
| Recreation | 3.45 × 2.43 m | Window Pot Lights Closet Organizers |
| Bathroom | 0.00 × 0.00 m | Above Grade Window 4 Pc Bath |
Other
| Living Room | 5.00 × 3.35 m | Large Window Fireplace Combined w/Dining |
| Kitchen | 3.50 × 2.75 m | Skylight South View Combined w/Dining |
| Primary Bedroom | 7.77 × 3.25 m | South View Large Closet East View |
| Bedroom 2 | 3.04 × 2.74 m | |
| Bathroom | 0.00 × 0.00 m | 4 Pc Bath Window |
| Sunroom | 0.00 × 0.00 m | Electric Fireplace Overlooks Backyard South View |
Features
- None
- Finished
- Full
- Central Air
- Bungalow
Financials
Annual Taxes
$4,539
Estimated Rental Income
Entire property$2,600 – $3,800/mo
Basement apartment$1,800 – $2,500/mo
Rental yield5.6% – 8.2%
*Estimates based on comparable rentals in the area. Actual income may vary.
Market Data — St. Catharines
Days on market5 days
Buyer's MarketSeller's Market
Based on active listings in St. Catharines. Data updates daily.
Our estimate for this home
Estimated range
$497K – $578K
Mid-point $537K · ~$597/sqft
How this listing compares
$497KList · $559K$578K
Medium confidence·Based on 25 461 - glendale/glenridge comparables
Estimated range is generated automatically from active comparables and is for informational purposes only. Not an appraisal — contact Aman for a full comparative market analysis that factors in condition, renovations, and positioning.
Getting around
How walkable, bikeable, and transit-friendly this neighbourhood is.
55
/ 100
Walk Score
Somewhat Walkable
46
/ 100
Transit Score
Some Transit
47
/ 100
Bike Score
Somewhat Bikeable
Scores are estimates based on neighbourhood data and are for informational purposes only.
MLS® data courtesy of the Toronto Regional Real Estate Board (TRREB).
The information provided herein must only be used by consumers that have a bona fide interest in the purchase, sale, or lease of real estate and may not be used for any commercial purpose or any other purpose. Listing information is deemed reliable but is not guaranteed accurate by the Toronto Regional Real Estate Board, the listing brokerage, or this website. The trademarks REALTOR®, REALTORS® and the REALTOR® logo are controlled by The Canadian Real Estate Association (CREA) and identify real estate professionals who are members of CREA. MLS®, Multiple Listing Service®, and the associated logos are owned by CREA. Not intended to solicit properties currently listed for sale or buyers under contract.
You may also like
More homes in St. Catharines
Hand-picked listings with a similar price range and style.
For Sale5 h ago
$529,000
Detached
est. $2,319/mo
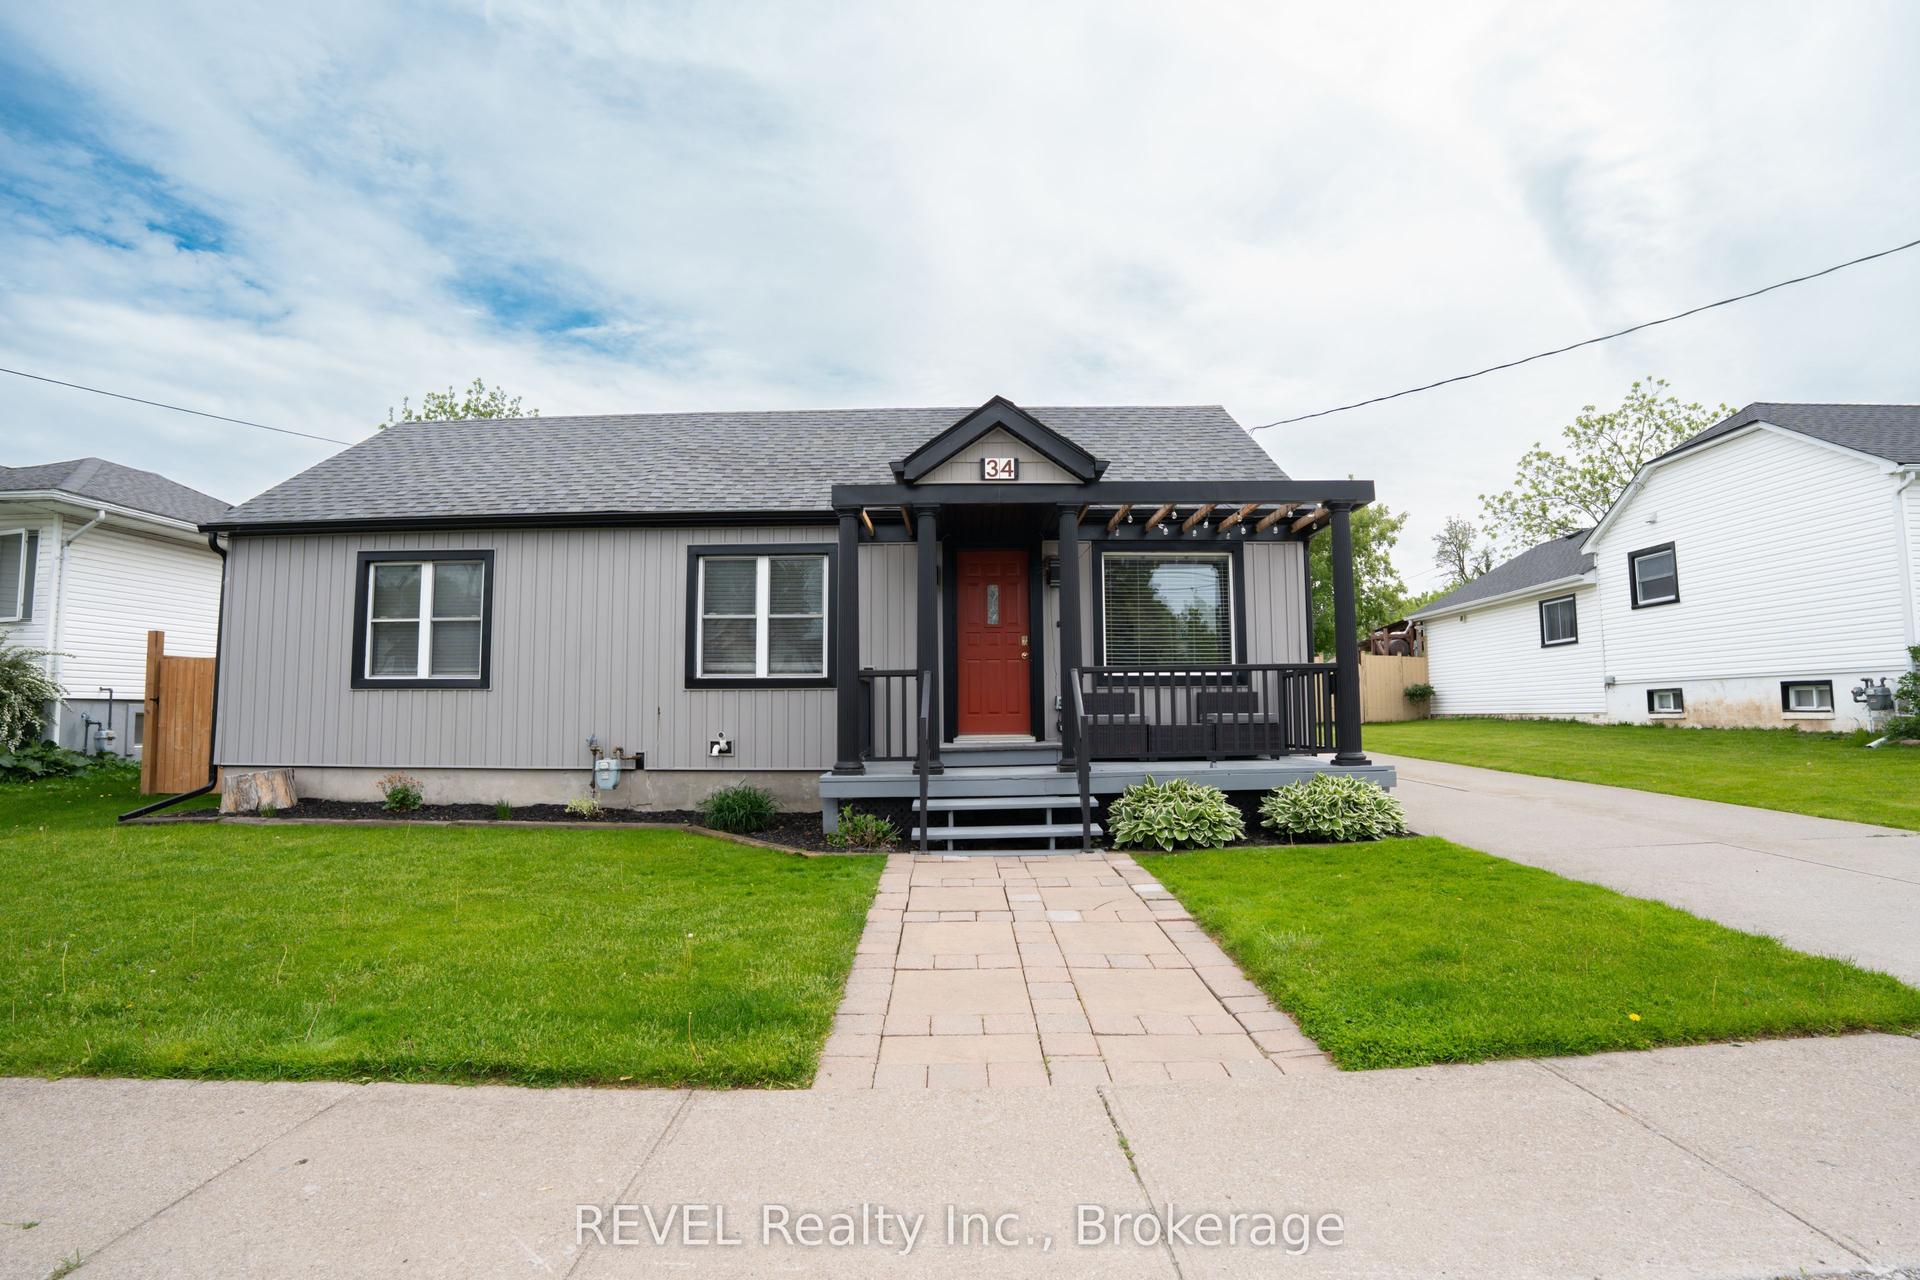
34 Bloomfield Avenue, 455 - Secord Woods
St. Catharines, ON
3 bd
2 ba
900
4
MLS# X13175146REVEL Realty Inc., Brokerage
WhatsApp Aman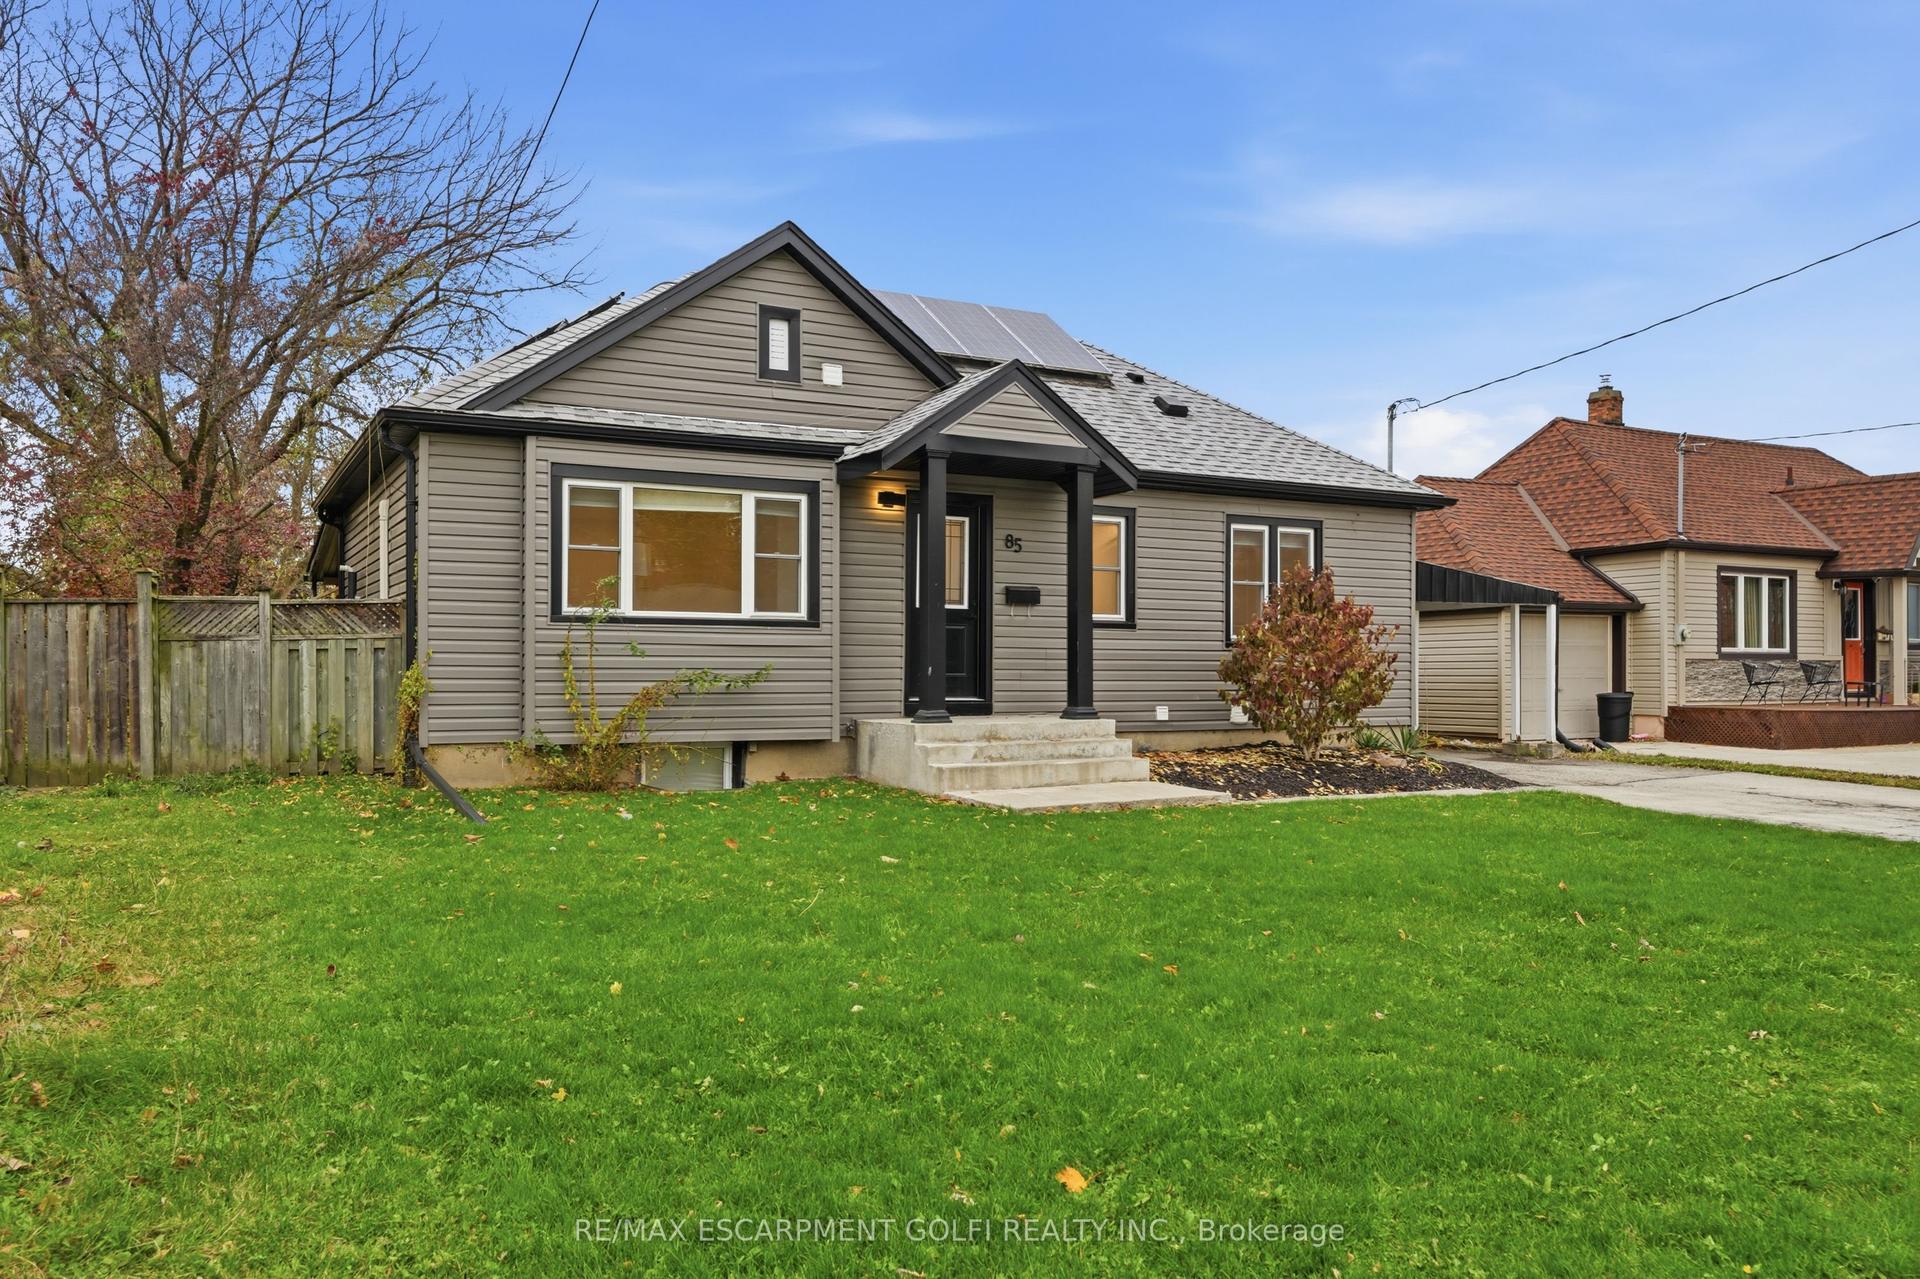
For Sale1 month ago
$674,900
Detached
est. $2,959/mo
85 Martindale Road, 453 - Grapeview
St. Catharines, ON
2+1 bd
2 ba
900
4
MLS# X13036472Re/Max Escarpment Golfi Realty In…
WhatsApp Aman