For Lease
348 GALLANTRY Way
8211 - Stittsville (North), Stittsville - Munster - Richmond, ON
$2,790
3Bd
3Ba
1,750+sqft
2Parking
$2/sqft
DetachedMLS# X13074400Listed 2026-05-0228 DOM
Cooling
Central Air
Basement
Unfinished
About this home
Great location! Welcome to this rarely offered LARGE detached home in the highly desirable Stittsville area, offering over 1900 sq. ft. above the ground (per MPAC) with a Private Fully-Fenced Backyard. The first floor features bright living room and formal dinning room with oversized windows that fill the space with abundant natural light, creating a warm and inviting atmosphere. The well-appointed kitchen offers ample cabinetry, stainless steel appliances including a French-door refrigerator and a dedicated breakfast area overlooking the Private Fully Fenced Backyard. Upstairs, you will find three generously sized bedrooms, two full bathrooms and a very spacious laundry room for added convenience. The primary bedroom provides a peaceful retreat with a walk-in closet and a 4-piece ensuite. Conveniently located close to schools, parks, shopping and amenities. Tenant is responsible for water & sewer, hydro, gas, hot water tank rental, telephone, cable/internet, lawn care and snow removal. For all offers, Pls include: Schedule B&C, income proof, credit report, reference letter, rental application and photo ID.
Rooms
Main Floor
| Dining Room | 2.32 × 4.21 m | |
| Living Room | 3.30 × 4.55 m | |
| Kitchen | 3.36 × 2.90 m | |
| Breakfast | 2.51 × 3.43 m | |
| Bathroom | 0.86 × 1.95 m |
Second Floor
| Primary Bedroom | 3.30 × 4.55 m | |
| Bedroom 2 | 4.56 × 3.60 m | |
| Bedroom 3 | 3.15 × 3.60 m | |
| Bathroom | 1.46 × 3.45 m | |
| Bathroom | 1.82 × 2.28 m | |
| Laundry | 2.05 × 3.13 m |
Features
- Auto Garage Door Remote
- Unfinished
- Central Air
- 2-Storey
Financials
Estimated Rental Income
Entire property$3,200 – $4,800/mo
Rental yield1376.3% – 2064.5%
*Estimates based on comparable rentals in the area. Actual income may vary.
Market Data — Stittsville - Munster - Richmond
Days on market28 days
Buyer's MarketSeller's Market
Based on active listings in Stittsville - Munster - Richmond. Data updates daily.
Other rentals like this
Similar rentals in Stittsville - Munster - Richmond
Same property type, similar price, similar size — currently for rent.
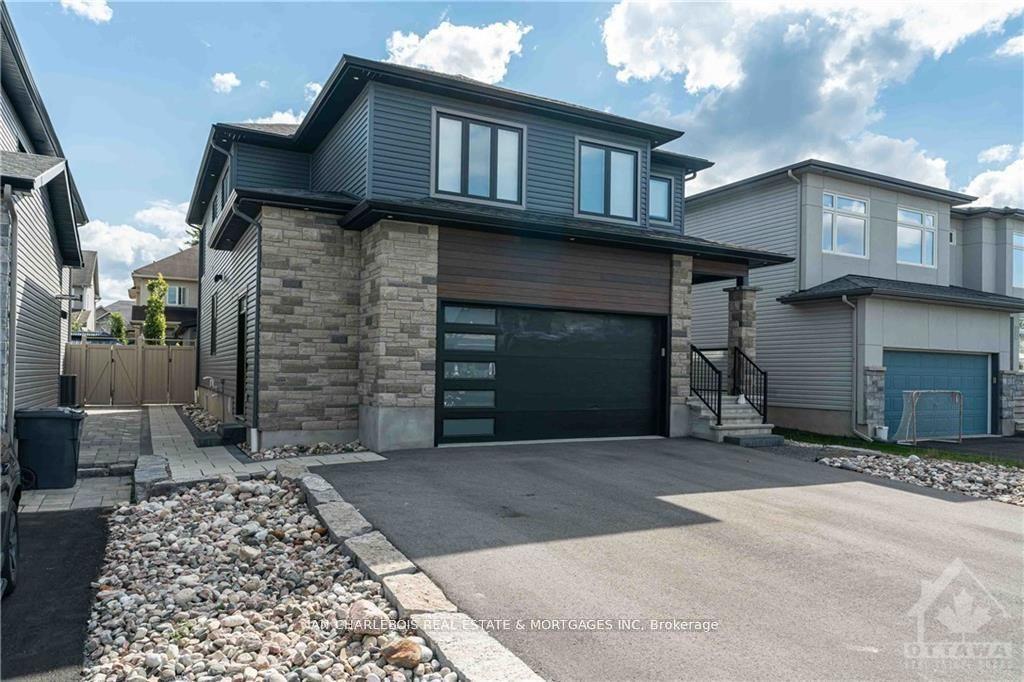
For Lease10 h ago
$2,265
Detached
846 ROCKSON Crescent C #C, 8203 - Stittsville (South)
Stittsville - Munster - Richmond, ON
0+2 bd
1 ba
—
1
MLS# X13217234Ian Charlebois Real Estate & Mort…
WhatsApp Aman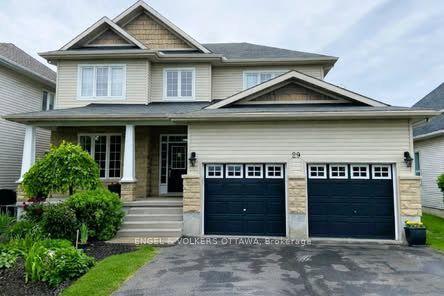
For Lease3 days ago
$2,800
Detached
29 Franklin Cathcart Crescent, 8203 - Stittsville (South)
Stittsville - Munster - Richmond, ON
4 bd
3 ba
2,750
3
MLS# X13183878Engel & Volkers Ottawa
WhatsApp Aman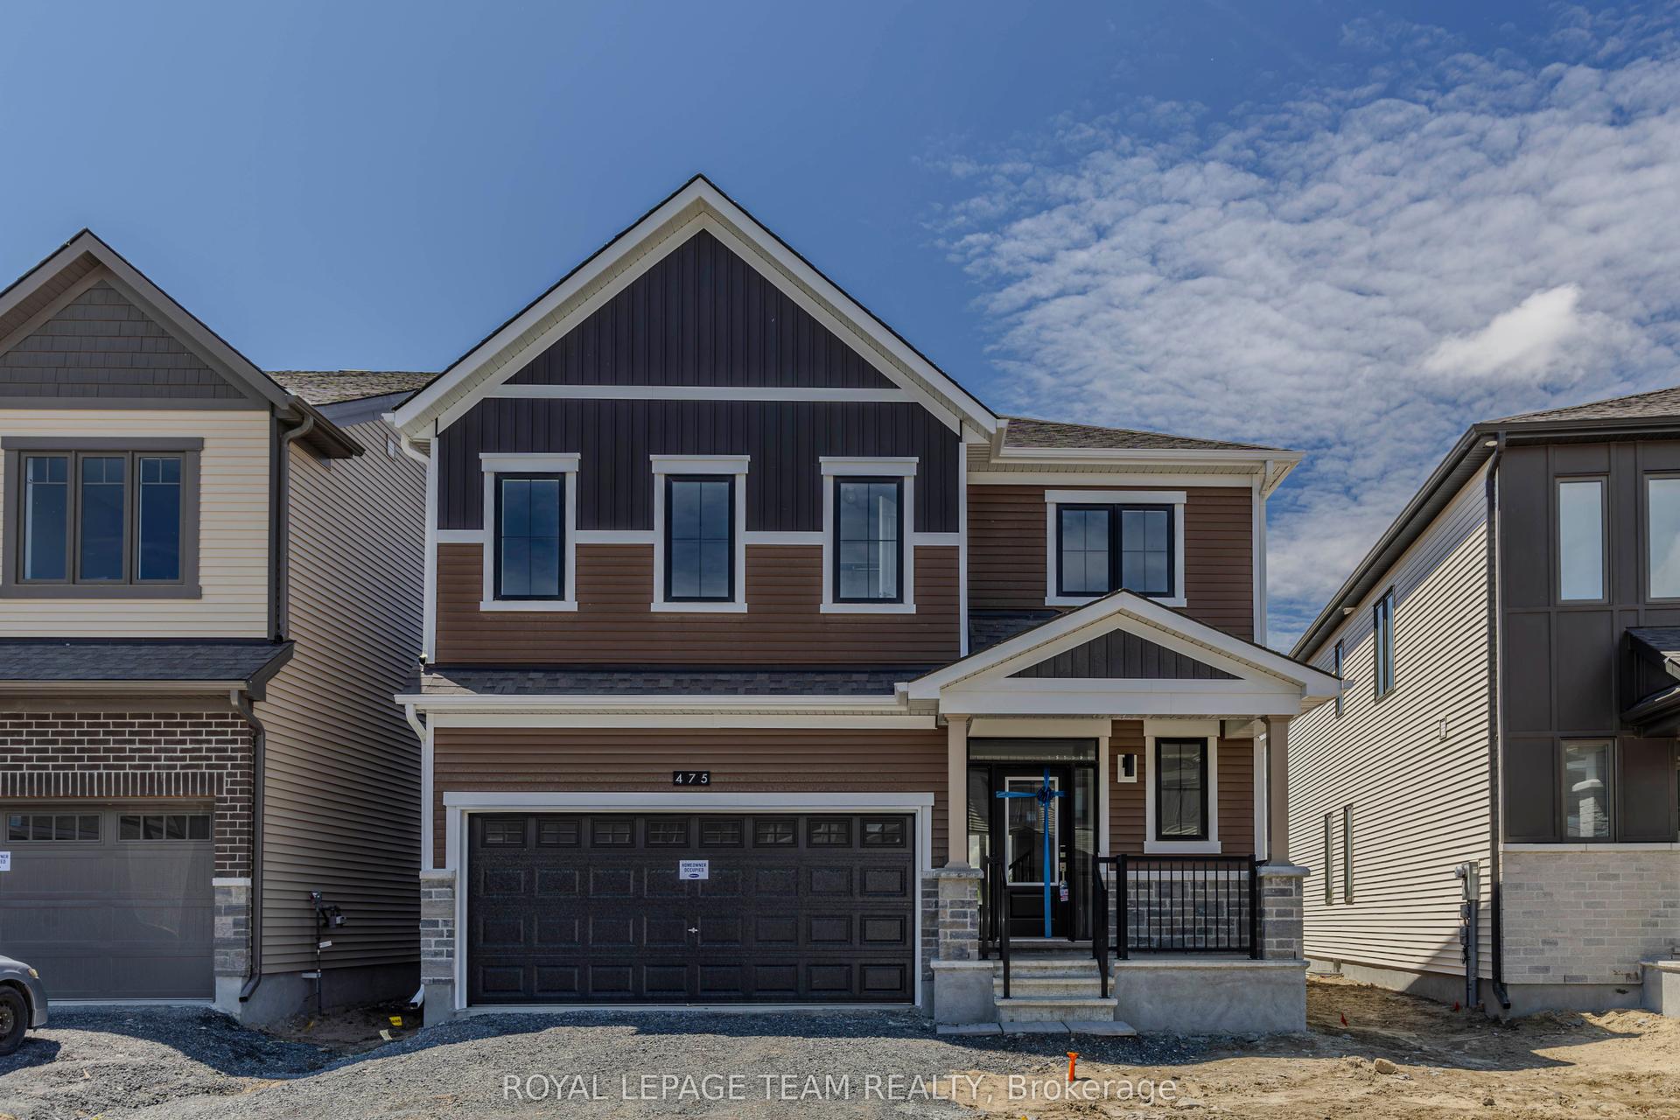
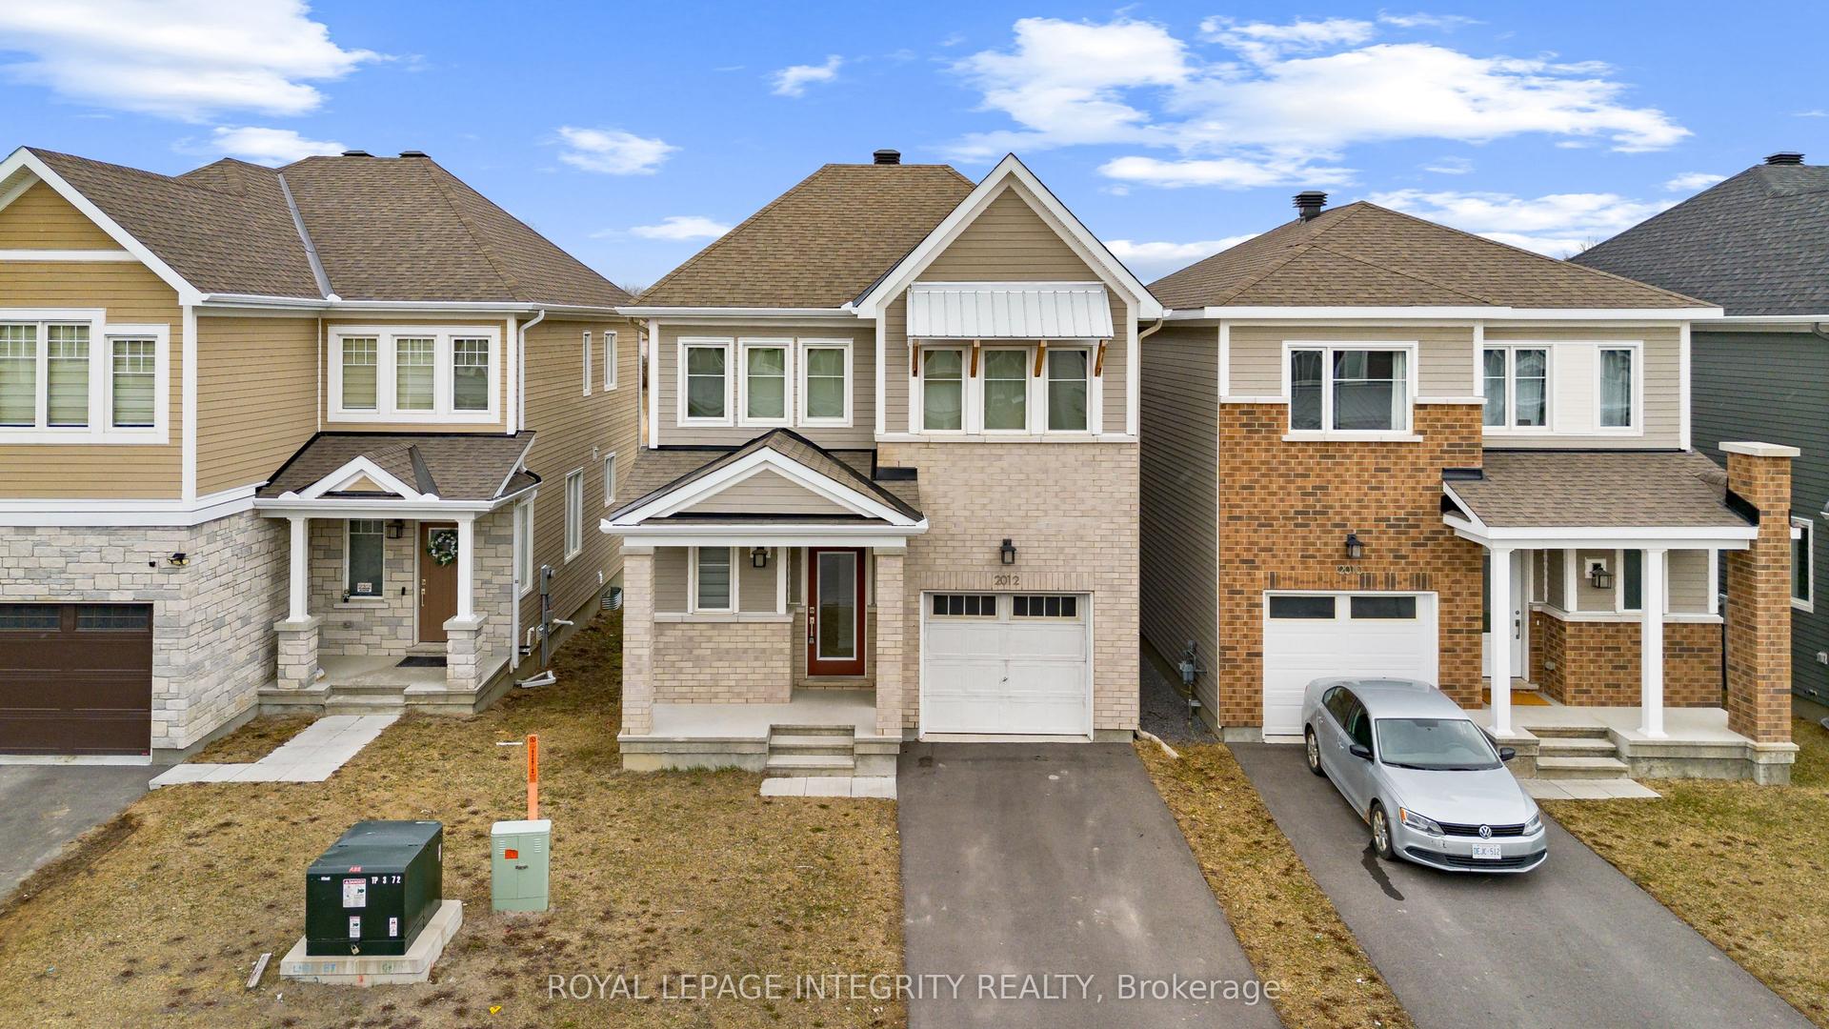
Getting around
How walkable, bikeable, and transit-friendly this neighbourhood is.
54
/ 100
Walk Score
Somewhat Walkable
45
/ 100
Transit Score
Some Transit
48
/ 100
Bike Score
Somewhat Bikeable
Scores are estimates based on neighbourhood data and are for informational purposes only.
MLS® data courtesy of the Toronto Regional Real Estate Board (TRREB).
The information provided herein must only be used by consumers that have a bona fide interest in the purchase, sale, or lease of real estate and may not be used for any commercial purpose or any other purpose. Listing information is deemed reliable but is not guaranteed accurate by the Toronto Regional Real Estate Board, the listing brokerage, or this website. The trademarks REALTOR®, REALTORS® and the REALTOR® logo are controlled by The Canadian Real Estate Association (CREA) and identify real estate professionals who are members of CREA. MLS®, Multiple Listing Service®, and the associated logos are owned by CREA. Not intended to solicit properties currently listed for sale or buyers under contract.