For Sale
1025 & 1027 Big Island Road
Draper, Bracebridge, ON
$899,999
7Bd
3Ba
2,250+sqft
6Parking
100.14 x 239.11 ftlot
$400/sqft
DetachedMLS# X13088138Listed 2026-05-0624 DOM
Heating
Water Heater Owned
About this home
Two Cottages. One Carefree Summer Story. Tucked along the shores of Prospect Lake with coveted southwest exposure, this rare lakeside package delivers something almost unheard of two fully equipped cottages on one beautiful lot. Its the kind of setup families dream about. One for you. One for them. Both with kitchens, bathrooms & bedrooms so everyone can come together without being on top of each other. At the heart of the property sits the main cottage: warm, welcoming & surrounded by tall pines. With 5 bedrooms & 2 baths, theres space to sleep a crowd & gather for games, meals, & early-morning coffee. A short stroll away, the 2nd cottage offers 3 bedrooms, a 3PC bath, its own kitchen, and a peaceful retreat just far enough for privacy but close enough to stay connected. Across the quiet lane, the shoreline invites you in. A 40' dock reaches out into the lake, with approx. 12' of depth off the end ideal for swimming, docking, or diving into summer. The sun-drenched, gently sandy shoreline is perfect for all ages. This is cottage life, uncomplicated where sand ends up in bedsheets, dinners are BBQd, & no ones fussing over perfect. Evenings settle into bonfires, marshmallows, & picture-perfect starry nights. Multiple upgrades add peace of mind, including a new septic system installed in 2021. A detached garage currently houses laundry & adds storage for the toys that make lake life even better. With two self-contained cottages, this property also presents a strong investment opportunity ideal for short-term vacation rentals, long-term tenants, or simply a shared family investment with excellent potential for rental income. Whether shared between siblings, passed down through generations, or held close as your own retreat, this is the kind of property that becomes part of your family story. Sun-soaked dock days. Campfire nights. Room for everyone. This is the cottage you've been waiting for.
Garage
Rooms
Main Floor
| Kitchen | 2.27 × 3.60 m | |
| Living Room | 5.24 × 6.89 m | |
| Bathroom | 1.74 × 2.25 m | 4 Pc Bath |
| Bedroom | 1.75 × 2.81 m | |
| Bedroom | 2.61 × 2.22 m | |
| Dining Room | 2.99 × 3.78 m | |
| Foyer | 1.68 × 2.95 m |
Second Floor
| Bathroom | 0.09 × 1.49 m | 2 Pc Bath |
| Bedroom | 3.82 × 3.07 m | |
| Bedroom | 3.66 × 2.44 m |
Other
| Living Room | 5.28 × 3.61 m | |
| Kitchen | 3.21 × 2.24 m | |
| Bathroom | 1.25 × 2.89 m | 3 Pc Bath |
| Bedroom | 2.62 × 2.29 m | |
| Bedroom | 2.56 × 2.29 m | |
| Bedroom | 1.96 × 2.24 m | |
| Other | 4.82 × 5.91 m |
Features
- Guest Accommodations
- Primary Bedroom - Main Floor
- Water Heater Owned
- Deck
- Privacy
- None
- 1 1/2 Storey
Financials
Annual Taxes
$4,154.81
Estimated Rental Income
Entire property$4,500 – $7,000/mo
Rental yield6.0% – 9.3%
*Estimates based on comparable rentals in the area. Actual income may vary.
Market Data — Bracebridge
Days on market24 days
Buyer's MarketSeller's Market
Based on active listings in Bracebridge. Data updates daily.
Our estimate for this home
Estimated range
$1.09M – $1.26M
Mid-point $1.17M · ~$521/sqft
How this listing compares
$1.09MList · $900K$1.26M
High confidence·Based on 963 gta-wide comparables
Estimated range is generated automatically from active comparables and is for informational purposes only. Not an appraisal — contact Aman for a full comparative market analysis that factors in condition, renovations, and positioning.
Getting around
How walkable, bikeable, and transit-friendly this neighbourhood is.
57
/ 100
Walk Score
Somewhat Walkable
36
/ 100
Transit Score
Some Transit
45
/ 100
Bike Score
Somewhat Bikeable
Scores are estimates based on neighbourhood data and are for informational purposes only.
MLS® data courtesy of the Toronto Regional Real Estate Board (TRREB).
The information provided herein must only be used by consumers that have a bona fide interest in the purchase, sale, or lease of real estate and may not be used for any commercial purpose or any other purpose. Listing information is deemed reliable but is not guaranteed accurate by the Toronto Regional Real Estate Board, the listing brokerage, or this website. The trademarks REALTOR®, REALTORS® and the REALTOR® logo are controlled by The Canadian Real Estate Association (CREA) and identify real estate professionals who are members of CREA. MLS®, Multiple Listing Service®, and the associated logos are owned by CREA. Not intended to solicit properties currently listed for sale or buyers under contract.
You may also like
More homes in Bracebridge
Hand-picked listings with a similar price range and style.
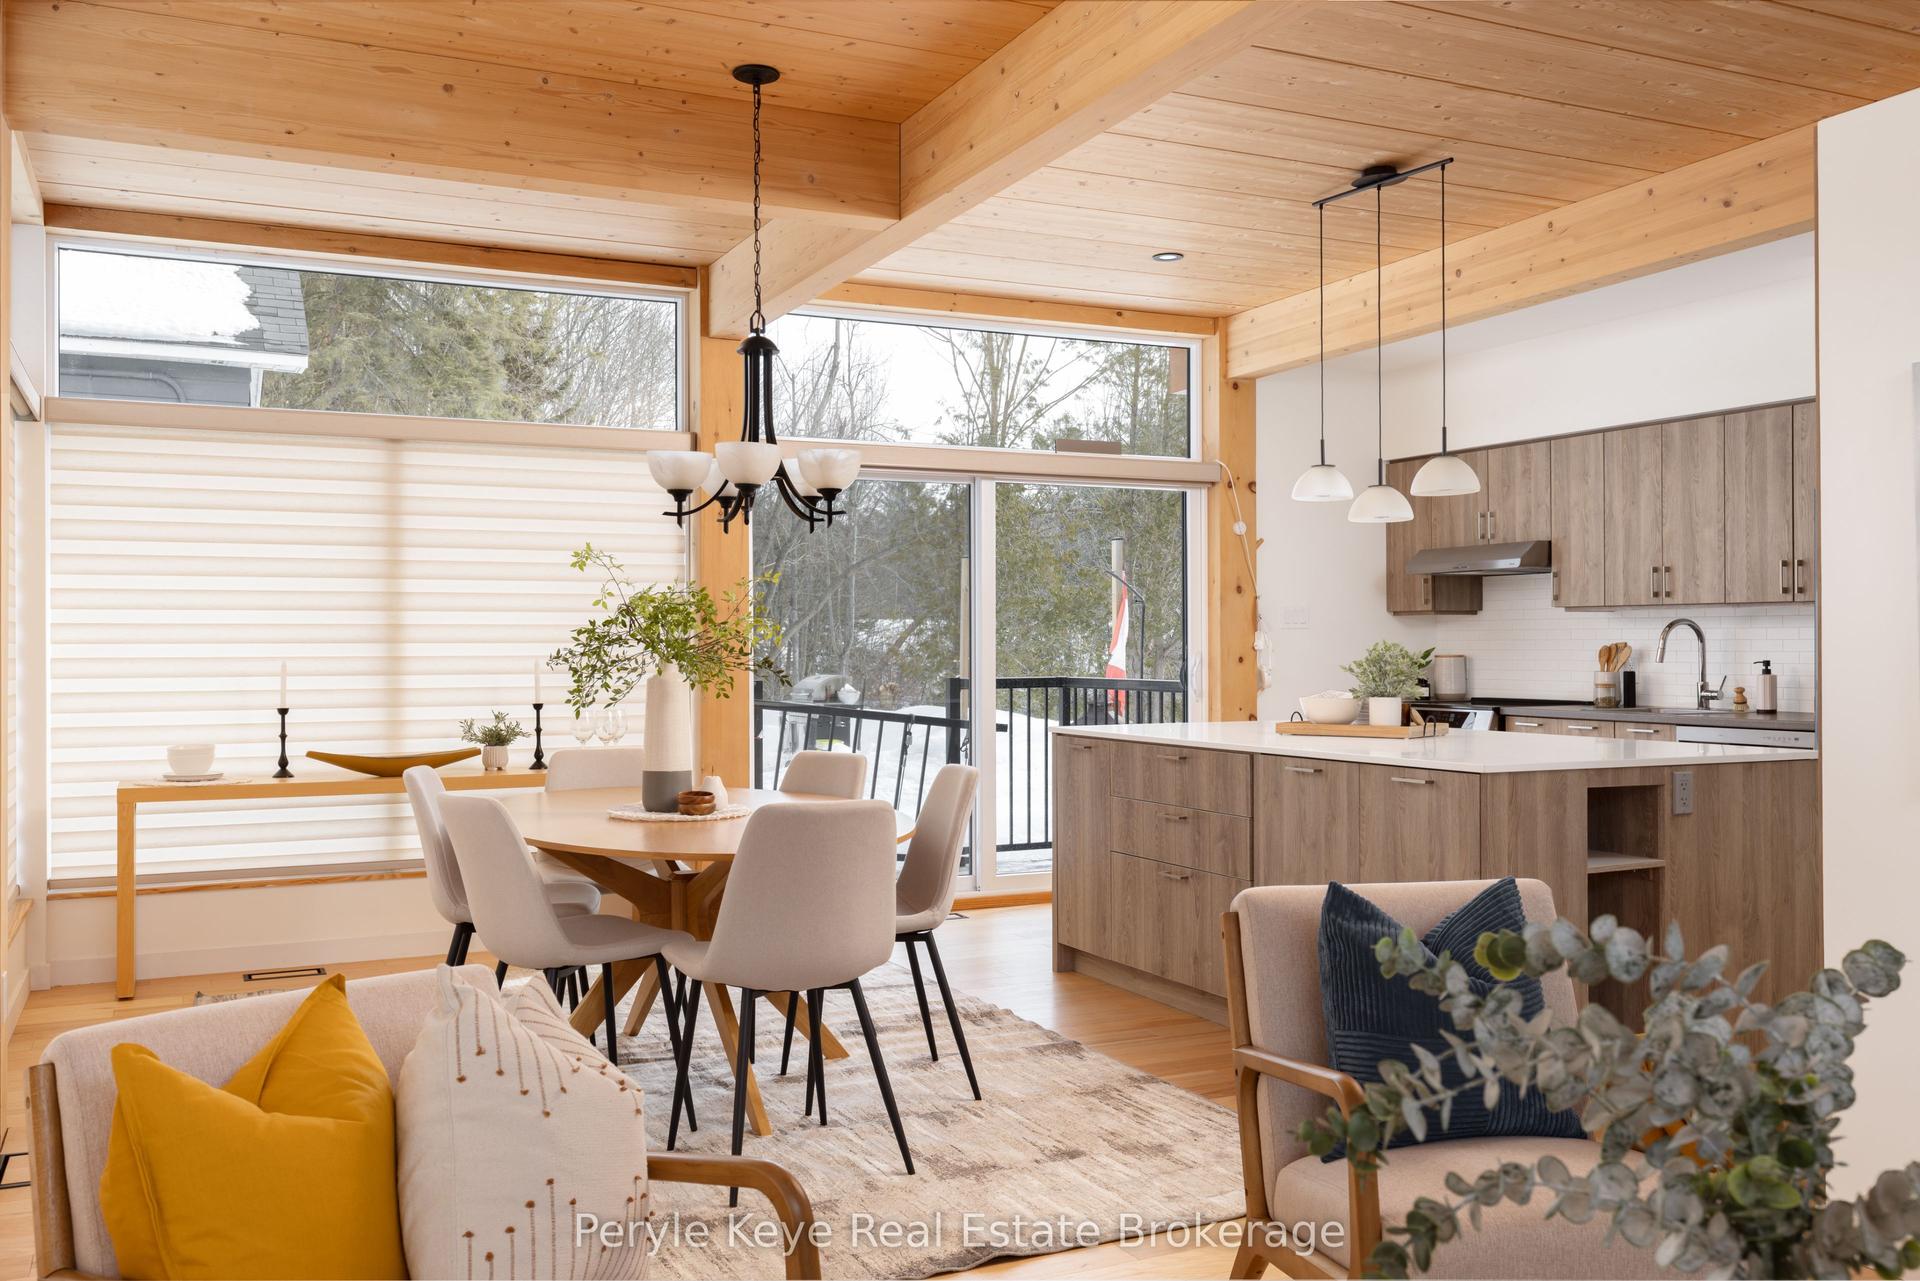
For Sale18 days ago
$769,900
Detached
est. $3,375/mo
144 Shier Street, Macaulay
Bracebridge, ON
6 bd
2 ba
1,300
4
MLS# X13115548Peryle Keye Real Estate Brokerage
WhatsApp Aman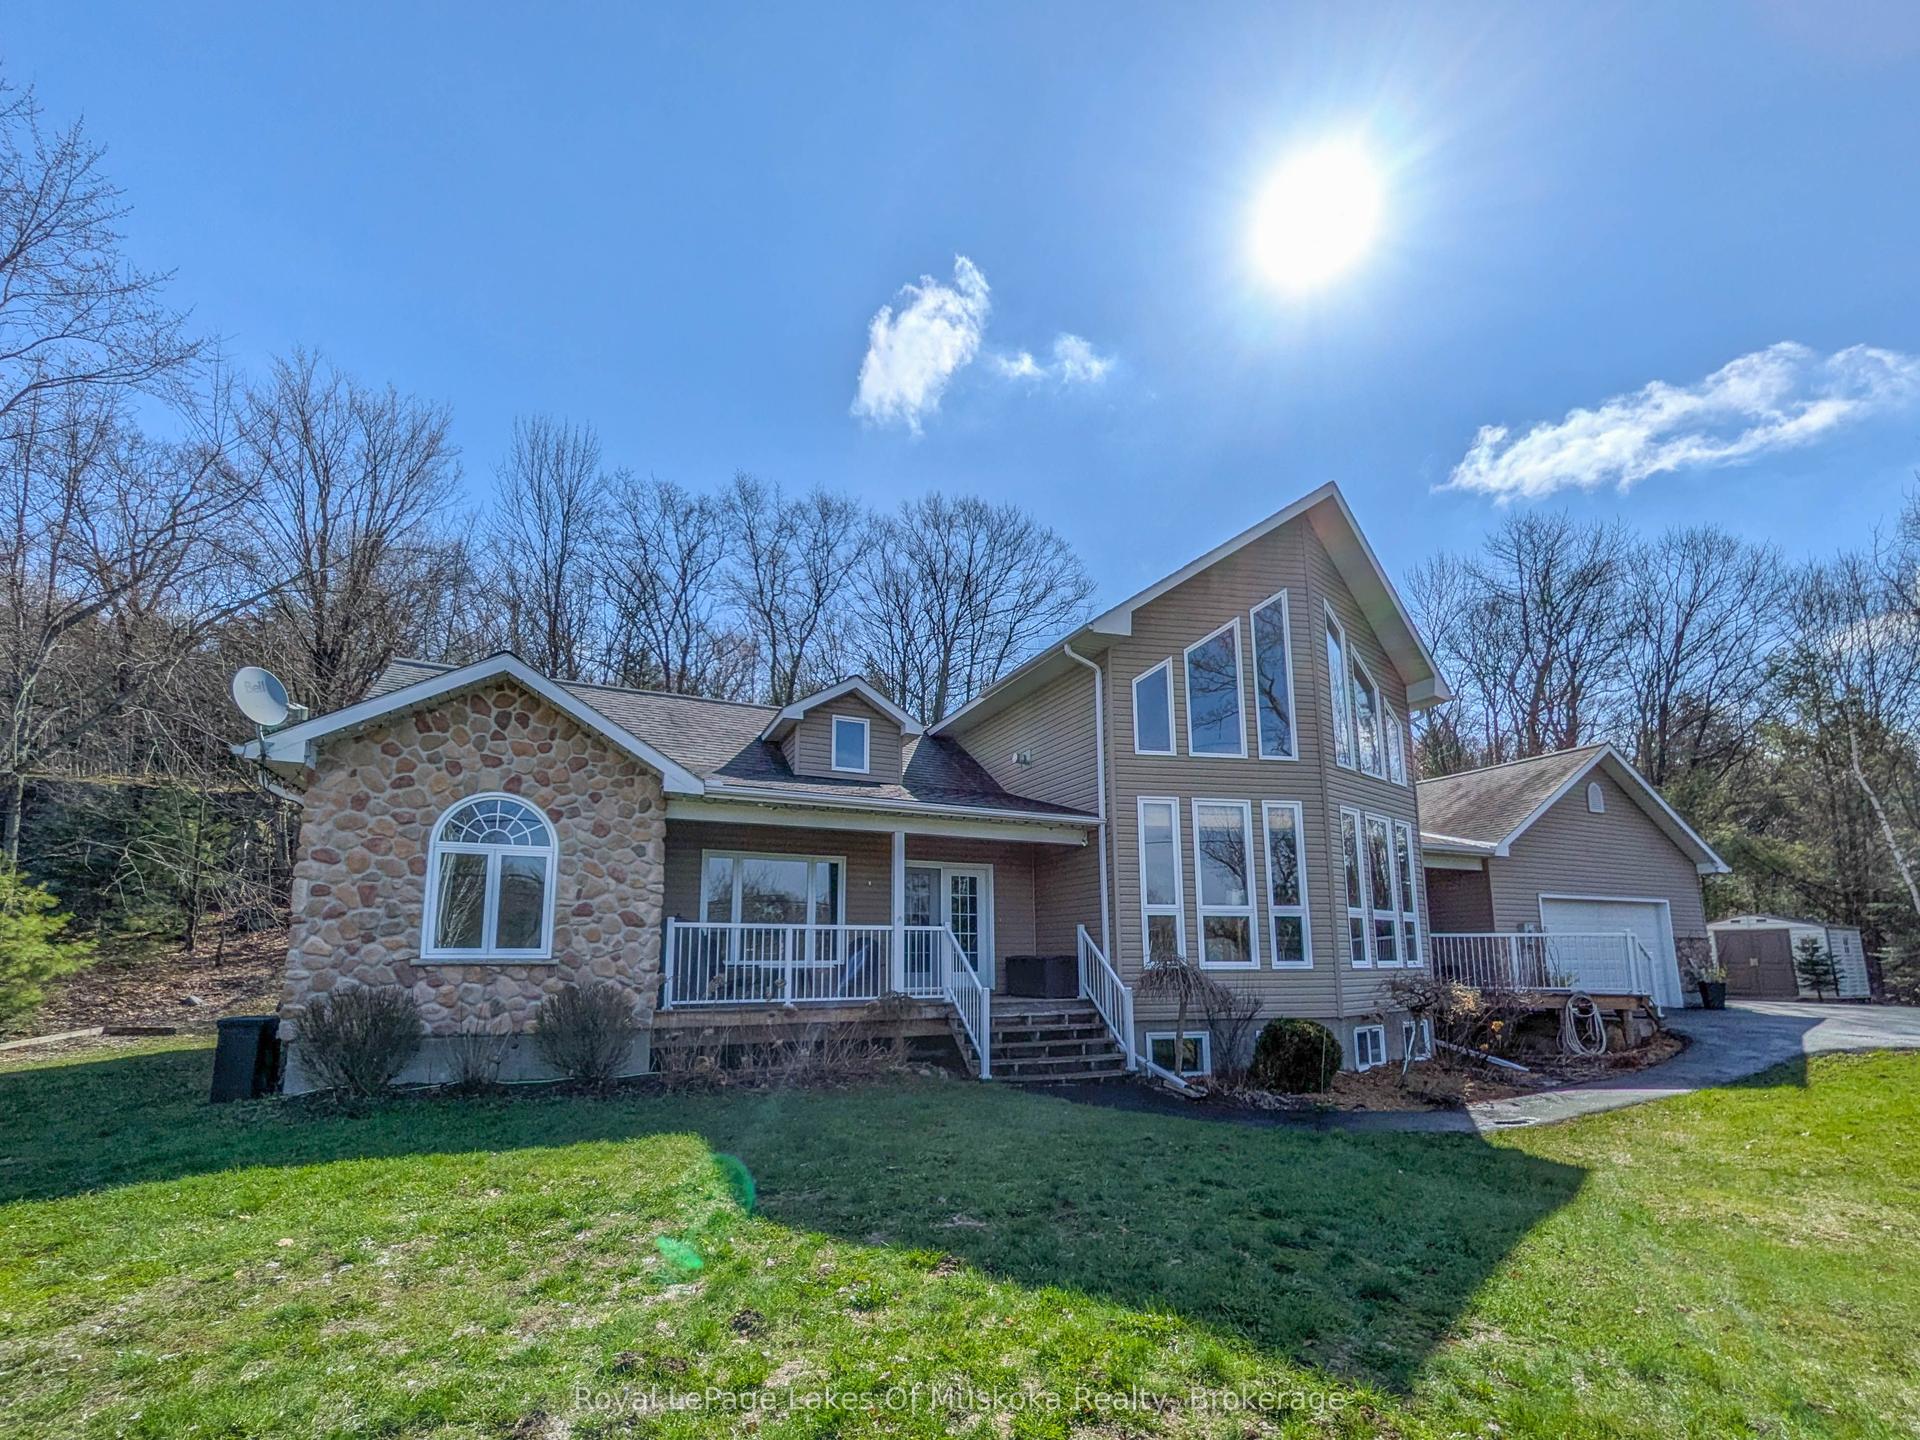
For Sale2 months ago
$1,090,000
Detached
est. $4,779/mo
1441 Cedar Lane, Macaulay
Bracebridge, ON
3+3 bd
4 ba
2,750
9
MLS# X12977826Royal LePage Lakes Of Muskoka Rea…
WhatsApp Aman