For Sale
594 Georgian Bay Water N/A
Archipelago South, The Archipelago, ON
$1,095,000
3Bd
3Ba
2,250+sqft
0Parking
2059 x 2248.09 ftlot
$487/sqft
DetachedMLS# X13091452Listed 2026-05-0620 DOM
Heating
Water Heater Owned
About this home
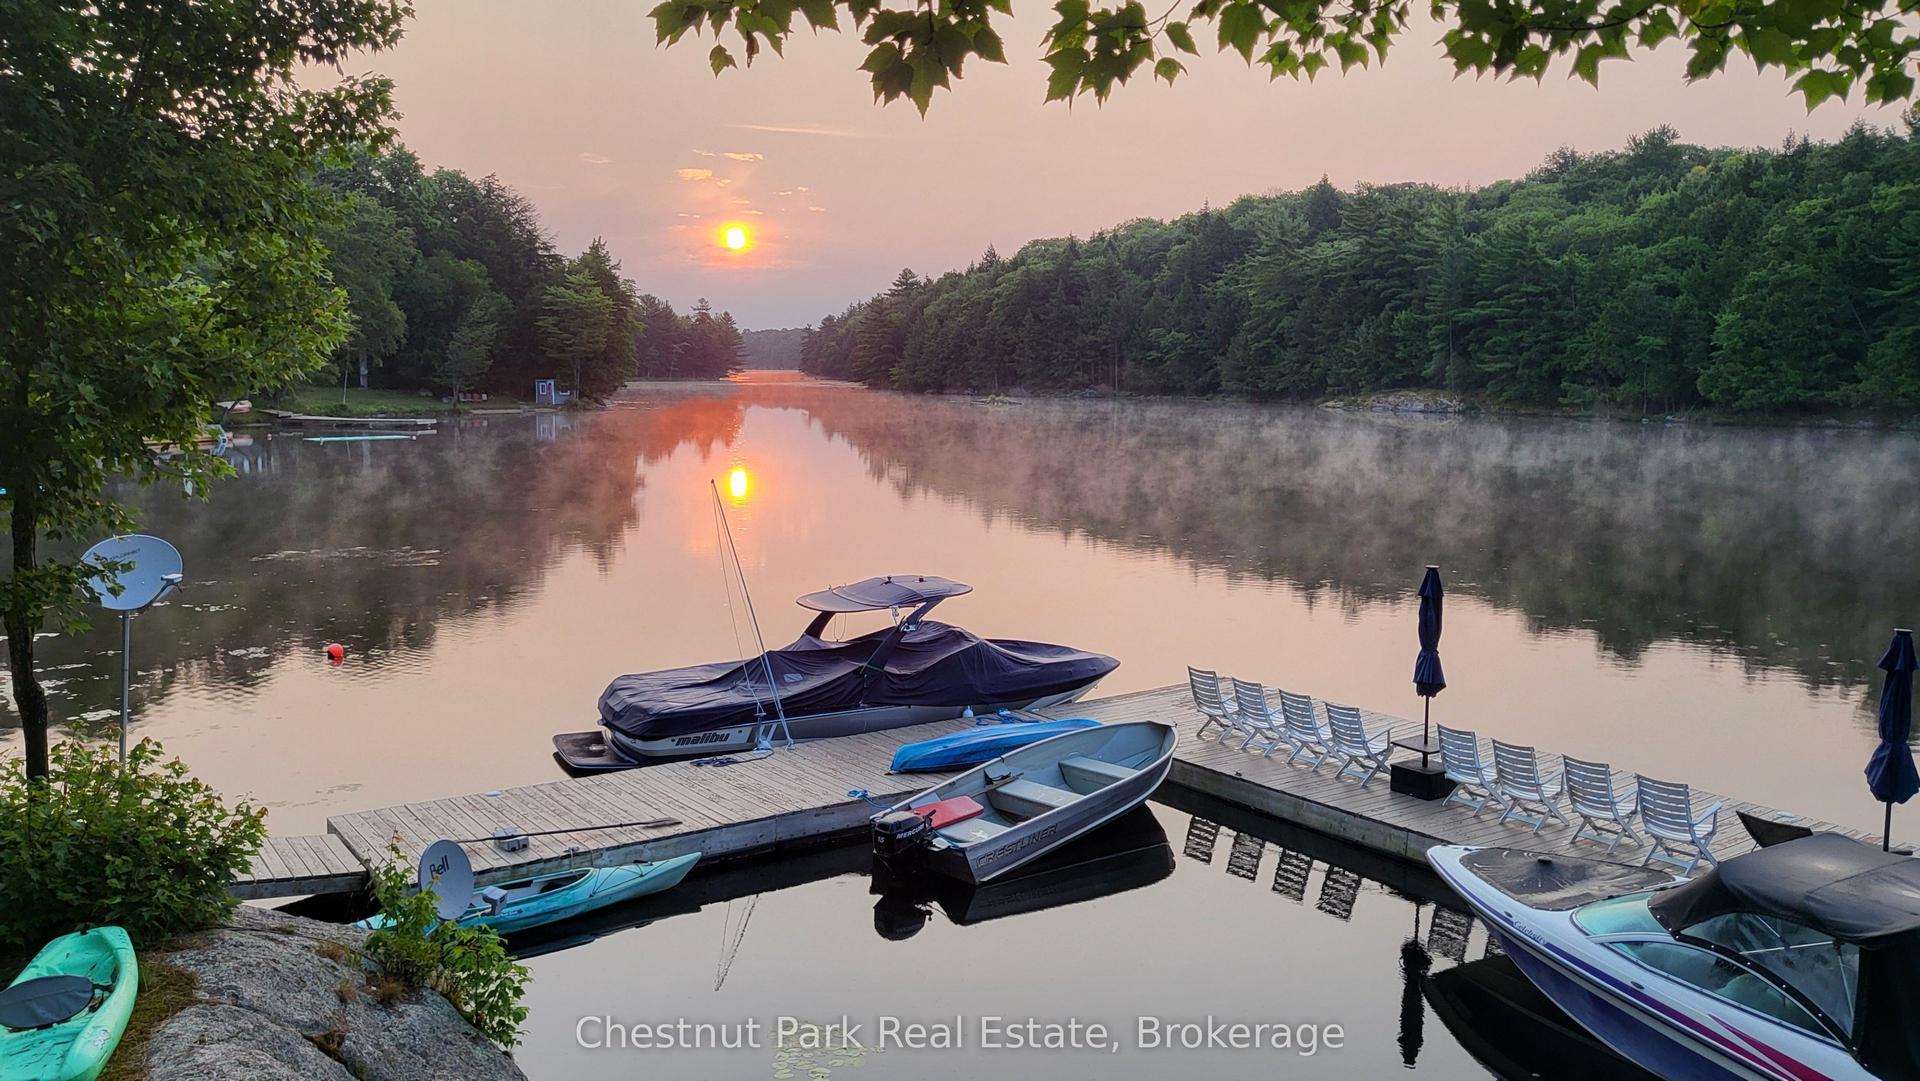
Nestled in the serene beauty of Georgian Bay, this water-access, 3-bed, 3-bath Caledon Log cottage offers an exceptional opportunity to enjoy true cottage country living. Just five minutes from the nearest marina, it combines privacy with convenient access.Set on 34 acres with over 2,000 feet of shoreline, including natural beaches, the property features stunning views of Woods Bay and the Moon River. The landscape is classic Georgian Bay, with granite outcroppings, mature pines, and breathtaking scenery throughout.Inside, the 2,081 sq ft cottage is warm and inviting, with a spacious kitchen offering ample solid wood cabinetry-perfect for gathering and entertaining. The great room features vaulted ceilings, beautiful wooden beams, and overlooking loft space, creating a bright and open feel. Large windows throughout bring in natural light and showcase beautiful lake views.Enjoy the surrounding landscape from the sunroom or relax on multiple decks designed for entertaining and unwinding. A waterside sauna adds to the experience-ideal after a day on the bay. The cottage also offers excellent potential for winterization for extended seasonal or year-round use.Newly installed NyDocks, a convenient ramp, and deep water docking make boating easy. A lower-level garage/storage space with a winch provides practical storage and workspace. There is also ample opportunity for additional outbuildings.Located near The Massasauga Provincial Park and within the Georgian Bay Biosphere's 30,000 Islands, this property is a haven for nature lovers, offering incredible scenery, wildlife, and recreational opportunities.A rare Georgian Bay offering-blending privacy, comfort, and natural beauty in an exceptional setting. This timeless gem is sure to exceed expectations and be cherished for generations. Call today to book your private showing and experience everything this exceptional property has to offer.
Garage
Rooms
Main Floor
| Bathroom | 1.56 × 1.28 m | 2 Pc Bath |
| Bathroom | 2.28 × 3.17 m | 3 Pc Bath |
| Bathroom | 4.11 × 2.04 m | 3 Pc Ensuite Double Sink |
| Primary Bedroom | 5.49 × 5.73 m | 3 Pc Ensuite W/O To Deck |
| Bedroom 2 | 4.18 × 4.30 m | |
| Bedroom 3 | 3.08 × 3.57 m | |
| Dining Room | 3.93 × 4.18 m | Combined w/Kitchen Double Doors W/O To Deck |
| Kitchen | 4.91 × 4.15 m | Combined w/Dining Open Concept Centre Island |
| Utility Room | 2.23 × 6.13 m | Combined w/Laundry |
| Living Room | 8.05 × 6.19 m | Vaulted Ceiling(s) Large Window Floor/Ceil Fireplace |
| Sunroom | 3.93 × 5.36 m | W/O To Deck |
Features
- Garburator
- Generator - Full
- Primary Bedroom - Main Floor
- Storage
- Water Heater Owned
- Water Treatment
- Deck
- Separate Entrance
- None
- Bungalow-Raised
Financials
Annual Taxes
$5,084
Estimated Rental Income
Entire property$3,200 – $4,800/mo
Rental yield3.5% – 5.3%
*Estimates based on comparable rentals in the area. Actual income may vary.
Market Data — The Archipelago
Days on market20 days
Buyer's MarketSeller's Market
Based on active listings in The Archipelago. Data updates daily.
Our estimate for this home
Estimated range
$1.20M – $1.40M
Mid-point $1.30M · ~$578/sqft
How this listing compares
$1.20MList · $1.09M$1.40M
High confidence·Based on 15706 gta-wide comparables
Estimated range is generated automatically from active comparables and is for informational purposes only. Not an appraisal — contact Aman for a full comparative market analysis that factors in condition, renovations, and positioning.
Getting around
How walkable, bikeable, and transit-friendly this neighbourhood is.
58
/ 100
Walk Score
Somewhat Walkable
35
/ 100
Transit Score
Some Transit
56
/ 100
Bike Score
Bikeable
Scores are estimates based on neighbourhood data and are for informational purposes only.
MLS® data courtesy of the Toronto Regional Real Estate Board (TRREB).
The information provided herein must only be used by consumers that have a bona fide interest in the purchase, sale, or lease of real estate and may not be used for any commercial purpose or any other purpose. Listing information is deemed reliable but is not guaranteed accurate by the Toronto Regional Real Estate Board, the listing brokerage, or this website. The trademarks REALTOR®, REALTORS® and the REALTOR® logo are controlled by The Canadian Real Estate Association (CREA) and identify real estate professionals who are members of CREA. MLS®, Multiple Listing Service®, and the associated logos are owned by CREA. Not intended to solicit properties currently listed for sale or buyers under contract.
You may also like
More homes in The Archipelago
Hand-picked listings with a similar price range and style.
For Sale4 days ago
$849,900
Detached
est. $3,726/mo
22 South Crane Lake Road, Archipelago South
The Archipelago, ON
2+1 bd
1 ba
900
20
MLS# X13160626RE/MAX Real Estate Centre Inc
WhatsApp Aman
For Sale3 months ago
$949,000
Detached
est. $4,160/mo
217 South Shore Road, Archipelago North
The Archipelago, ON
3 bd
3 ba
3,250
6
MLS# X12858694RE/MAX Parry Sound Muskoka Realty…
WhatsApp Aman