For Sale
23 Ottawa Street S
Delta, Hamilton, ON
$699,900
3+1Bd
2Ba
1,300+sqft
2Parking
30.85 x 103.78 ftlot
$538/sqft
DetachedMLS# X13095882Listed 2026-05-0723 DOM
Basement
Finished
About this home
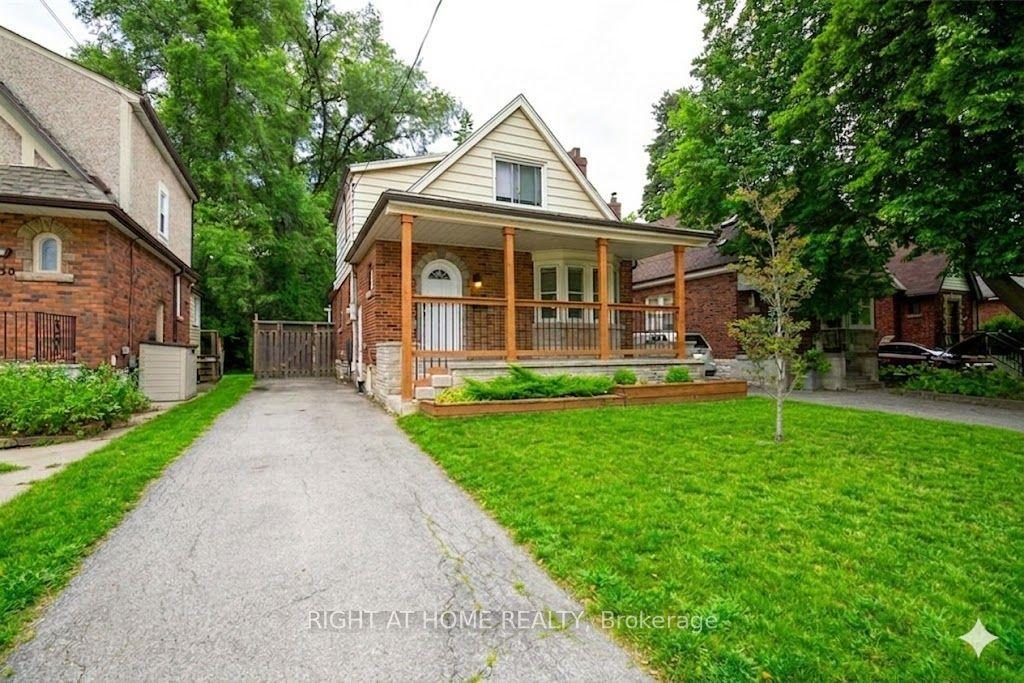
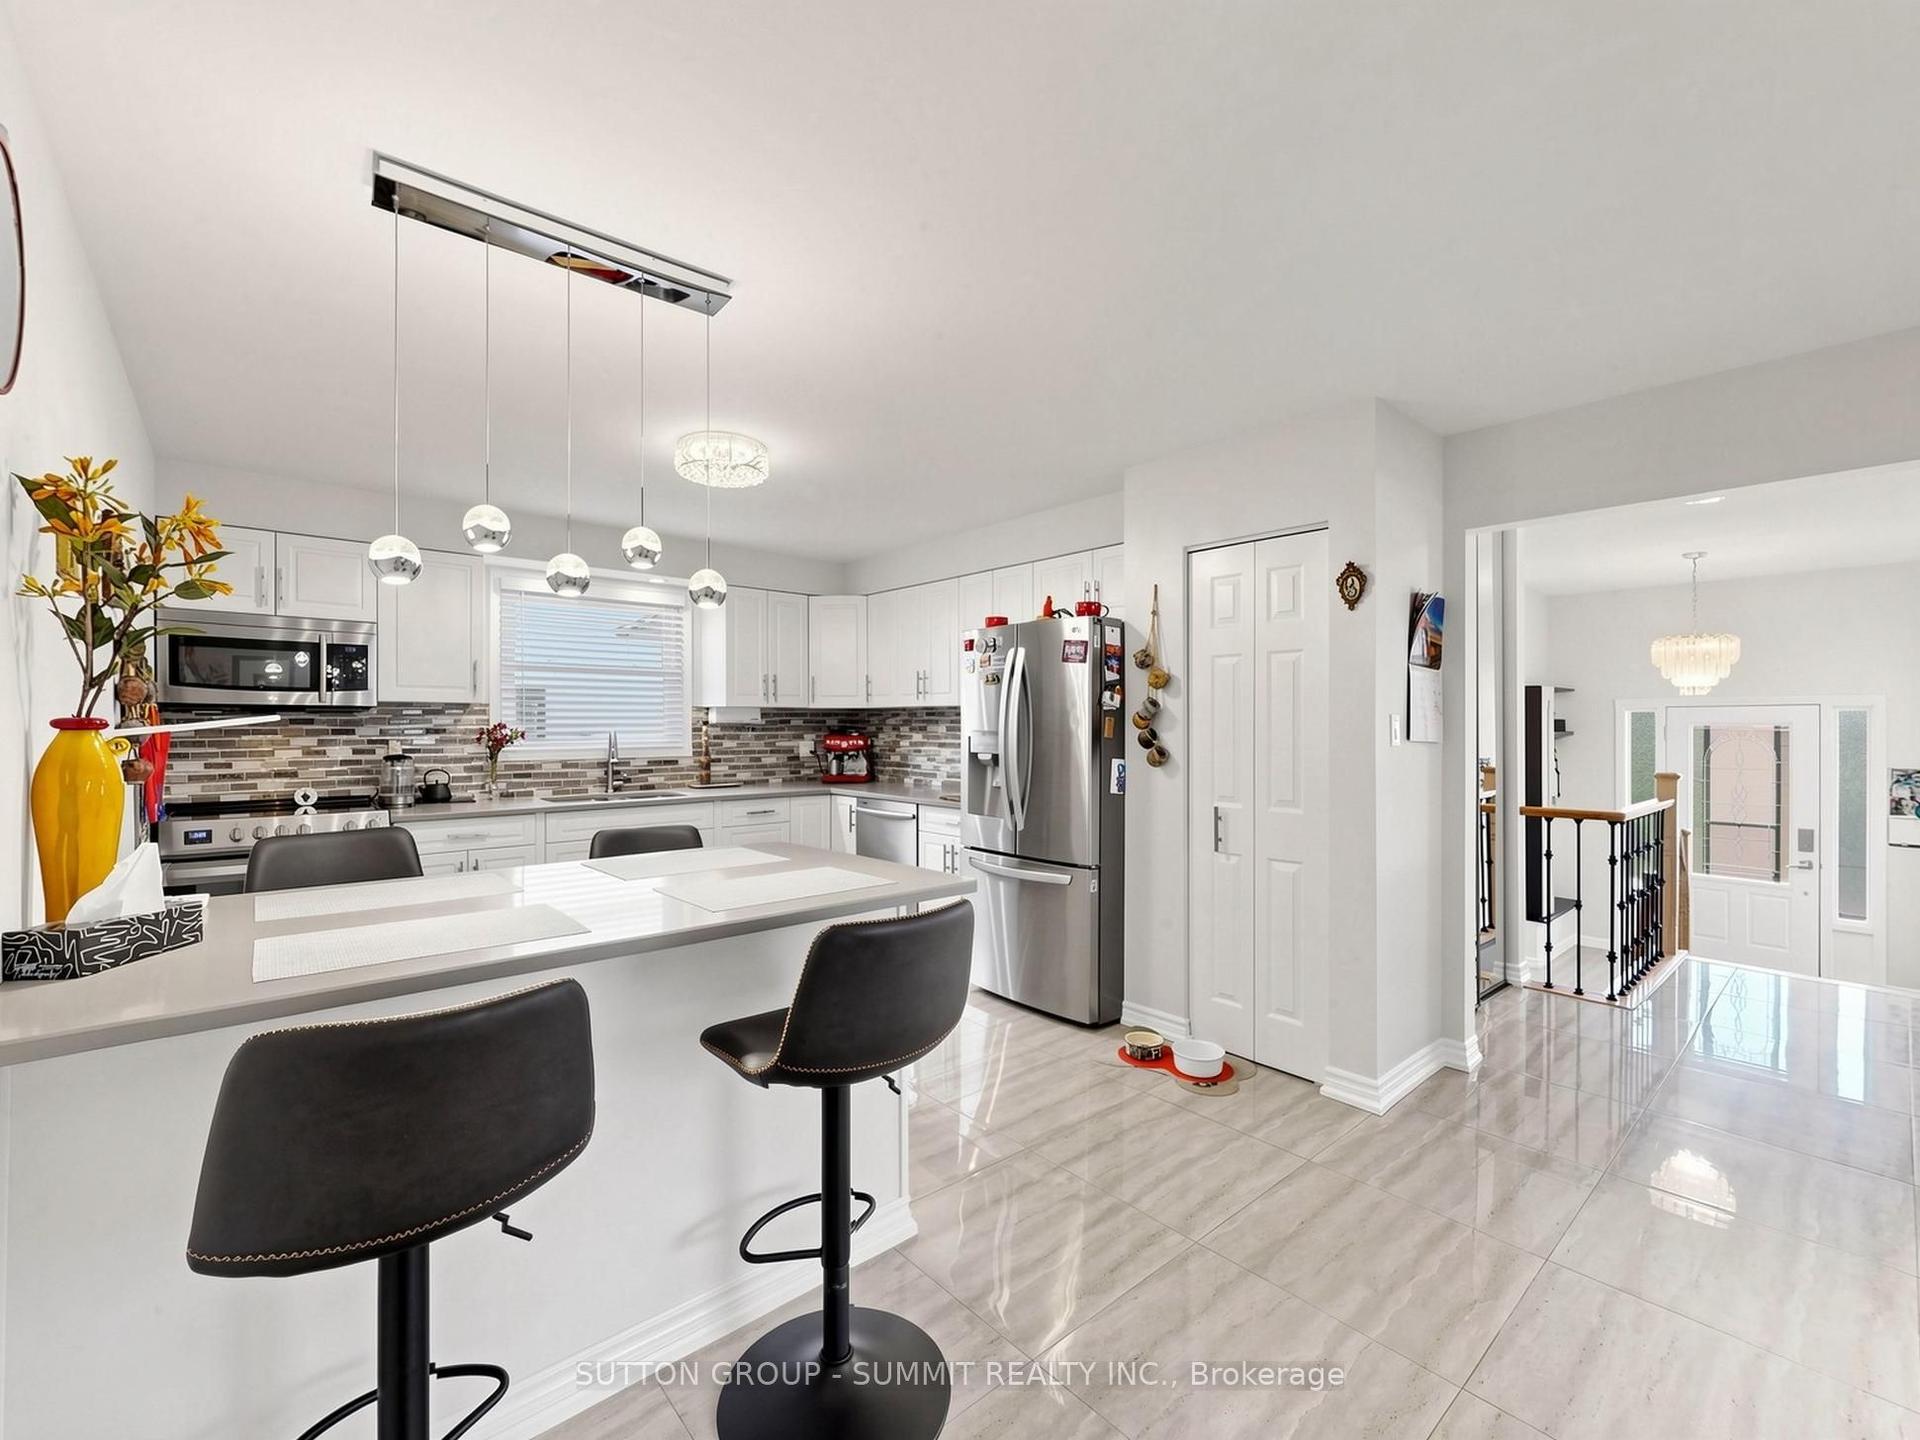
Welcome to this beautifully updated character home in Hamilton's sought-after Delta neighbourhood, tucked into the quieter south end of vibrant Ottawa Street. Blending timeless craftsmanship with modern updates, this spacious and versatile home is ideal for growing families, multi-generational living, or working professionals seeking extra space and flexibility.The fully renovated lower-level suite with private side entrance offers exceptional potential as an in-law suite, nanny suite, guest retreat, or work-from-home space. Complete with its own bedroom, living area, and full bathroom, it adds both functionality and value.The bright main floor features a well-appointed kitchen with stainless steel appliances and a walkout to a private deck, patio, and fully fenced backyard - perfect for entertaining, summer dinners, kids, or pets. The finished third floor provides even more flexibility as a fifth bedroom, family room, home office, or playroom.Thoughtful updates include newer windows, roof shingles, and an updated gas boiler, while original gum wood trim and stunning stained glass windows preserve the home's warm character and charm.Located steps from Gage Park, Ottawa St. trendy cafes, restaurants, local shops, schools, and transit, this home offers the perfect balance of community, convenience, and urban lifestyle in one of Hamilton's most walkable and family-friendly neighbourhoods."
RenovatedWalkoutIn-law Suite
Rooms
Main Floor
| Kitchen | 4.14 × 3.84 m | Overlooks Backyard |
| Living Room | 5.74 × 3.14 m | |
| Dining Room | 4.14 × 3.20 m |
Second Floor
| Primary Bedroom | 2.74 × 5.11 m | |
| Bedroom 2 | 2.74 × 3.15 m | |
| Bedroom 3 | 2.74 × 2.90 m |
Third Floor
| Family Room | 5.18 × 7.30 m |
Basement
| Bedroom | 2.74 × 2.74 m | |
| Kitchen | 1.72 × 2.90 m | |
| Living Room | 3.42 × 2.87 m | |
| Laundry | 0.00 × 0.00 m |
Features
- In-Law Suite
- Sump Pump
- Separate Entrance
- Finished
- Wall Unit(s)
- 2 1/2 Storey
Financials
Annual Taxes
$4,027
Estimated Rental Income
Entire property$3,200 – $4,800/mo
Basement apartment$1,800 – $2,500/mo
Rental yield5.5% – 8.2%
*Estimates based on comparable rentals in the area. Actual income may vary.
Market Data — Hamilton
Days on market23 days
Buyer's MarketSeller's Market
Based on active listings in Hamilton. Data updates daily.
Demographics — Hamilton
Population
569,353
Avg Household Income
$90,000
Age Distribution
0-19
20%
20-34
21%
35-49
19%
50-64
20%
65+
20%
Ownership65% own · 35% rent
EnglishFrenchArabicItalianTagalog
Our estimate for this home
Estimated range
$610K – $709K
Mid-point $660K · ~$507/sqft
How this listing compares
$610KList · $700K$709K
Medium confidence·Based on 15 delta comparables
Estimated range is generated automatically from active comparables and is for informational purposes only. Not an appraisal — contact Aman for a full comparative market analysis that factors in condition, renovations, and positioning.
Getting around
How walkable, bikeable, and transit-friendly this neighbourhood is.
67
/ 100
Walk Score
Somewhat Walkable
59
/ 100
Transit Score
Good Transit
73
/ 100
Bike Score
Very Bikeable
Scores are estimates based on neighbourhood data and are for informational purposes only.
MLS® data courtesy of the Toronto Regional Real Estate Board (TRREB).
The information provided herein must only be used by consumers that have a bona fide interest in the purchase, sale, or lease of real estate and may not be used for any commercial purpose or any other purpose. Listing information is deemed reliable but is not guaranteed accurate by the Toronto Regional Real Estate Board, the listing brokerage, or this website. The trademarks REALTOR®, REALTORS® and the REALTOR® logo are controlled by The Canadian Real Estate Association (CREA) and identify real estate professionals who are members of CREA. MLS®, Multiple Listing Service®, and the associated logos are owned by CREA. Not intended to solicit properties currently listed for sale or buyers under contract.
You may also like
More homes in Hamilton
Hand-picked listings with a similar price range and style.
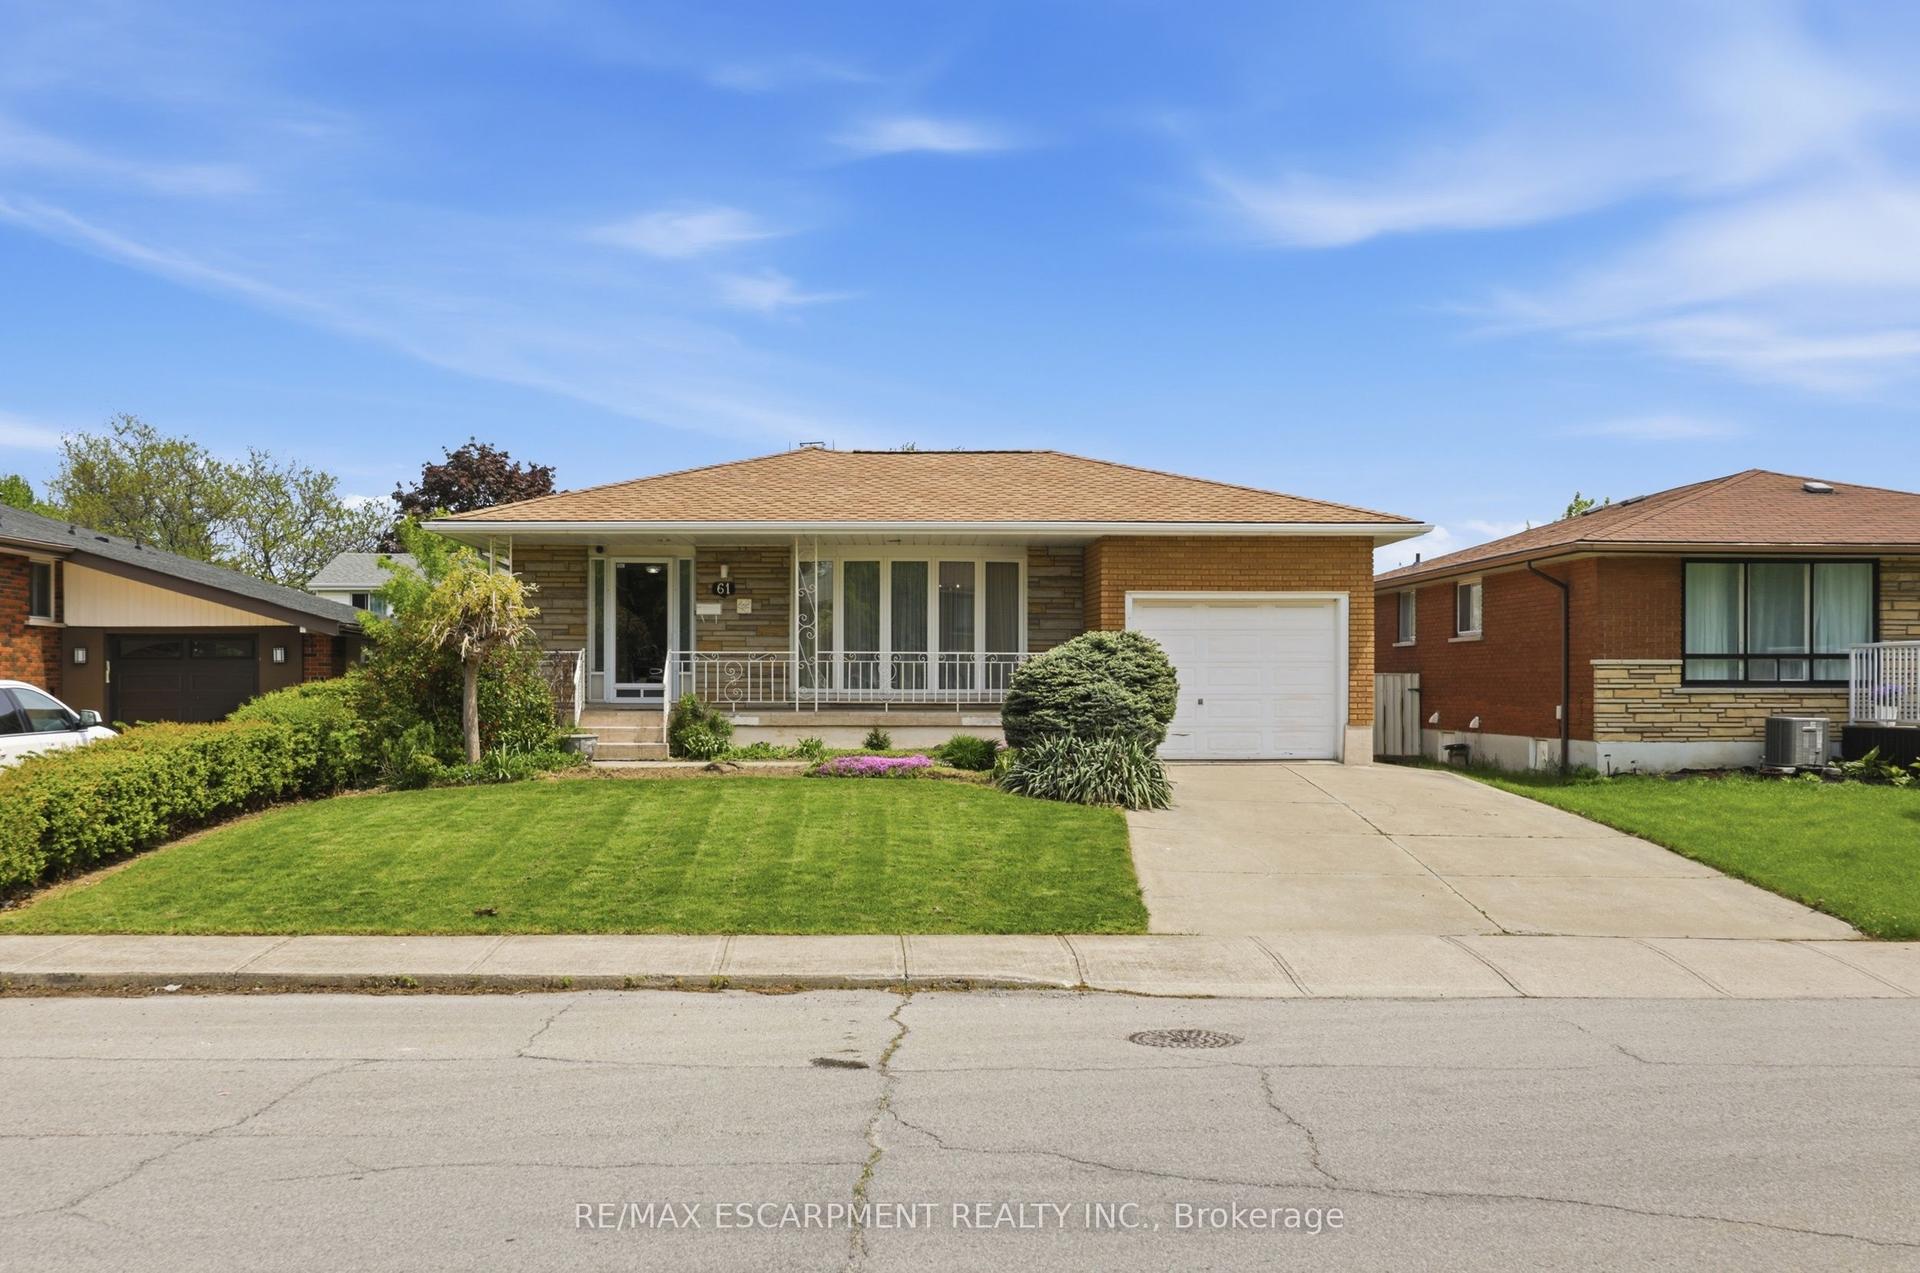
For Sale4 days ago
$599,000
Detached
est. $2,626/mo
61 BELLINGHAM Drive, Lawfield
Hamilton, ON
3 bd
2 ba
—
5
MLS# X13178154Re/Max Escarpment Realty Inc.
WhatsApp Aman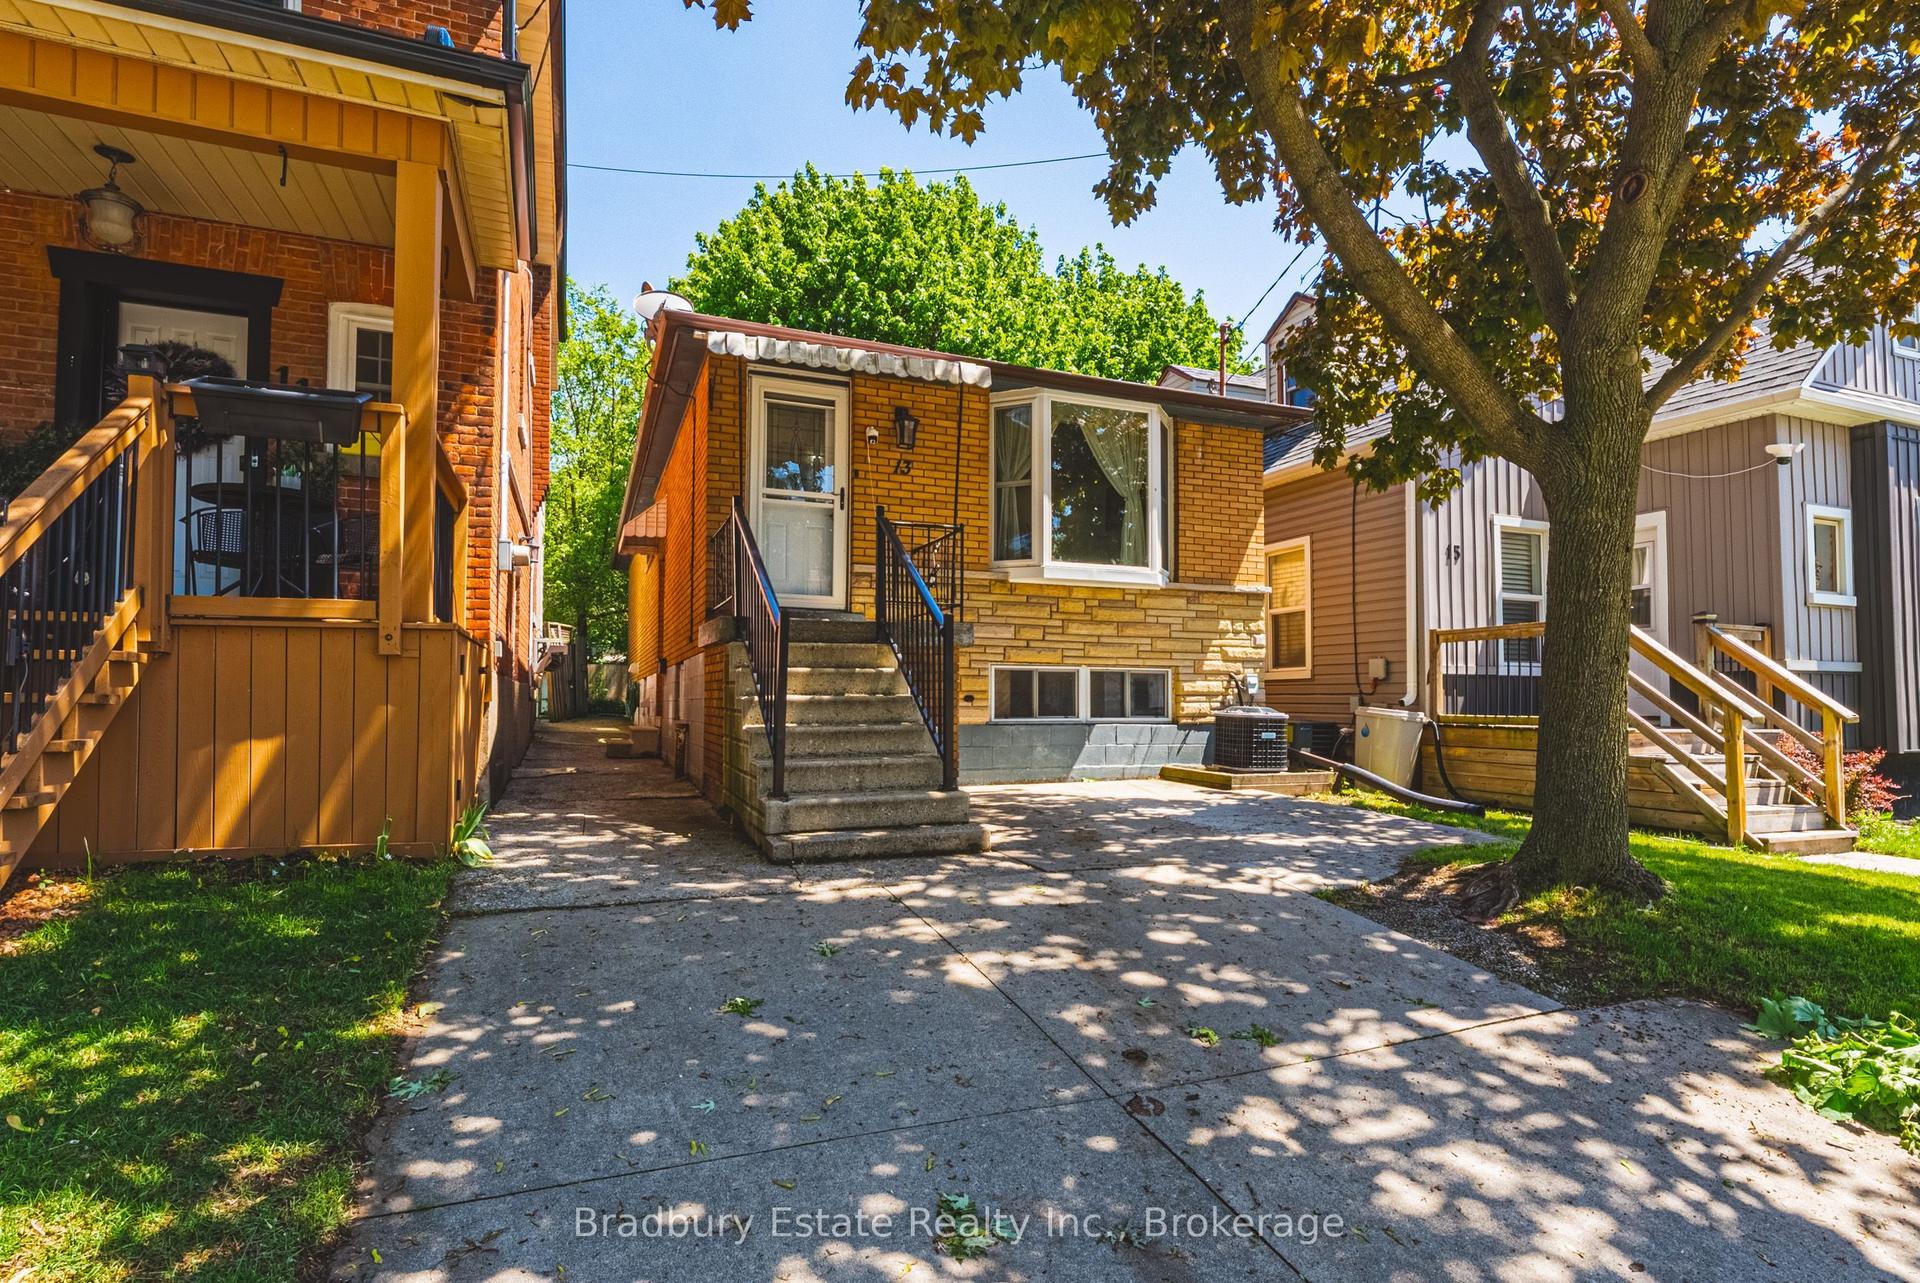
For Sale3 days ago
$599,999
Detached
est. $2,630/mo
13 East 21st Street, Eastmount
Hamilton, ON
2+2 bd
2 ba
900
1
MLS# X13183146Bradbury Estate Realty Inc., Brok…
WhatsApp Aman