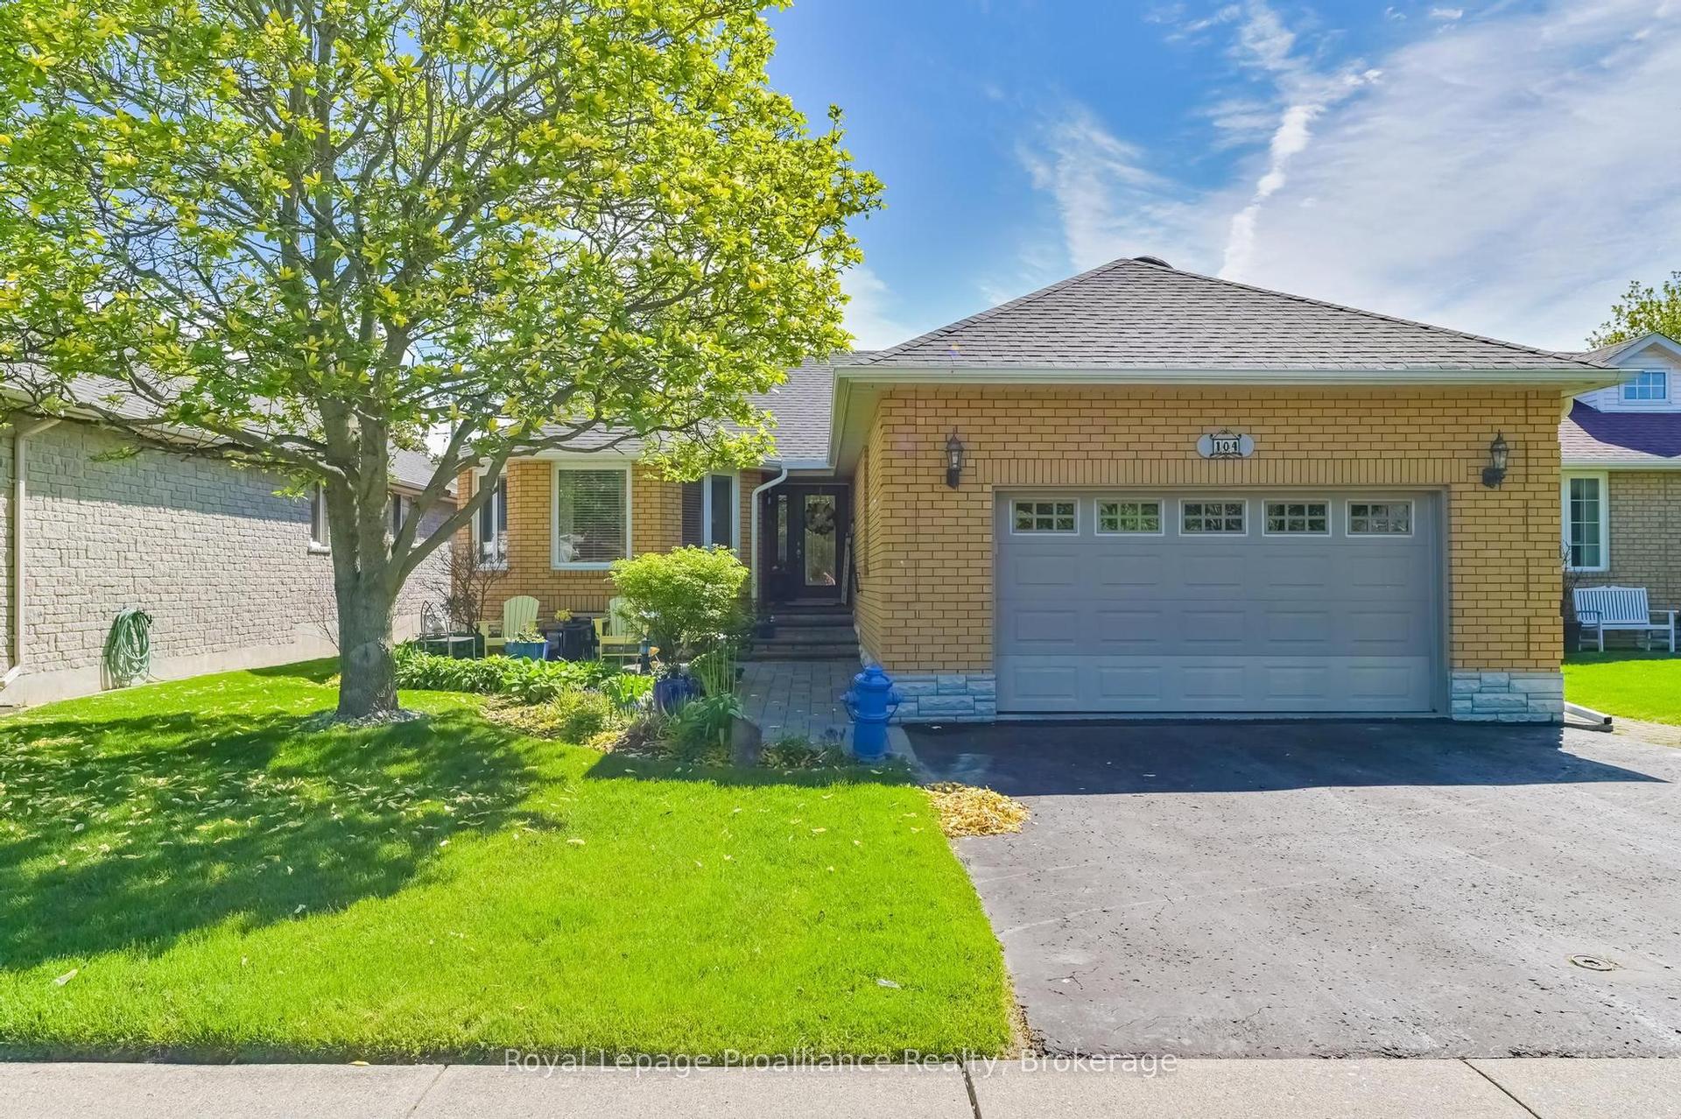
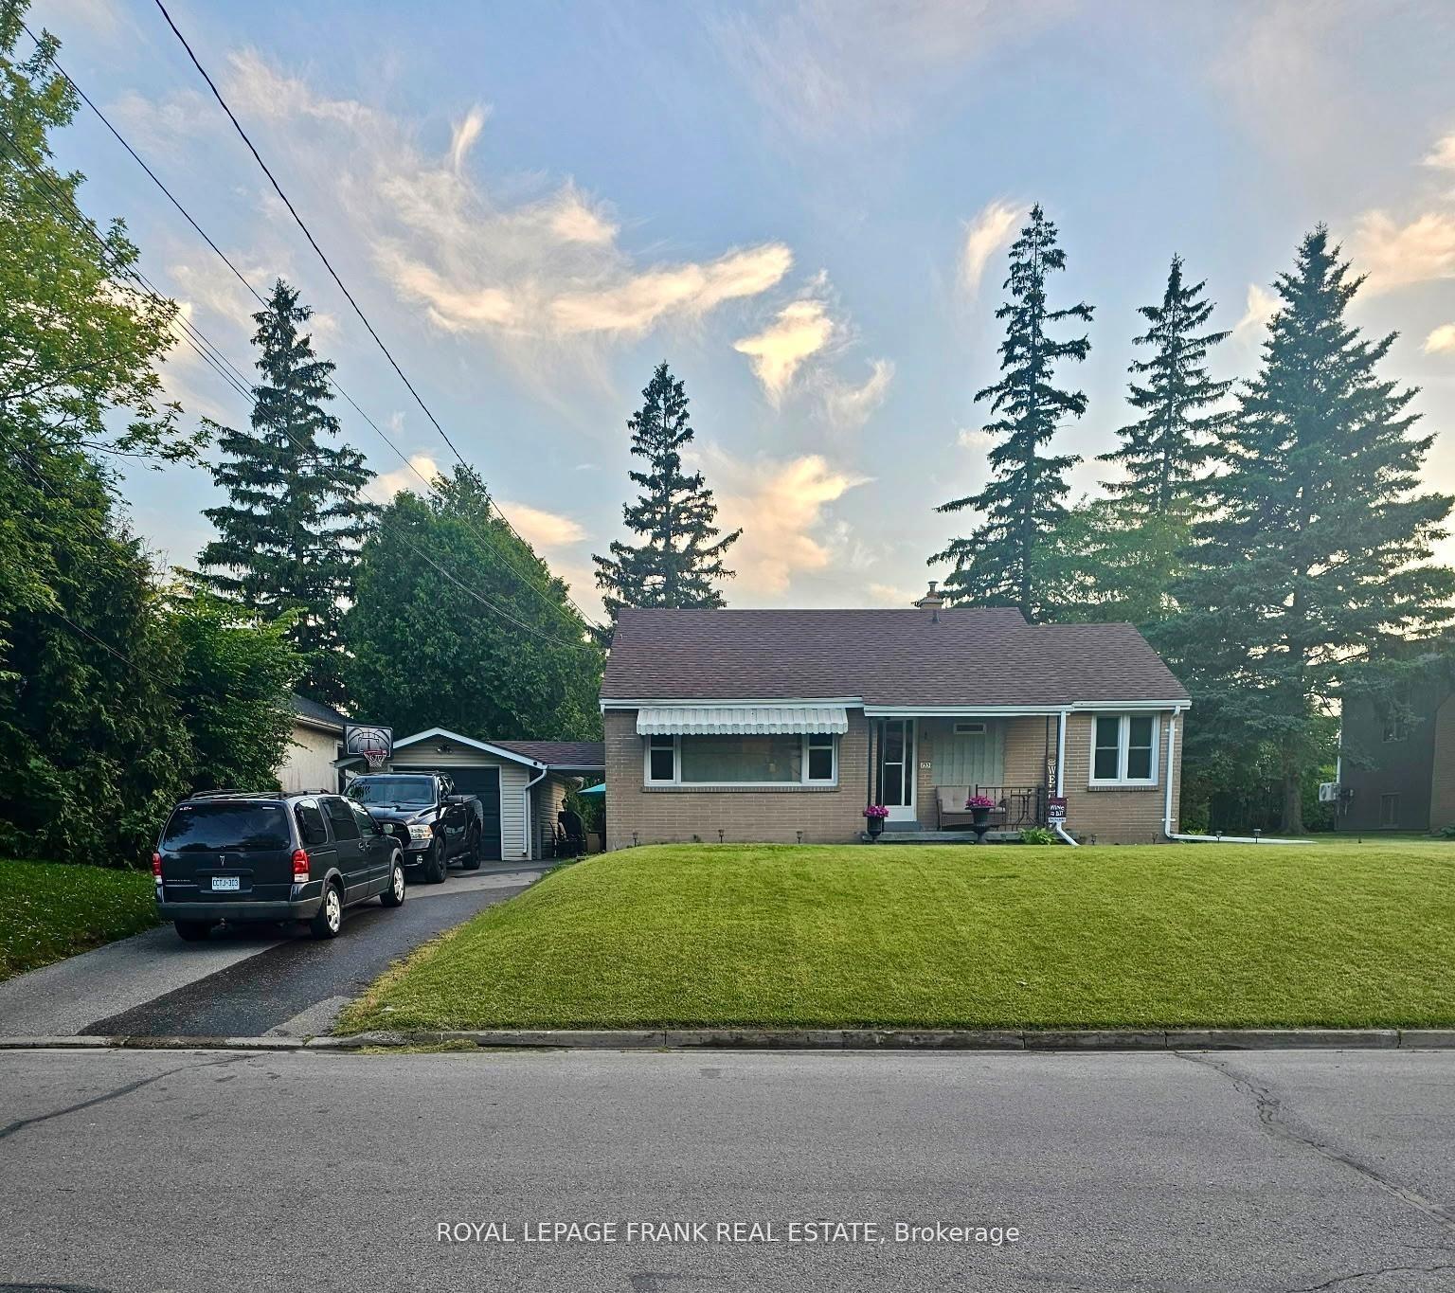
For Sale
39 Meredith Crescent
Cobourg, Cobourg, ON
$724,900
3Bd
2Ba
900+sqft
5Parking
67.89 x 140 ftlot
$805/sqft
DetachedMLS# X13096540Listed 2026-05-0723 DOM
Cooling
Central Air
Basement
Finished
About this home
Beautifully updated home set on a very generous corner lot, featuring a separate entrance to lower level in-law studio suite. The main kitchen showcases a high-end Rocpal design with pantry, stainless steel appliances, quartz countertops, and a double stainless steel sink with pull-down faucet. This home is finished throughout with luxury vinyl flooring, updated 5.25" baseboards, and refreshed paint. Enhanced lighting includes pot lights across the living room, dining room, rec room, and lower level kitchenette. Dining area with sliding glass door opens to a large deck. Upper 5-piece main bath with double vanity, and 4-piece lower level bath paired with kitchenette featuring quartz counters and double sink. Other improvements include newer copper wiring with upgraded 200 amp electrical service. The home also features newer central air and some updated windows. Most updates were completed in 2022. Additional highlights include a drive-through garage with two garage doors and opener with remote, rough-in for second laundry in upper level closet, and a spacious crawl space. Ideally located just a short distance to Cobourg Beach! A truly move-in ready home with exceptional value and versatility.
GarageCorner Lot
Rooms
Main Floor
| Living Room | 5.07 × 3.55 m | Vinyl Floor Pot Lights Picture Window |
| Dining Room | 3.02 × 2.60 m | Vinyl Floor Pot Lights W/O To Deck |
| Kitchen | 4.12 × 2.89 m | Vinyl Floor Pot Lights Modern Kitchen |
Upper
| Primary Bedroom | 3.67 × 3.32 m | Vinyl Floor Double Closet |
| Bedroom 2 | 3.67 × 2.82 m | Vinyl Floor Closet |
| Bedroom 3 | 3.31 × 2.88 m | Vinyl Floor Closet |
Lower
| Recreation | 3.71 × 3.48 m | Vinyl Floor Pot Lights |
| Kitchen | 3.48 × 2.12 m | Vinyl Floor Pot Lights |
| Laundry | 2.60 × 2.17 m |
Features
- In-Law Capability
- In-Law Suite
- Sump Pump
- Finished
- Separate Entrance
- Central Air
- Sidesplit 3
Financials
Annual Taxes
$4,321.78
Estimated Rental Income
Entire property$3,200 – $4,800/mo
Rental yield5.3% – 7.9%
*Estimates based on comparable rentals in the area. Actual income may vary.
Market Data — Cobourg
Days on market23 days
Buyer's MarketSeller's Market
Based on active listings in Cobourg. Data updates daily.
Our estimate for this home
Estimated range
$505K – $587K
Mid-point $546K · ~$606/sqft
How this listing compares
$505KList · $725K$587K
High confidence·Based on 103 cobourg comparables
Estimated range is generated automatically from active comparables and is for informational purposes only. Not an appraisal — contact Aman for a full comparative market analysis that factors in condition, renovations, and positioning.
Getting around
How walkable, bikeable, and transit-friendly this neighbourhood is.
61
/ 100
Walk Score
Somewhat Walkable
38
/ 100
Transit Score
Some Transit
39
/ 100
Bike Score
Somewhat Bikeable
Scores are estimates based on neighbourhood data and are for informational purposes only.
MLS® data courtesy of the Toronto Regional Real Estate Board (TRREB).
The information provided herein must only be used by consumers that have a bona fide interest in the purchase, sale, or lease of real estate and may not be used for any commercial purpose or any other purpose. Listing information is deemed reliable but is not guaranteed accurate by the Toronto Regional Real Estate Board, the listing brokerage, or this website. The trademarks REALTOR®, REALTORS® and the REALTOR® logo are controlled by The Canadian Real Estate Association (CREA) and identify real estate professionals who are members of CREA. MLS®, Multiple Listing Service®, and the associated logos are owned by CREA. Not intended to solicit properties currently listed for sale or buyers under contract.
You may also like
More homes in Cobourg
Hand-picked listings with a similar price range and style.
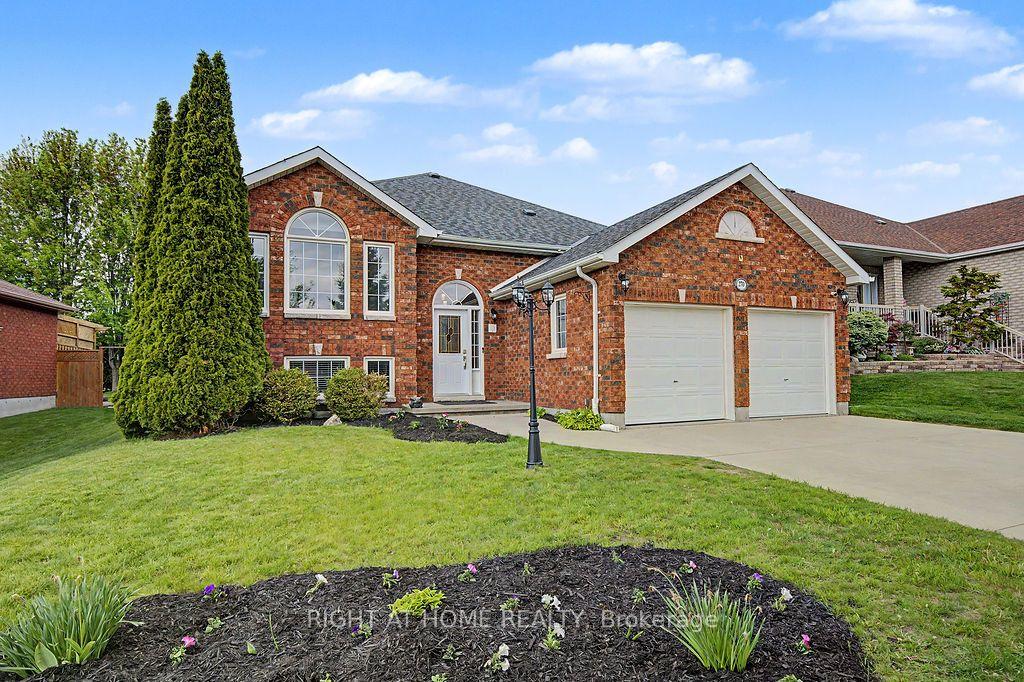
For Sale8 h ago
$787,000
Detached
est. $3,450/mo
270 Ivey Crescent, Cobourg
Cobourg, ON
3+1 bd
3 ba
1,300
4
MLS# X13217906Right At Home Realty
WhatsApp Aman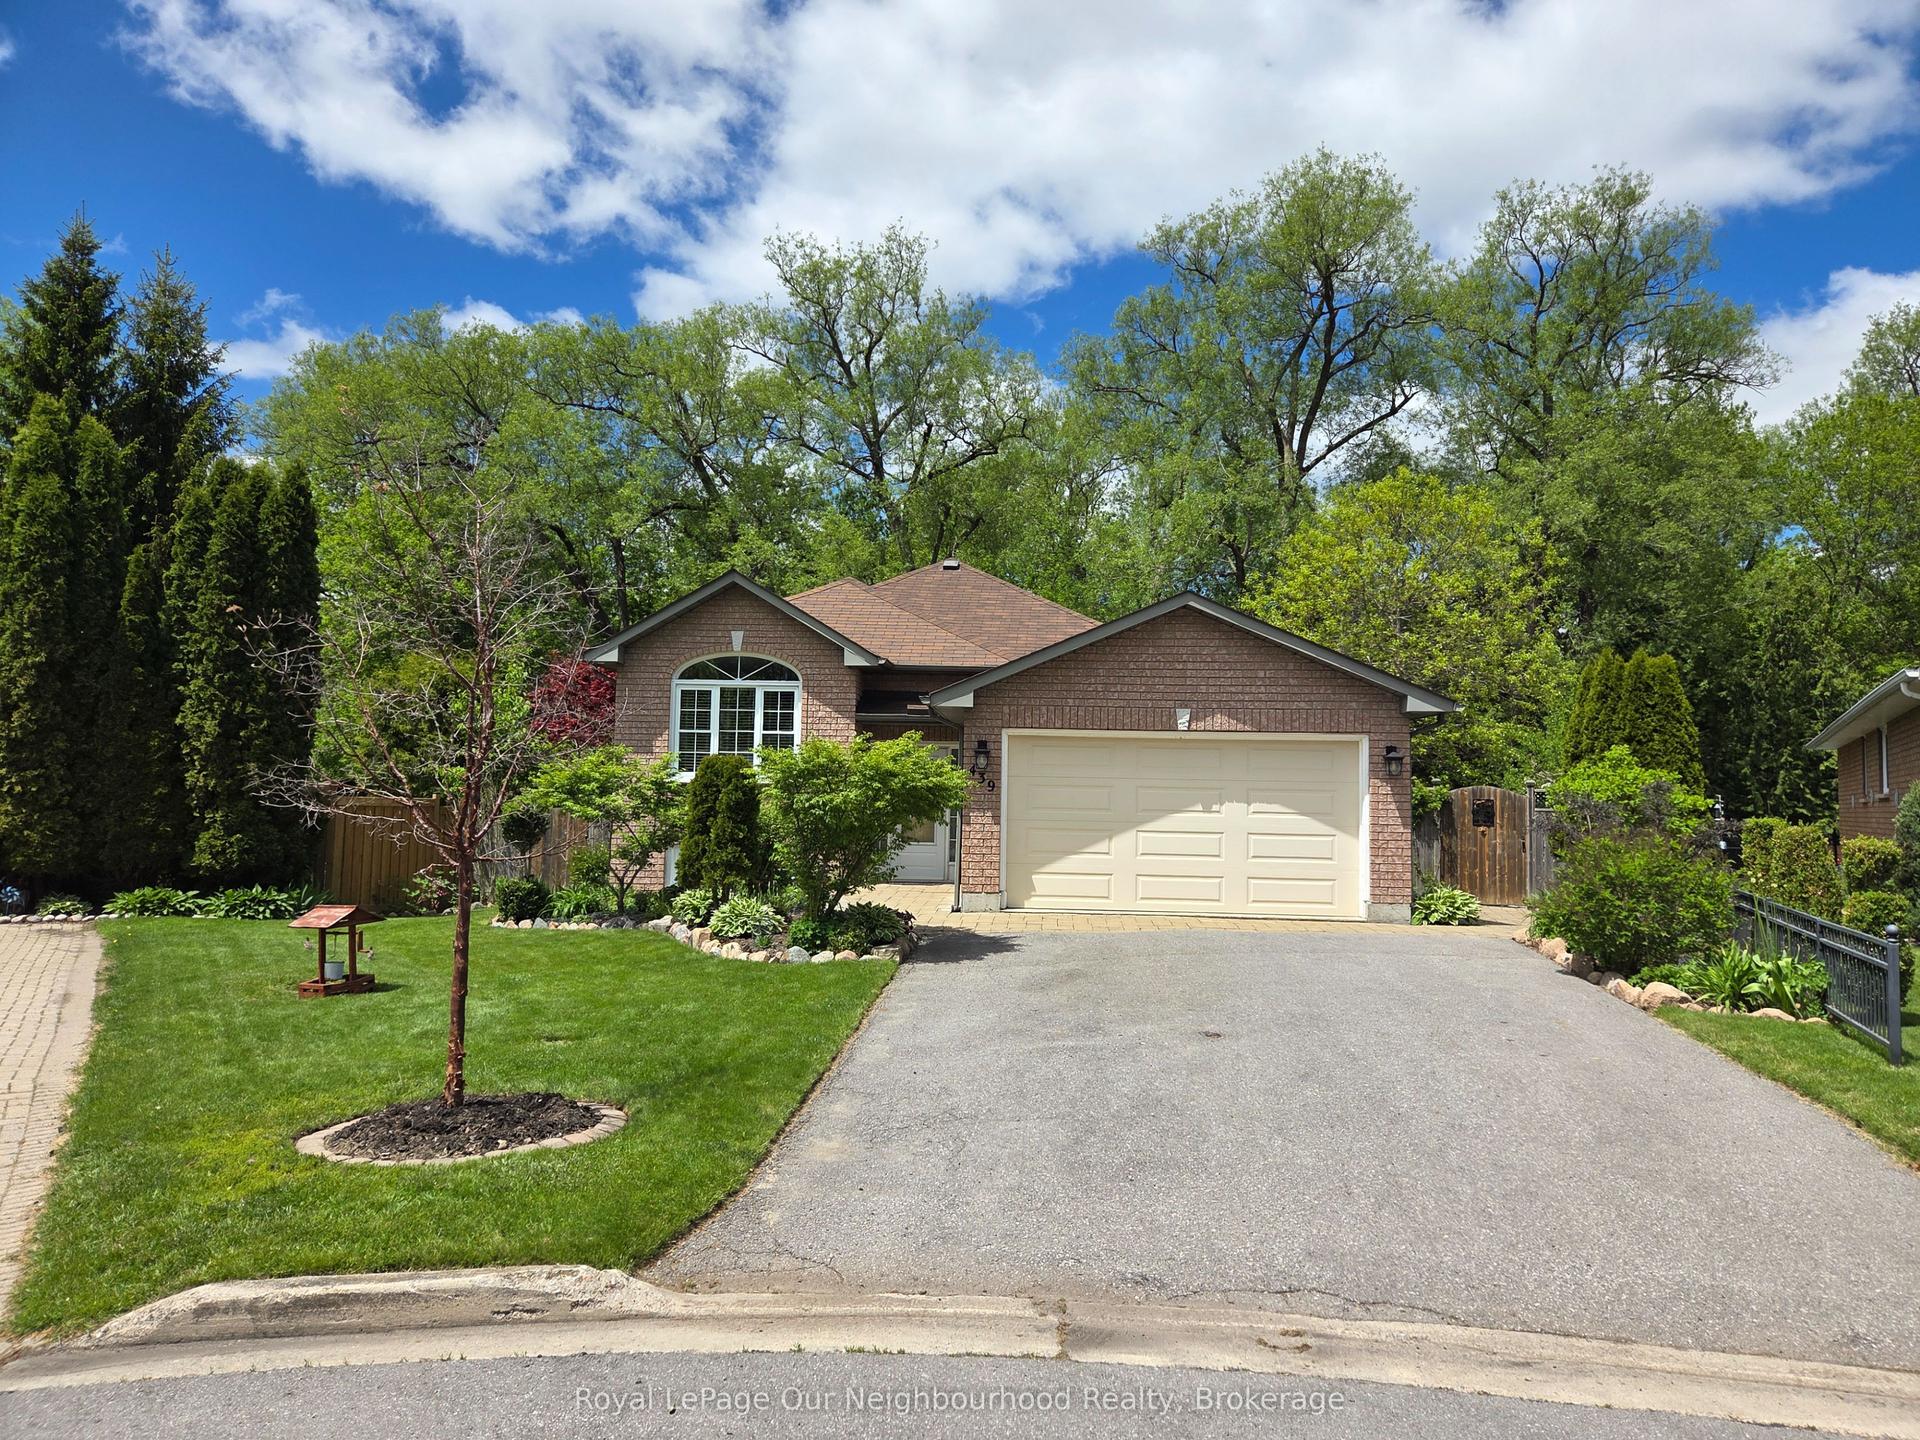
For Sale1 day ago
$749,900
Detached
est. $3,288/mo
439 Nickerson Drive, Cobourg
Cobourg, ON
2+1 bd
2 ba
1,300
3
MLS# X13212740Royal LePage Our Neighbourhood Re…
WhatsApp Aman