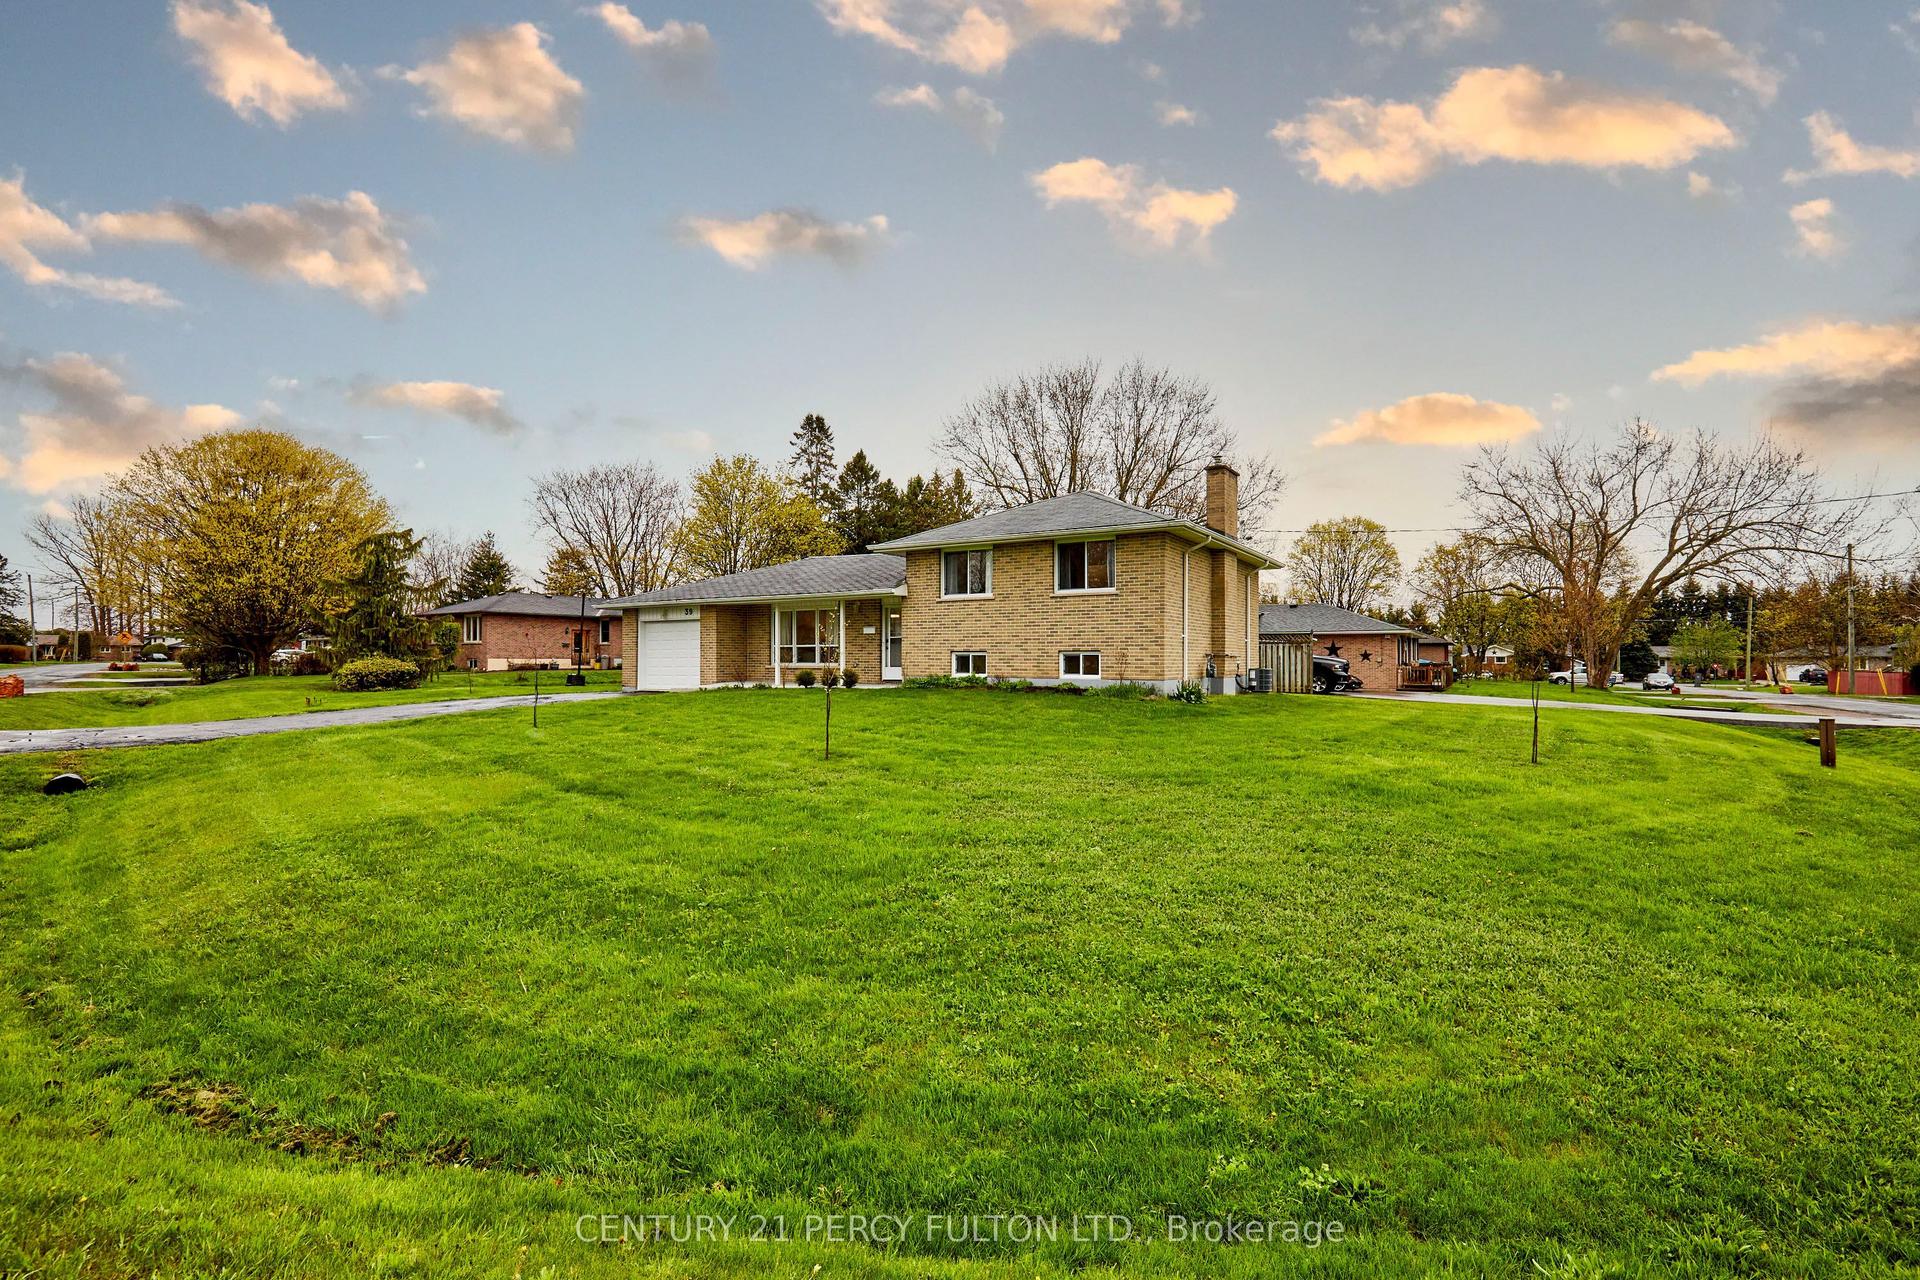
For Sale
Just Listed
104 East House Crescent
Cobourg, Cobourg, ON
$774,900
3+1Bd
3Ba
1,750+sqft
4Parking
50.03 x 149.11 ftlot
$443/sqft
DetachedMLS# X13212490Listed 2026-05-291 DOM
Heating
Water Heater Owned
Cooling
Central Air
Basement
Finished
Just listed! New listings in Cobourg often receive offers within the first week.
About this home
Embrace the sweet essence of lakeside living in this timeless, 1,600+ sq ft brick bungalow, nestled in Cobourg's coveted east end where the crisp breezes of Lake Ontario and the whispers of the trail at Lucas Point Park are just steps away. Sunlight streams across the rich hardwood floors, casting a warm glow over an inviting layout designed for lively laughter and quiet, cozy moments. In the heart of the home, sleek stone countertops gleam beneath the kitchen lights, while a seamless walkout draws you toward a massive back deck. Here, your private, fully fenced backyard oasis unfolds - a beautifully landscaped sanctuary perfect for sizzling summer BBQs or stargazing in the cooler evening air. On chilly nights, wrap yourself in the amber glow of the main floor's elegant gas fireplace before retiring to one of three upper bedrooms, complemented by two full washrooms and a convenient laundry/mudroom with direct garage access. Below, the fully finished lower level expands your living space, transforming into a haven of comfort. Anchored by a second gas fireplace, the expansive family room invites cinematic movie nights (with a wet bar rough-in too!), while a quiet home office, a third full washroom, and a private fourth bedroom offer a peaceful retreat for guests. With a bonus art room with utility sink ready to inspire a future kitchen or lower level laundry, this lower level effortlessly reimagines itself as a welcoming in-law suite. Whether you are sipping coffee after a morning shoreline stroll or hosting loved ones in your private haven, this home offers a laid-back lifestyle steeped in comfort, luxury, and natural beauty.
GarageWalkoutHardwoodFireplaceIn-law Suite
Rooms
Main Floor
| Living Room | 7.97 × 4.28 m | Combined w/Dining Hardwood Floor Gas Fireplace |
| Kitchen | 7.27 × 3.77 m | Eat-in Kitchen W/O To Deck Stone Counters |
| Primary Bedroom | 5.34 × 3.77 m | 3 Pc Ensuite Hardwood Floor |
| Bedroom 2 | 3.78 × 3.29 m | Hardwood Floor |
| Bedroom 3 | 3.64 × 3.62 m | Hardwood Floor |
| Laundry | 2.18 × 1.89 m | W/O To Garage |
| Bathroom | 2.60 × 2.21 m | 3 Pc Ensuite |
| Bathroom | 2.83 × 1.58 m | 3 Pc Bath |
Basement
| Recreation | 12.14 × 7.88 m | Gas Fireplace |
| Bedroom 4 | 3.83 × 3.24 m | |
| Other | 7.53 × 4.28 m | Stainless Steel Sink |
| Bathroom | 2.19 × 2.00 m | 3 Pc Bath |
Features
- Auto Garage Door Remote
- Guest Accommodations
- In-Law Capability
- Primary Bedroom - Main Floor
- Storage
- Water Heater Owned
- Deck
- Landscaped
- Porch
- Year Round Living
- Full
- Finished
- Central Air
- Bungalow
Financials
Annual Taxes
$6,563
Estimated Rental Income
Entire property$3,200 – $4,800/mo
Basement apartment$1,800 – $2,500/mo
Rental yield5.0% – 7.4%
*Estimates based on comparable rentals in the area. Actual income may vary.
Market Data — Cobourg
Days on market1 days
Buyer's MarketSeller's Market
Based on active listings in Cobourg. Data updates daily.
Our estimate for this home
Estimated range
$963K – $1.12M
Mid-point $1.04M · ~$595/sqft
How this listing compares
$963KList · $775K$1.12M
High confidence·Based on 109 cobourg comparables
Estimated range is generated automatically from active comparables and is for informational purposes only. Not an appraisal — contact Aman for a full comparative market analysis that factors in condition, renovations, and positioning.
Getting around
How walkable, bikeable, and transit-friendly this neighbourhood is.
59
/ 100
Walk Score
Somewhat Walkable
40
/ 100
Transit Score
Some Transit
55
/ 100
Bike Score
Bikeable
Scores are estimates based on neighbourhood data and are for informational purposes only.
MLS® data courtesy of the Toronto Regional Real Estate Board (TRREB).
The information provided herein must only be used by consumers that have a bona fide interest in the purchase, sale, or lease of real estate and may not be used for any commercial purpose or any other purpose. Listing information is deemed reliable but is not guaranteed accurate by the Toronto Regional Real Estate Board, the listing brokerage, or this website. The trademarks REALTOR®, REALTORS® and the REALTOR® logo are controlled by The Canadian Real Estate Association (CREA) and identify real estate professionals who are members of CREA. MLS®, Multiple Listing Service®, and the associated logos are owned by CREA. Not intended to solicit properties currently listed for sale or buyers under contract.
You may also like
More homes in Cobourg
Hand-picked listings with a similar price range and style.
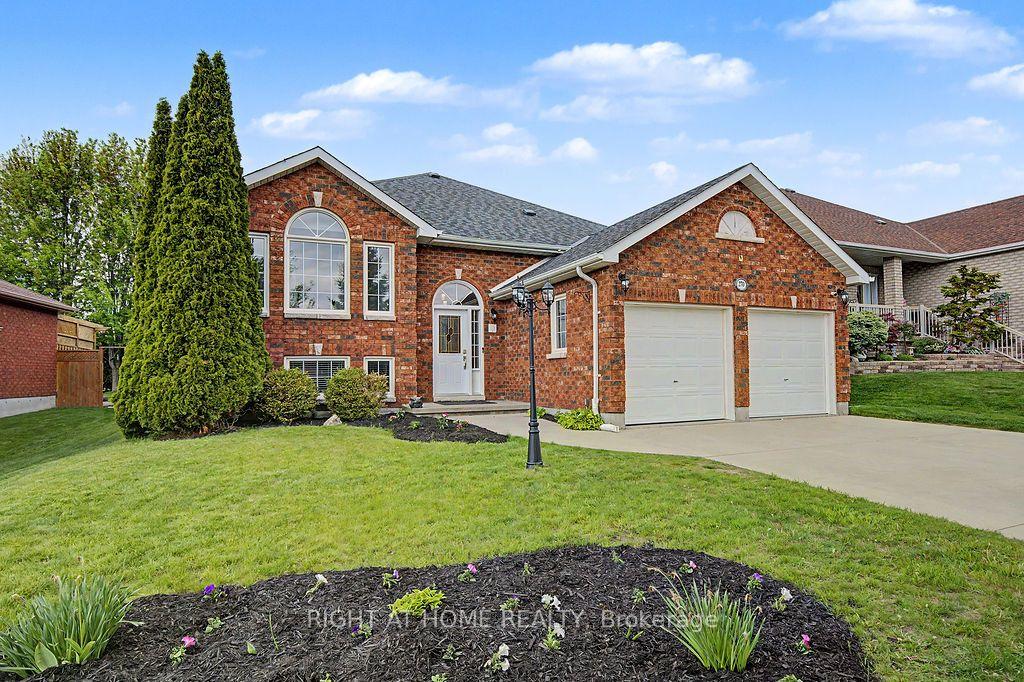
For Sale8 h ago
$787,000
Detached
est. $3,450/mo
270 Ivey Crescent, Cobourg
Cobourg, ON
3+1 bd
3 ba
1,300
4
MLS# X13217906Right At Home Realty
WhatsApp Aman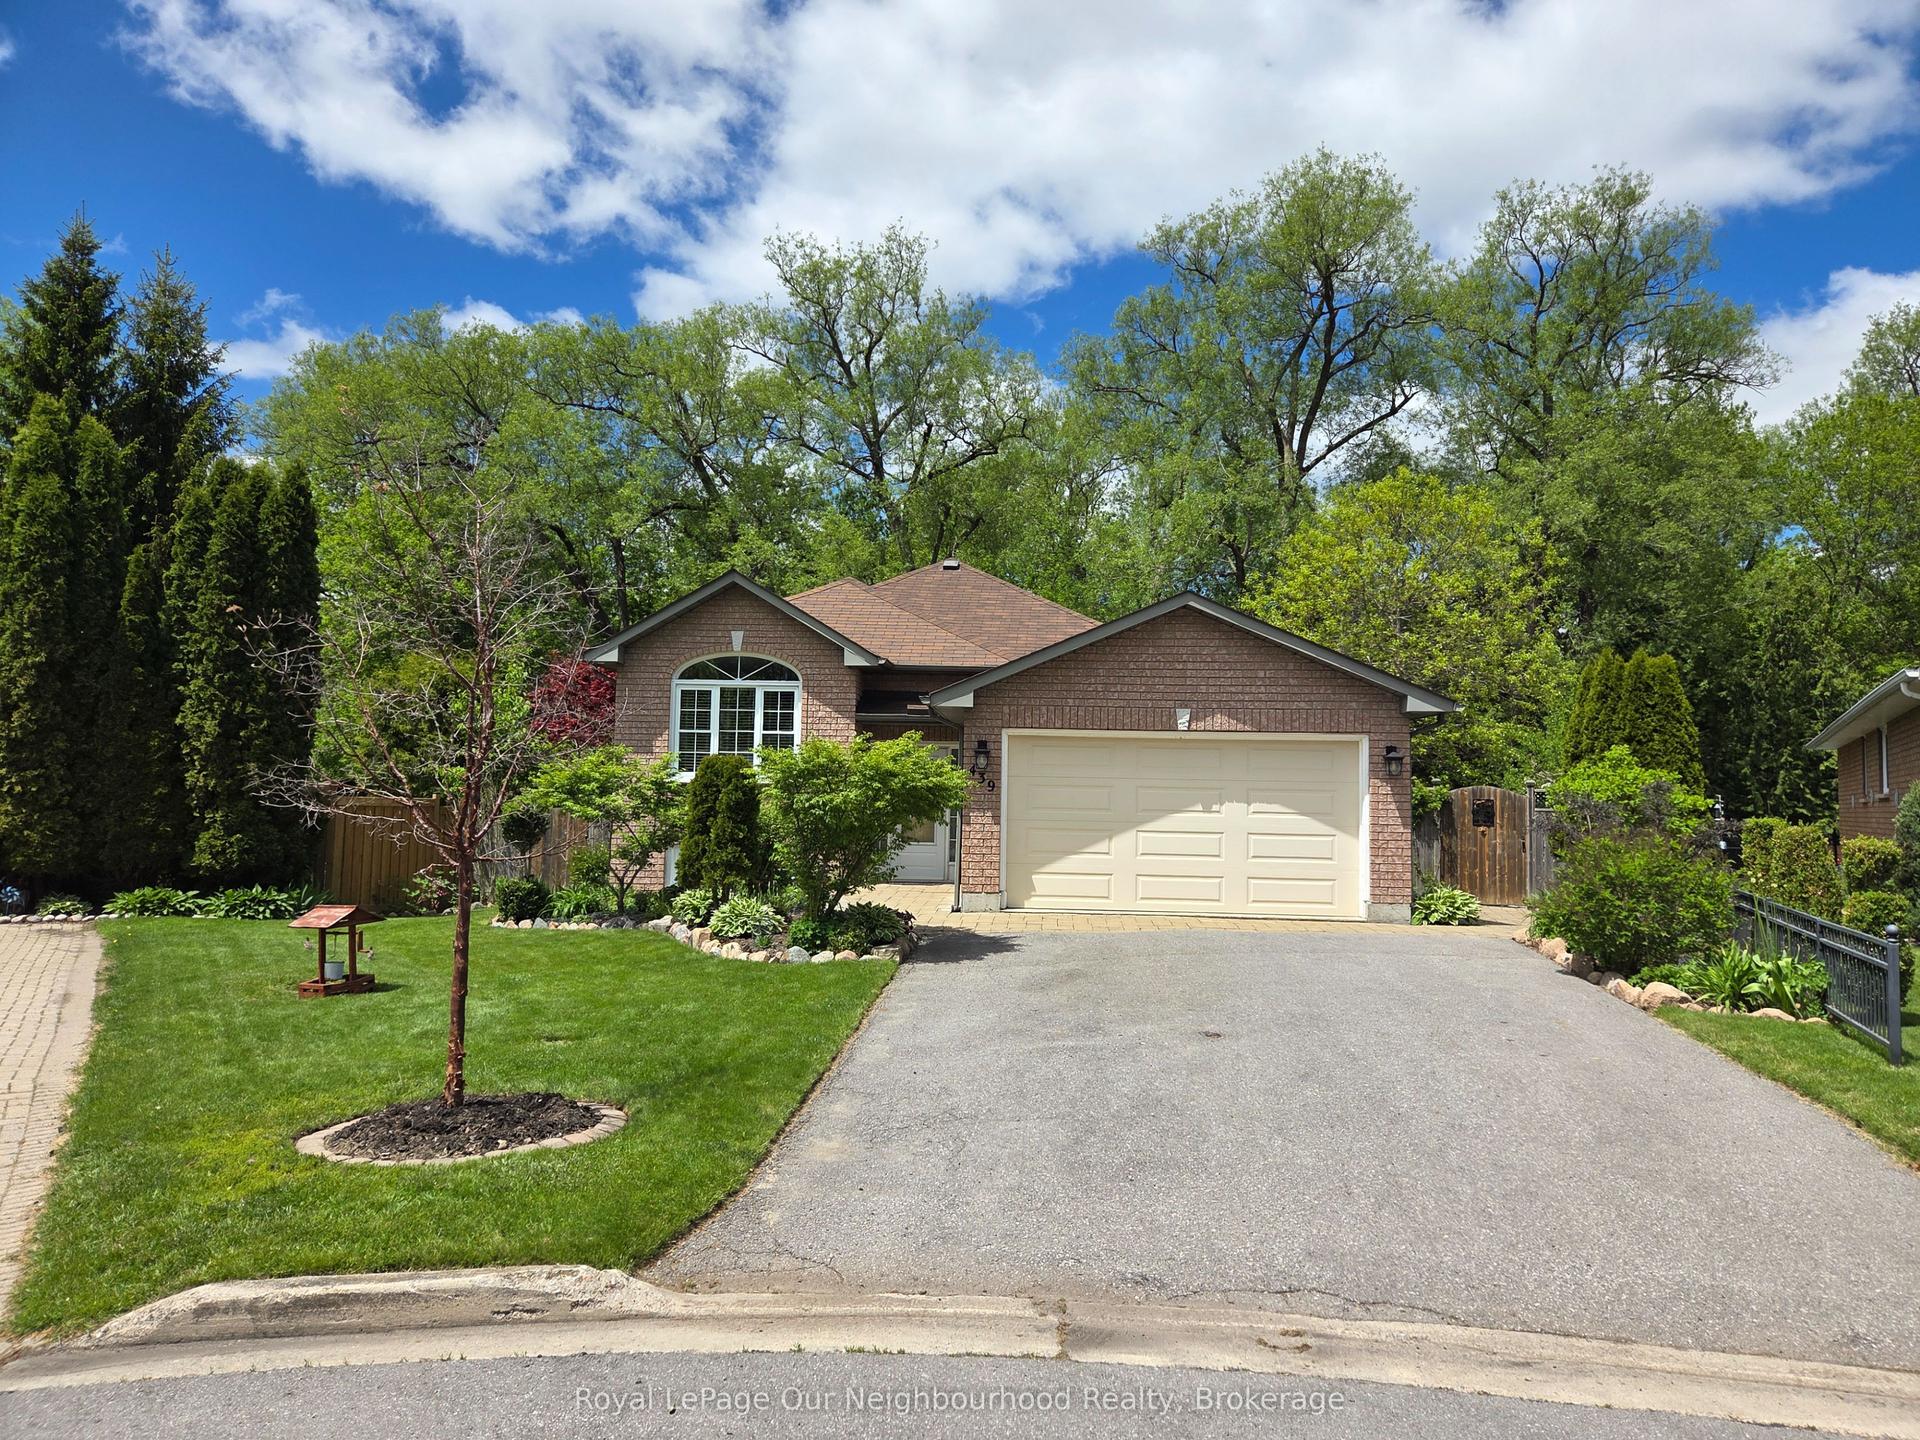
For Sale1 day ago
$749,900
Detached
est. $3,288/mo
439 Nickerson Drive, Cobourg
Cobourg, ON
2+1 bd
2 ba
1,300
3
MLS# X13212740Royal LePage Our Neighbourhood Re…
WhatsApp Aman