758335 Girl Guide Road
About this home
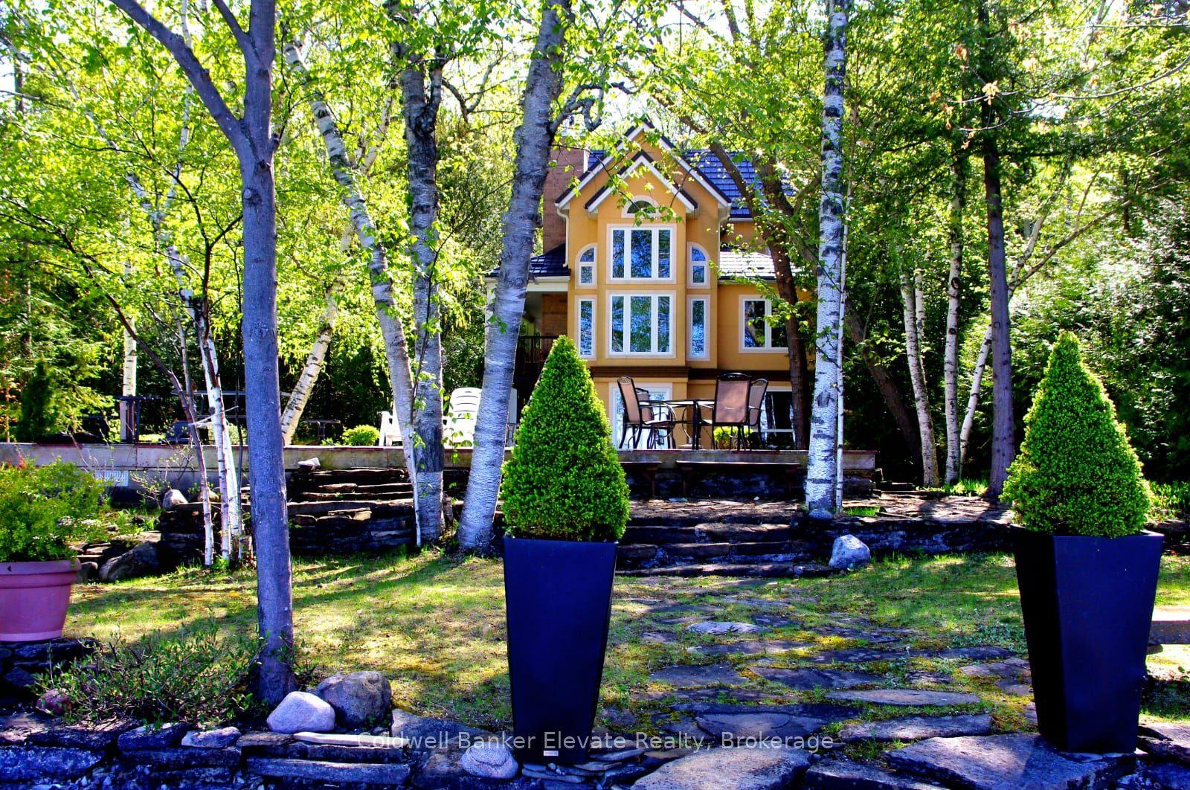
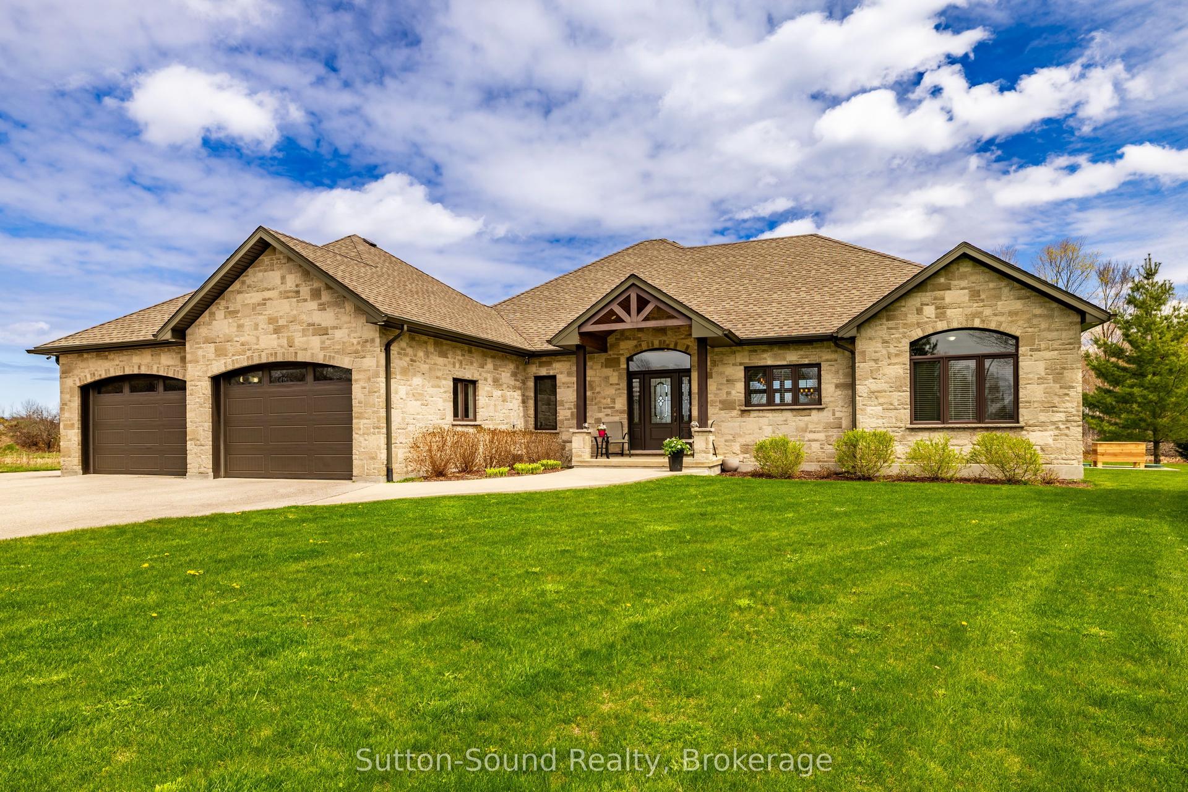
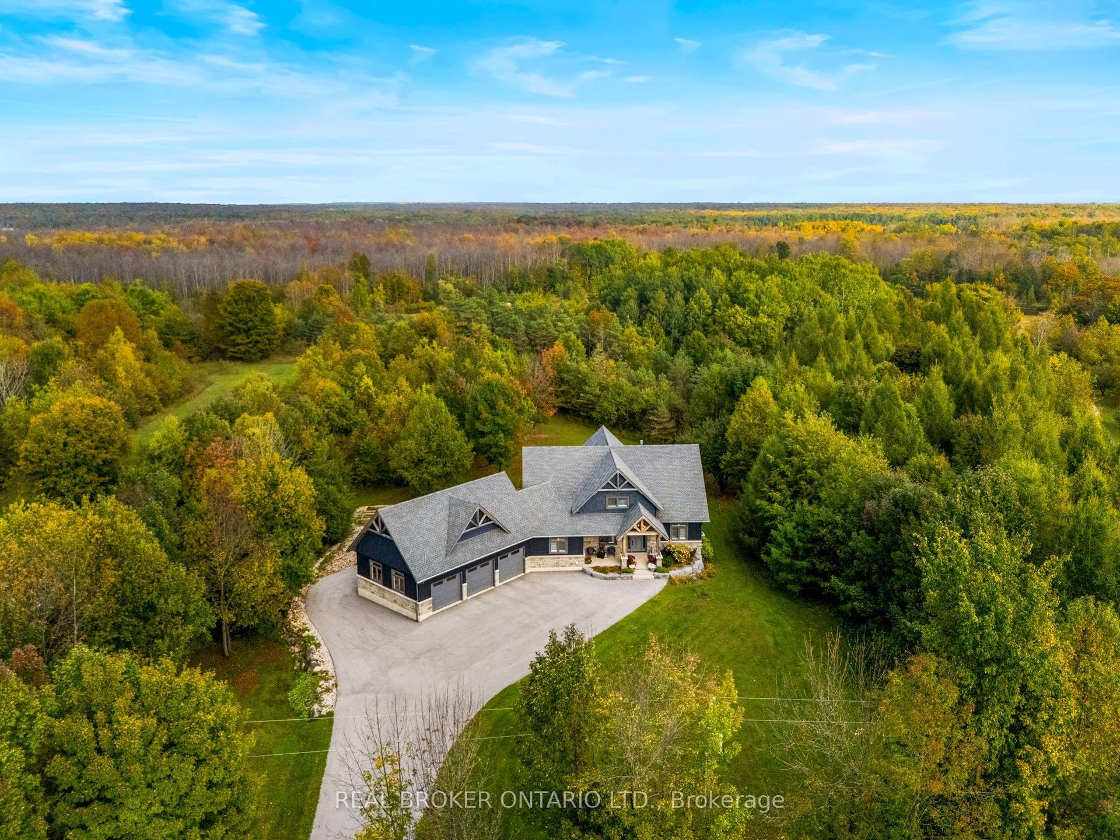
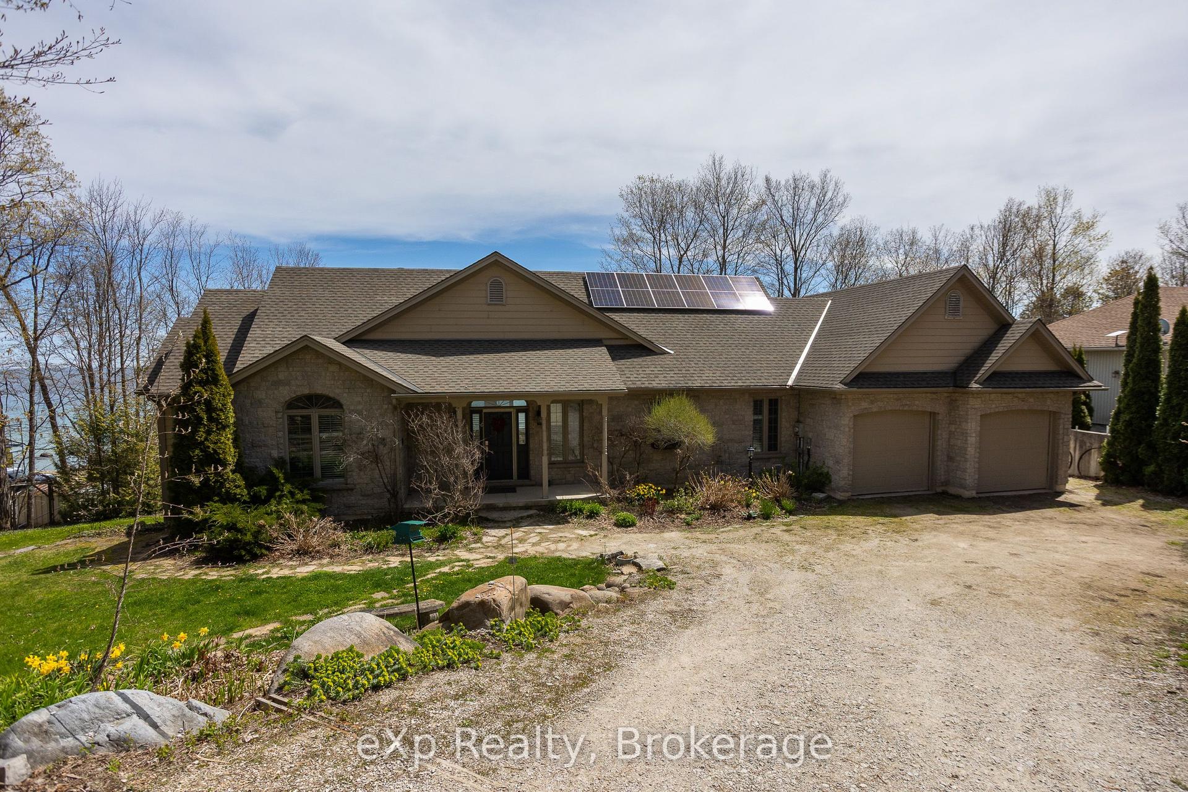
Beyond the grand stone portico lies a private backyard sanctuary that rivals any luxury resort, featuring an eight-foot deep pool, a professional putting green, and a custom pool house with a live-edge bar, swing seating, change room and outdoor bathroom. This outdoor retreat sets the tone for an estate where 5,000 square feet of finished living space blends high-end leisure with the meticulous craftsmanship of a custom-built executive home. The natural stone exterior and premium commercial-grade roofing signal a property built for permanence, while the 10 kW solar panel system and EV-ready (60 amp, 240V service) double car garage cater to a modern, efficient lifestyle. Inside, the main level unfolds with nine-foot ceilings and natural stone flooring, leading to a bespoke cherry kitchen finished with Brazilian granite countertops and natural Eramosa stone backsplash, a 7.5' x 3.5' island with prep sink. Private main-floor offices (or additional sitting rooms) offer a quiet space, while the upper level serves as a dedicated family wing with five bedrooms, including a guest suite with an ensuite and a primary bedroom retreat boasting its own infrared sauna, ensuite with granite finishes, jetted tub and double vanity, and a private balcony overlooking the backyard, for your morning coffee. The lower level is equally impressive, featuring a wine cellar, bar for sophisticated entertaining, bedroom, 3-pc bathroom and den. From the natural stone fireplace under the stars to the spa-inspired en-suites, this residence offers a seamless transition between professional life and a deeply restorative home environment. Located in the sought-after Keppel-Sarawak school district and only minutes from Owen Sound, this is your opportunity to own a true lifestyle property in one of Grey Bruce's most desirable locations
Rooms
| Sitting | 3.63 × 3.71 m | |
| Office | 3.71 × 3.53 m | |
| Dining Room | 3.56 × 6.27 m | |
| Kitchen | 3.91 × 4.57 m | |
| Living Room | 5.89 × 5.59 m | Fireplace B/I Desk |
| Office | 4.42 × 3.02 m |
| Bedroom | 3.61 × 3.61 m | 4 Pc Ensuite |
| Bedroom 2 | 3.58 × 3.99 m | |
| Laundry | 2.26 × 2.36 m | |
| Primary Bedroom | 6.99 × 3.99 m | 5 Pc Ensuite Balcony Walk-In Closet(s) |
| Bedroom 4 | 3.71 × 3.61 m | |
| Bedroom 5 | 3.73 × 3.61 m |
| Recreation | 10.62 × 8.03 m | B/I Bar |
| Bedroom | 3.81 × 3.45 m | |
| Other | 2.31 × 1.68 m | |
| Den | 3.81 × 3.45 m |
Features
- Air Exchanger
- Auto Garage Door Remote
- Carpet Free
- Central Vacuum
- Guest Accommodations
- In-Law Capability
- Storage
- Sump Pump
- Water Heater
- Water Purifier
- Water Softener
- Canopy
- Patio
- Full
- Finished
- Central Air
- 2-Storey
Financials
Estimated Rental Income
*Estimates based on comparable rentals in the area. Actual income may vary.
Market Data — Georgian Bluffs
Based on active listings in Georgian Bluffs. Data updates daily.
Our estimate for this home
Estimated range is generated automatically from active comparables and is for informational purposes only. Not an appraisal — contact Aman for a full comparative market analysis that factors in condition, renovations, and positioning.
Getting around
How walkable, bikeable, and transit-friendly this neighbourhood is.
Scores are estimates based on neighbourhood data and are for informational purposes only.
MLS® data courtesy of the Toronto Regional Real Estate Board (TRREB).
The information provided herein must only be used by consumers that have a bona fide interest in the purchase, sale, or lease of real estate and may not be used for any commercial purpose or any other purpose. Listing information is deemed reliable but is not guaranteed accurate by the Toronto Regional Real Estate Board, the listing brokerage, or this website. The trademarks REALTOR®, REALTORS® and the REALTOR® logo are controlled by The Canadian Real Estate Association (CREA) and identify real estate professionals who are members of CREA. MLS®, Multiple Listing Service®, and the associated logos are owned by CREA. Not intended to solicit properties currently listed for sale or buyers under contract.
More homes in Georgian Bluffs
Hand-picked listings with a similar price range and style.