70167 Zion Church Road
About this home
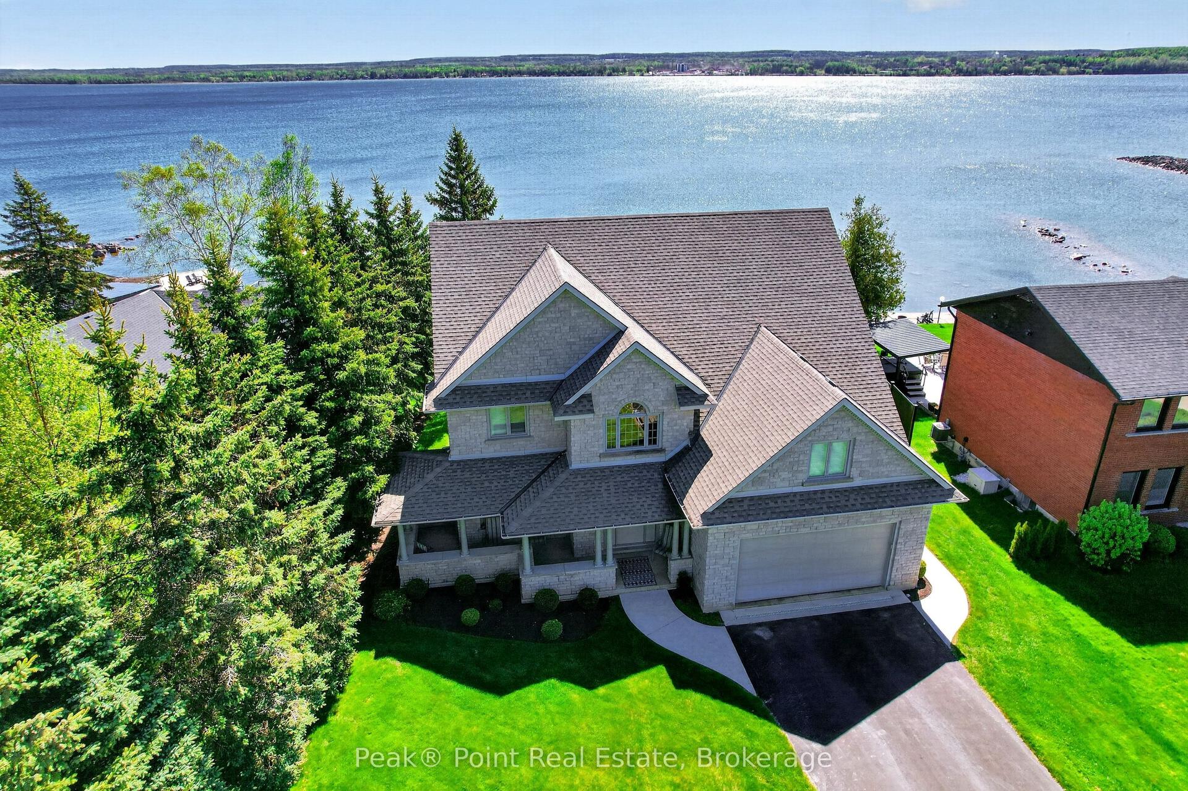
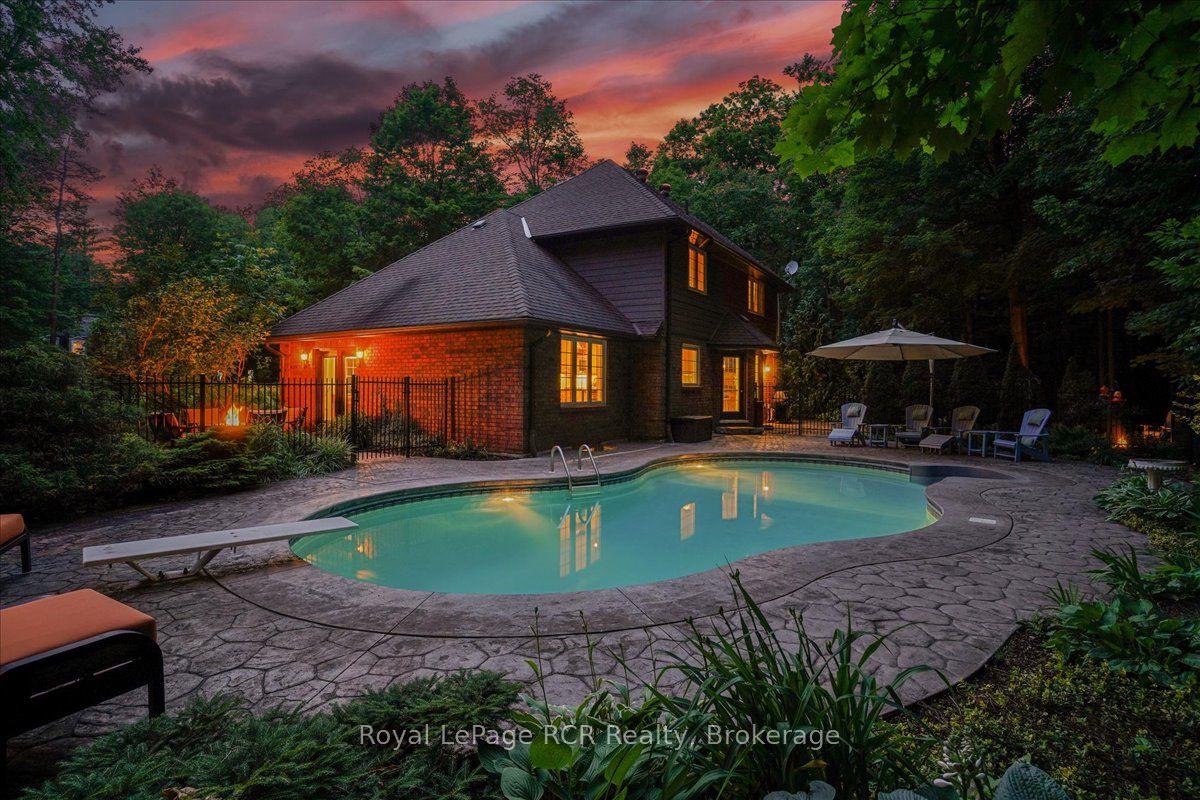
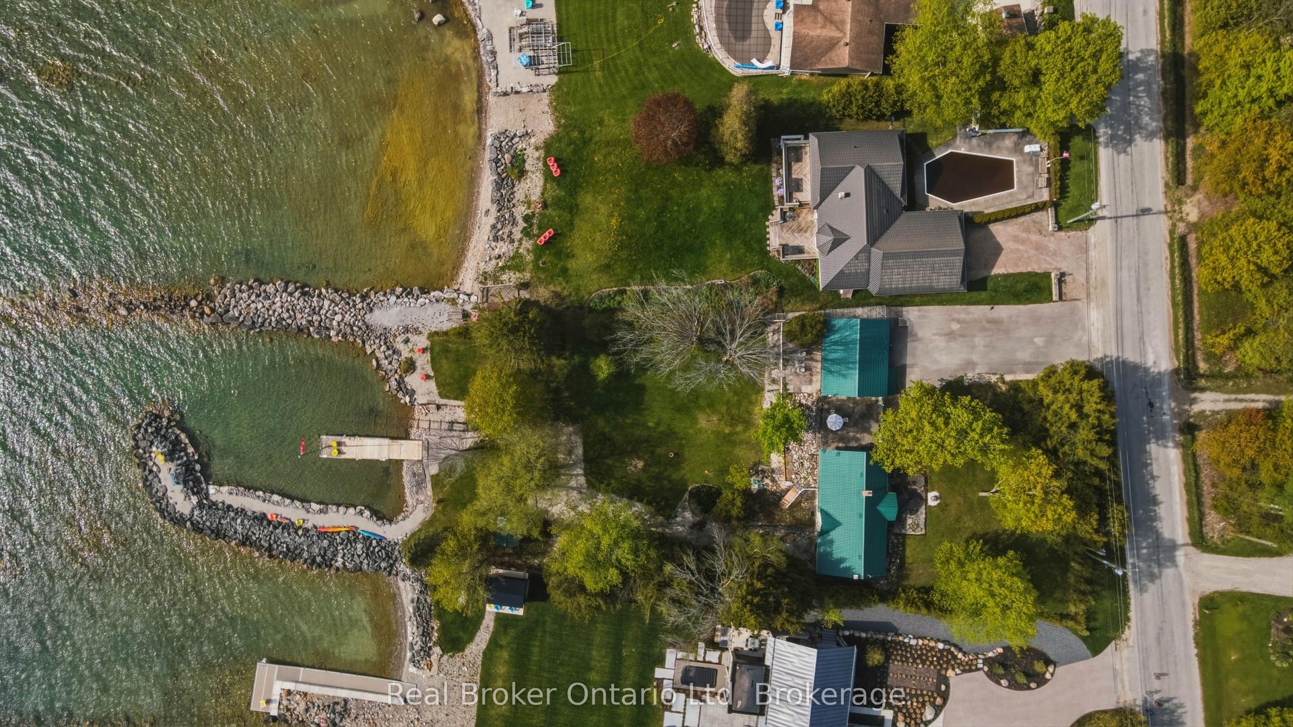
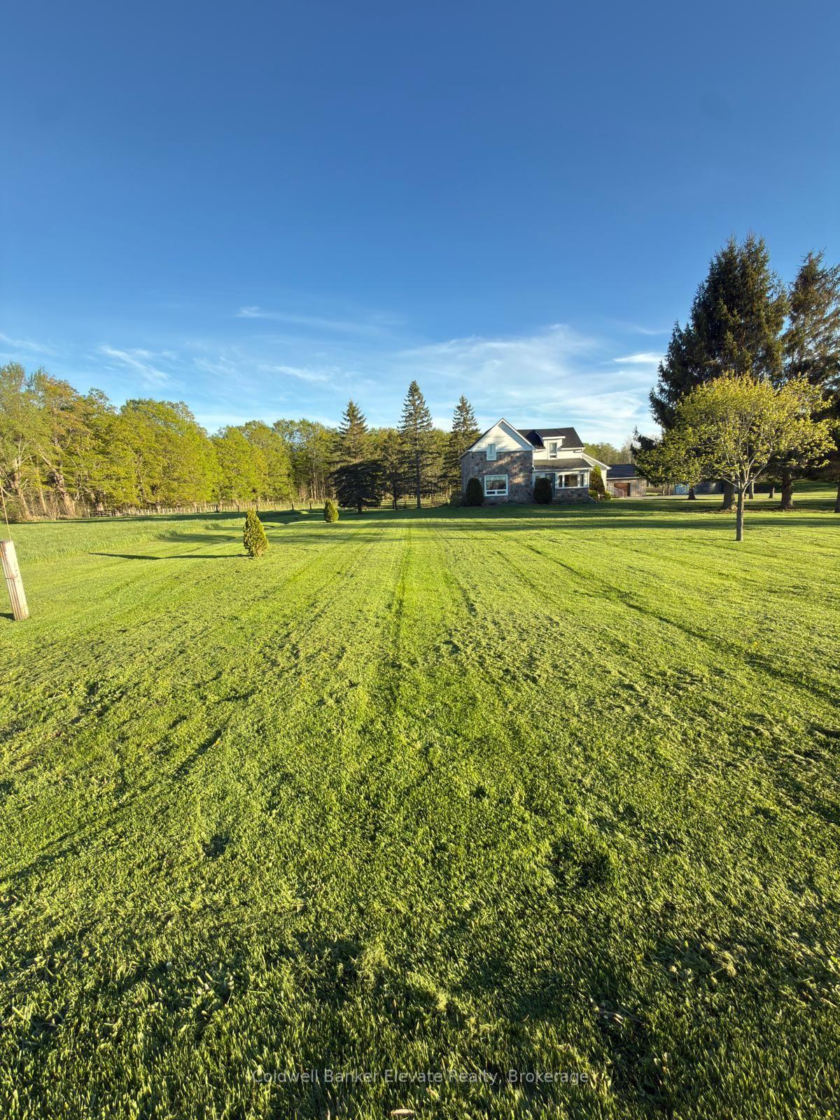
An extraordinary lifestyle opportunity awaits in sought after Georgian Bluffs, where refined design and natural beauty come together on nearly 3 private, forested acres. Built in 2020, this custom timber frame estate offers over 4,600 sq. ft. of thoughtfully designed living space, blending luxury, comfort, and year round recreation in one remarkable property. Inside, soaring 24 foot cathedral ceilings, a stunning stone fireplace, and expansive windows fill the home with natural light and peaceful forest views. The open concept layout flows into a chef's kitchen featuring a 9x5 quartz island, premium appliances, and a spacious walk in pantry, creating a space that feels both functional and inviting. The main floor primary suite offers a spa inspired ensuite and walk in closet. Upstairs, two additional bedrooms, a full bath, and loft area provide flexible space for family or guests. The finished lower level adds two more bedrooms, a large rec room with bar area, and direct garage access. Over $135,000 in upgrades include a Generac whole home generator, new asphalt driveway, professional landscaping with armour stone, and a full security system. The heated and insulated triple garage features oversized doors and high ceilings with room for vehicles, storage, ATVs, boats, and recreational equipment. Perfectly located near Georgian Bay, beaches, marinas, hiking and biking trails, golf courses, and snowmobile routes, this property offers the best of four season living while still being close to shopping, restaurants, schools, healthcare, and everyday amenities. A rare opportunity to experience privacy, luxury, and nature in the heart of Georgian Bluffs. Call your REALTOR today to schedule your private showing!
Rooms
| Bathroom | 2.27 × 0.94 m | 2 Pc Bath |
| Bathroom | 3.36 × 4.01 m | 5 Pc Ensuite |
| Dining Room | 3.19 × 4.19 m | |
| Foyer | 3.56 × 2.61 m | |
| Other | 7.57 × 12.05 m | |
| Kitchen | 4.67 × 4.19 m | |
| Laundry | 4.81 × 4.19 m | |
| Living Room | 5.96 × 6.60 m | |
| Office | 3.50 × 3.60 m | |
| Primary Bedroom | 5.44 × 4.06 m |
| Bathroom | 2.60 × 2.92 m | 4 Pc Bath |
| Bedroom 2 | 4.48 × 4.21 m | |
| Bedroom 3 | 4.66 × 4.04 m | |
| Loft | 4.66 × 6.36 m | |
| Office | 1.82 × 2.91 m |
| Bathroom | 1.73 × 2.70 m | 3 Pc Bath |
| Bedroom 4 | 3.94 × 3.83 m | |
| Dining Room | 6.84 × 4.13 m | |
| Bedroom 5 | 2.87 × 3.83 m | |
| Living Room | 5.61 × 6.46 m | |
| Utility Room | 3.56 × 3.85 m | |
| Utility Room | 3.42 × 6.66 m |
Features
- Air Exchanger
- Auto Garage Door Remote
- Built-In Oven
- Propane Tank
- Water Heater Owned
- Water Purifier
- Water Softener
- Water Treatment
- Deck
- Recreational Area
- Year Round Living
- Finished with Walk-Out
- Finished
- Full
- Separate Entrance
- Central Air
- 2-Storey
Financials
Estimated Rental Income
*Estimates based on comparable rentals in the area. Actual income may vary.
Market Data — Georgian Bluffs
Based on active listings in Georgian Bluffs. Data updates daily.
Our estimate for this home
Estimated range is generated automatically from active comparables and is for informational purposes only. Not an appraisal — contact Aman for a full comparative market analysis that factors in condition, renovations, and positioning.
Getting around
How walkable, bikeable, and transit-friendly this neighbourhood is.
Scores are estimates based on neighbourhood data and are for informational purposes only.
MLS® data courtesy of the Toronto Regional Real Estate Board (TRREB).
The information provided herein must only be used by consumers that have a bona fide interest in the purchase, sale, or lease of real estate and may not be used for any commercial purpose or any other purpose. Listing information is deemed reliable but is not guaranteed accurate by the Toronto Regional Real Estate Board, the listing brokerage, or this website. The trademarks REALTOR®, REALTORS® and the REALTOR® logo are controlled by The Canadian Real Estate Association (CREA) and identify real estate professionals who are members of CREA. MLS®, Multiple Listing Service®, and the associated logos are owned by CREA. Not intended to solicit properties currently listed for sale or buyers under contract.
More homes in Georgian Bluffs
Hand-picked listings with a similar price range and style.