4343 Notre Dame Street
About this home
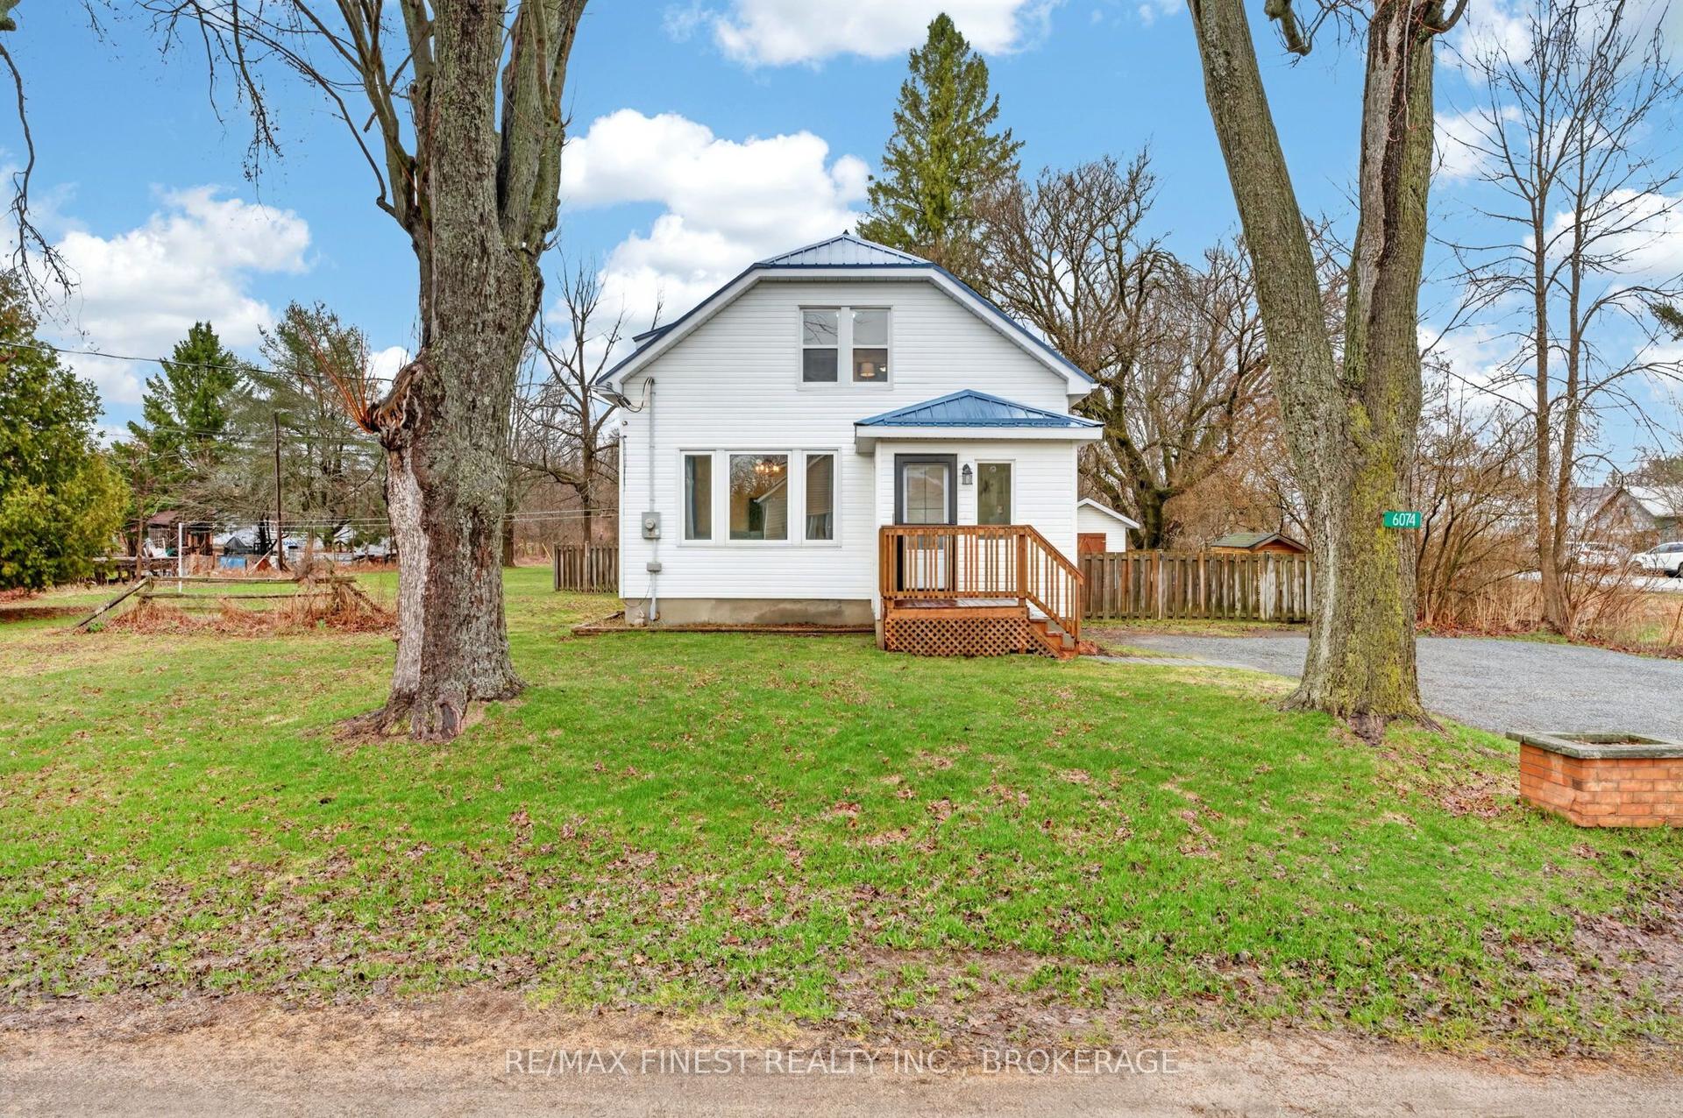
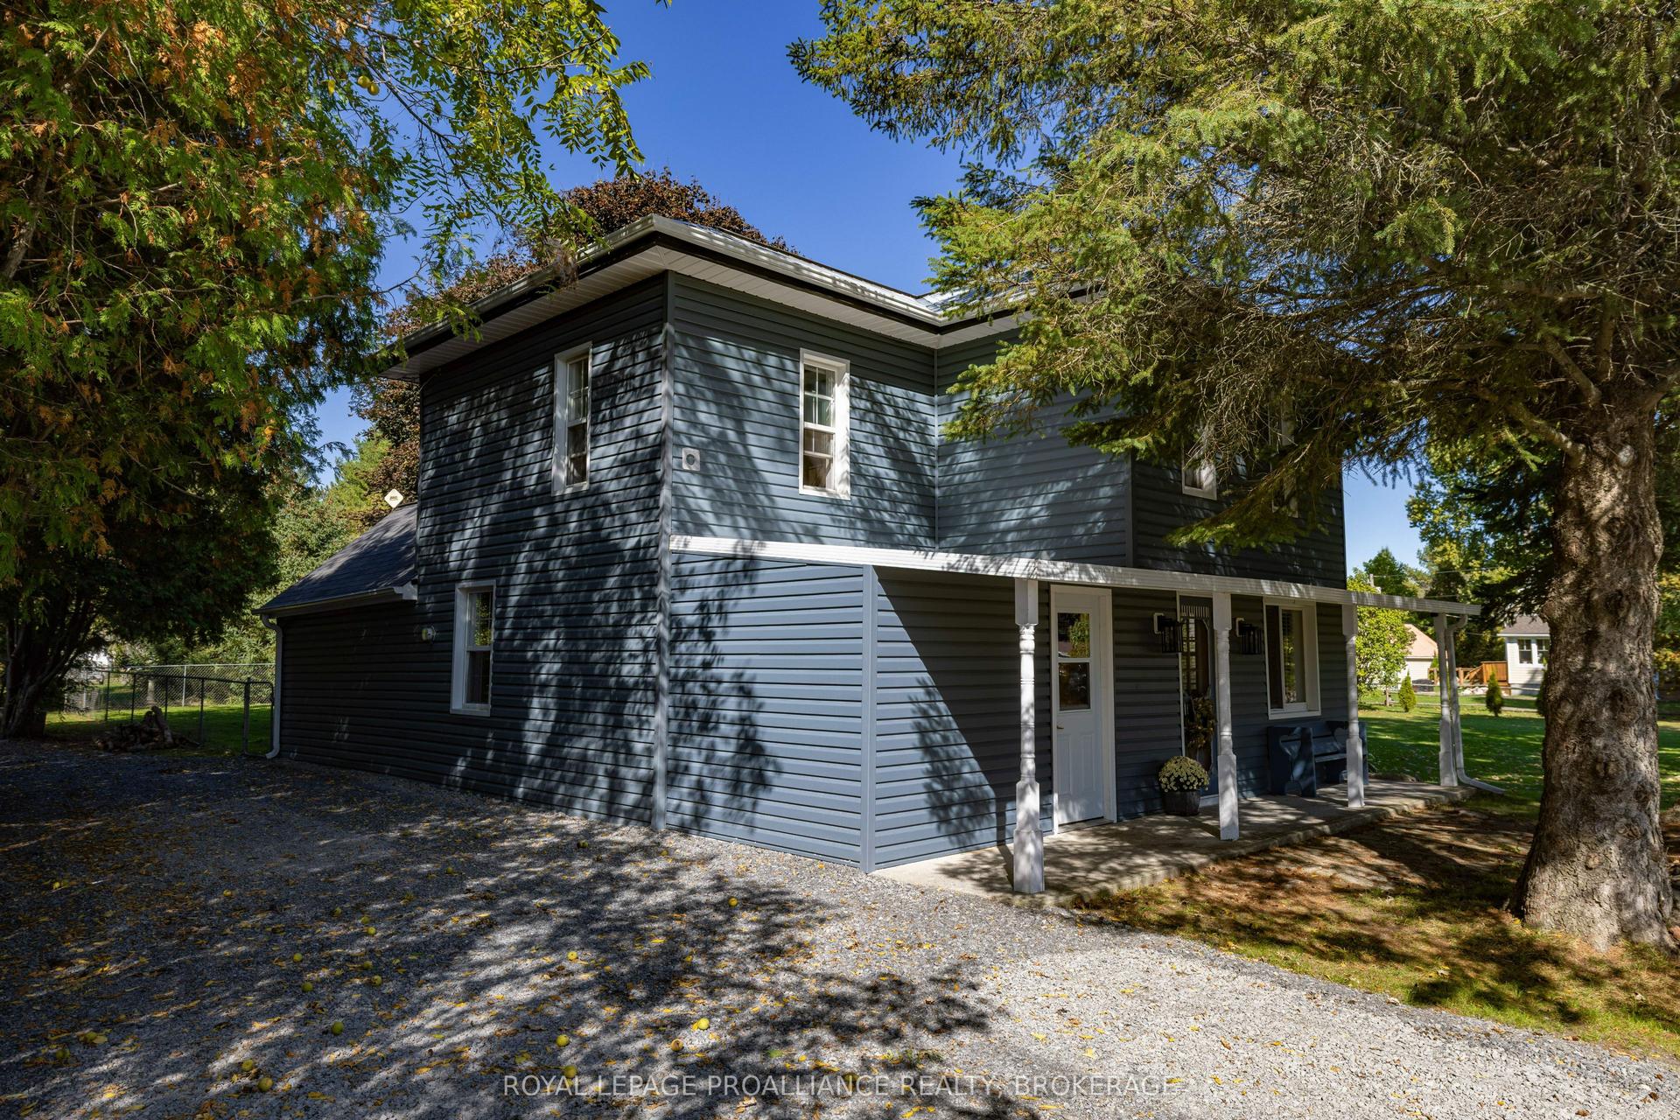
OPEN HOUSE | SUNDAY MAY 31ST | 1:00 to 2:30PM.....26X30 DETACHED HEATED & INSULATED WORKSHOP (Built in 2009)!! Welcome to 4343 Notre Dame Street, a charming century home nestled on a quiet street in the heart of Harrowsmith. Built in 1920, this beautifully updated 4 bedroom, 2 bathroom home offers approximately 1,850 square feet of inviting living space filled with character and modern comfort.The spacious main floor features a bright kitchen, large family room, insulated sunroom filled with natural light, convenient 3 piece bathroom, and a main floor guest bedroom. Upstairs, you will find three additional bedrooms, a full bathroom, and a private balcony overlooking the property. Thoughtful updates throughout include laminate flooring, granite countertops, appliances, updated bathrooms, and newer exterior railings. Vinyl Windows, 200 AMP Breaker panel in house and 100 amp Breaker Panel for the Workshop. Outside, enjoy the charm of the wraparound porch and the durability of the tin upper roof, along with multiple storage sheds offering plenty of additional space. ALSO plumbing set up for you to install your very own outdoor kitchen!! Efficiently Heated by a propane furnace and an additional heat source - pellet stove - installed just 3 years ago. The standout feature of this property is the impressive 26 x 30 detached heated garage (also heated by pellet stove), offering 788 square feet of functional workspace with 12 foot ceilings, loft storage, and ample room for a hoist, 220 VOLT PLUG for a welder in the garage!!! The Garage is perfect for hobbyists, mechanics, or anyone needing exceptional storage and workspace. A rare opportunity to own a character filled home with modern updates and an incredible garage in a peaceful village setting.
Rooms
| Dining Room | 3.47 × 3.51 m | |
| Kitchen | 3.31 × 3.51 m | |
| Bathroom | 1.43 × 2.37 m | 3 Pc Bath |
| Laundry | 2.37 × 2.34 m | |
| Office | 3.46 × 3.09 m | |
| Living Room | 5.16 × 3.64 m | |
| Sunroom | 8.62 × 2.02 m | |
| Bedroom | 4.20 × 2.37 m |
| Bedroom 2 | 2.42 × 3.51 m | |
| Bedroom 3 | 2.68 × 5.15 m | |
| Bedroom 4 | 4.09 × 2.35 m | |
| Bathroom | 2.75 × 2.54 m | 4 Pc Bath |
Features
- None
- Porch Enclosed
- Crawl Space
- Unfinished
- Central Air
- 2-Storey
Financials
Estimated Rental Income
*Estimates based on comparable rentals in the area. Actual income may vary.
Market Data — Frontenac
Based on active listings in Frontenac. Data updates daily.
Our estimate for this home
Estimated range is generated automatically from active comparables and is for informational purposes only. Not an appraisal — contact Aman for a full comparative market analysis that factors in condition, renovations, and positioning.
Getting around
How walkable, bikeable, and transit-friendly this neighbourhood is.
Scores are estimates based on neighbourhood data and are for informational purposes only.
MLS® data courtesy of the Toronto Regional Real Estate Board (TRREB).
The information provided herein must only be used by consumers that have a bona fide interest in the purchase, sale, or lease of real estate and may not be used for any commercial purpose or any other purpose. Listing information is deemed reliable but is not guaranteed accurate by the Toronto Regional Real Estate Board, the listing brokerage, or this website. The trademarks REALTOR®, REALTORS® and the REALTOR® logo are controlled by The Canadian Real Estate Association (CREA) and identify real estate professionals who are members of CREA. MLS®, Multiple Listing Service®, and the associated logos are owned by CREA. Not intended to solicit properties currently listed for sale or buyers under contract.
More homes in Frontenac
Hand-picked listings with a similar price range and style.