6074 Bank Street
On the market for 40 days — longer than average. The seller may be open to negotiation.
About this home
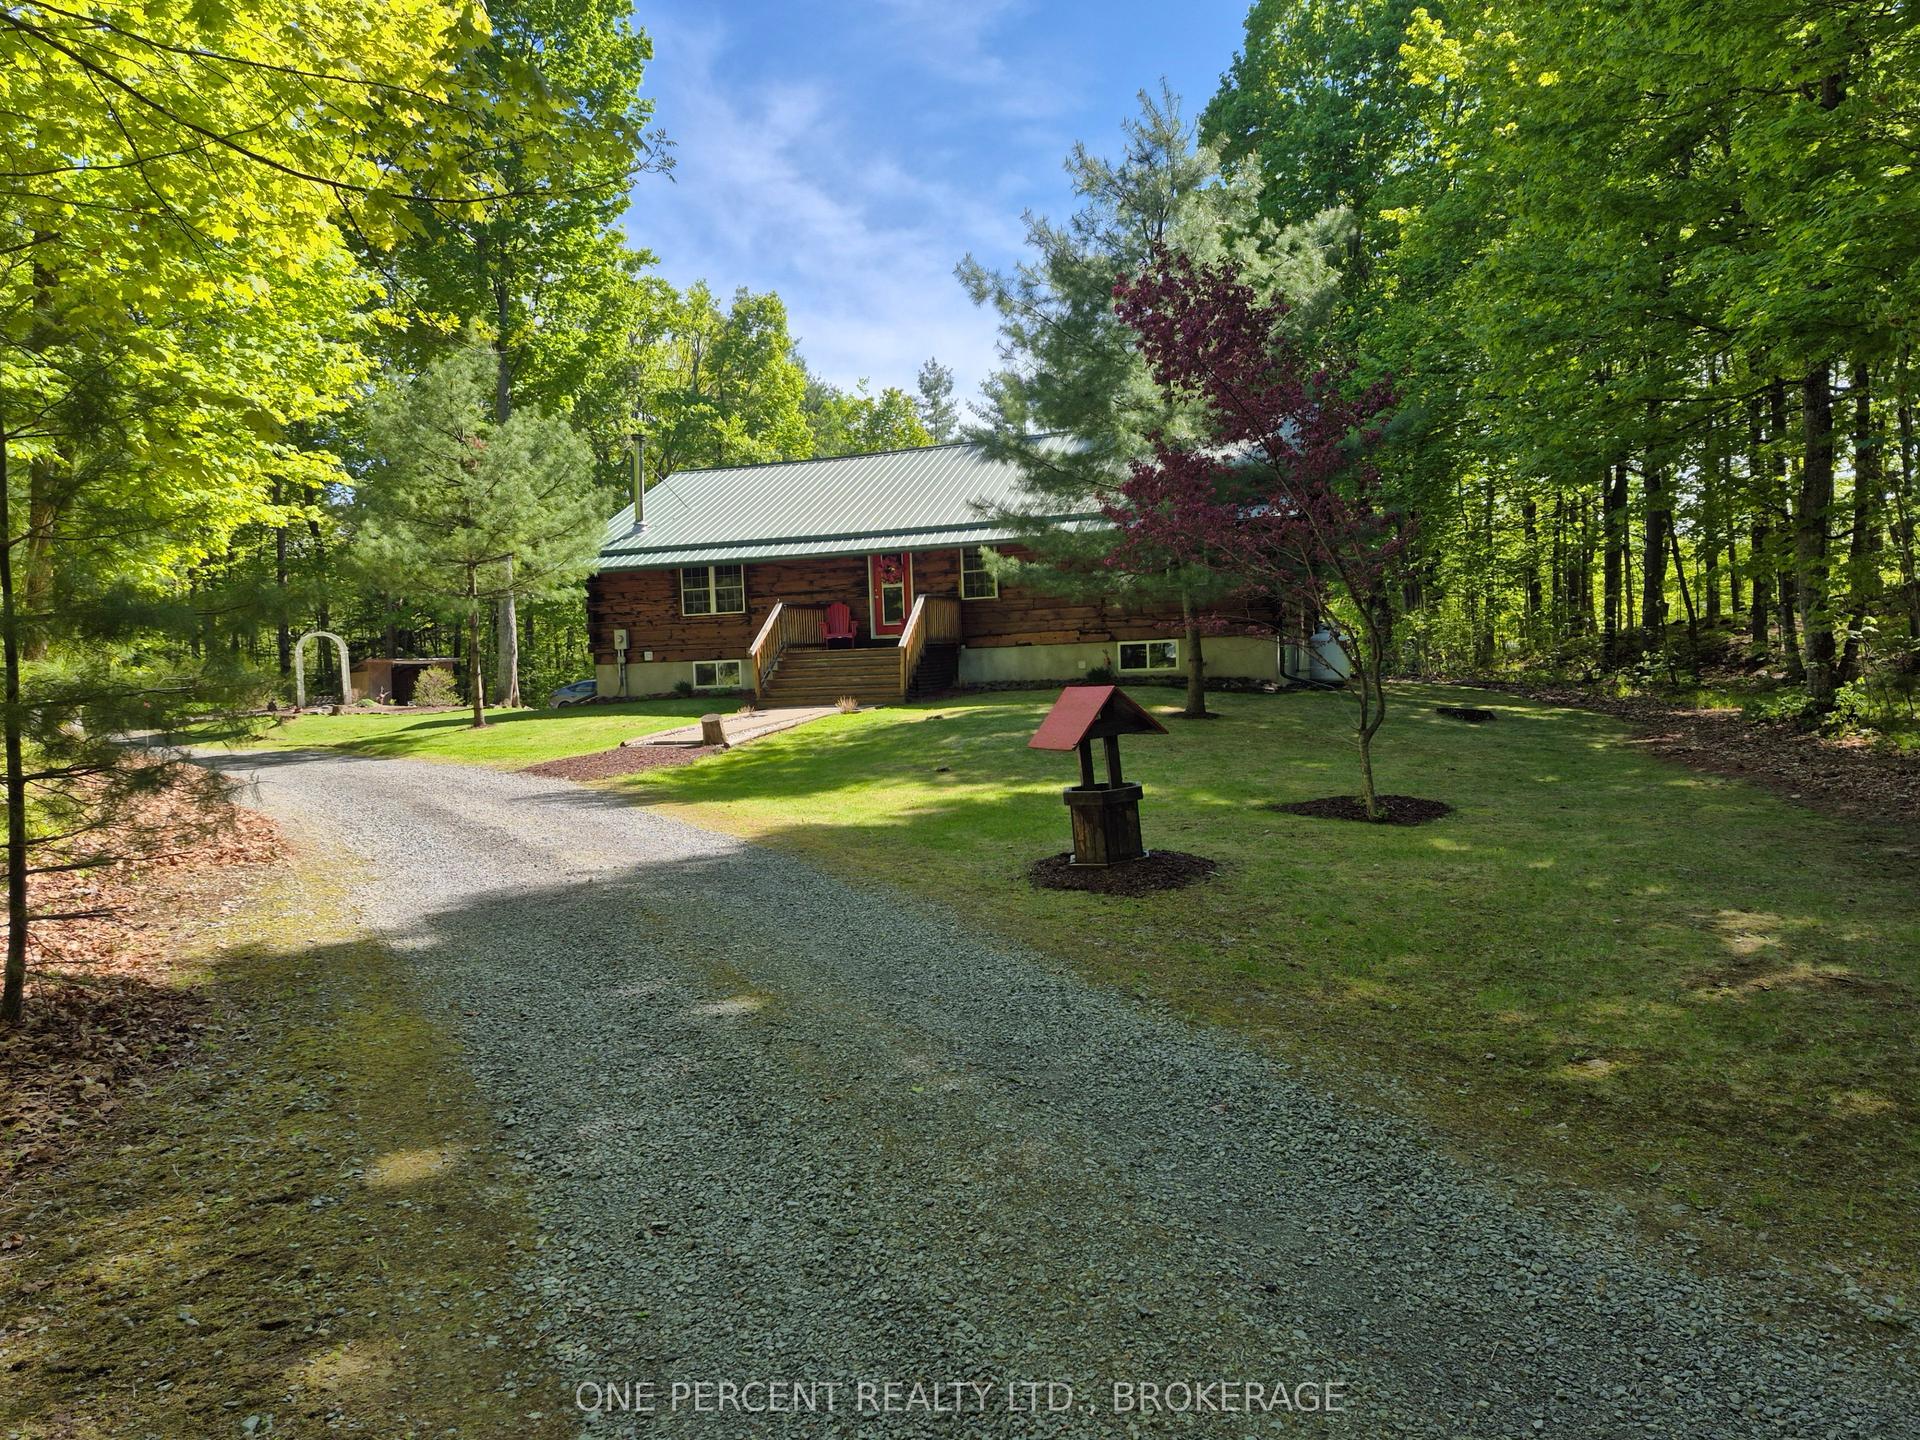
Welcome to 6074 Bank Street! This beautifully updated country property offers the space, privacy, and potential so many dream about. Set on just under 1.4 acres in peaceful South Frontenac, this move-in-ready home is perfect for those craving a slower pace and a more self-sufficient lifestyle. Just a 20-minute commute from Kingston, yet comfortably distant from Highway 38, making for peaceful evenings.If you've ever imagined growing your own food, collecting fresh eggs each morning, planting expansive gardens, or simply having room to breathe, this property is full of opportunity. The flat, usable land and rich soil provide incredible potential for vegetable gardens, fruit trees, chickens, orcreating your own backyard homestead oasis. Surrounded by mature trees, the property offers both privacy and functionality, with a fenced yard, newly added side entrance gate, refreshed driveway, and interlock walkway adding charm and convenience. There's ample space for future outbuildings, a workshop, greenhouse, detached garage, or additional outdoor living areas. Inside, the home has been extensively renovated w a bright, welcoming layout featuring 3 bedrooms and 2 fully updated bathrooms. Thoughtful improvements throughout blend modern comfort with country living, making it easy to settle in and enjoy from day one. Major upgrades have already been completed, including a new heat pump and propane furnace (2023), upgraded 200-amp electrical service,enhanced water systems with UV filtration and sediment filters, updated plumbing lines, and professionally spray-foamed basement insulation for improved efficiency. Additional exterior improvements, including a new deck (2025), updated fascia and eavestroughs, and durable steel roofing elements, add long-term peace of mind. Whether you're dreaming of abundant gardens, a more self-sufficient lifestyle, or simply a peaceful property with room to grow, 6074 offers the perfect blend of modern updates, usable land, and country charm.
Rooms
| Foyer | 2.52 × 2.22 m | |
| Living Room | 4.30 × 4.27 m | |
| Kitchen | 4.33 × 3.89 m | |
| Dining Room | 4.40 × 3.10 m | |
| Bathroom | 2.68 × 1.21 m |
| Primary Bedroom | 4.38 × 2.83 m | |
| Bedroom | 3.86 × 3.61 m | |
| Bedroom | 3.86 × 3.48 m | |
| Bathroom | 2.48 × 1.95 m |
| Utility Room | 8.43 × 6.74 m |
Features
- Upgraded Insulation
- Water Heater Owned
- Water Softener
- Deck
- Landscaped
- Privacy
- Year Round Living
- Unfinished
- Central Air
- 2-Storey
Financials
Estimated Rental Income
*Estimates based on comparable rentals in the area. Actual income may vary.
Market Data — Frontenac
Based on active listings in Frontenac. Data updates daily.
Our estimate for this home
Estimated range is generated automatically from active comparables and is for informational purposes only. Not an appraisal — contact Aman for a full comparative market analysis that factors in condition, renovations, and positioning.
Getting around
How walkable, bikeable, and transit-friendly this neighbourhood is.
Scores are estimates based on neighbourhood data and are for informational purposes only.
MLS® data courtesy of the Toronto Regional Real Estate Board (TRREB).
The information provided herein must only be used by consumers that have a bona fide interest in the purchase, sale, or lease of real estate and may not be used for any commercial purpose or any other purpose. Listing information is deemed reliable but is not guaranteed accurate by the Toronto Regional Real Estate Board, the listing brokerage, or this website. The trademarks REALTOR®, REALTORS® and the REALTOR® logo are controlled by The Canadian Real Estate Association (CREA) and identify real estate professionals who are members of CREA. MLS®, Multiple Listing Service®, and the associated logos are owned by CREA. Not intended to solicit properties currently listed for sale or buyers under contract.
More homes in Frontenac
Hand-picked listings with a similar price range and style.