For Sale
2553 Galetta Side Road
9401 - Fitzroy, Carp - Dunrobin - Huntley - Fitzroy and Area, ON
$1,100,000
4Bd
2Ba
2,250+sqft
12Parking
2277 x 1177 ftlot
$489/sqft
DetachedMLS# X13134024Listed 2026-05-1515 DOM
Heating
Water Heater Owned
Cooling
Central Air
Basement
Unfinished
About this home
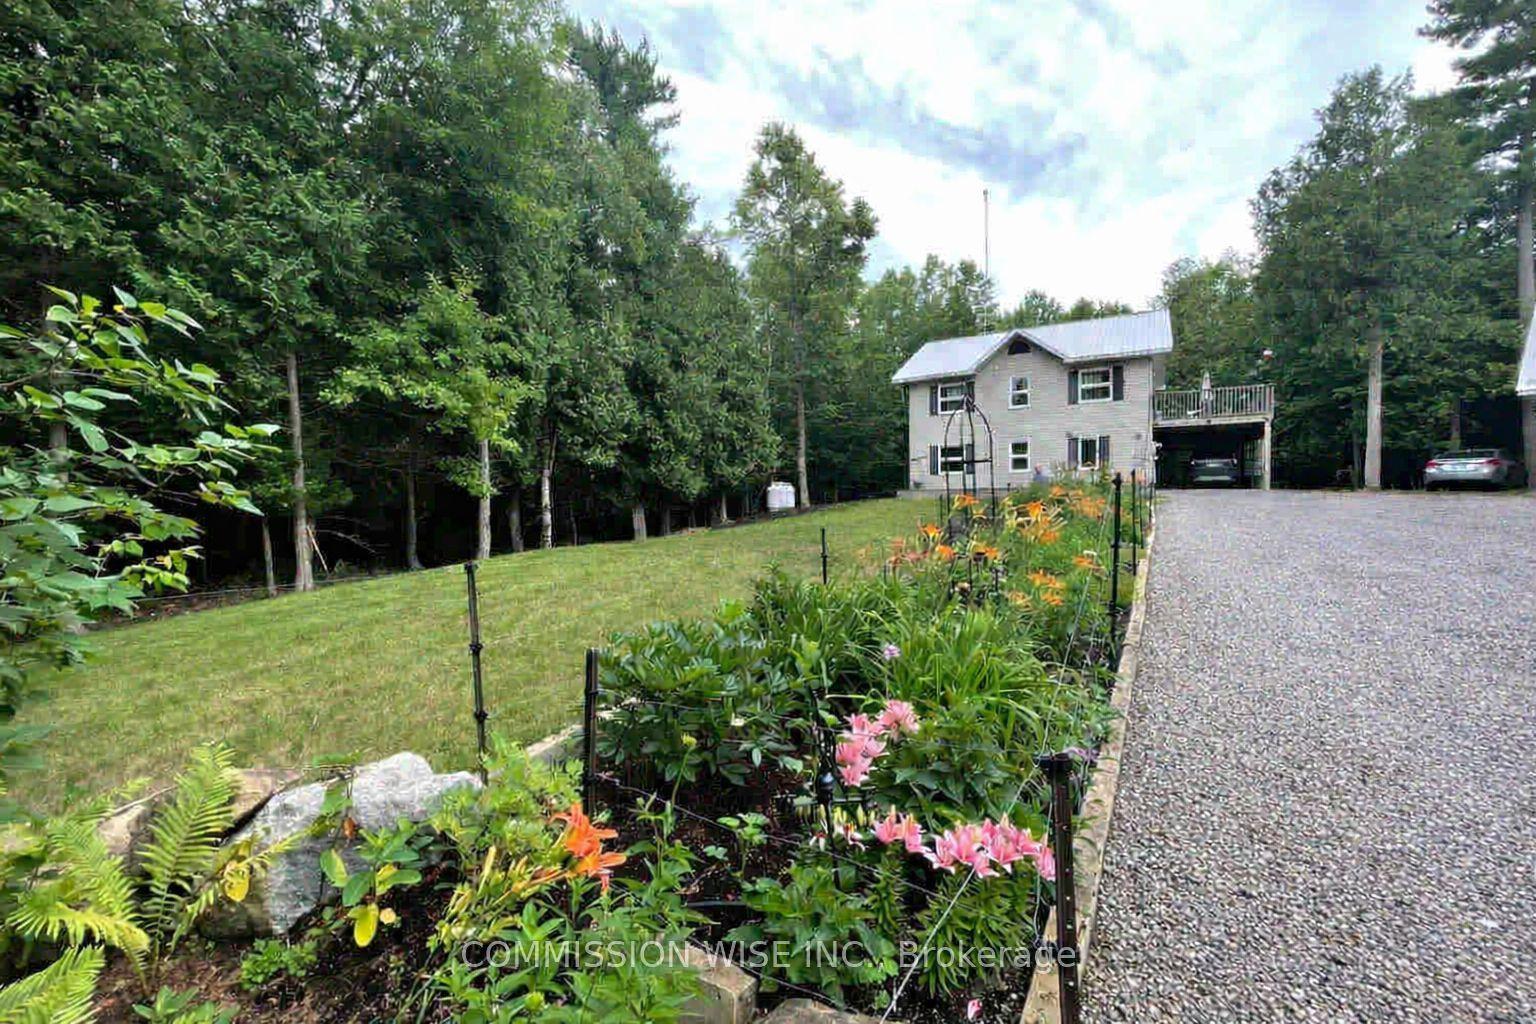
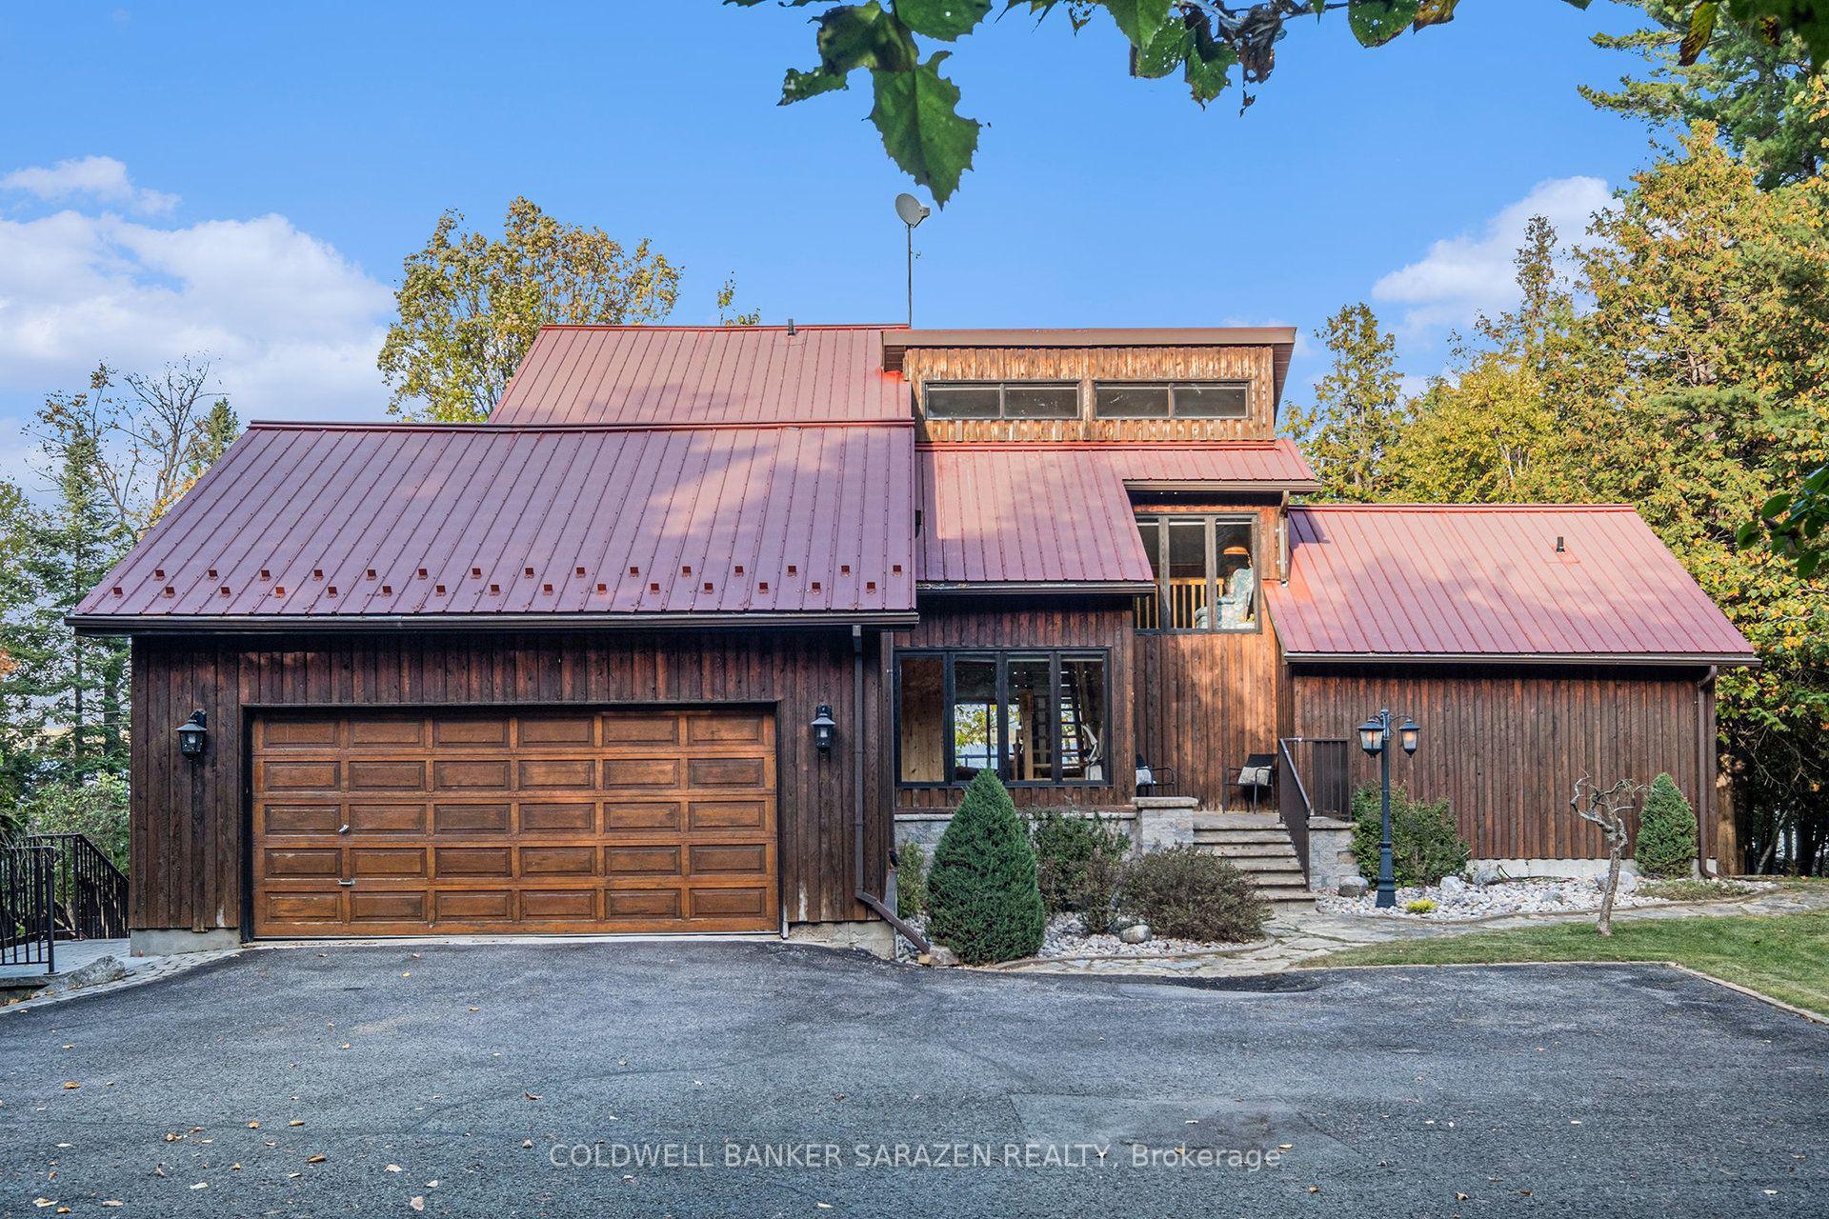
Welcome to 'Maple Crest Farm' at 2553 Galetta Side Rd - a picturesque approx. 68-acre farmstead in the Ottawa Valley combining rural comfort, equestrian potential, and historical charm. Anchored by a beautifully preserved approx. 3000sq ft circa-1914 brick farmhouse, this property offers space, functionality, and timeless character just outside the city. The 4-bedroom, 2-bath home features original hardwood floors, vintage trim, and a layout that balances everyday living with inviting gathering spaces. The main level includes a large country kitchen with eat-in area, a formal dining room and family room both with their own wood stove, a separate living room, full 3-piece bath, and a generous mudroom/summer kitchen leading to the attached garage / workshop. Upstairs are four spacious bedrooms, a 4-piece main bath, and a flexible loft/reading nook. The basement offers laundry and ample storage. Notable updates include: roof (2022), windows (2018-2022), heat pump/ac (2024), hot water heater (2020), chimney (2023), tin roofs tightened on barns (2018); fridge (2015); front patio/walkway (2015); dishwasher (2013); water softener (2018); pressure tank (2018); well pump (2010); Serviced by private drilled well and septic, with efficient systems for easy rural living. The land is gently rolling and fully fenced (cedar post & wire). It features a sand ring (last redone in 2008), paddocks, and space suited for horses, livestock, or farming. Zoning is AG2 and RU, RU portion (roughly 18 acres) with severance possibility, subject to approval. Outbuildings include: Brick Barn; Timber Barn; Shelter Barn & Lean-To; Pump House; Tool Shed, Chicken Coop (now wood shed), and a Tractor Shed (fits 2 mid-size tractors, insured). Ready for your equestrian dreams, or peaceful rural lifestyle. A rare opportunity to own a truly special farm property. See property brochure for details on outbuildings/barns. Min 48 hour irrevocable.
GarageHardwood
Rooms
Main Floor
| Foyer | 2.00 × 4.06 m | |
| Living Room | 4.43 × 4.06 m | |
| Dining Room | 6.54 × 3.48 m | |
| Kitchen | 5.22 × 5.96 m | |
| Family Room | 5.71 × 4.27 m | |
| Bathroom | 2.35 × 2.59 m | |
| Mud Room | 2.91 × 5.20 m |
Second Floor
| Loft | 3.14 × 4.03 m | |
| Bedroom 2 | 3.05 × 3.51 m | |
| Bedroom 3 | 3.40 × 2.96 m | |
| Primary Bedroom | 3.40 × 3.51 m | |
| Bedroom 4 | 3.02 × 3.06 m | |
| Bathroom | 4.00 × 2.48 m |
Lower
| Laundry | 5.23 × 3.58 m | |
| Utility Room | 5.09 × 5.82 m | |
| Other | 6.53 × 7.65 m |
Features
- Water Heater Owned
- Sump Pump
- Water Treatment
- Full
- Unfinished
- Separate Entrance
- Central Air
- 2-Storey
Financials
Annual Taxes
$2,527
Estimated Rental Income
Entire property$4,000 – $6,500/mo
Rental yield4.4% – 7.1%
*Estimates based on comparable rentals in the area. Actual income may vary.
Market Data — Carp - Dunrobin - Huntley - Fitzroy and Area
Days on market15 days
Buyer's MarketSeller's Market
Based on active listings in Carp - Dunrobin - Huntley - Fitzroy and Area. Data updates daily.
Our estimate for this home
Estimated range
$1.32M – $1.53M
Mid-point $1.42M · ~$632/sqft
How this listing compares
$1.32MList · $1.10M$1.53M
High confidence·Based on 12329 gta-wide comparables
Estimated range is generated automatically from active comparables and is for informational purposes only. Not an appraisal — contact Aman for a full comparative market analysis that factors in condition, renovations, and positioning.
Getting around
How walkable, bikeable, and transit-friendly this neighbourhood is.
59
/ 100
Walk Score
Somewhat Walkable
36
/ 100
Transit Score
Some Transit
53
/ 100
Bike Score
Bikeable
Scores are estimates based on neighbourhood data and are for informational purposes only.
MLS® data courtesy of the Toronto Regional Real Estate Board (TRREB).
The information provided herein must only be used by consumers that have a bona fide interest in the purchase, sale, or lease of real estate and may not be used for any commercial purpose or any other purpose. Listing information is deemed reliable but is not guaranteed accurate by the Toronto Regional Real Estate Board, the listing brokerage, or this website. The trademarks REALTOR®, REALTORS® and the REALTOR® logo are controlled by The Canadian Real Estate Association (CREA) and identify real estate professionals who are members of CREA. MLS®, Multiple Listing Service®, and the associated logos are owned by CREA. Not intended to solicit properties currently listed for sale or buyers under contract.
You may also like
More homes in Carp - Dunrobin - Huntley - Fitzroy and Area
Hand-picked listings with a similar price range and style.
For Sale11 days ago
$1,150,000
Detached
est. $5,042/mo
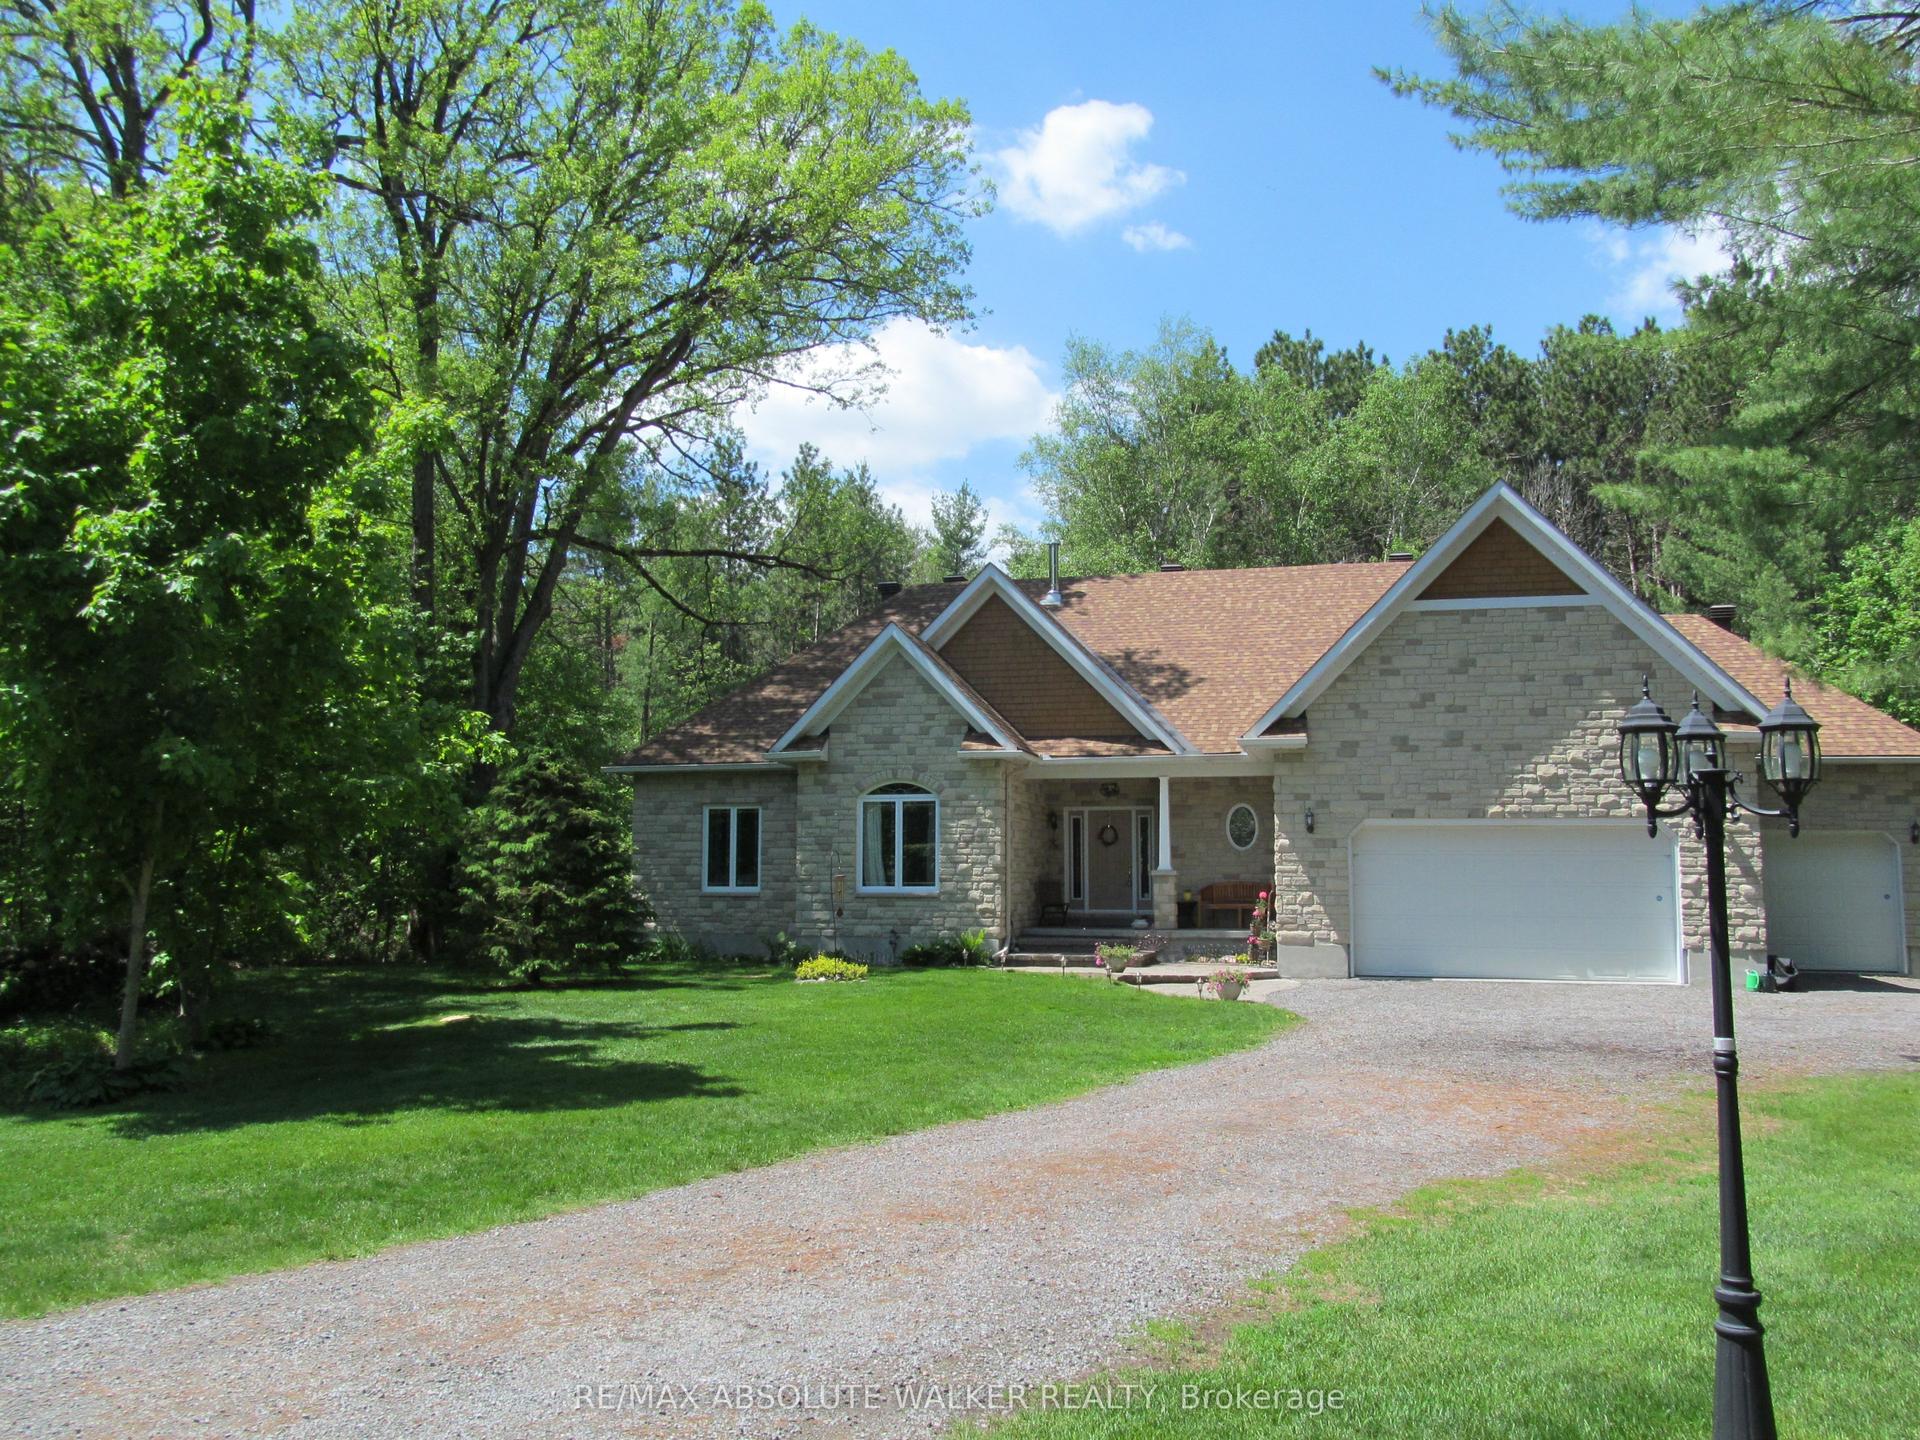
114 Hardwood Drive, 9404 - Fitzroy Ward (South East)
Carp - Dunrobin - Huntley - Fitzroy and Area, ON
3 bd
2 ba
1,750
13
MLS# X13142208Re/Max Absolute Walker Realty
WhatsApp Aman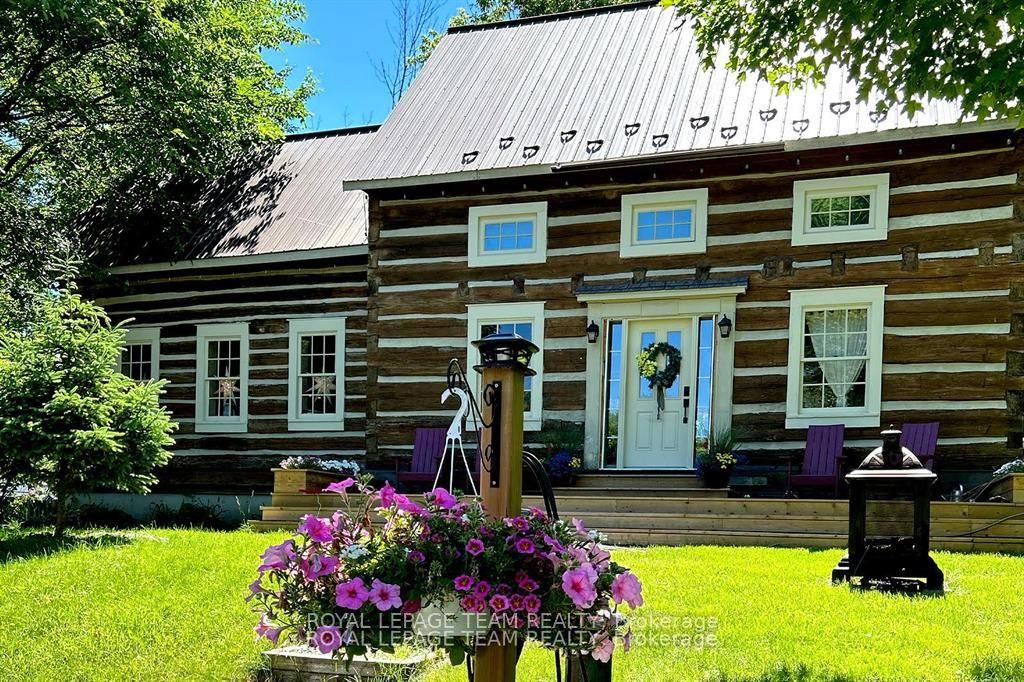
For Sale29 days ago
$829,900
Detached
est. $3,638/mo
140 Creek Drive, 9401 - Fitzroy
Carp - Dunrobin - Huntley - Fitzroy and Area, ON
3 bd
2 ba
1,750
3
MLS# X13072292Royal Lepage Team Realty
WhatsApp Aman