114 Hardwood Drive
About this home
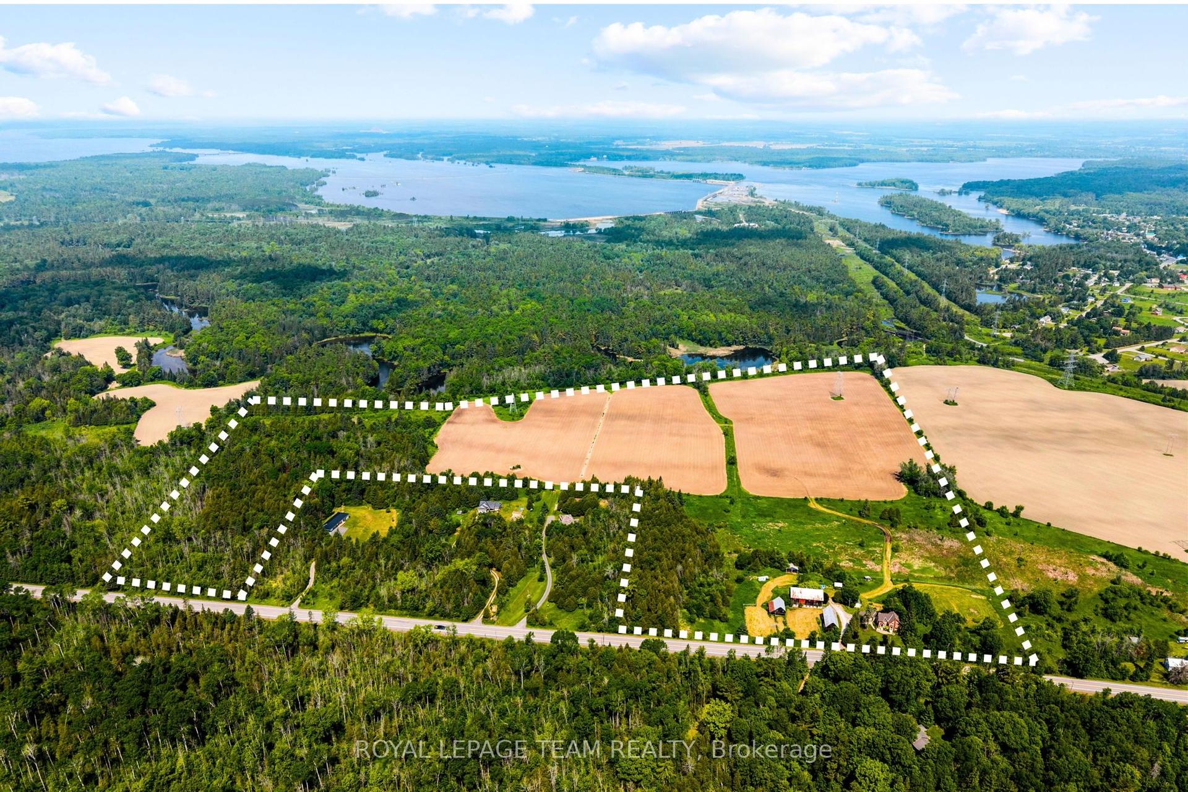
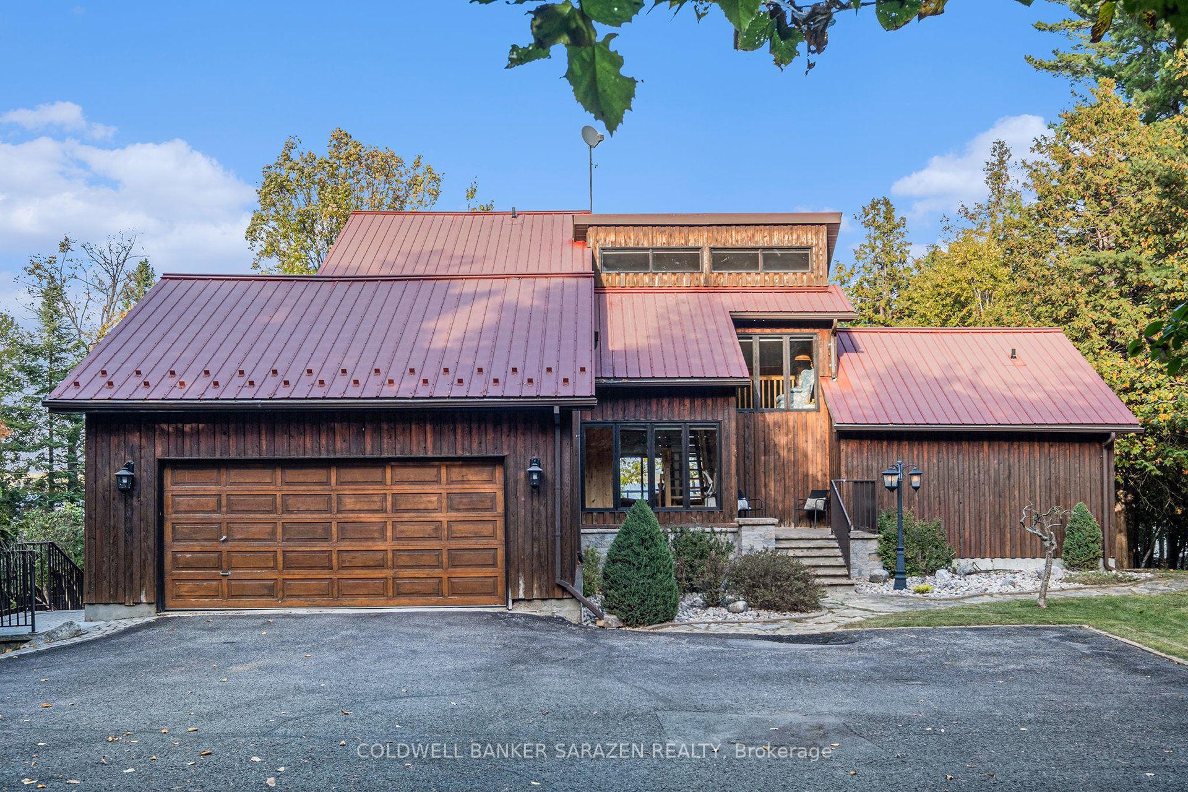
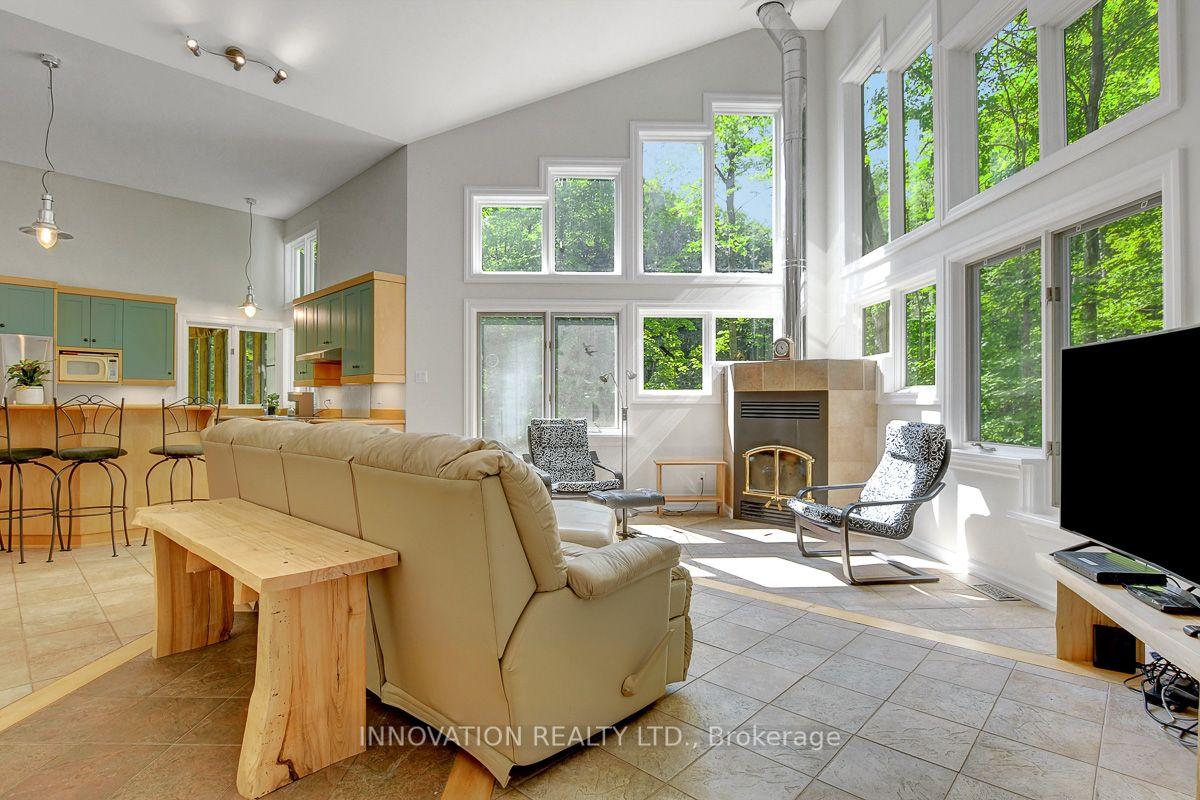
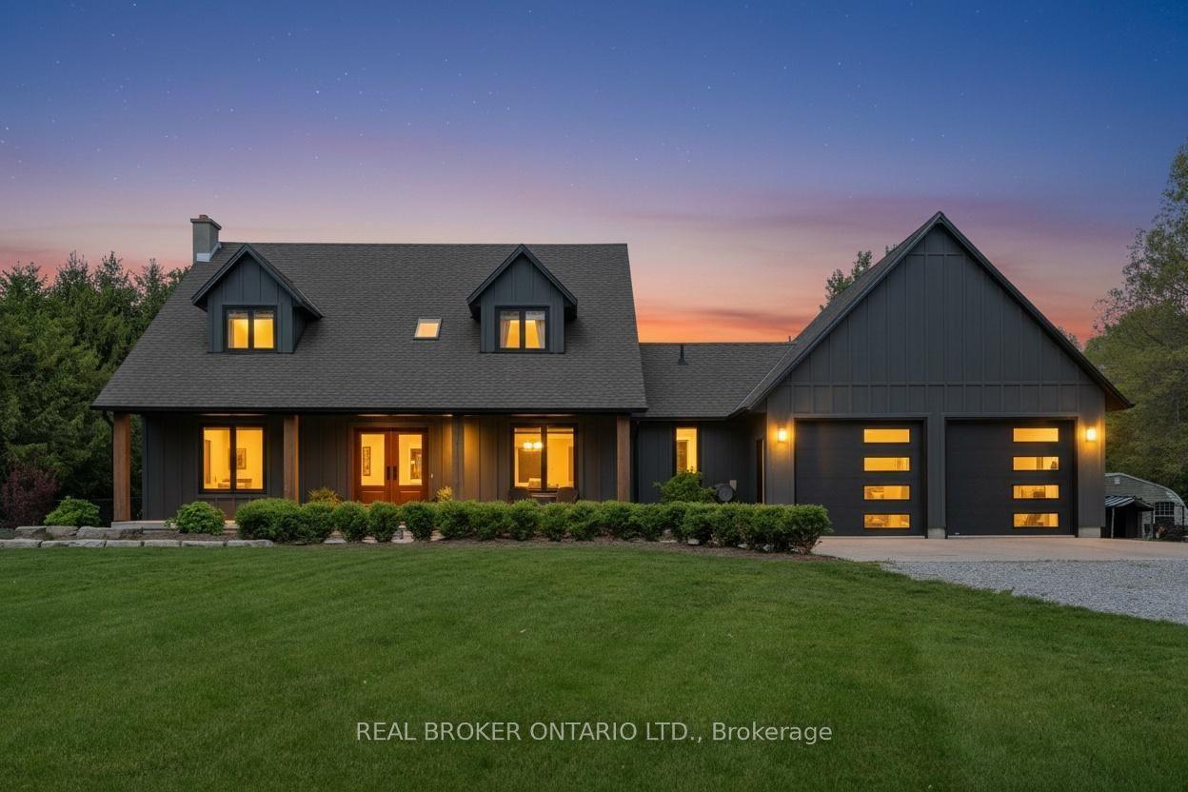
Set on over 3.5 private acres with mature forest, walking trails, and exceptional privacy, this custom-built 2000 square foot luxury bungalow offers the perfect blend of refined country living and everyday convenience, just 20 minutes from Kanata and only 2 minutes to Stonecrest Elementary School. Tucked within an exclusive enclave of custom homes on a paved figure-8 road, this elegant residence showcases timeless curb appeal with a striking stone façade and authentic cedar shakes. Inside, you'll find rich Brazilian cherry hardwood flooring, an impressive 8-foot granite island anchoring the kitchen, and thoughtfully designed one-level living with 3 bedrooms and 2 full baths. The screened-in porch provides a peaceful retreat overlooking the natural surroundings, while the 975 sq. ft. garage and large outdoor shed offer exceptional storage and workspace. Extensive updates provide long-term peace of mind, including new 50-year shingles with transferable warranty (2021), new eavestroughs (2021), premium thermal pane windows (2021), a top-tier propane furnace with transferable parts and labour warranty (2025), and owned propane water heater (2026). Additional features include rough-in for radiant basement floors, central vac, monitored alarm system, backup generator panel capable of powering nearly the entire home, high-end Carrier AC, drilled 260-ft well with excellent water quality, and Bell & Rogers high-speed fibre internet availability. A rare opportunity to enjoy luxury, privacy, and modern infrastructure in a highly desirable rural setting.
Rooms
| Living Room | 5.54 × 5.87 m | |
| Dining Room | 4.67 × 3.35 m | |
| Kitchen | 5.79 × 4.39 m | |
| Bedroom | 3.35 × 3.07 m | |
| Bedroom | 3.20 × 3.35 m | |
| Primary Bedroom | 5.36 × 4.27 m |
Features
- Generator - Full
- Primary Bedroom - Main Floor
- Propane Tank
- Sump Pump
- Water Heater Owned
- Landscaped
- Full
- Partially Finished
- Central Air
- Bungalow
Financials
Estimated Rental Income
*Estimates based on comparable rentals in the area. Actual income may vary.
Market Data — Carp - Dunrobin - Huntley - Fitzroy and Area
Based on active listings in Carp - Dunrobin - Huntley - Fitzroy and Area. Data updates daily.
Our estimate for this home
Estimated range is generated automatically from active comparables and is for informational purposes only. Not an appraisal — contact Aman for a full comparative market analysis that factors in condition, renovations, and positioning.
Getting around
How walkable, bikeable, and transit-friendly this neighbourhood is.
Scores are estimates based on neighbourhood data and are for informational purposes only.
MLS® data courtesy of the Toronto Regional Real Estate Board (TRREB).
The information provided herein must only be used by consumers that have a bona fide interest in the purchase, sale, or lease of real estate and may not be used for any commercial purpose or any other purpose. Listing information is deemed reliable but is not guaranteed accurate by the Toronto Regional Real Estate Board, the listing brokerage, or this website. The trademarks REALTOR®, REALTORS® and the REALTOR® logo are controlled by The Canadian Real Estate Association (CREA) and identify real estate professionals who are members of CREA. MLS®, Multiple Listing Service®, and the associated logos are owned by CREA. Not intended to solicit properties currently listed for sale or buyers under contract.
More homes in Carp - Dunrobin - Huntley - Fitzroy and Area
Hand-picked listings with a similar price range and style.