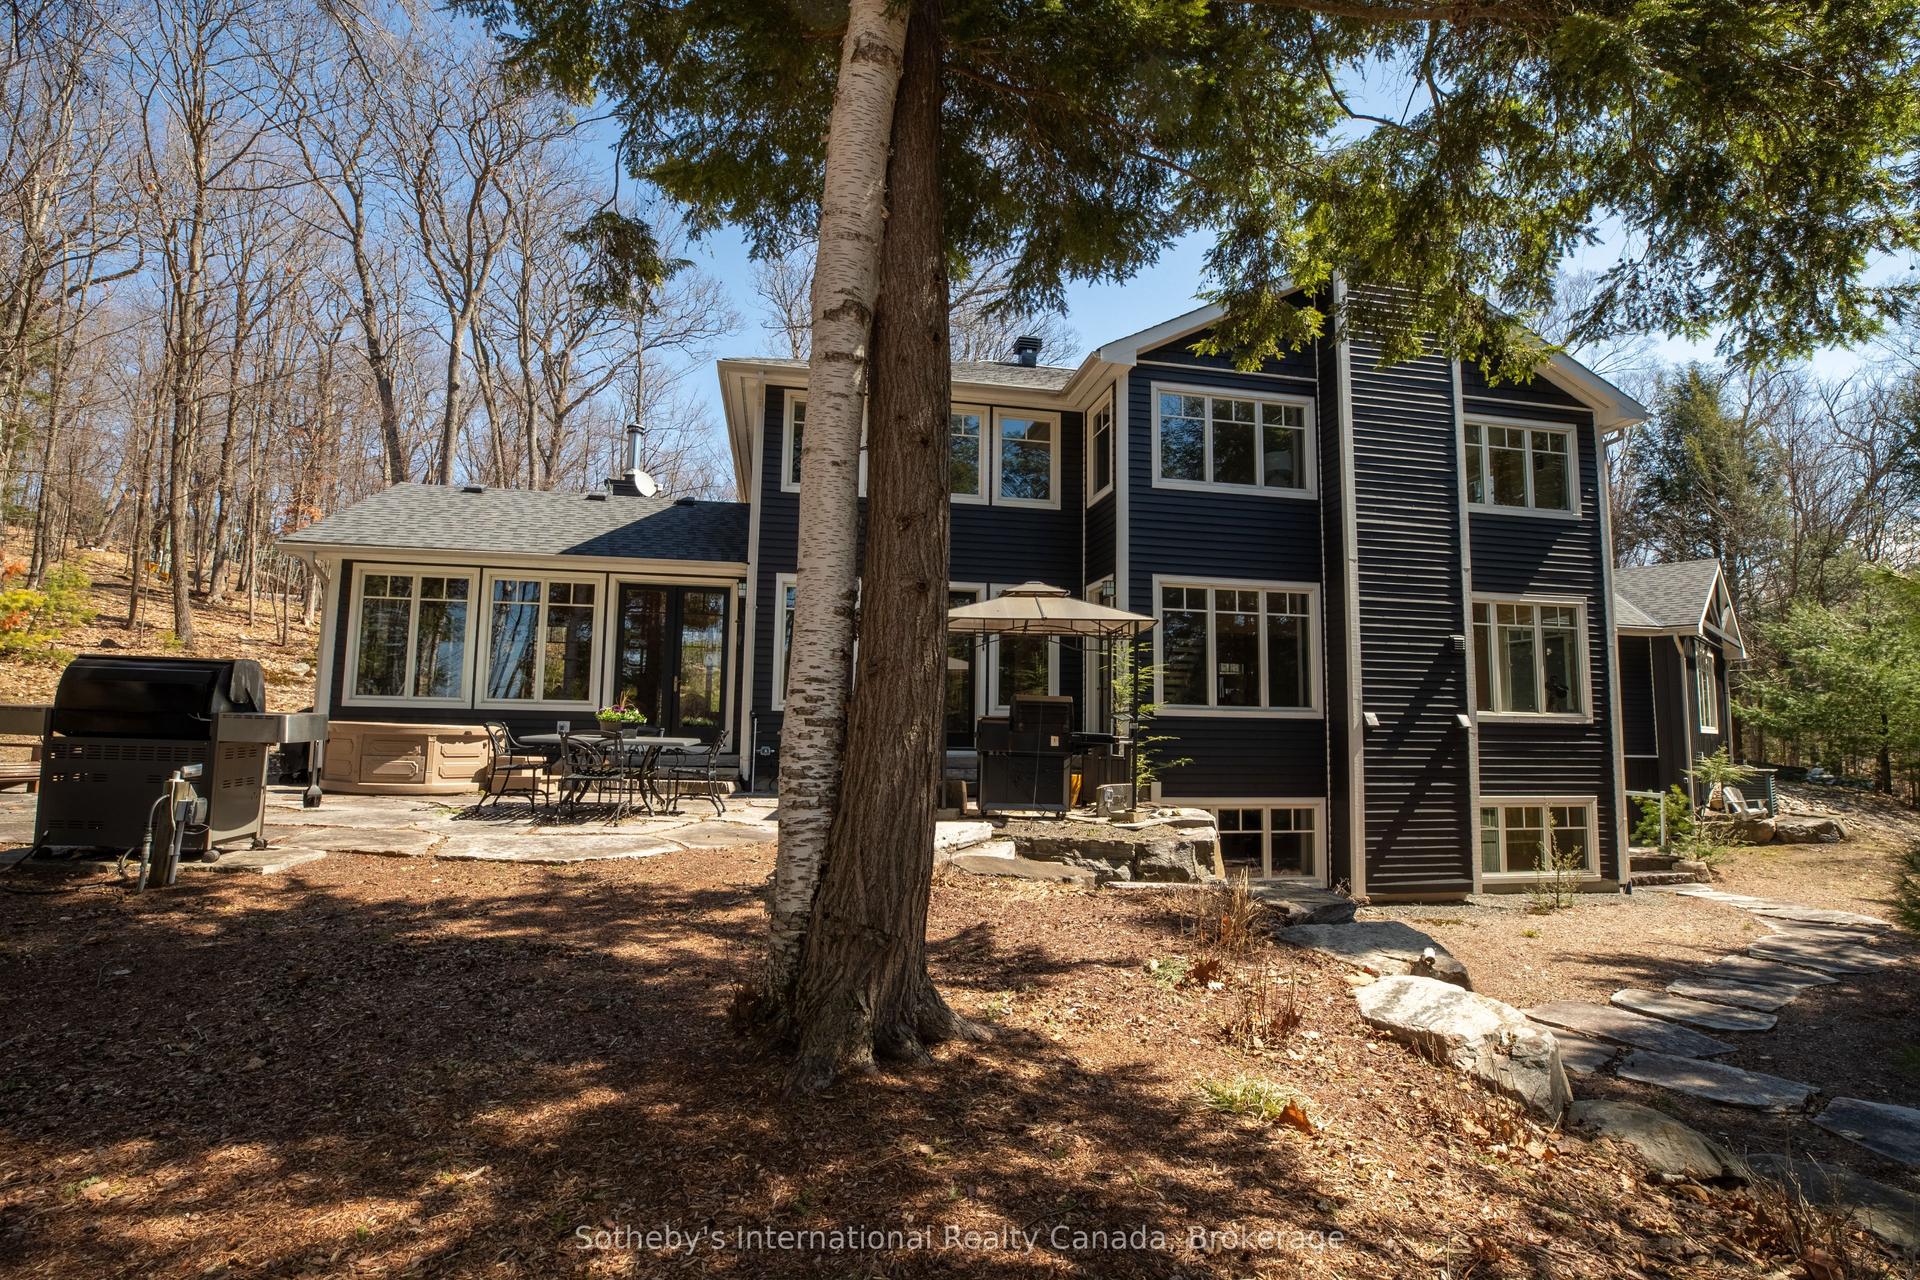
For Sale
30 BIGWIN ISLAND N/A
Franklin, Lake of Bays, ON
$4,650,000
4Bd
2Ba
2,750+sqft
8Parking
204 x 437 ftlot
$1691/sqft
DetachedMLS# X13137668Listed 2026-05-1614 DOM
Heating
Water Heater
Cooling
Central Air
Basement
Unfinished
About this home
Discover luxury living on Lake of Bays with the prestigious Bigwin Island Waterfront Community and its exclusive, SOLD OUT Private Golf Club. This exceptional 2,700 sq ft custom-built home by SML, complemented by an additional 600 sq ft of sun-drenched deck space, redefines elegance. Featuring 4 bedrooms, 3 bathrooms, and a luxurious Muskoka Room, this residence promises an unmatched retreat. Savor summer evenings on the expansive deck, gather around the campfire, or enjoy waterfront vistas from your private dock. This four-season sanctuary offers unparalleled delight. The 440 sq ft attached garage provides ample storage or the potential to add a 5th bedroom and 4th bathroom, enhancing the home's versatility. Membership in this exclusive waterfront retreat offers a tranquil lifestyle enriched by expert property management and maintenance services. Enjoy leisurely pursuits with access to fine dining, golf, tennis, and a range of resort-style amenities. Benefit from concierge services including dock-to-dock shuttles and boat valet, ensuring effortless enjoyment. An Equity Membership to the esteemed Bigwin Island Golf Club is available with this property, providing access to a club designed for all ages and skill levels. Seize the opportunity to elevate your lifestyle amidst the allure of Bigwin Island. Additionally, the adjacent vacant lot to the west is available for purchase -- set on a stunning point with over 720 feet of water frontage and 1.73 acres of pristine land offering panoramic 180-degree views. Just 2.5 hours from Toronto, this lake home offers both an active lifestyle and a peaceful retreat. Embrace the chance to make it yours.
GarageWaterfront
Rooms
Main Floor
| Kitchen | 5.38 × 2.82 m | |
| Pantry | 3.05 × 2.21 m | |
| Living Room | 5.84 × 4.80 m | |
| Dining Room | 5.46 × 4.11 m | |
| Foyer | 3.07 × 2.72 m | |
| Primary Bedroom | 4.95 × 3.78 m | |
| Bedroom | 3.48 × 3.48 m | |
| Bedroom | 3.45 × 3.48 m | |
| Bedroom | 3.63 × 3.73 m | |
| Media Room | 6.78 × 6.15 m | |
| Powder Room | 1.98 × 1.31 m | 2 Pc Bath |
| Bathroom | 4.60 × 3.11 m | 5 Pc Ensuite |
| Bathroom | 2.87 × 2.01 m | 4 Pc Bath |
| Laundry | 5.64 × 2.29 m |
Features
- Bar Fridge
- Propane Tank
- Water Heater
- Deck
- Privacy
- Landscaped
- Fishing
- Year Round Living
- Unfinished
- Crawl Space
- Central Air
- Bungalow
Financials
Annual Taxes
$12,312
Estimated Rental Income
Entire property$4,000 – $6,500/mo
Rental yield1.0% – 1.7%
*Estimates based on comparable rentals in the area. Actual income may vary.
Market Data — Lake of Bays
Days on market14 days
Buyer's MarketSeller's Market
Based on active listings in Lake of Bays. Data updates daily.
Our estimate for this home
Estimated range
$1.61M – $1.87M
Mid-point $1.74M · ~$632/sqft
How this listing compares
$1.61MList · $4.65M$1.87M
High confidence·Based on 12329 gta-wide comparables
Estimated range is generated automatically from active comparables and is for informational purposes only. Not an appraisal — contact Aman for a full comparative market analysis that factors in condition, renovations, and positioning.
Getting around
How walkable, bikeable, and transit-friendly this neighbourhood is.
62
/ 100
Walk Score
Somewhat Walkable
47
/ 100
Transit Score
Some Transit
42
/ 100
Bike Score
Somewhat Bikeable
Scores are estimates based on neighbourhood data and are for informational purposes only.
MLS® data courtesy of the Toronto Regional Real Estate Board (TRREB).
The information provided herein must only be used by consumers that have a bona fide interest in the purchase, sale, or lease of real estate and may not be used for any commercial purpose or any other purpose. Listing information is deemed reliable but is not guaranteed accurate by the Toronto Regional Real Estate Board, the listing brokerage, or this website. The trademarks REALTOR®, REALTORS® and the REALTOR® logo are controlled by The Canadian Real Estate Association (CREA) and identify real estate professionals who are members of CREA. MLS®, Multiple Listing Service®, and the associated logos are owned by CREA. Not intended to solicit properties currently listed for sale or buyers under contract.
You may also like
More homes in Lake of Bays
Hand-picked listings with a similar price range and style.
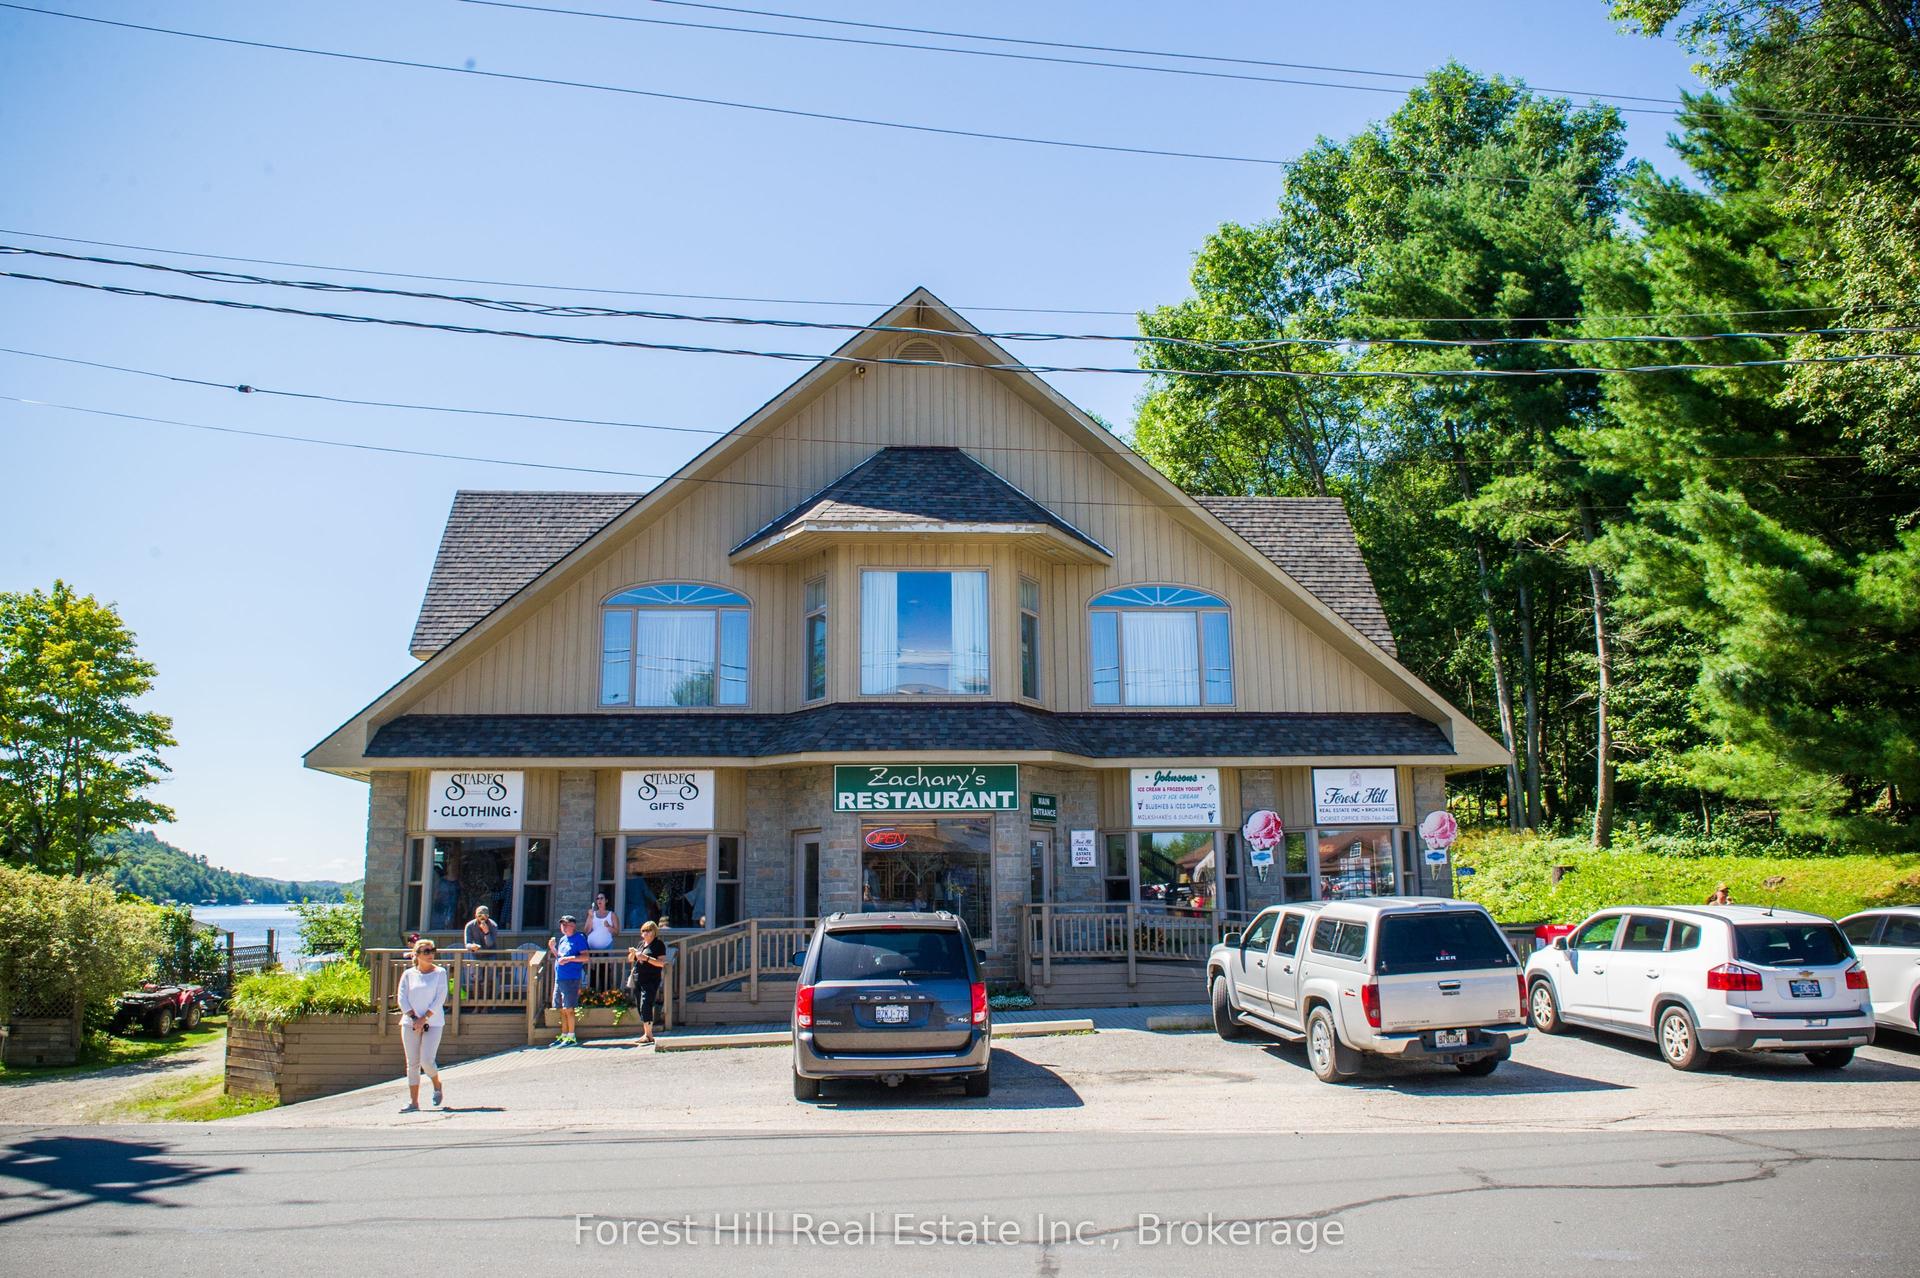
For Sale1 day ago
$4,995,000
Detached
est. $21,898/mo
1066 Main Street, Ridout
Lake of Bays, ON
3 bd
4 ba
—
6
MLS# X13216390Forest Hill Real Estate Inc.
WhatsApp Aman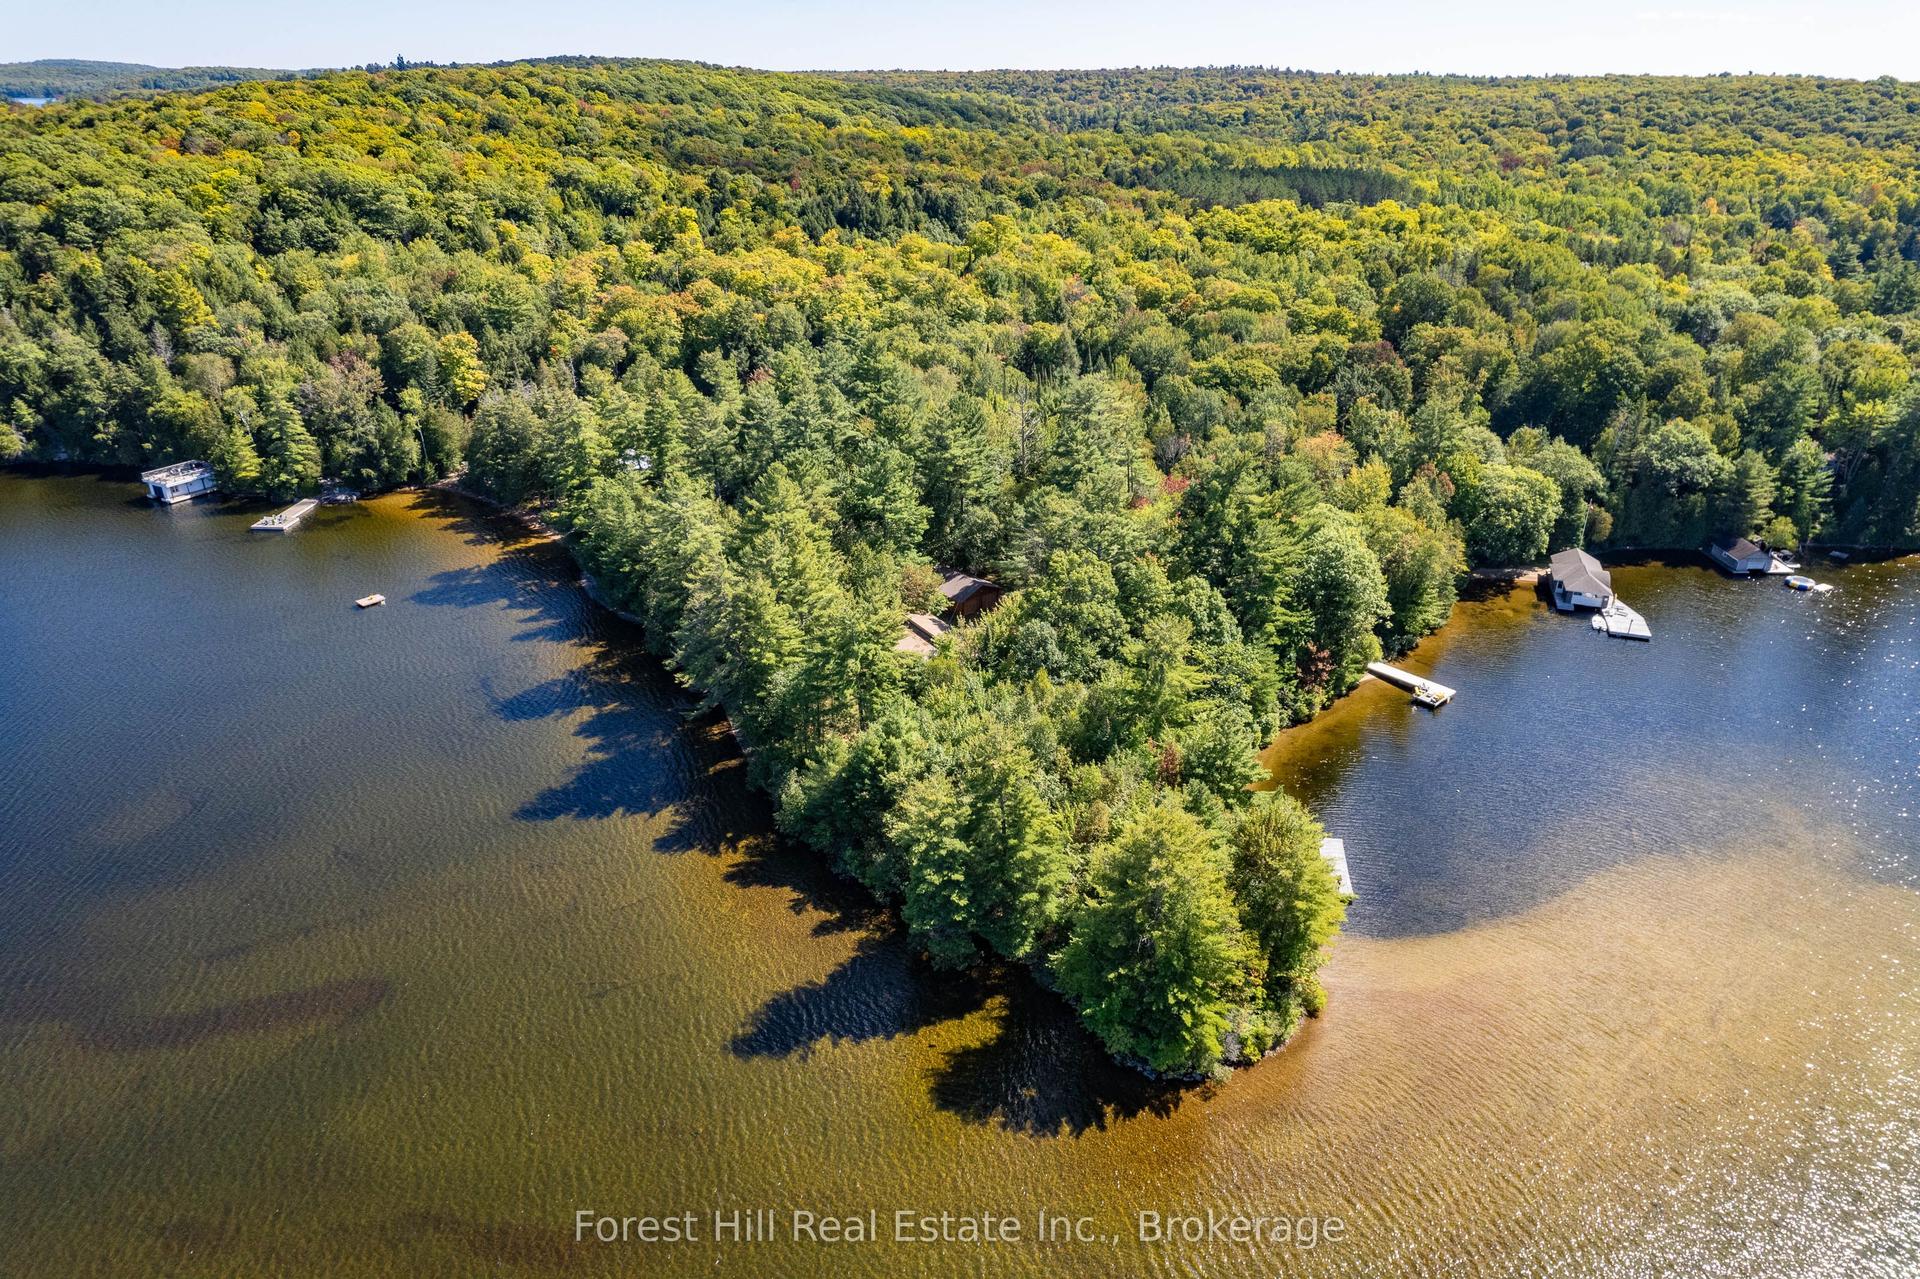
For Sale1 month ago
$3,495,000
Detached
est. $15,322/mo
2991 Muskoka Rd 117 Road 2 #2, Mclean
Lake of Bays, ON
3 bd
2 ba
1,300
6
MLS# X13016736Forest Hill Real Estate Inc.
WhatsApp Aman