For Sale
3290 Southgate Road 166 #166
3805 - South Keys, Hunt Club - South Keys and Area, ON
$399,000
4+1Bd
2Ba
1,500+sqft
1Parking
$266/sqft
Condo TownMLS# X13137718Listed 2026-05-1610 DOM
Cooling
Central Air
Basement
Finished
About this home
[Open House: May 23, Saturday 2-4pm] Welcome to this spacious and well maintained 4+1 bedroom, 2 bathroom condo townhome ideally located in the heart of highly desirable South Keys! Perfect for families, first-time buyers, or investors, this bright and functional home offers an excellent layout with generous living space throughout. The main level features a sun filled kitchen with upgraded cabinetry and countertops, ample storage, and a comfortable dining and living area ideal for everyday living and entertaining. The upper level boasts four generously sized bedrooms and a full bathroom, providing plenty of space for growing families or home office needs. The fully finished basement adds exceptional versatility with an additional bedroom, a second bathroom, laundry area, and ample storage/utility space. Step outside and enjoy the beautifully landscaped, fully fenced private backyard, perfect for gardening, relaxing, or summer gatherings. Residents also enjoy access to a large heated salt water pool and children's play structure, making this a fantastic family friendly community. Conveniently located within walking distance to South Keys Shopping Centre, restaurants, schools, parks, public transit, and the O-Train, with quick access to downtown Ottawa and the airport. One surface parking space is included, with additional parking available for rent subject to availability. A wonderful opportunity to own a spacious home in a convenient and established neighbourhood. 24 hours irrevocable on all offers. Some photos have been virtually staged.
Pool
Rooms
Main Floor
| Living Room | 4.69 × 3.63 m | |
| Dining Room | 3.65 × 3.14 m | |
| Kitchen | 4.01 × 2.54 m | |
| Dining Room | 2.54 × 1.85 m |
Second Floor
| Primary Bedroom | 5.00 × 3.04 m | |
| Bedroom | 3.65 × 3.14 m | |
| Bedroom | 3.04 × 3.02 m | |
| Bedroom | 2.84 × 1.85 m |
Basement
| Recreation | 4.72 × 5.64 m | |
| Bedroom | 4.57 × 2.29 m |
Features
- Water Meter
- Finished
- Central Air
- 2-Storey
Financials
Annual Taxes
$2,942
Estimated Rental Income
Entire property$3,200 – $4,200/mo
Rental yield9.6% – 12.6%
*Estimates based on comparable rentals in the area. Actual income may vary.
Market Data — Hunt Club - South Keys and Area
Days on market10 days
Buyer's MarketSeller's Market
Based on active listings in Hunt Club - South Keys and Area. Data updates daily.
Our estimate for this home
Estimated range
$700K – $813K
Mid-point $757K · ~$504/sqft
How this listing compares
$700KList · $399K$813K
High confidence·Based on 2748 gta-wide comparables
Estimated range is generated automatically from active comparables and is for informational purposes only. Not an appraisal — contact Aman for a full comparative market analysis that factors in condition, renovations, and positioning.
Getting around
How walkable, bikeable, and transit-friendly this neighbourhood is.
75
/ 100
Walk Score
Very Walkable
60
/ 100
Transit Score
Good Transit
54
/ 100
Bike Score
Bikeable
Scores are estimates based on neighbourhood data and are for informational purposes only.
MLS® data courtesy of the Toronto Regional Real Estate Board (TRREB).
The information provided herein must only be used by consumers that have a bona fide interest in the purchase, sale, or lease of real estate and may not be used for any commercial purpose or any other purpose. Listing information is deemed reliable but is not guaranteed accurate by the Toronto Regional Real Estate Board, the listing brokerage, or this website. The trademarks REALTOR®, REALTORS® and the REALTOR® logo are controlled by The Canadian Real Estate Association (CREA) and identify real estate professionals who are members of CREA. MLS®, Multiple Listing Service®, and the associated logos are owned by CREA. Not intended to solicit properties currently listed for sale or buyers under contract.
You may also like
More homes in Hunt Club - South Keys and Area
Hand-picked listings with a similar price range and style.
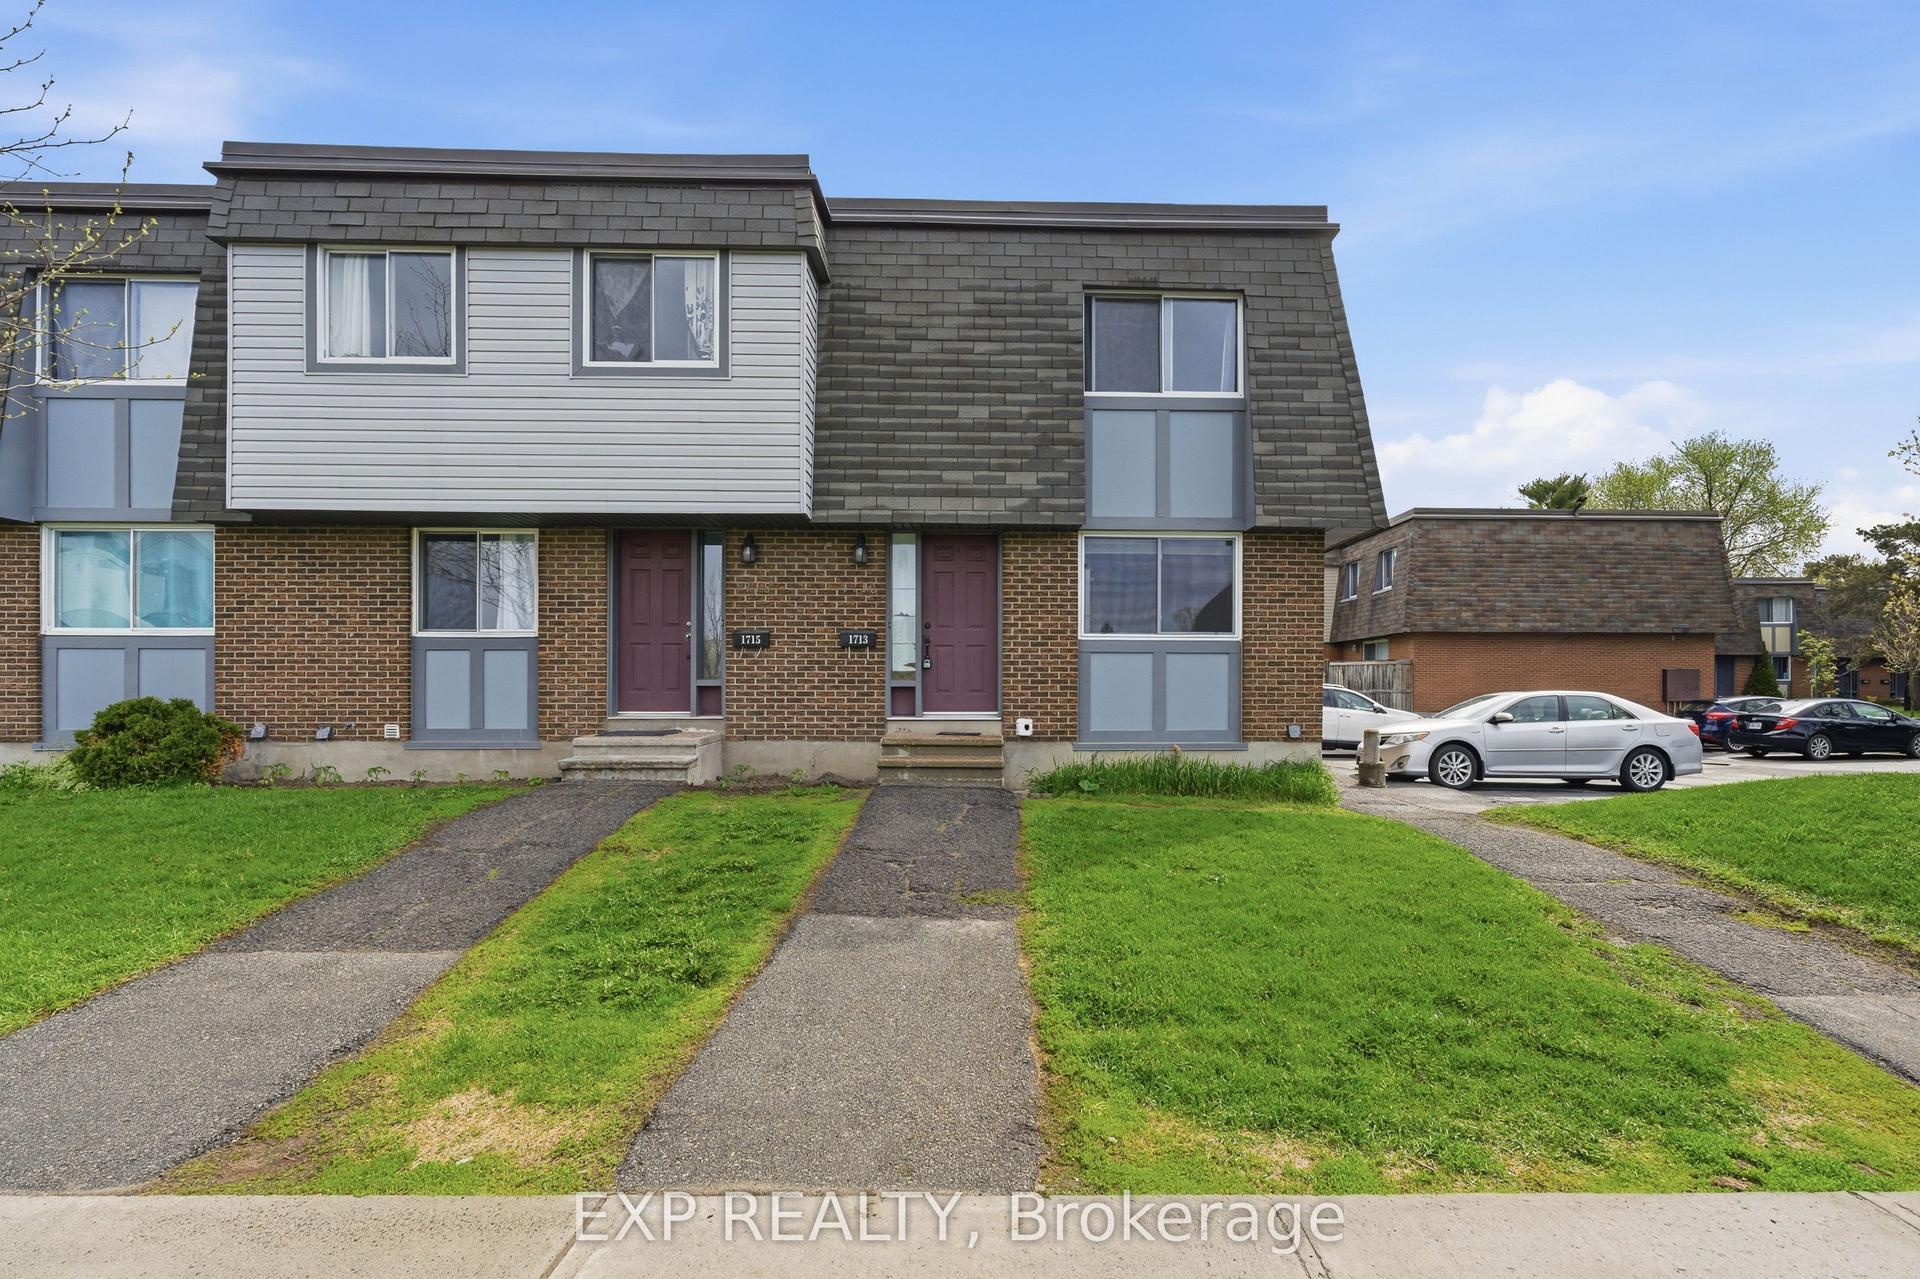
For Sale5 days ago
$410,000
Condo Town
est. $1,797/mo
1713 Heatherington Road, 3804 - Heron Gate/Industrial Park
Hunt Club - South Keys and Area, ON
3 bd
2 ba
1,100
1
MLS# X13158588Exp Realty
WhatsApp Aman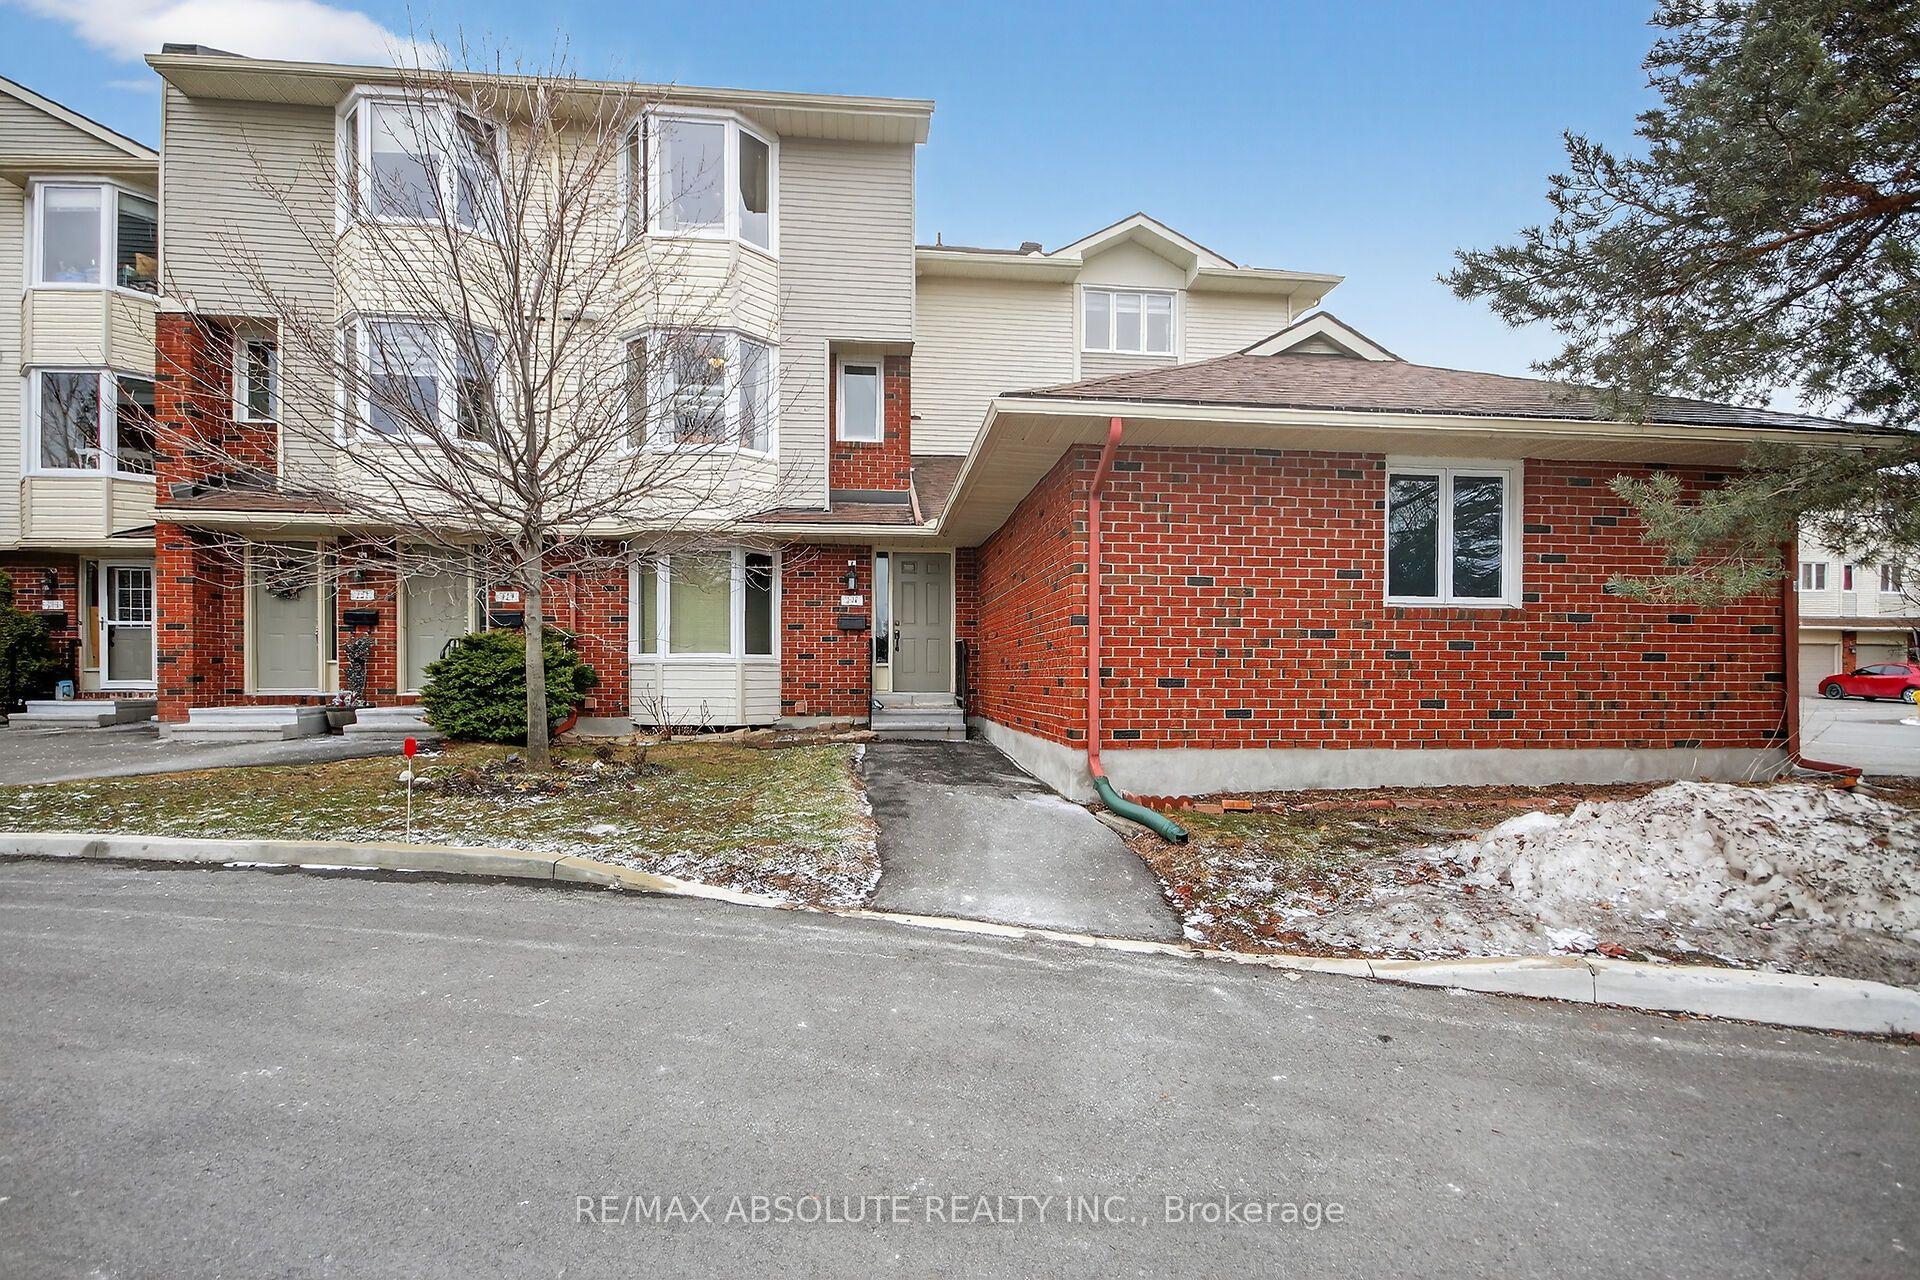
For Sale4 days ago
$374,900
Condo Town
est. $1,644/mo
231 Harriot Private, 3806 - Hunt Club Park/Greenboro
Hunt Club - South Keys and Area, ON
3 bd
3 ba
1,300
2
MLS# X13161512Re/Max Absolute Realty Inc.
WhatsApp Aman
