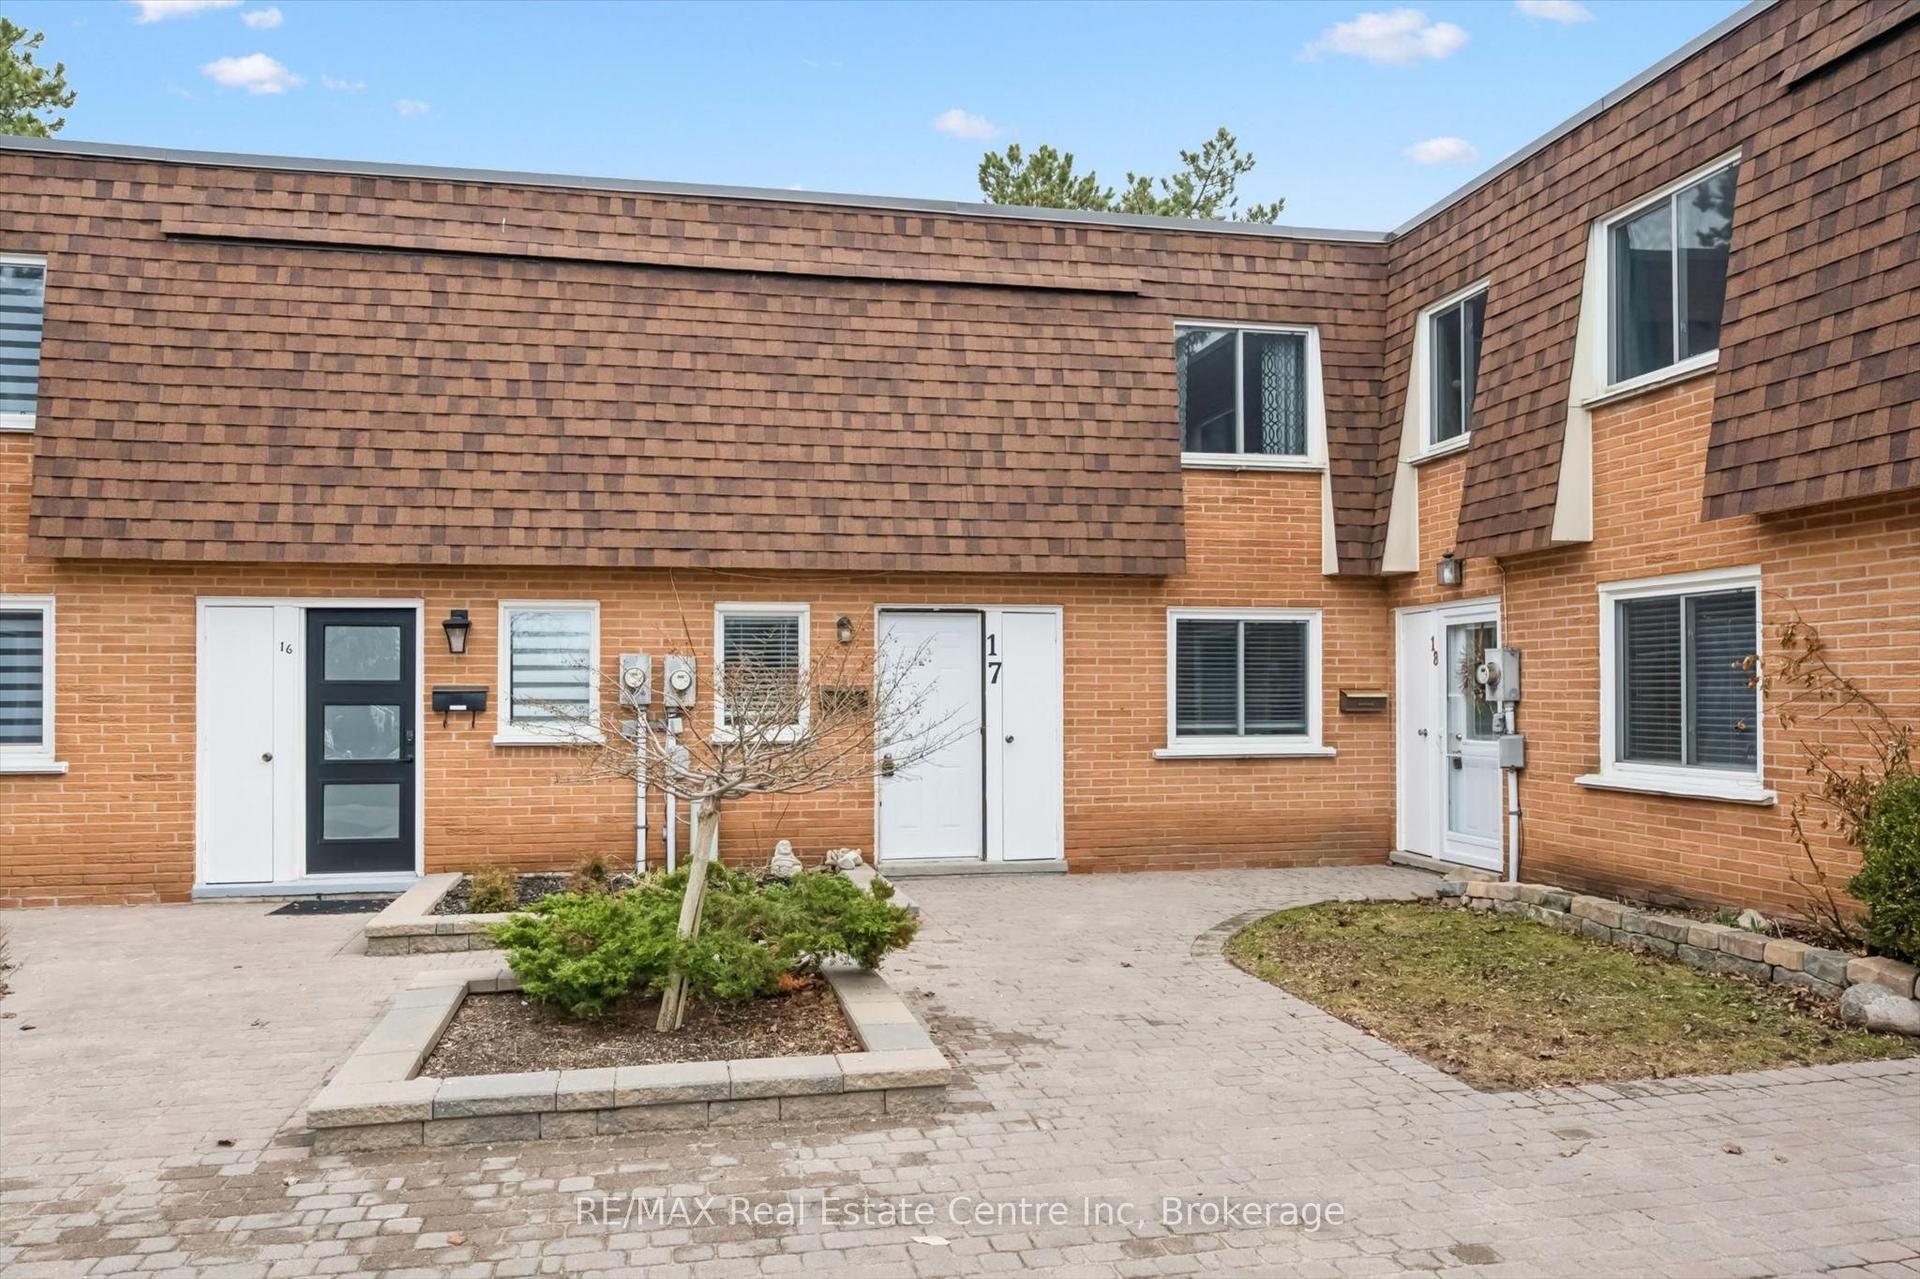
For Sale
Open House Sun 17–19
20-41 Rhonda Road
Willow West/Sugarbush/West Acres, Guelph, ON
$489,900
2Bd
2Ba
950+sqft
1Parking
$516/sqft
Condo TownMLS# X13140740Listed 2026-05-188 DOM
Heating
Water Heater
Basement
Finished
About this home
Enjoy the tranquility this home and surroundings offer. This lovely very well maintained townhouse has lots to offer. This home offers open concept on the main floor with the living room dining room combo, kitchen and very inviting foyer, off the livingroom is the back door to a private patio and the very large park like setting, and shared out door common area, there is a gas fireplace in the living room that the Seller used for the heating of the house. On the upper floor you will find two excellent sized bedrooms and a 4pc bath. The basement is finished there is a rec room that could be used for a playroom, office or gym area. You will also find a large 3pc bathroom, storage under the stairs, a combo laundry room/workshop. Located in the west end of Guelph it is convenient to schools, shopping, the Hanlon expressway, parks, trails resturants, and much more. Neighbours are friendly, area is quite, sit on you back patio and enjoy the tranquility in the park like setting. Your assigned parking spot is just steps from you front door. Book your viewing soon! Many current residents are long time owners! Sq footage above ground is 980 sq ft and basement 399 aprox 1279 sq ft of living space. Parking spot #20. Call you agent to view this home or call Joan direct at 519-400-7155 OPEN HOUSE ON SUNDAY May 31 th FROM 1-3 EVERYONE WELCOME
Fireplace
Rooms
Second Floor
| Bedroom | 14.10 × 11.40 m | |
| Bedroom 2 | 11.90 × 9.10 m | |
| Bathroom | 11.90 × 9.10 m |
Basement
| Recreation | 10.11 × 13.10 m | |
| Workshop | 11.70 × 7.20 m | Combined w/Workshop |
| Bathroom | 10.00 × 10.00 m |
Other
| Kitchen | 12.00 × 7.10 m | |
| Living Room | 16.80 × 13.50 m | |
| Dining Room | 8.10 × 12.10 m | |
| Foyer | 9.70 × 6.50 m |
Features
- None
- Water Heater
- Patio
- Finished
- Other
- 2-Storey
Financials
Annual Taxes
$2,642
Estimated Rental Income
Entire property$2,600 – $3,500/mo
Rental yield6.4% – 8.6%
*Estimates based on comparable rentals in the area. Actual income may vary.
Market Data — Guelph
Days on market8 days
Buyer's MarketSeller's Market
Based on active listings in Guelph. Data updates daily.
Our estimate for this home
Estimated range
$375K – $436K
Mid-point $406K · ~$427/sqft
How this listing compares
$375KList · $490K$436K
Medium confidence·Based on 14 willow west/sugarbush/west acres comparables
Estimated range is generated automatically from active comparables and is for informational purposes only. Not an appraisal — contact Aman for a full comparative market analysis that factors in condition, renovations, and positioning.
Getting around
How walkable, bikeable, and transit-friendly this neighbourhood is.
70
/ 100
Walk Score
Very Walkable
53
/ 100
Transit Score
Good Transit
45
/ 100
Bike Score
Somewhat Bikeable
Scores are estimates based on neighbourhood data and are for informational purposes only.
MLS® data courtesy of the Toronto Regional Real Estate Board (TRREB).
The information provided herein must only be used by consumers that have a bona fide interest in the purchase, sale, or lease of real estate and may not be used for any commercial purpose or any other purpose. Listing information is deemed reliable but is not guaranteed accurate by the Toronto Regional Real Estate Board, the listing brokerage, or this website. The trademarks REALTOR®, REALTORS® and the REALTOR® logo are controlled by The Canadian Real Estate Association (CREA) and identify real estate professionals who are members of CREA. MLS®, Multiple Listing Service®, and the associated logos are owned by CREA. Not intended to solicit properties currently listed for sale or buyers under contract.
You may also like
More homes in Guelph
Hand-picked listings with a similar price range and style.
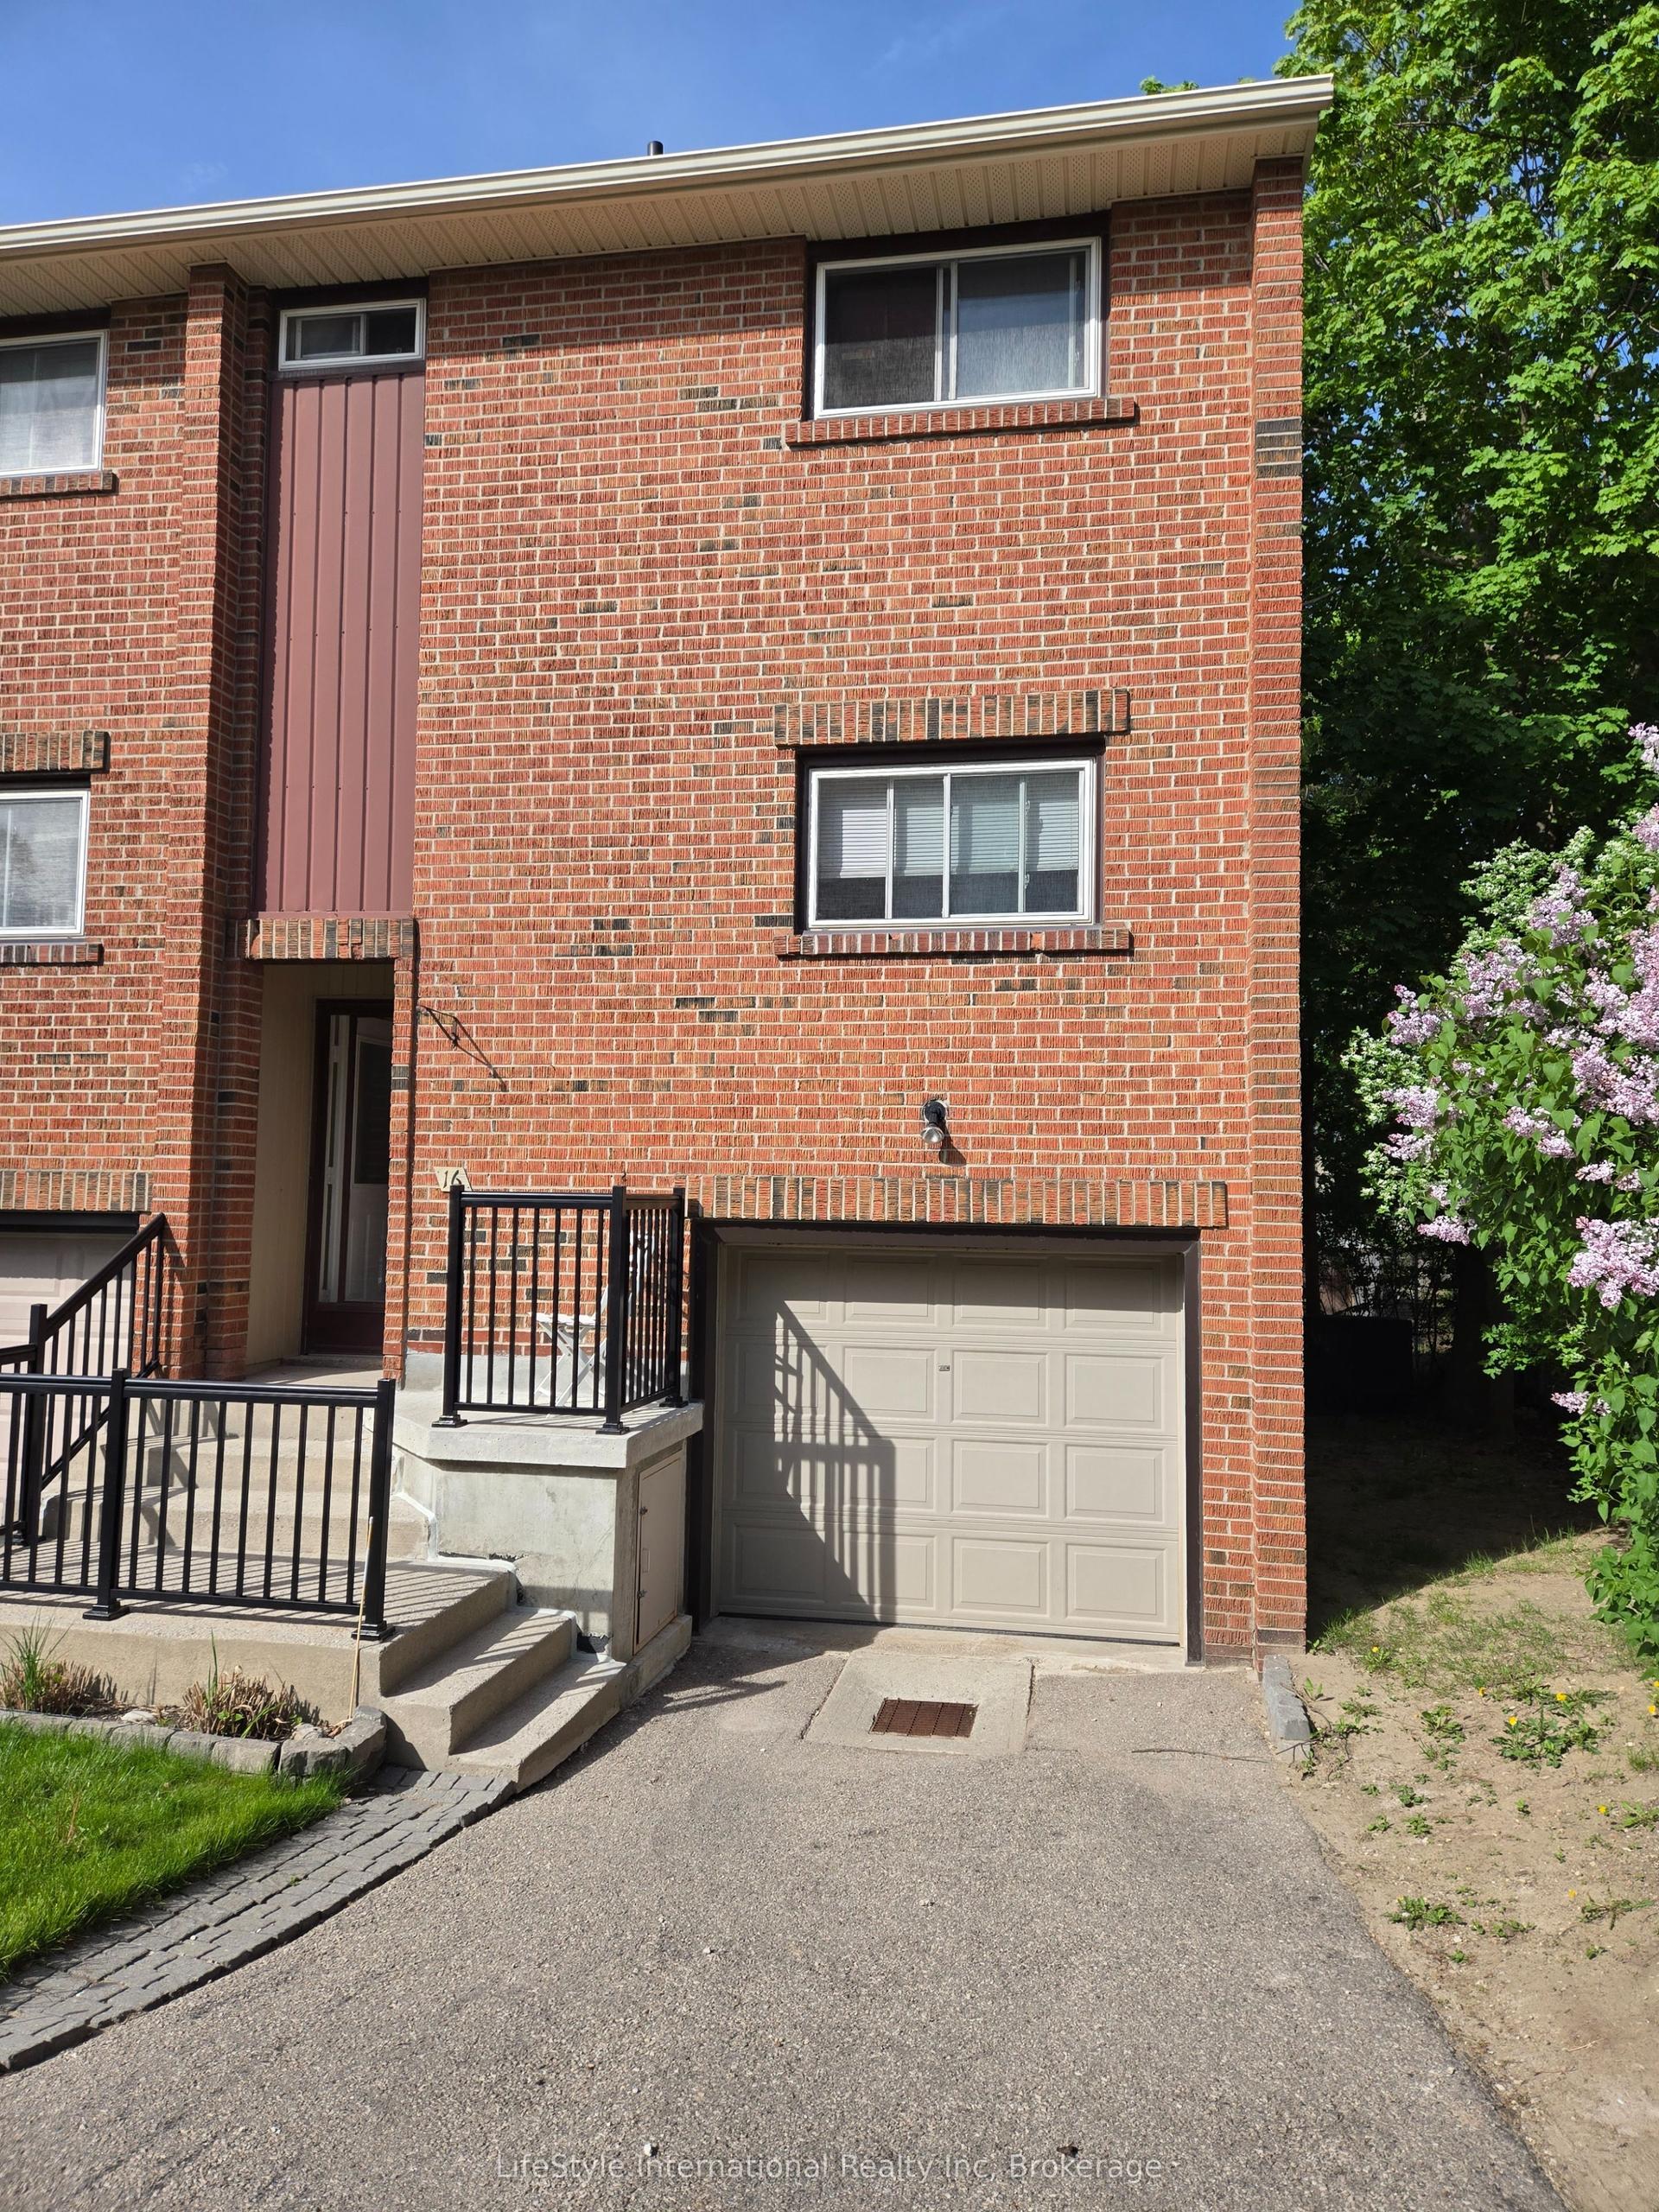
For Sale8 h ago
$499,900
Condo Town
est. $2,192/mo
201 Silvercreek Parkway N 16 #16, Junction/Onward Willow
Guelph, ON
3 bd
2 ba
1,100
2
MLS# X13175848LifeStyle International Realty Inc
WhatsApp Aman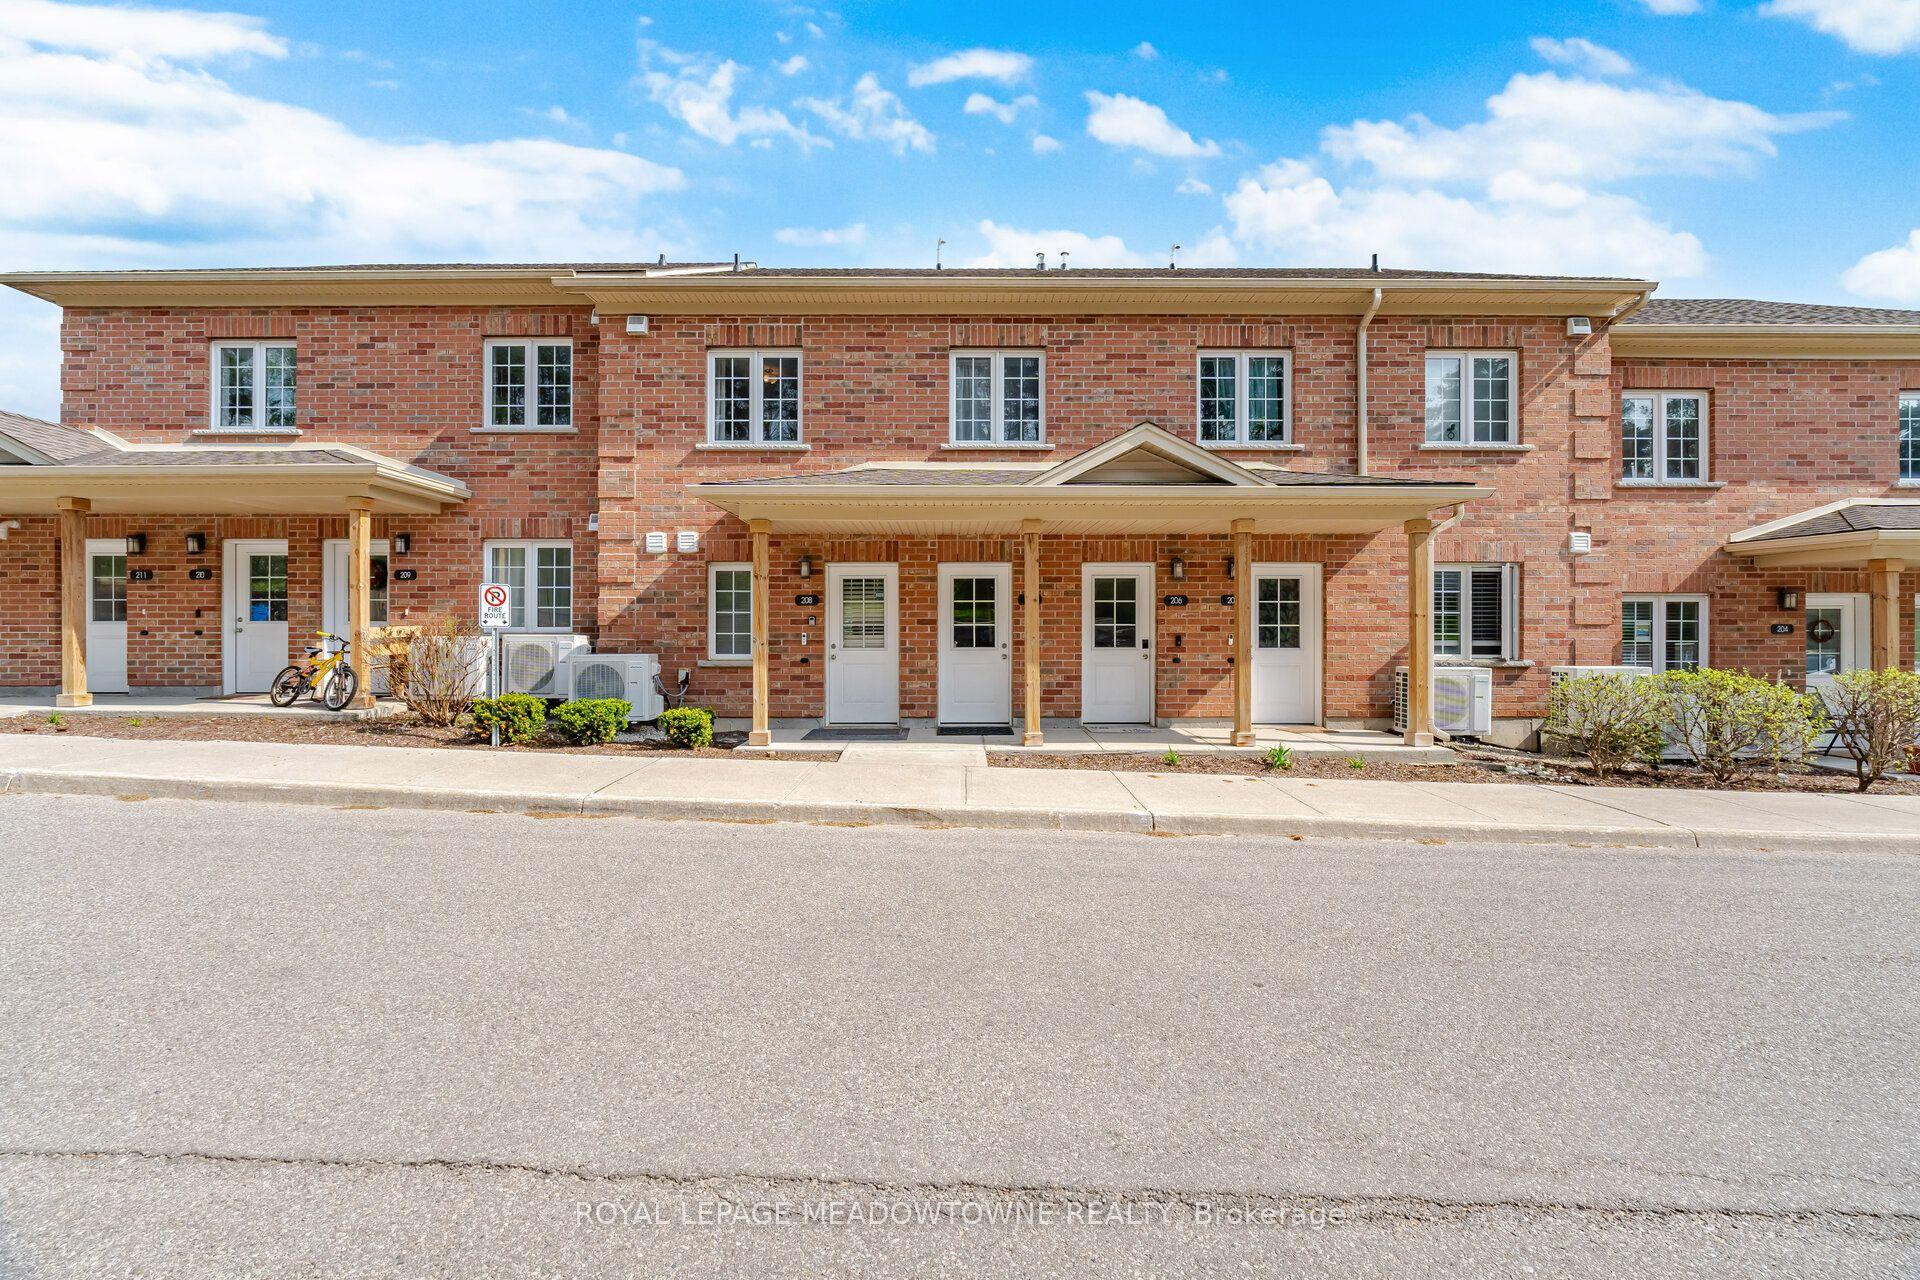
For Sale5 days ago
$379,900
Condo Town
est. $1,665/mo
7 Cityview Drive S 207 #207, Grange Road
Guelph, ON
1 bd
1 ba
650
1
MLS# X13156480Royal Lepage Meadowtowne Realty
WhatsApp Aman