For Sale
Just Listed
120 COUNTRY CLUB Drive 17 #17
Victoria North, Guelph, ON
$398,000
3Bd
1Ba
1,300+sqft
1Parking
$306/sqft
Condo TownMLS# X13171926Listed 2026-05-251 DOM
Cooling
Central Air
Just listed! New listings in Guelph often receive offers within the first week.
About this home
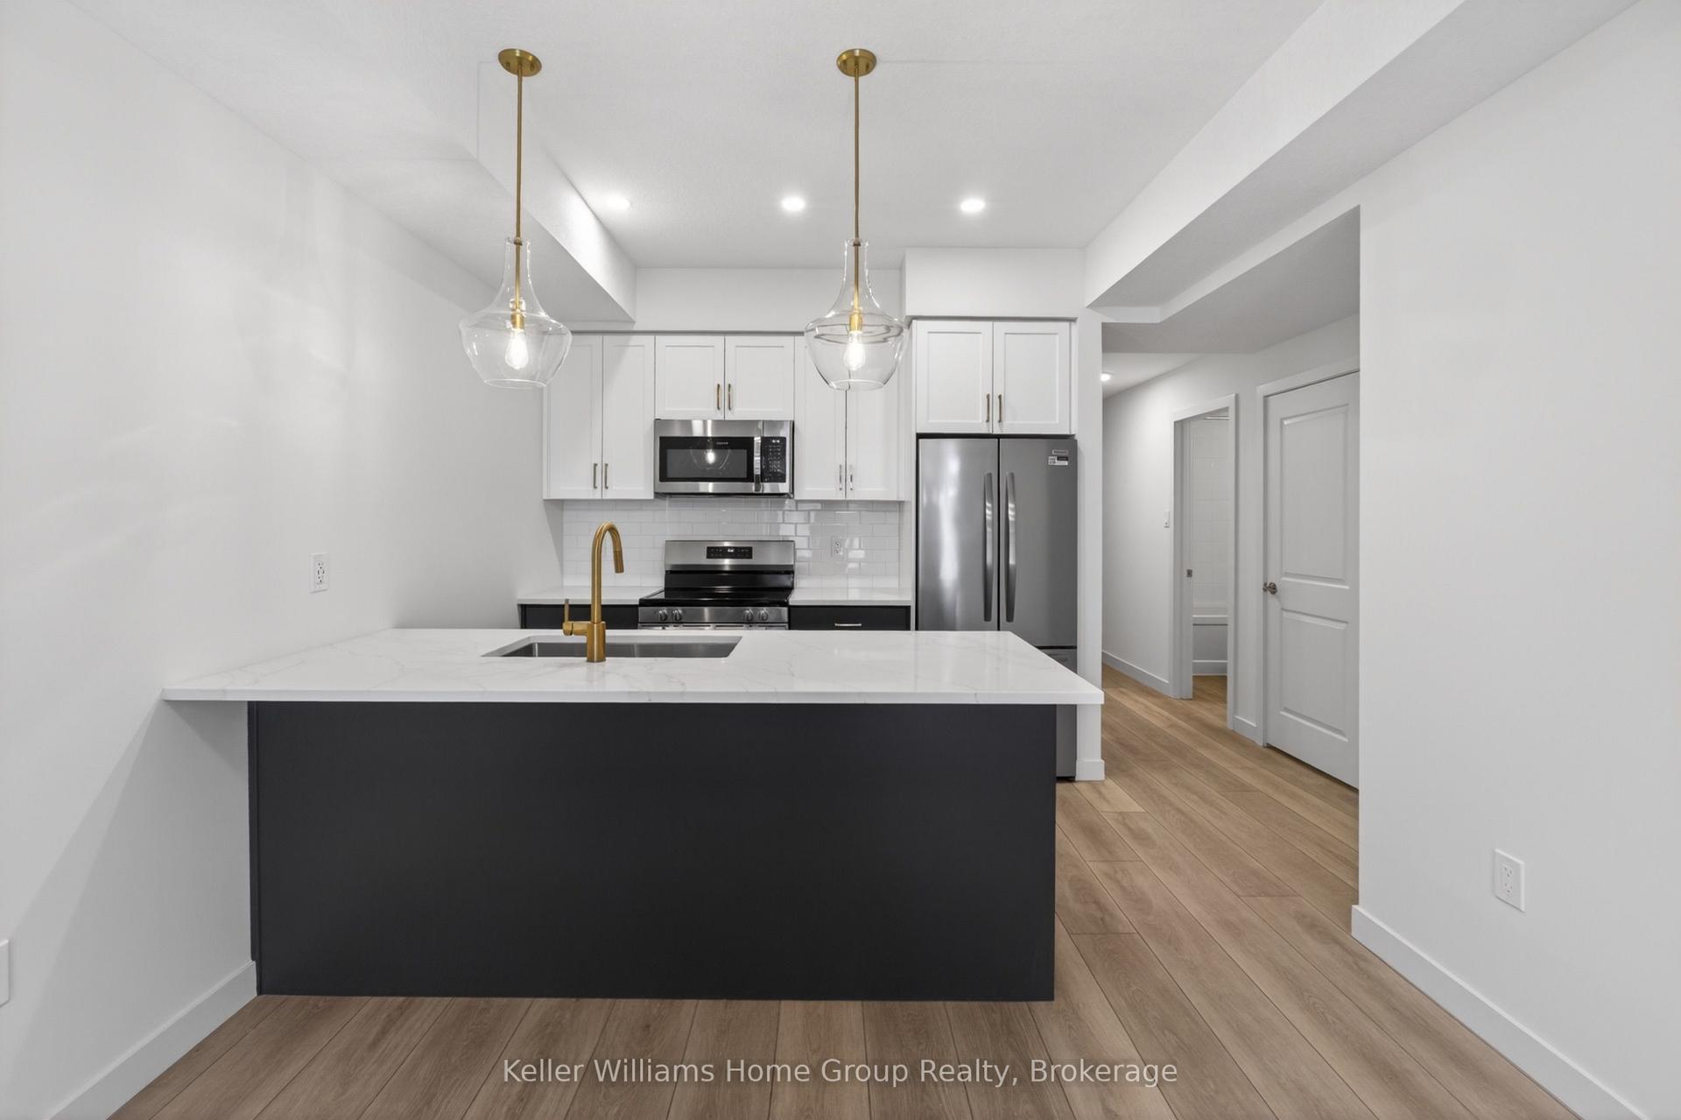
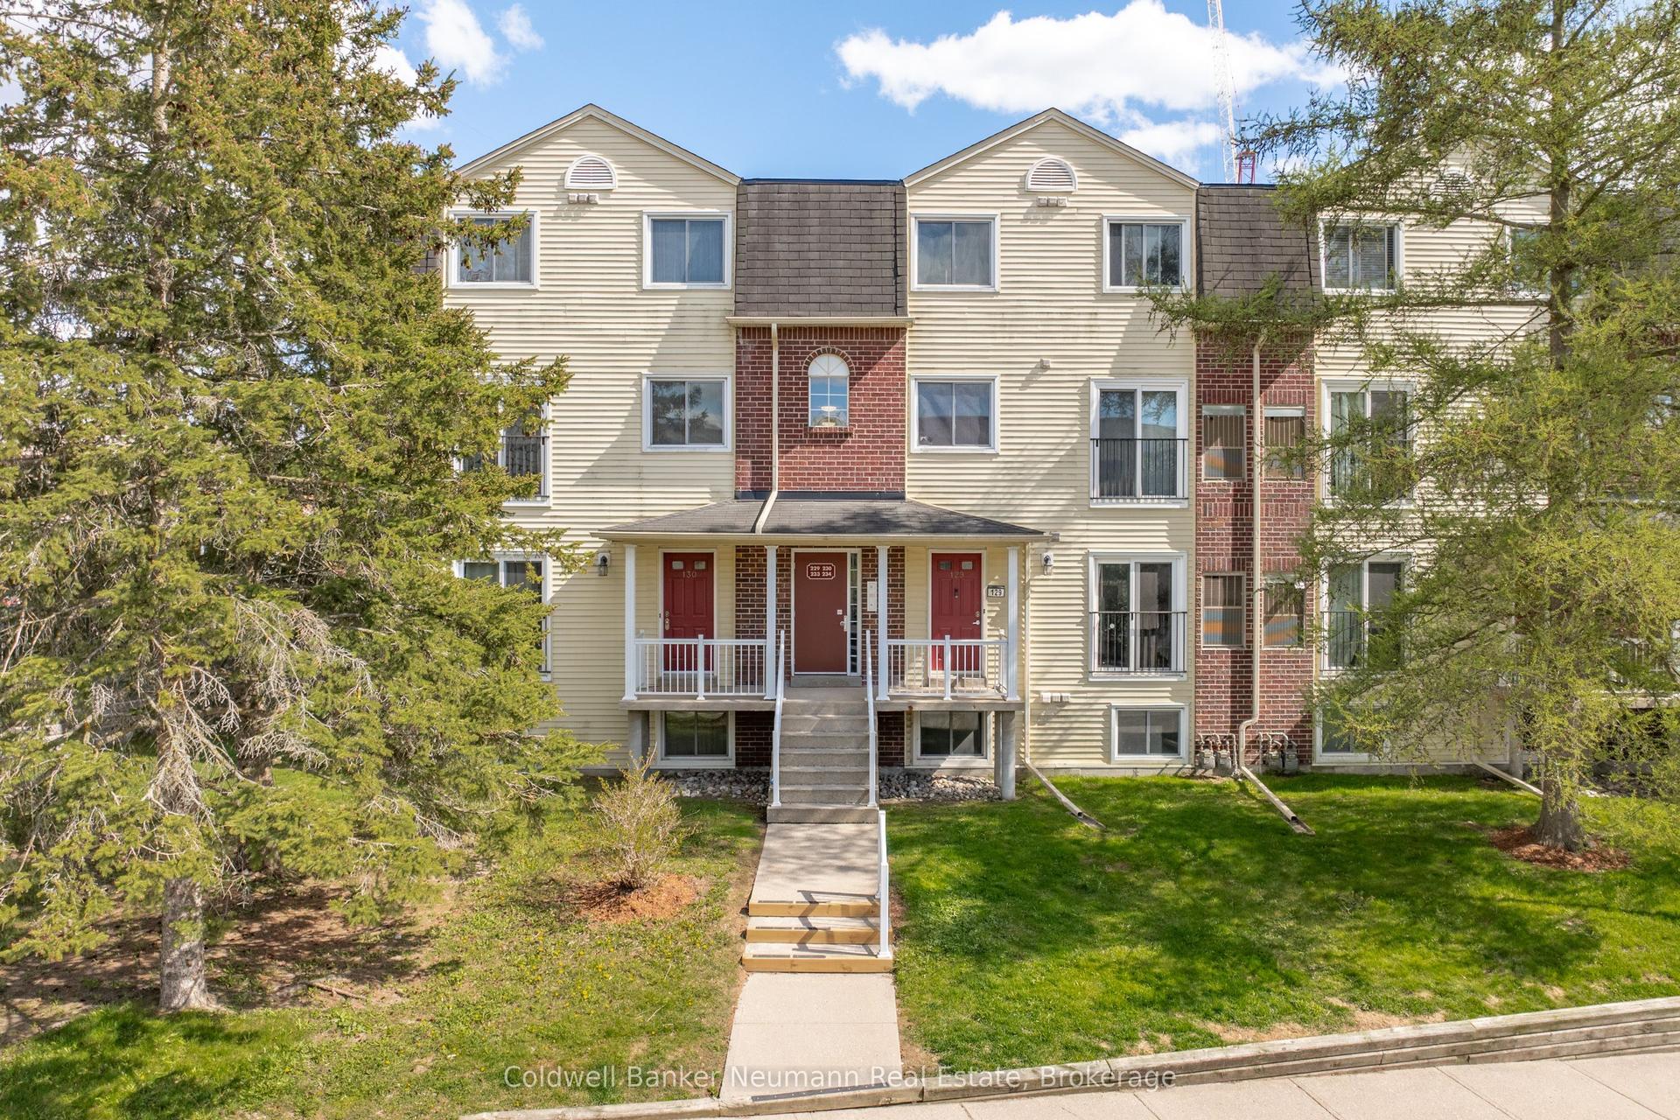
Welcome to 17-120 Country Club Drive, a spacious 3-bedroom townhouse with a prime central location offering an incredible opportunity to get into the market! It's rare to find anything at this price point-let alone a 3-bedroom home with its own private backyard. The main floor features a bright eat-in kitchen with fresh white cabinetry, ample counter space and a generous dinette area. It flows seamlessly into the open living and dining space, complete with laminate flooring and sliding doors that lead out to your private backyard-creating an easy indoor-outdoor lifestyle. A convenient main floor laundry area adds to the functionality. Upstairs, you'll find 3 spacious bedrooms, all with parquet hardwood flooring, large windows and plenty of closet space-including a walk-in closet in the primary suite. The updated bathroom features a sleek vanity and a clean shower/tub combination. Step outside to your private, fully fenced backyard-an ideal, low-maintenance space to relax, unwind or entertain. Condo fees are incredibly comprehensive, covering building insurance, cable, internet, common elements, exterior maintenance, parking & water. The community also features a brand new playground, perfect for families and is surrounded by mature trees. 17-120 Country Club Dr is located in a quiet, well-established neighbourhood, you're just steps to the Speed River Trail and Riverside Park, with schools, shopping and everyday amenities close by-including Walmart, Home Depot, Staples, LCBO, banks, FreshCo and more. Plus, enjoy easy access to Golfview Park and scenic trails leading to Guelph Lake. A rare find at this price point, offering space, lifestyle and value all in one
Hardwood
Rooms
Main Floor
| Kitchen | 2.84 × 2.69 m | |
| Dining Room | 2.84 × 2.74 m | |
| Living Room | 6.05 × 3.35 m |
Second Floor
| Primary Bedroom | 3.96 × 3.12 m | |
| Bedroom 2 | 3.38 × 3.25 m | |
| Bedroom 3 | 3.38 × 2.67 m | |
| Bathroom | 0.00 × 0.00 m | 4 Pc Bath |
Features
- None
- Central Air
- 2-Storey
Financials
Annual Taxes
$2,599.72
Estimated Rental Income
Entire property$3,200 – $4,200/mo
Rental yield9.6% – 12.7%
*Estimates based on comparable rentals in the area. Actual income may vary.
Market Data — Guelph
Days on market1 days
Buyer's MarketSeller's Market
Based on active listings in Guelph. Data updates daily.
Our estimate for this home
Estimated range
$435K – $505K
Mid-point $470K · ~$361/sqft
How this listing compares
$435KList · $398K$505K
Low confidence·Based on 9 victoria north comparables
Estimated range is generated automatically from active comparables and is for informational purposes only. Not an appraisal — contact Aman for a full comparative market analysis that factors in condition, renovations, and positioning.
Getting around
How walkable, bikeable, and transit-friendly this neighbourhood is.
76
/ 100
Walk Score
Very Walkable
53
/ 100
Transit Score
Good Transit
41
/ 100
Bike Score
Somewhat Bikeable
Scores are estimates based on neighbourhood data and are for informational purposes only.
MLS® data courtesy of the Toronto Regional Real Estate Board (TRREB).
The information provided herein must only be used by consumers that have a bona fide interest in the purchase, sale, or lease of real estate and may not be used for any commercial purpose or any other purpose. Listing information is deemed reliable but is not guaranteed accurate by the Toronto Regional Real Estate Board, the listing brokerage, or this website. The trademarks REALTOR®, REALTORS® and the REALTOR® logo are controlled by The Canadian Real Estate Association (CREA) and identify real estate professionals who are members of CREA. MLS®, Multiple Listing Service®, and the associated logos are owned by CREA. Not intended to solicit properties currently listed for sale or buyers under contract.
You may also like
More homes in Guelph
Hand-picked listings with a similar price range and style.
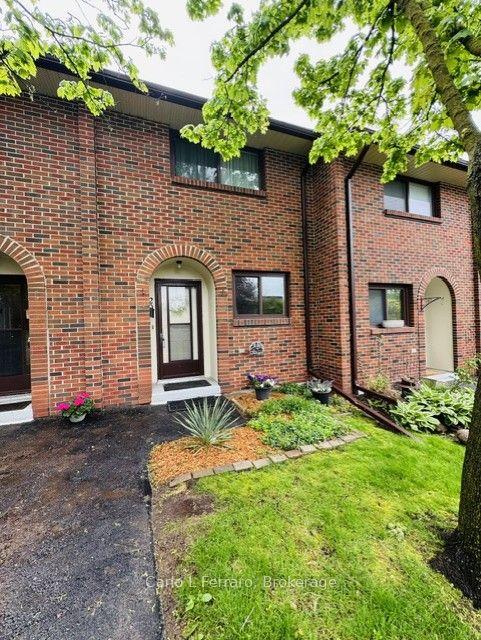
For Sale8 days ago
$489,900
Condo Town
est. $2,148/mo
20-41 Rhonda Road, Willow West/Sugarbush/West Acres
Guelph, ON
2 bd
2 ba
950
1
MLS# X13140740Carlo L Ferraro
WhatsApp Aman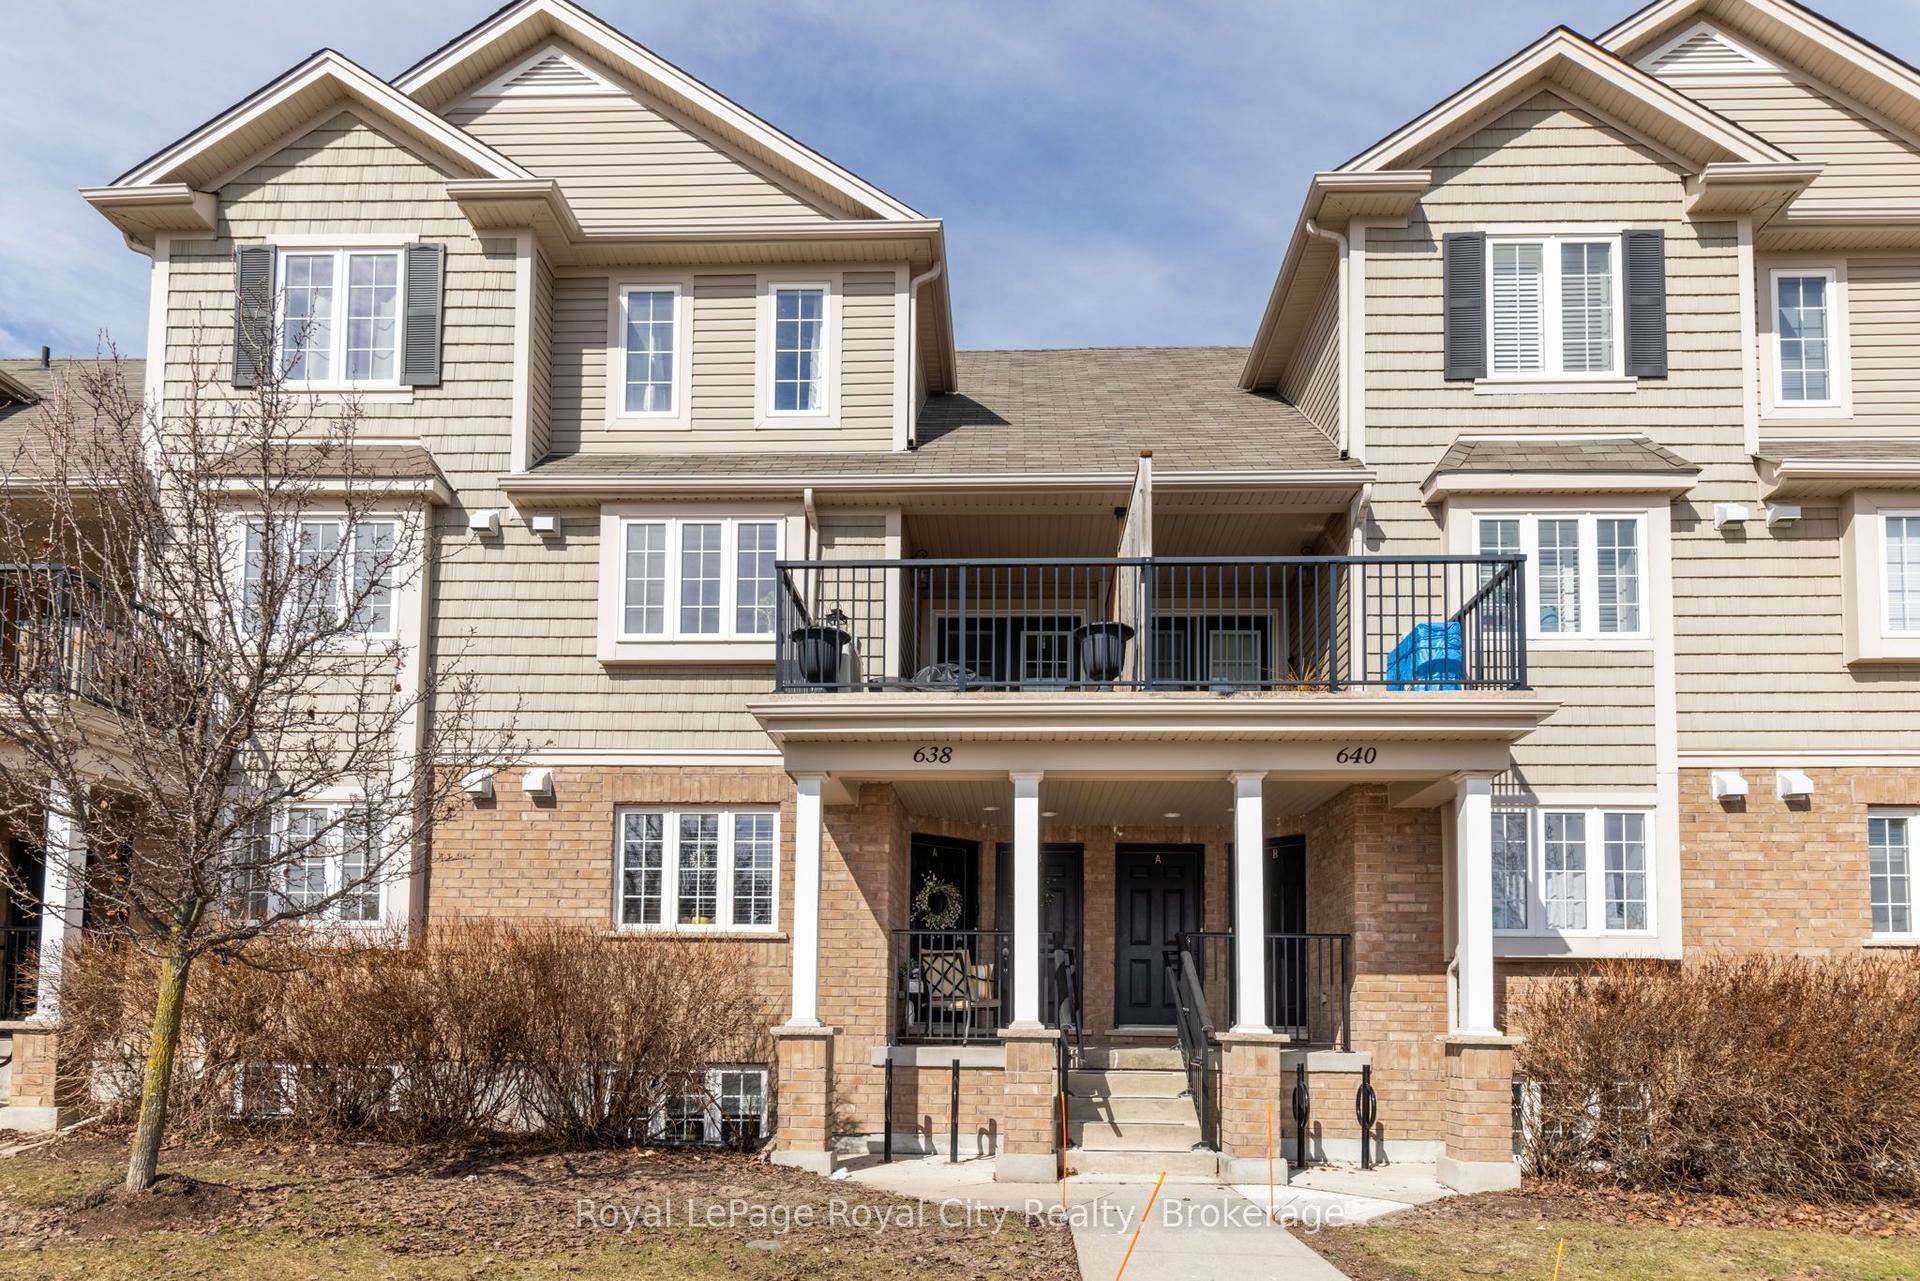
For Sale26 days ago
$469,900
Condo Town
est. $2,060/mo
638 Woodlawn Road E B #B, Victoria North
Guelph, ON
2 bd
2 ba
1,300
1
MLS# X13064882Royal LePage Royal City Realty
WhatsApp Aman