For Sale
Just Listed
800 Commissioners Road W 42 #42
South L, London South, ON
$584,900
2+2Bd
3Ba
1,500+sqft
4Parking
$390/sqft
Condo TownMLS# X13148504Listed 2026-05-206 DOM
Cooling
Central Vacuum
Basement
Finished
About this home
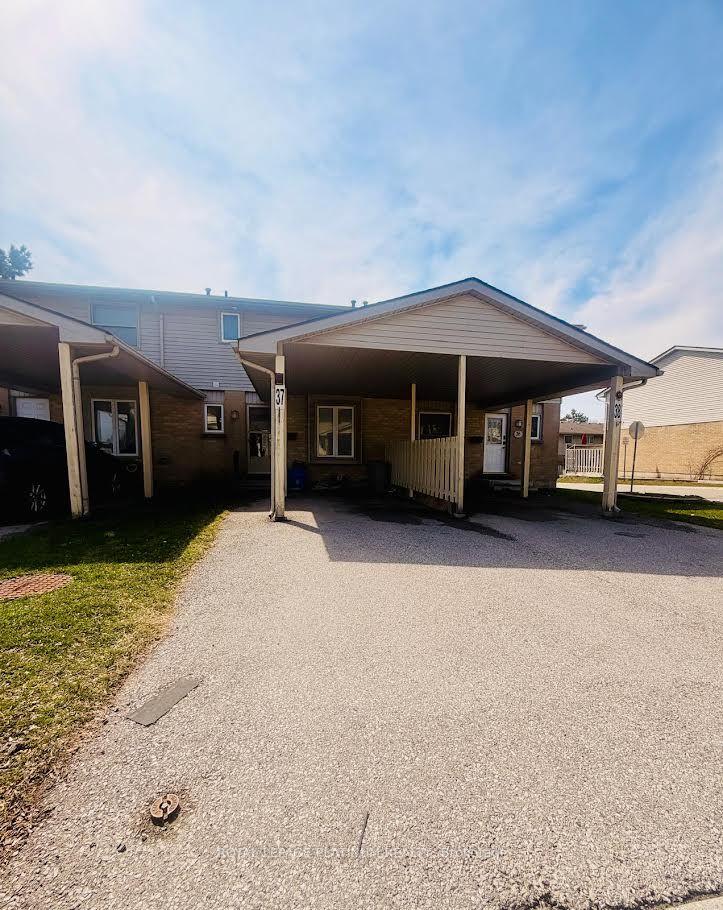
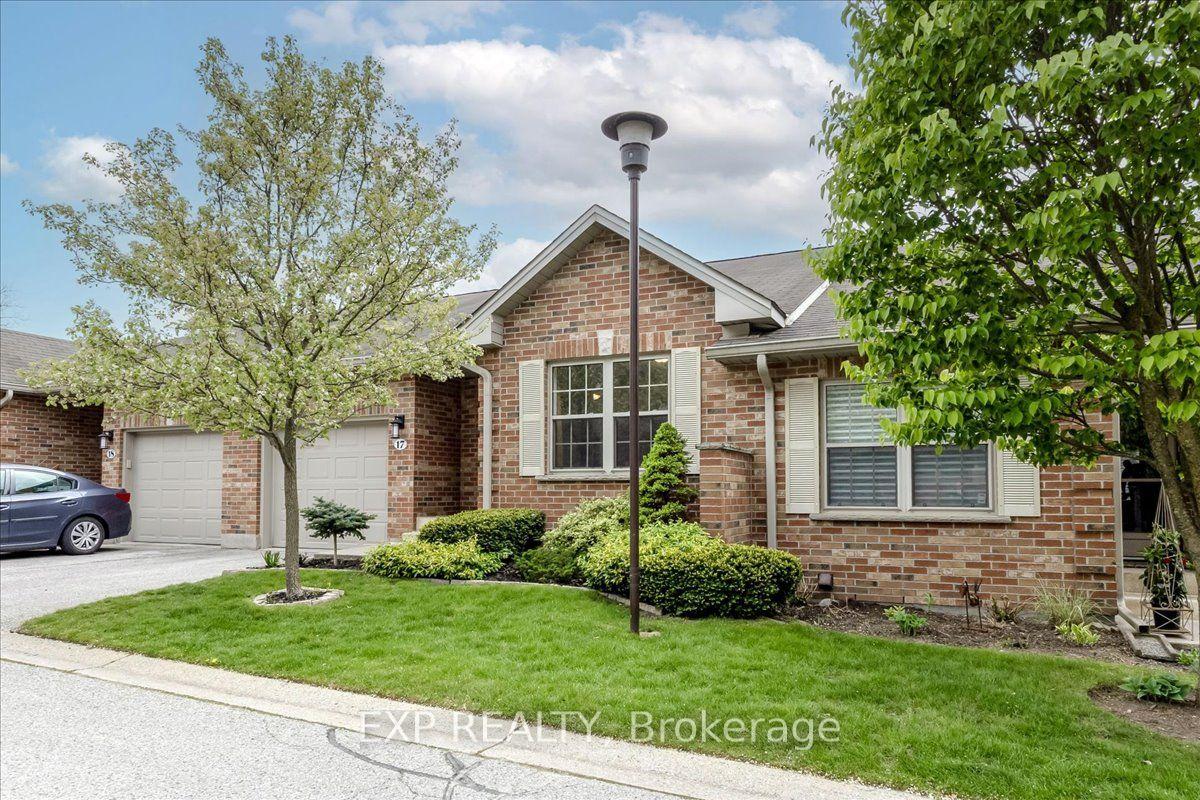
This one stands out as truly special!! STYLISH AND SPACIOUS END UNIT in the best location in the complex BESIDE BEAUTIFUL MATURE LANDSCAPED COMMON AREA and featuring 2 CONNECTING DECKS, including one that is COVERED! It is located on a little "court" inside the complex so there is no traffic in front or back! You will love the feel of this beautiful bright home with gorgeous windows. Freshly painted throughout! Main floor features hardwood floors, 9' ceilings, and custom blinds. All the rooms are spacious! 2 piece guest bath can also be easily accessed from main ensuite area to create a larger ensuite that includes a stand up shower along with a separate bathtub. Newer washer and dryer are located conveniently in the ensuite. Spacious master bedroom with lovely sitting alcove, walk-in closet and linen closet. Front bedroom can fit a king size bed or can be an private den/TV room/office. There are 2 bonus areas in the open concept main room that can be repurposed for many different uses...music area, art area, desk/office, TV nooks or just extra sitting areas! Kitchen has plentiful cupboards, breakfast bar, and a stove, newer fridge and newer dishwasher Finished lower level with family room area and 2 full bedrooms and a full bath and lots of storage. Other features include a double garage with inside entry and a retractable screen door to the garage, perfect for a breeze! Deck has a solid wooden gate for grandchild safely and a full metal railing around the front porch and down the stairs which not all units have. Central vacuum and attachments, conveniently placed deck hose, Furnace and Central Air 2021, rental water heater 2026. Condo fees of $570.00 include building maintenance such as the roof, deck, etc, snow and gardens/grass, and common elements. Fantastic location for walking to beautiful Reservoir park, Springbank Park and shopping / amenities!
GarageHardwood
Rooms
Main Floor
| Kitchen | 4.21 × 2.98 m | |
| Study | 3.64 × 2.42 m | Bay Window Breakfast Area W/O To Deck |
| Dining Room | 3.48 × 3.43 m | W/O To Deck |
| Living Room | 4.63 × 4.58 m | |
| Other | 4.25 × 2.44 m | |
| Primary Bedroom | 4.06 × 4.87 m | Bay Window |
| Bedroom 2 | 3.89 × 3.35 m | |
| Foyer | 1.76 × 1.55 m | |
| Laundry | 1.74 × 0.83 m |
Lower
| Family Room | 5.36 × 4.38 m | |
| Bedroom 3 | 4.24 × 3.11 m | Walk-In Closet(s) |
| Bedroom 4 | 4.31 × 4.23 m | |
| Utility Room | 6.27 × 4.27 m | |
| Other | 3.10 × 2.40 m |
Features
- Auto Garage Door Remote
- Central Vacuum
- Deck
- Landscaped
- Finished
- Central Air
- Bungalow
Financials
Annual Taxes
$4,710.67
Estimated Rental Income
Entire property$2,600 – $3,500/mo
Rental yield5.3% – 7.2%
*Estimates based on comparable rentals in the area. Actual income may vary.
Market Data — London South
Days on market6 days
Buyer's MarketSeller's Market
Based on active listings in London South. Data updates daily.
Our estimate for this home
Estimated range
$733K – $851K
Mid-point $792K · ~$528/sqft
How this listing compares
$733KList · $585K$851K
High confidence·Based on 2921 gta-wide comparables
Estimated range is generated automatically from active comparables and is for informational purposes only. Not an appraisal — contact Aman for a full comparative market analysis that factors in condition, renovations, and positioning.
Getting around
How walkable, bikeable, and transit-friendly this neighbourhood is.
74
/ 100
Walk Score
Very Walkable
51
/ 100
Transit Score
Good Transit
53
/ 100
Bike Score
Bikeable
Scores are estimates based on neighbourhood data and are for informational purposes only.
MLS® data courtesy of the Toronto Regional Real Estate Board (TRREB).
The information provided herein must only be used by consumers that have a bona fide interest in the purchase, sale, or lease of real estate and may not be used for any commercial purpose or any other purpose. Listing information is deemed reliable but is not guaranteed accurate by the Toronto Regional Real Estate Board, the listing brokerage, or this website. The trademarks REALTOR®, REALTORS® and the REALTOR® logo are controlled by The Canadian Real Estate Association (CREA) and identify real estate professionals who are members of CREA. MLS®, Multiple Listing Service®, and the associated logos are owned by CREA. Not intended to solicit properties currently listed for sale or buyers under contract.
You may also like
More homes in London South
Hand-picked listings with a similar price range and style.
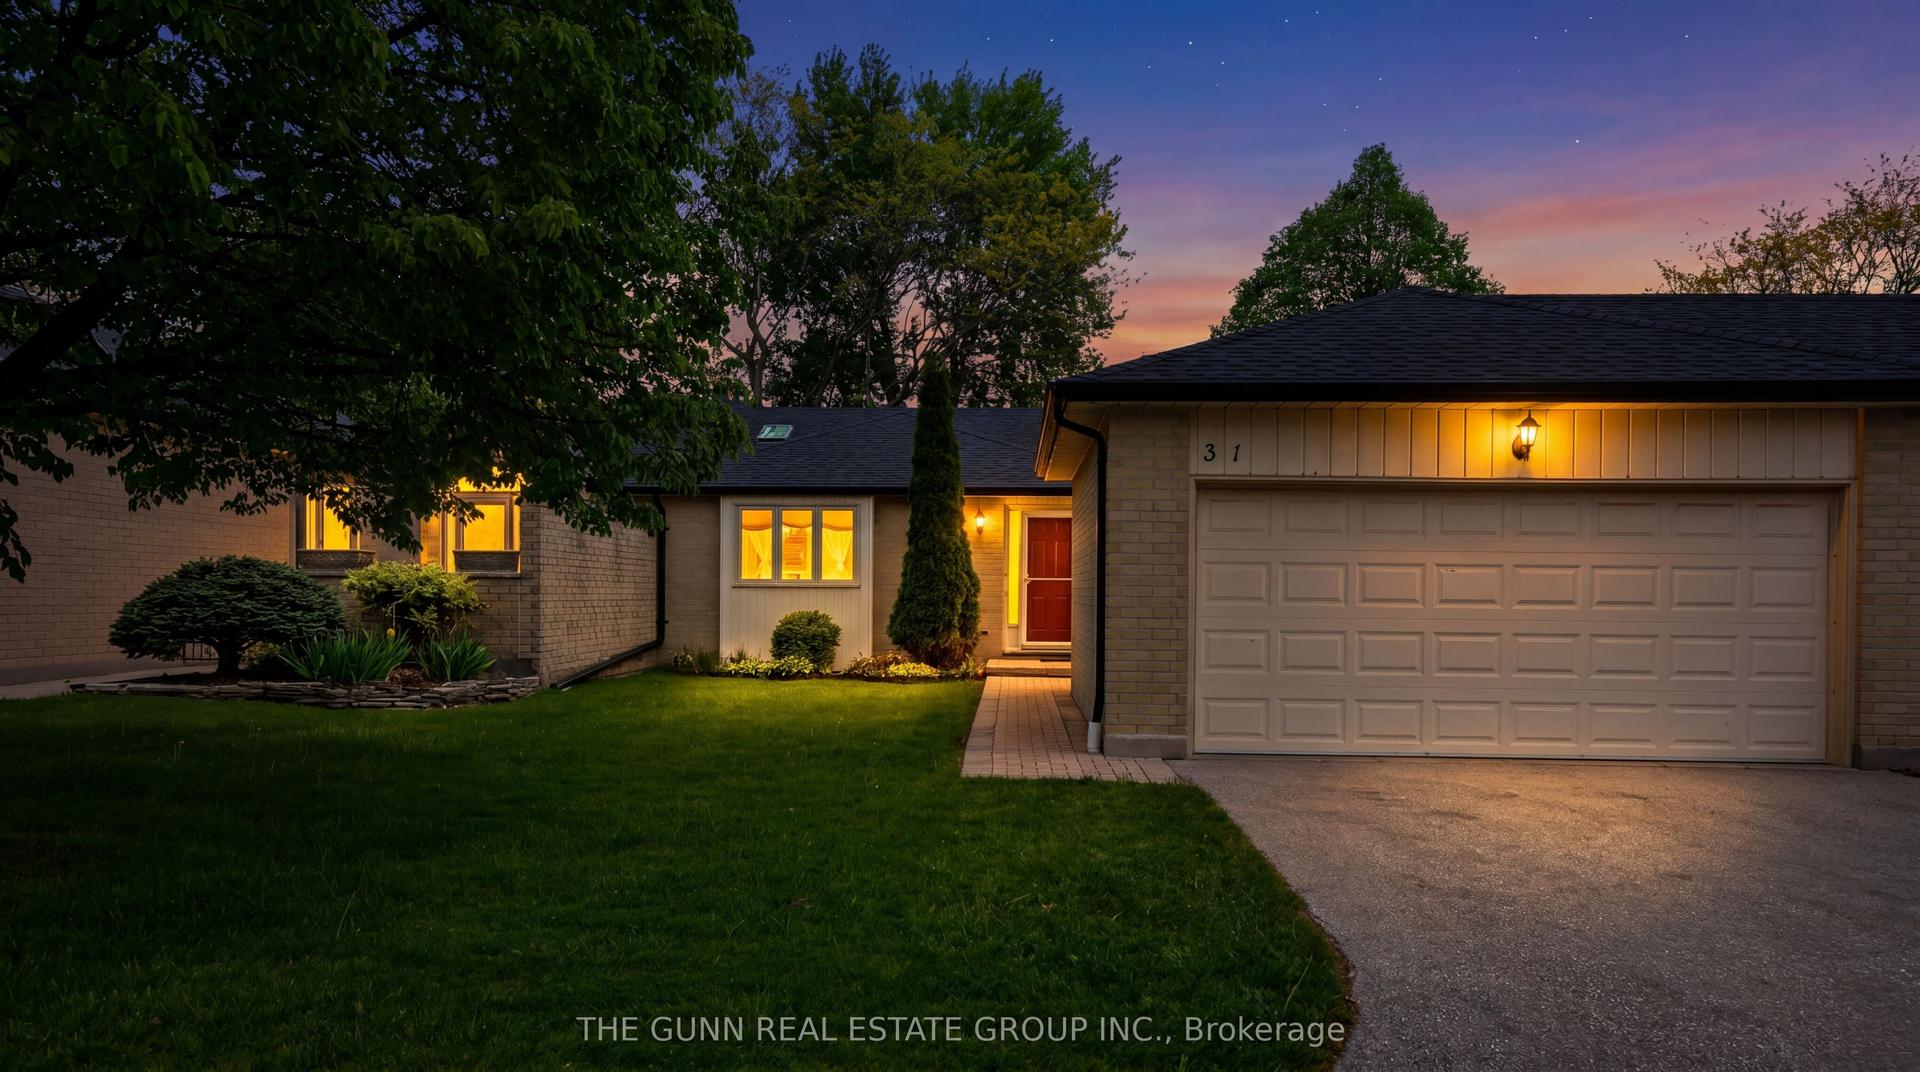
For Sale7 h ago
$514,900
Condo Town
est. $2,257/mo
211 Pine Valley Drive 31 #31, South N
London South, ON
2 bd
3 ba
1,500
4
MLS# X13176398The Gunn Real Estate Group Inc.
WhatsApp Aman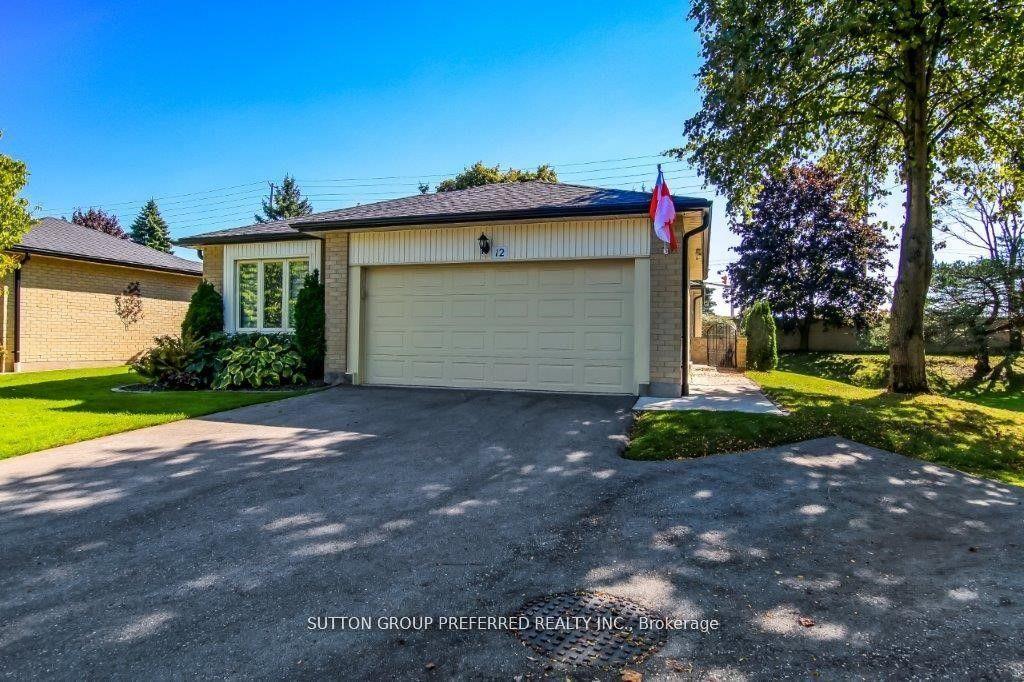
For Sale2 months ago
$629,900
Condo Town
est. $2,761/mo
163 Pine Valley Drive 12 #12, South N
London South, ON
2+1 bd
3 ba
1,300
4
MLS# X12909620Sutton Group Preferred Realty Inc.
WhatsApp Aman