For Sale
Just Listed
211 Pine Valley Drive 31 #31
South N, London South, ON
$514,900
2Bd
3Ba
1,500+sqft
4Parking
$343/sqft
Condo TownMLS# X13176398Listed 2026-05-260 DOM
Cooling
Central Air
Basement
Partial Basement
Just listed! New listings in London South often receive offers within the first week.
About this home
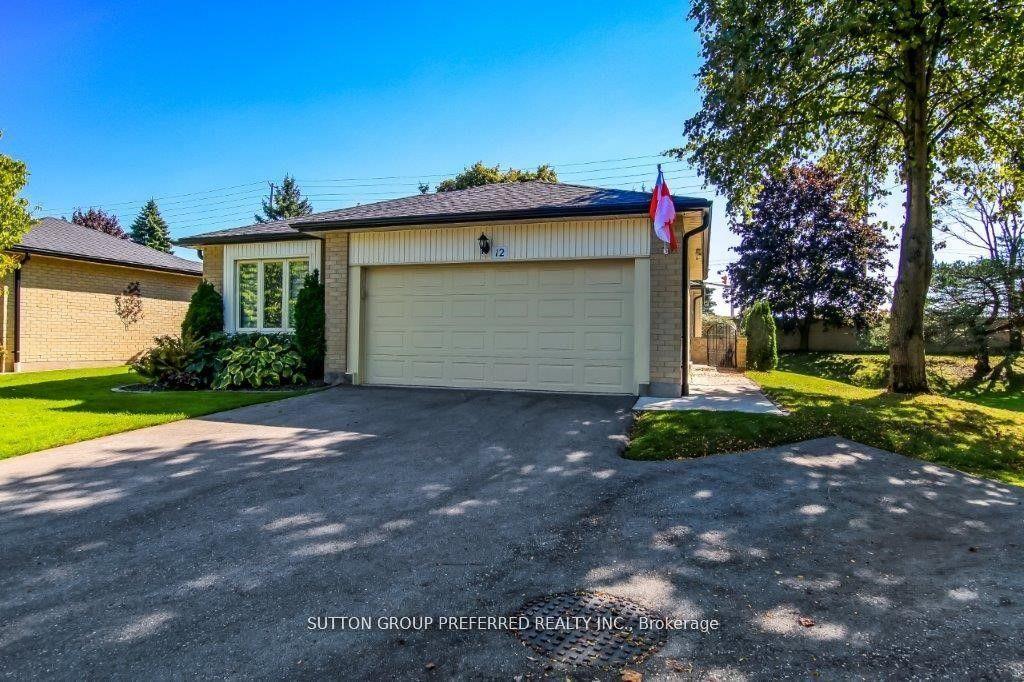
Experience the effortless ease of bungalow living in this meticulously maintained residence, cherished by its original owner since day one. Tucked away in a quiet, established London enclave, this home balances sophisticated comfort with a layout designed for a seamless lifestyle. The interior flows naturally between light-filled spaces, anchored by the cozy warmth of two gas fireplaces and a kitchen featuring streamlined built-in appliances. Start your mornings on the expansive front patio, a private perch perfect for a quiet coffee, while the south-facing rear exposure ensures the home remains bright and inviting throughout the day. With 1,416 square feet on the main level, the proportions feel generous and intentional. Below, a large, partially developed basement offers a versatile canvas for a home gym, workshop, or extensive storage. Practicality is elevated by the attached two-car garage and private double driveway, while guests benefit from the exceptional convenience of nearby visitor parking. Managed by a dedicated private condo corporation, the community is kept to an exacting standard, allowing you to simply enjoy being minutes from the city's best amenities .Discover a refined pace of life where every detail has been cared for with pride. We invite you to coordinate a private tour to experience this serene setting firsthand.
Garage
Rooms
Main Floor
| Primary Bedroom | 4.93 × 4.03 m | |
| Bedroom | 4.16 × 4.32 m | |
| Living Room | 5.14 × 5.20 m | |
| Kitchen | 5.40 × 4.58 m | |
| Dining Room | 2.61 × 4.60 m |
Lower
| Family Room | 6.33 × 4.32 m | |
| Laundry | 3.06 × 2.21 m | |
| Other | 6.98 × 8.92 m | |
| Other | 1.77 × 2.21 m | |
| Other | 1.64 × 2.21 m |
Features
- Other
- Primary Bedroom - Main Floor
- Full
- Partial Basement
- Central Air
- Bungalow
Financials
Annual Taxes
$4,191
Estimated Rental Income
Entire property$2,600 – $3,500/mo
Rental yield6.1% – 8.2%
*Estimates based on comparable rentals in the area. Actual income may vary.
Market Data — London South
Days on market0 days
Buyer's MarketSeller's Market
Based on active listings in London South. Data updates daily.
Our estimate for this home
Estimated range
$733K – $851K
Mid-point $792K · ~$528/sqft
How this listing compares
$733KList · $515K$851K
High confidence·Based on 2921 gta-wide comparables
Estimated range is generated automatically from active comparables and is for informational purposes only. Not an appraisal — contact Aman for a full comparative market analysis that factors in condition, renovations, and positioning.
Getting around
How walkable, bikeable, and transit-friendly this neighbourhood is.
78
/ 100
Walk Score
Very Walkable
55
/ 100
Transit Score
Good Transit
55
/ 100
Bike Score
Bikeable
Scores are estimates based on neighbourhood data and are for informational purposes only.
MLS® data courtesy of the Toronto Regional Real Estate Board (TRREB).
The information provided herein must only be used by consumers that have a bona fide interest in the purchase, sale, or lease of real estate and may not be used for any commercial purpose or any other purpose. Listing information is deemed reliable but is not guaranteed accurate by the Toronto Regional Real Estate Board, the listing brokerage, or this website. The trademarks REALTOR®, REALTORS® and the REALTOR® logo are controlled by The Canadian Real Estate Association (CREA) and identify real estate professionals who are members of CREA. MLS®, Multiple Listing Service®, and the associated logos are owned by CREA. Not intended to solicit properties currently listed for sale or buyers under contract.
You may also like
More homes in London South
Hand-picked listings with a similar price range and style.
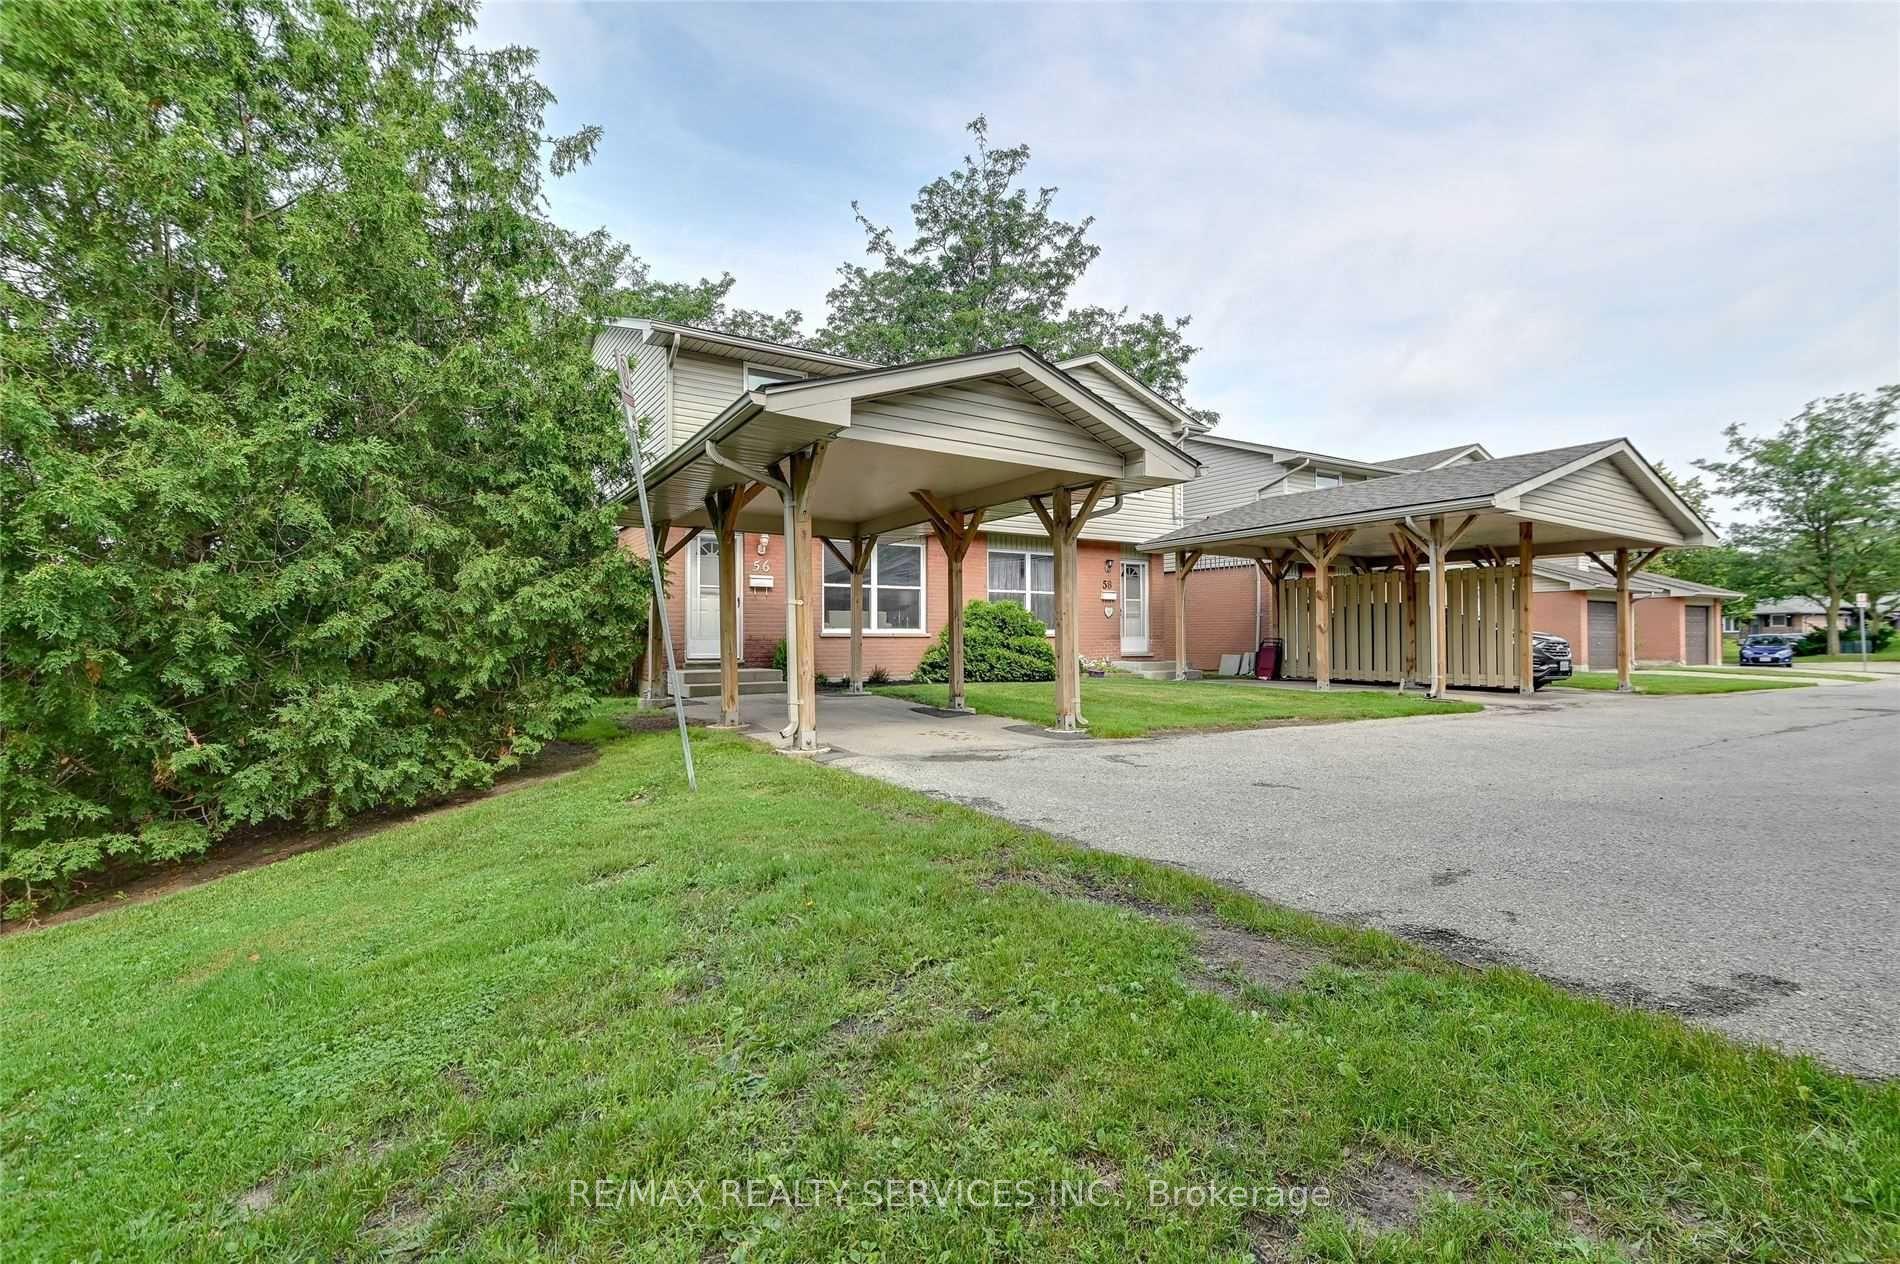
For Sale3 months ago
$414,900
Condo Town
est. $1,819/mo
1250 Jalna Boulevard 56 #56, South X
London South, ON
3 bd
2 ba
1,100
2
MLS# X12864494Re/Max Realty Services Inc.
WhatsApp Aman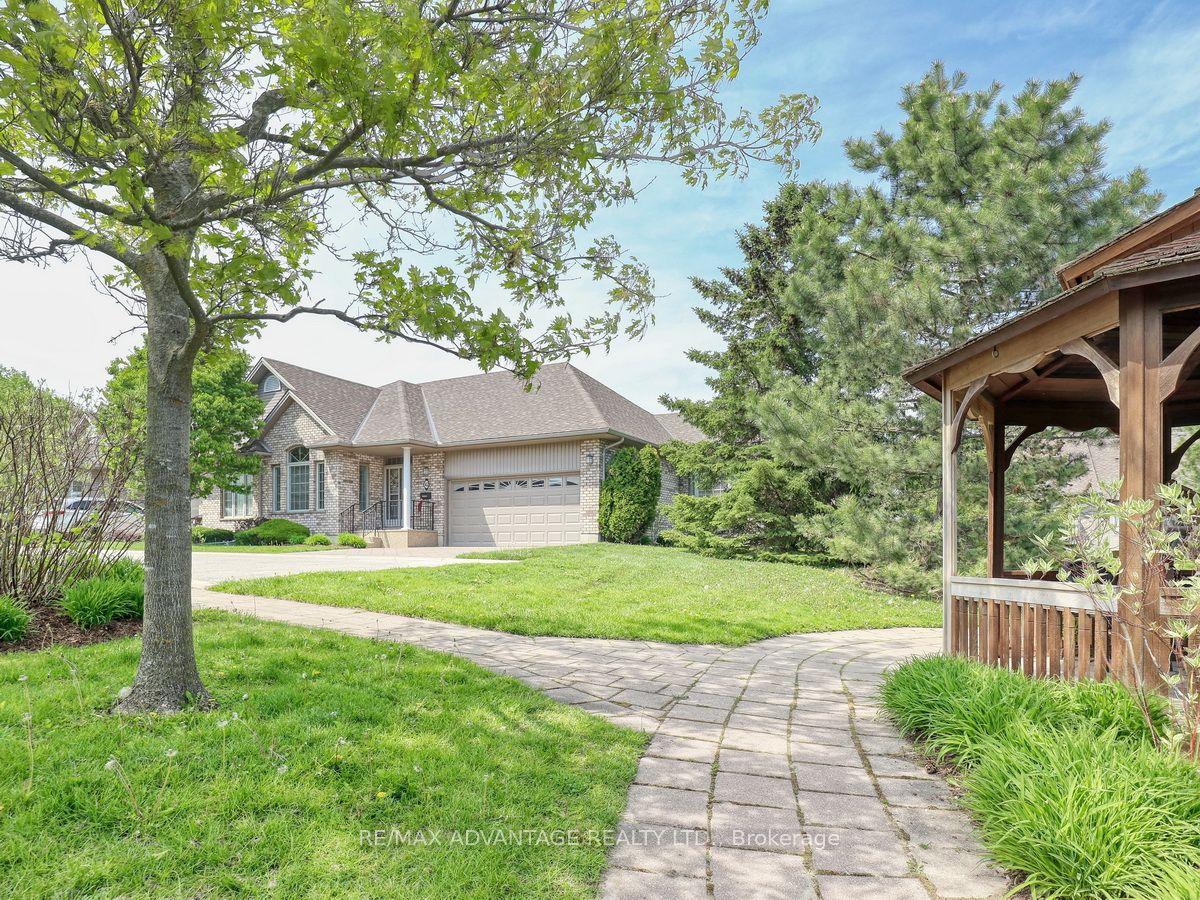
For Sale6 days ago
$584,900
Condo Town
est. $2,564/mo
800 Commissioners Road W 42 #42, South L
London South, ON
2+2 bd
3 ba
1,500
4
MLS# X13148504Re/Max Advantage Realty Ltd.
WhatsApp Aman