For Sale
Just Listed
227 Carnegie Avenue 16 #16
Northcrest Ward 5, Peterborough, ON
$669,900
1+2Bd
3Ba
1,100+sqft
4Parking
$609/sqft
Condo TownMLS# X13155516Listed 2026-05-215 DOM
Cooling
Air Exchanger
Basement
Finished with Walk-Out
About this home
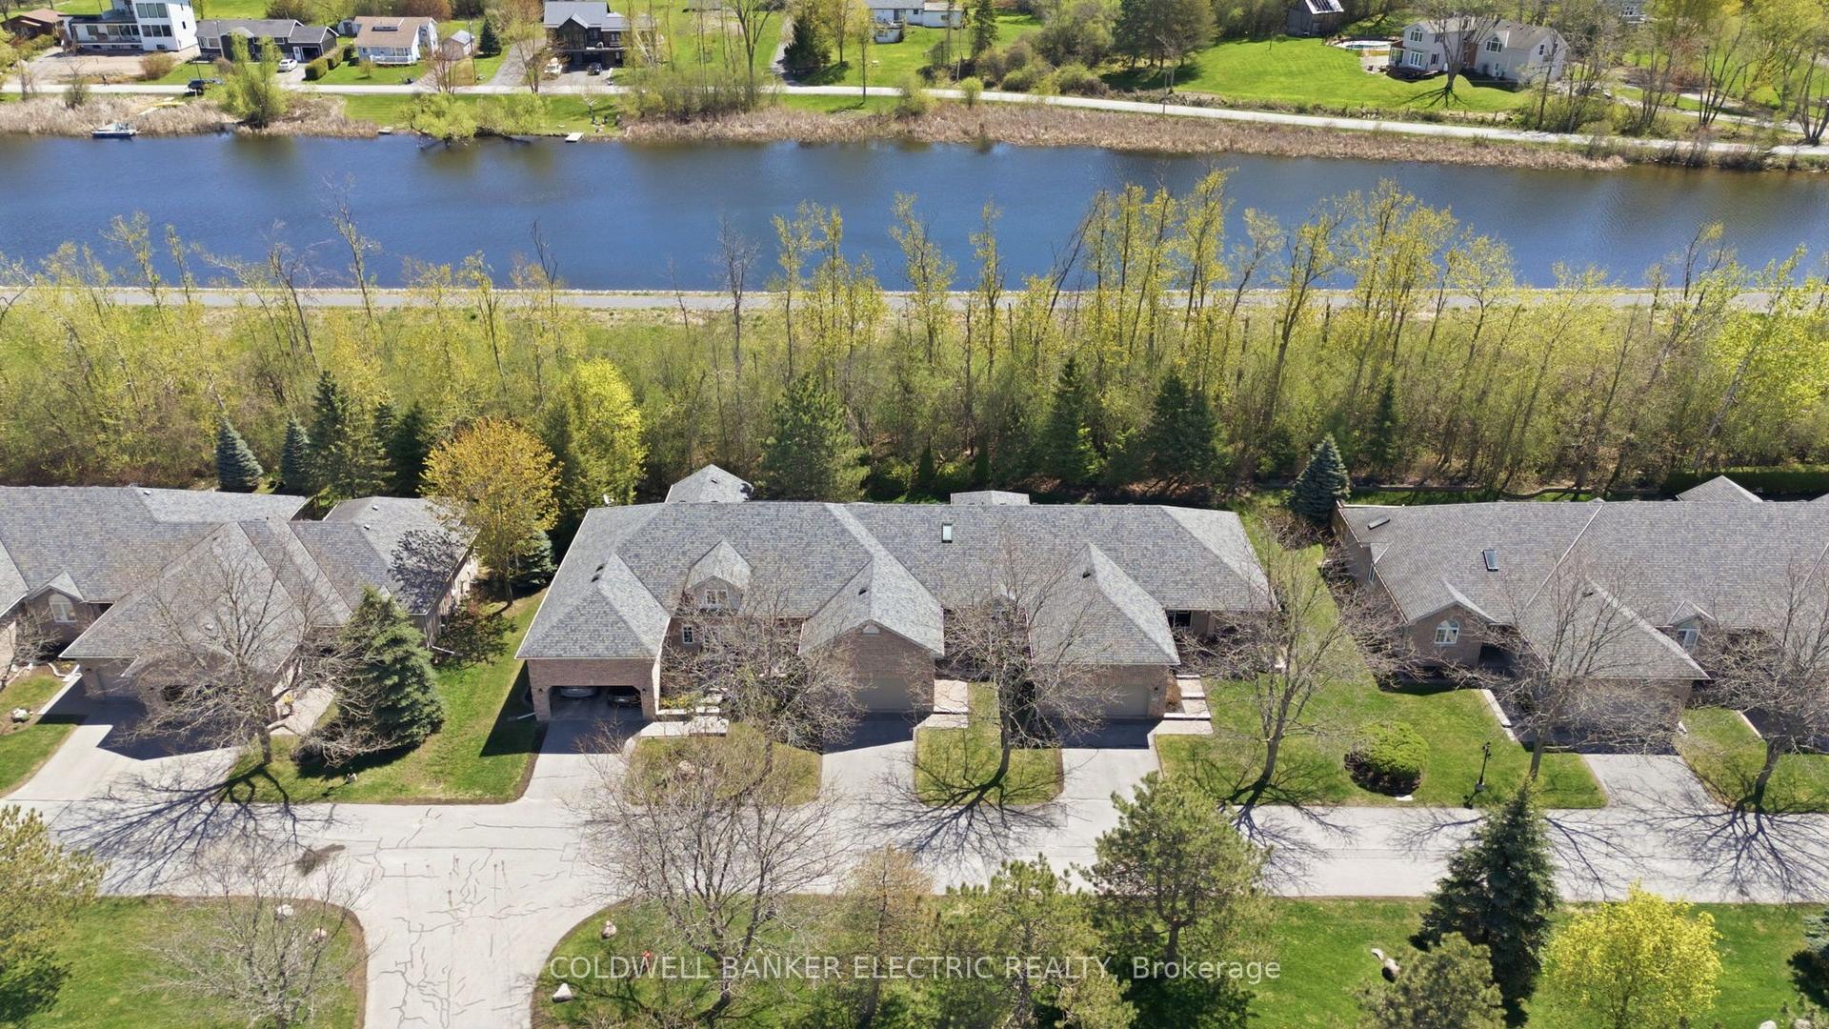
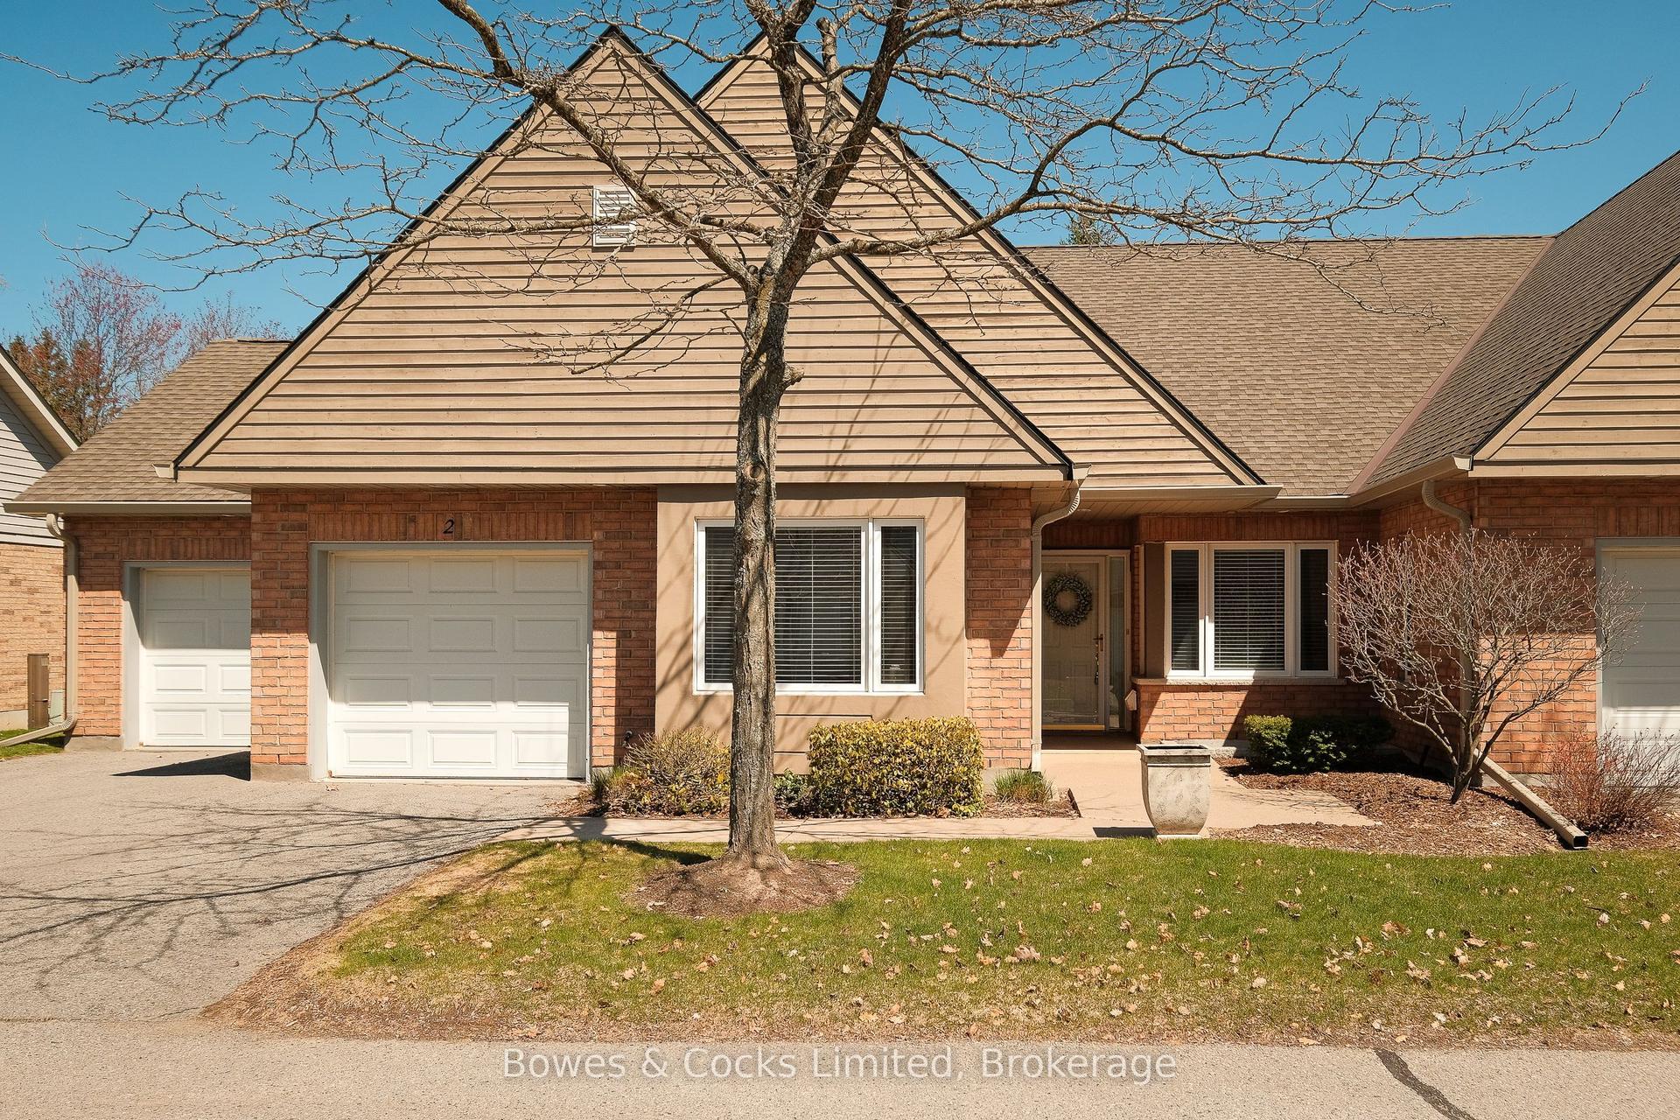
This has always been a sought-after location of custom designed brick bungalow condominiums. "Ferghana" is a small, beautifully landscaped cul-de-sac of well maintained homes that enjoy a walking path and park at the end of their street. A peaceful setting - just minutes to golf, shopping, Trent University, Riverview Park and Zoo, downtown, hospital and quick access to Lakefield and cottage country. Bright three bedroom with full walkout lower level backing onto green space. Dining room, generous size kitchen, cathedral ceiling, main floor laundry, lower level family room with fireplace, three washrooms, double car garage and plenty of storage space, BBQ gas hookup bib. If it's easy living you're after, you'll want to take a look at this beauty.
GarageCul-de-sacWalkoutFireplace
Rooms
Main Floor
| Foyer | 3.65 × 2.79 m | |
| Living Room | 4.11 × 4.09 m | |
| Dining Room | 5.21 × 3.05 m | |
| Kitchen | 3.58 × 3.00 m | |
| Breakfast | 3.63 × 2.06 m | W/O To Deck |
| Primary Bedroom | 3.94 × 3.88 m | 4 Pc Ensuite Walk-In Closet(s) |
Lower
| Family Room | 3.65 × 9.14 m | W/O To Patio Fireplace |
| Bedroom | 3.60 × 3.01 m | |
| Bedroom | 3.21 × 4.10 m | |
| Utility Room | 7.87 × 3.74 m | Laundry Sink |
Features
- Air Exchanger
- Auto Garage Door Remote
- Central Vacuum
- Floor Drain
- Primary Bedroom - Main Floor
- Sump Pump
- Storage
- Awnings
- Backs On Green Belt
- Deck
- Landscaped
- Lawn Sprinkler System
- Patio
- Privacy
- Finished with Walk-Out
- Central Air
- Bungalow
Financials
Annual Taxes
$7,430.39
Estimated Rental Income
Entire property$2,100 – $2,800/mo
Rental yield3.8% – 5.0%
*Estimates based on comparable rentals in the area. Actual income may vary.
Market Data — Peterborough
Days on market5 days
Buyer's MarketSeller's Market
Based on active listings in Peterborough. Data updates daily.
Our estimate for this home
Estimated range
$491K – $570K
Mid-point $531K · ~$482/sqft
How this listing compares
$491KList · $670K$570K
Medium confidence·Based on 19 peterborough comparables
Estimated range is generated automatically from active comparables and is for informational purposes only. Not an appraisal — contact Aman for a full comparative market analysis that factors in condition, renovations, and positioning.
Getting around
How walkable, bikeable, and transit-friendly this neighbourhood is.
67
/ 100
Walk Score
Somewhat Walkable
56
/ 100
Transit Score
Good Transit
50
/ 100
Bike Score
Bikeable
Scores are estimates based on neighbourhood data and are for informational purposes only.
MLS® data courtesy of the Toronto Regional Real Estate Board (TRREB).
The information provided herein must only be used by consumers that have a bona fide interest in the purchase, sale, or lease of real estate and may not be used for any commercial purpose or any other purpose. Listing information is deemed reliable but is not guaranteed accurate by the Toronto Regional Real Estate Board, the listing brokerage, or this website. The trademarks REALTOR®, REALTORS® and the REALTOR® logo are controlled by The Canadian Real Estate Association (CREA) and identify real estate professionals who are members of CREA. MLS®, Multiple Listing Service®, and the associated logos are owned by CREA. Not intended to solicit properties currently listed for sale or buyers under contract.
You may also like
More homes in Peterborough
Hand-picked listings with a similar price range and style.
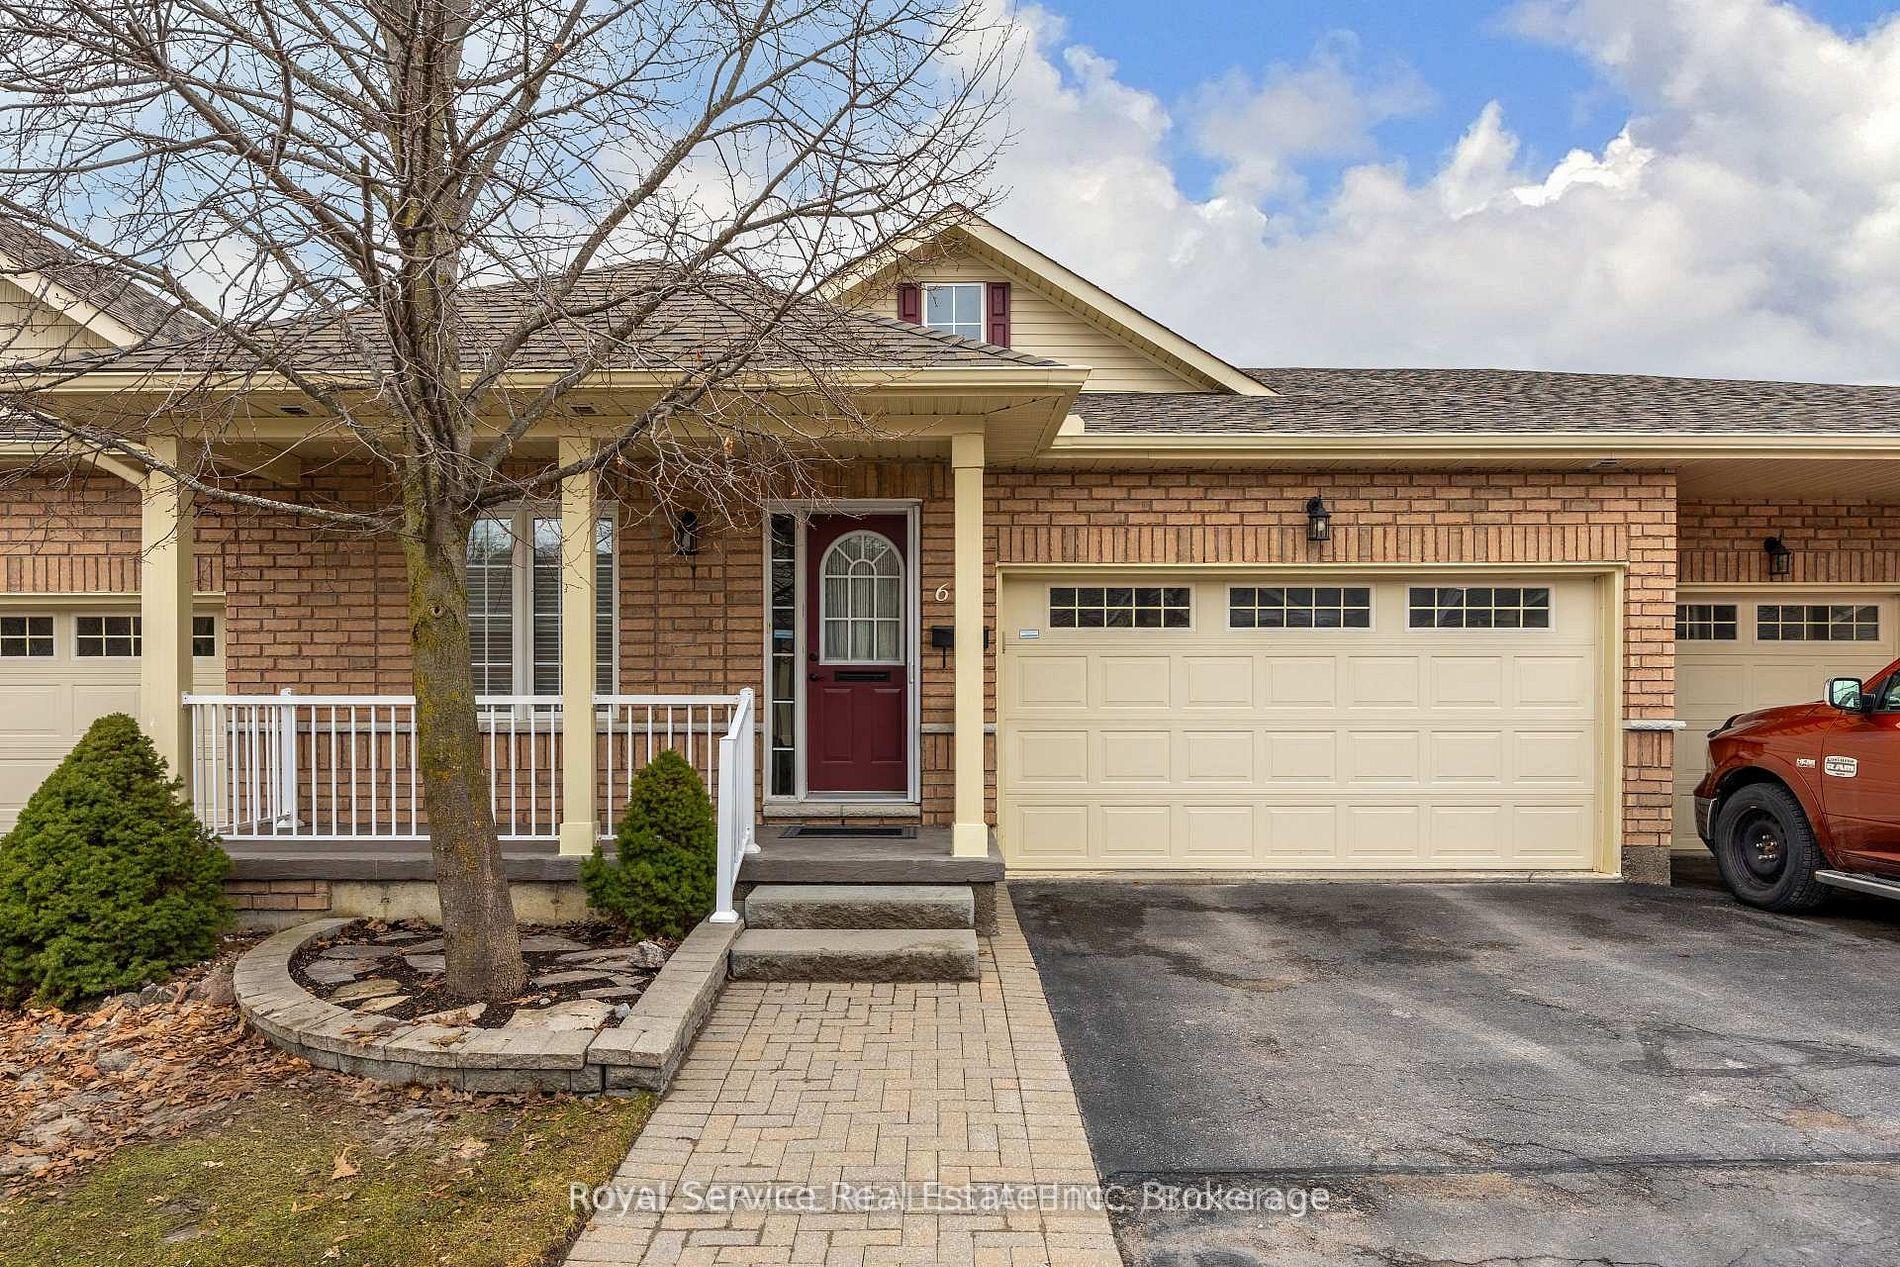
For Sale7 h ago
$599,900
Condo Town
est. $2,630/mo
877 Wentworth Street 6 #6, Otonabee Ward 1
Peterborough, ON
2+2 bd
3 ba
1,500
2
MLS# X13175006Royal Service Real Estate Inc.
WhatsApp Aman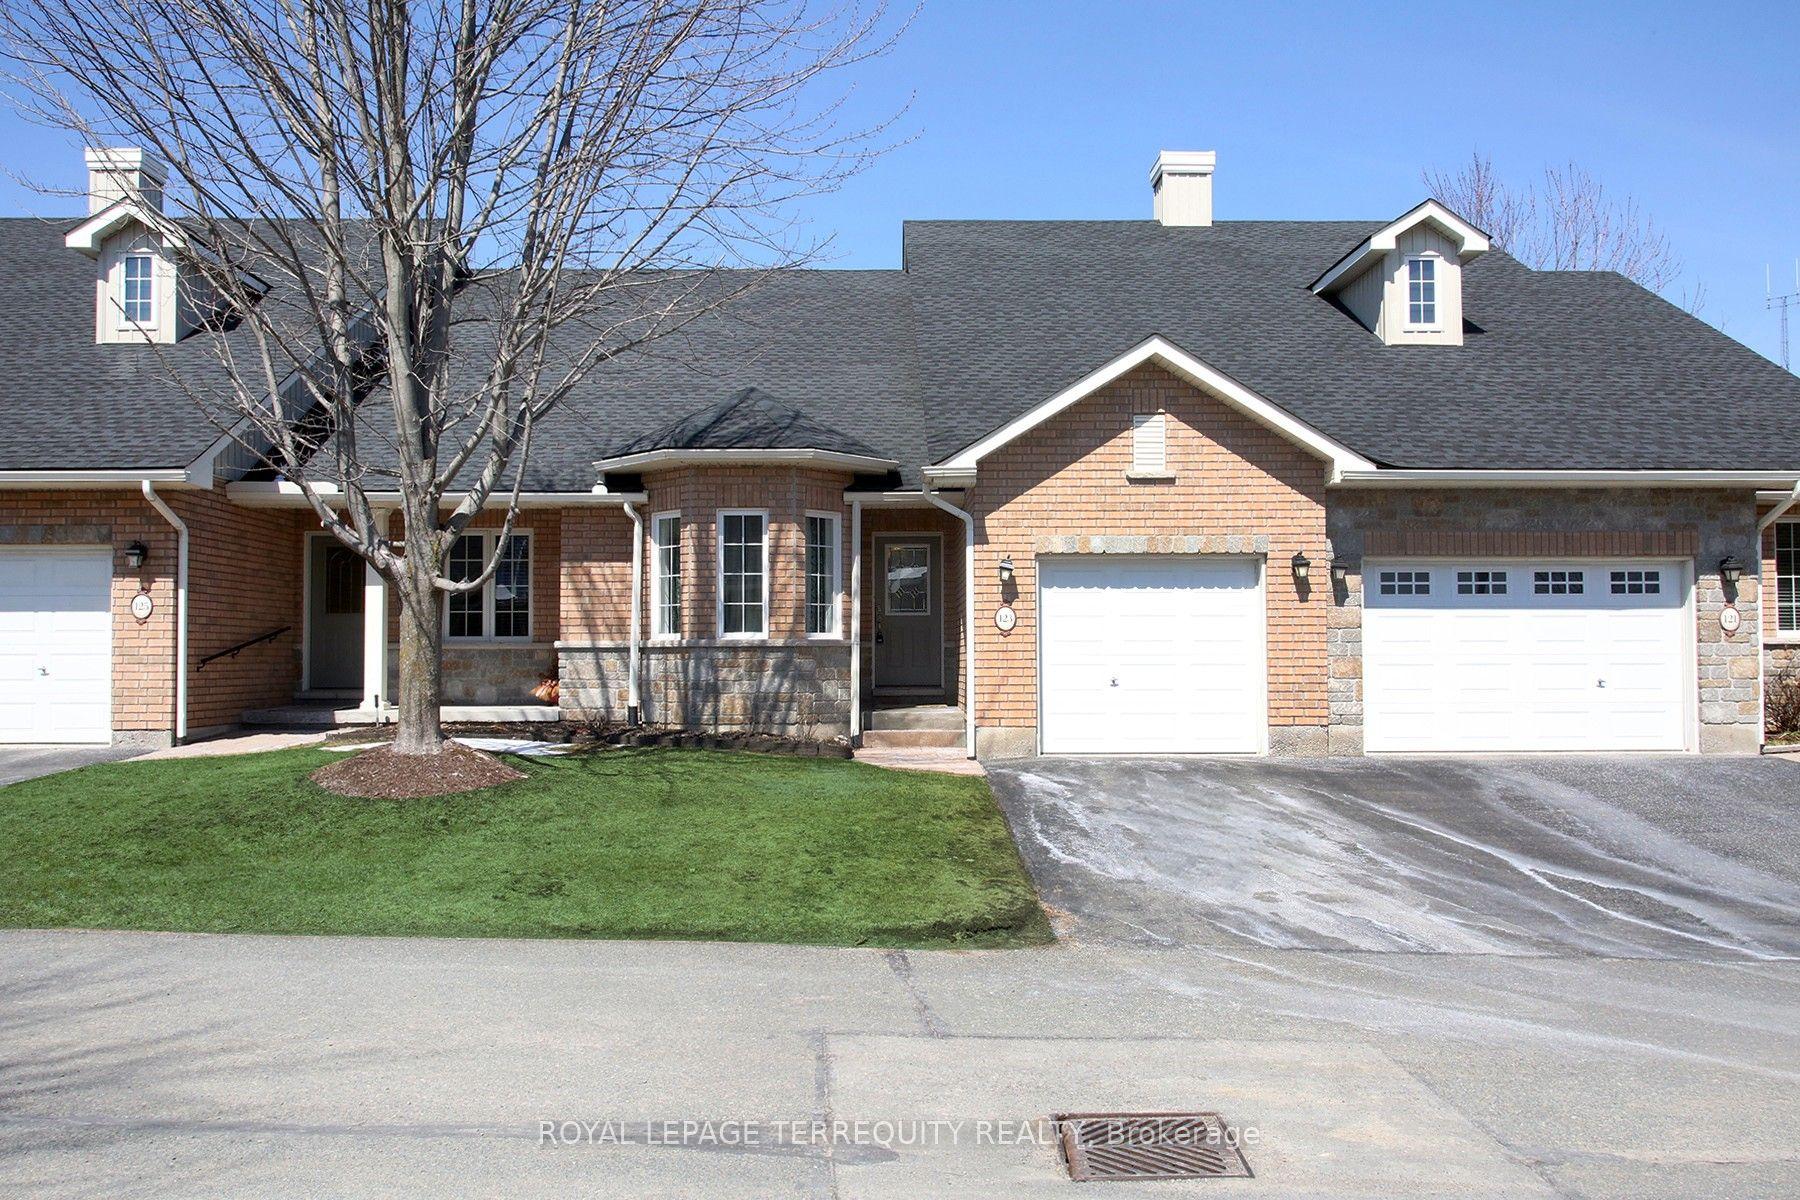
For Sale2 months ago
$599,999
Condo Town
est. $2,630/mo
123 Village Crescent 69 #69, Otonabee Ward 1
Peterborough, ON
2+1 bd
3 ba
1,300
2
MLS# X12980014Royal Lepage Terrequity Realty
WhatsApp Aman