For Sale
Just Listed
877 Wentworth Street 6 #6
Otonabee Ward 1, Peterborough, ON
$599,900
2+2Bd
3Ba
1,500+sqft
2Parking
$400/sqft
Condo TownMLS# X13175006Listed 2026-05-260 DOM
Heating
Water Heater
Cooling
Central Air
Basement
Finished
Just listed! New listings in Peterborough often receive offers within the first week.
About this home
Tucked into one of Peterborough's most sought-after west-central neighbourhoods, this immaculate garden bungalow checks every box. Bright, spacious, and beautifully maintained, it offers the ease of main-floor living with the bonus of a fully finished lower level - all just minutes from Peterborough Regional Health Centre, Hwy 115, and an abundance of shopping and amenities.The open-concept main floor is anchored by rich hardwood floors and flooded with natural light. The updated kitchen (2018) showcases quartz countertops, refaced cabinetry, and a stylish backsplash - equal parts functional and on-trend. The great room flows seamlessly through triple French doors to a private deck and beautifully landscaped yard, making indoor-outdoor living effortless.The generous primary bedroom features a walk-in closet and a freshly updated 3-piece ensuite (2025) complete with a sleek walk-in shower. Main floor laundry adds everyday convenience, with direct access to the 1.5-car garage. Downstairs, the finished lower level offers a spacious rec room, a third bedroom, a dedicated office (easily a fourth bedroom), a full bath, and ample storage.A rare find in a premium location - turn-key, tasteful, and ready to impress.
GarageHardwood
Rooms
Main Floor
| Foyer | 2.56 × 1.39 m | Ceramic Floor |
| Bedroom 2 | 3.48 × 3.04 m | Broadloom |
| Bathroom | 2.47 × 1.52 m | 3 Pc Bath Ceramic Floor |
| Kitchen | 3.55 × 3.45 m | Hardwood Floor Quartz Counter B/I Dishwasher |
| Living Room | 6.50 × 5.21 m | Open Concept Hardwood Floor |
| Primary Bedroom | 5.28 × 3.92 m | Broadloom 3 Pc Ensuite Walk-In Closet(s) |
Lower
| Utility Room | 4.57 × 4.55 m | |
| Bathroom | 1.51 × 2.83 m | |
| Bedroom 4 | 5.27 × 3.24 m | Broadloom |
| Other | 2.09 × 3.90 m | |
| Bedroom 3 | 3.19 × 3.83 m | |
| Recreation | 3.85 × 9.08 m |
Features
- Primary Bedroom - Main Floor
- Sump Pump
- Water Heater
- Deck
- Full
- Finished
- Central Air
- Bungalow
Financials
Annual Taxes
$6,811
Estimated Rental Income
Entire property$2,600 – $3,500/mo
Rental yield5.2% – 7.0%
*Estimates based on comparable rentals in the area. Actual income may vary.
Market Data — Peterborough
Days on market0 days
Buyer's MarketSeller's Market
Based on active listings in Peterborough. Data updates daily.
Our estimate for this home
Estimated range
$650K – $755K
Mid-point $703K · ~$468/sqft
How this listing compares
$650KList · $600K$755K
Medium confidence·Based on 19 peterborough comparables
Estimated range is generated automatically from active comparables and is for informational purposes only. Not an appraisal — contact Aman for a full comparative market analysis that factors in condition, renovations, and positioning.
Getting around
How walkable, bikeable, and transit-friendly this neighbourhood is.
67
/ 100
Walk Score
Somewhat Walkable
52
/ 100
Transit Score
Good Transit
42
/ 100
Bike Score
Somewhat Bikeable
Scores are estimates based on neighbourhood data and are for informational purposes only.
MLS® data courtesy of the Toronto Regional Real Estate Board (TRREB).
The information provided herein must only be used by consumers that have a bona fide interest in the purchase, sale, or lease of real estate and may not be used for any commercial purpose or any other purpose. Listing information is deemed reliable but is not guaranteed accurate by the Toronto Regional Real Estate Board, the listing brokerage, or this website. The trademarks REALTOR®, REALTORS® and the REALTOR® logo are controlled by The Canadian Real Estate Association (CREA) and identify real estate professionals who are members of CREA. MLS®, Multiple Listing Service®, and the associated logos are owned by CREA. Not intended to solicit properties currently listed for sale or buyers under contract.
You may also like
More homes in Peterborough
Hand-picked listings with a similar price range and style.
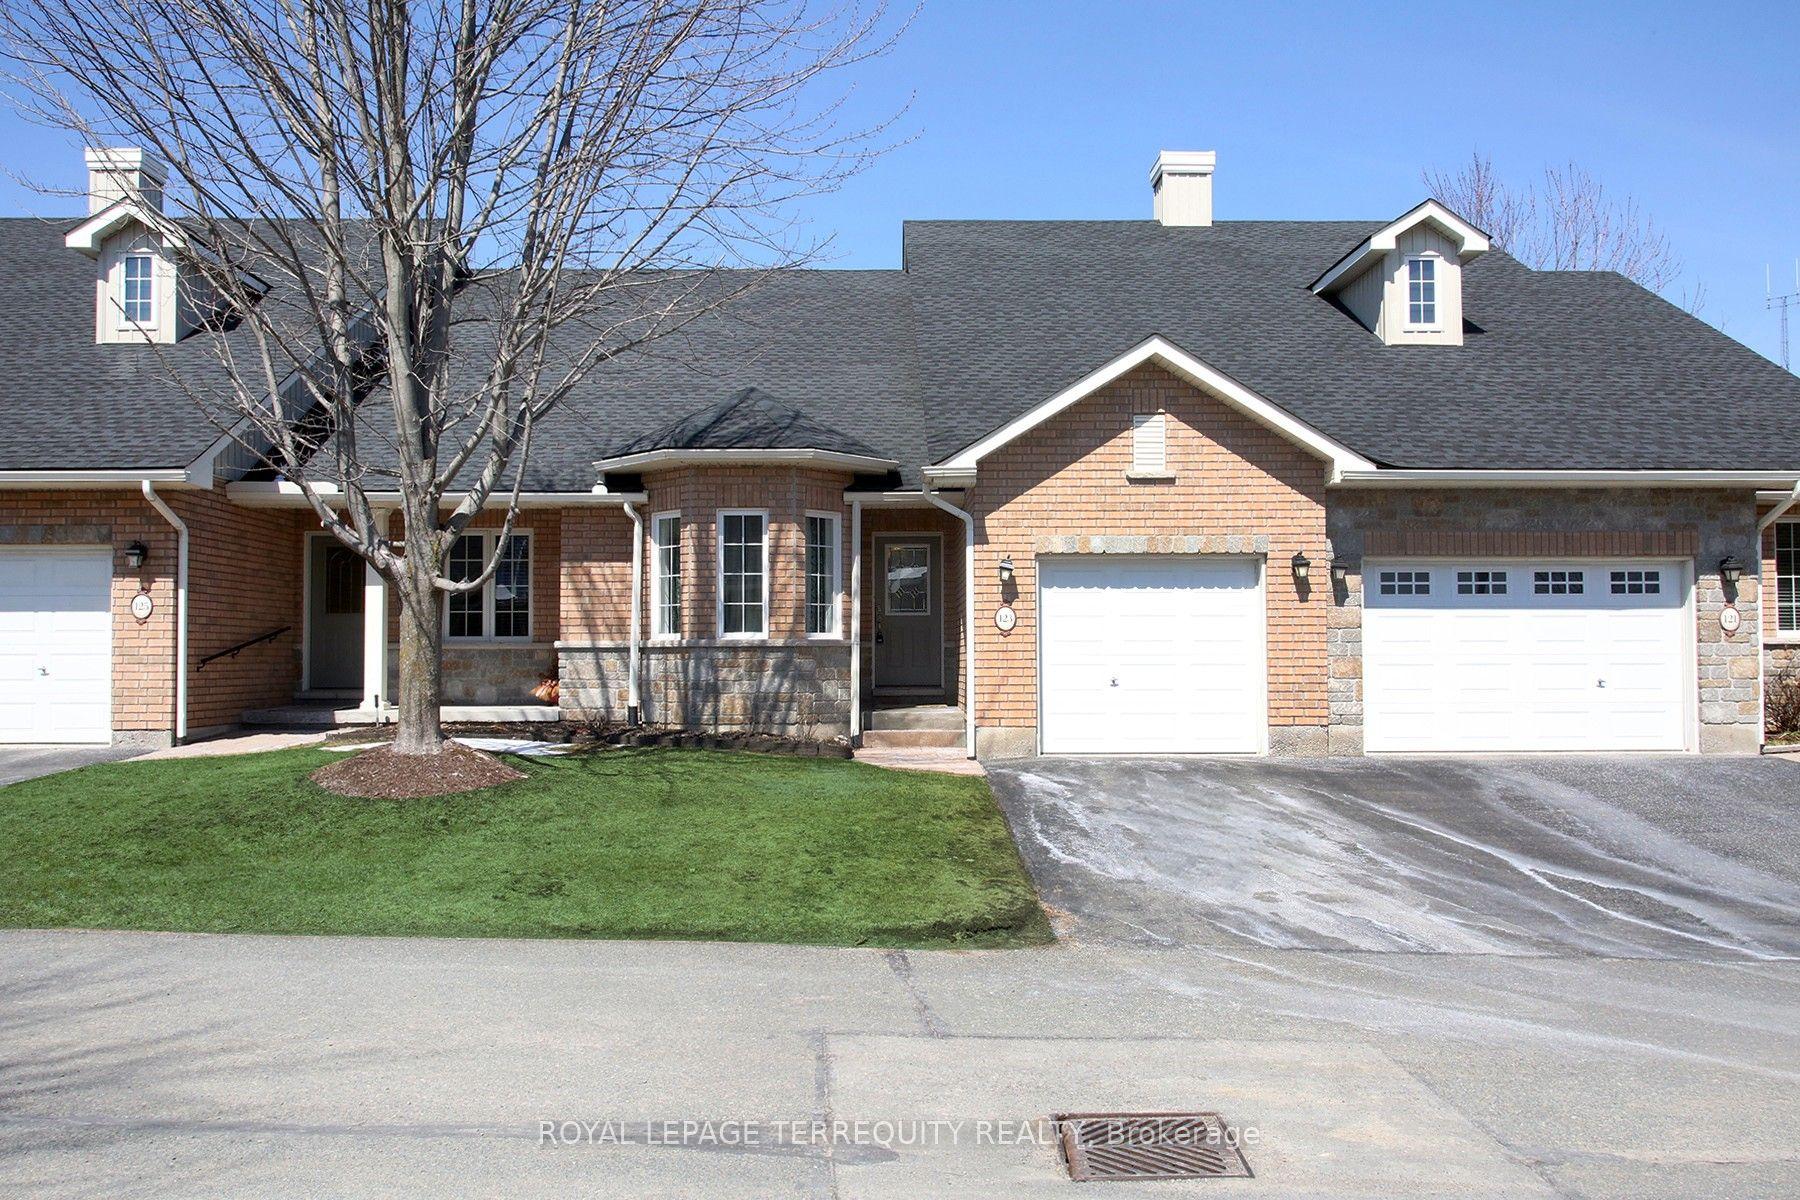
For Sale2 months ago
$599,999
Condo Town
est. $2,630/mo
123 Village Crescent 69 #69, Otonabee Ward 1
Peterborough, ON
2+1 bd
3 ba
1,300
2
MLS# X12980014Royal Lepage Terrequity Realty
WhatsApp Aman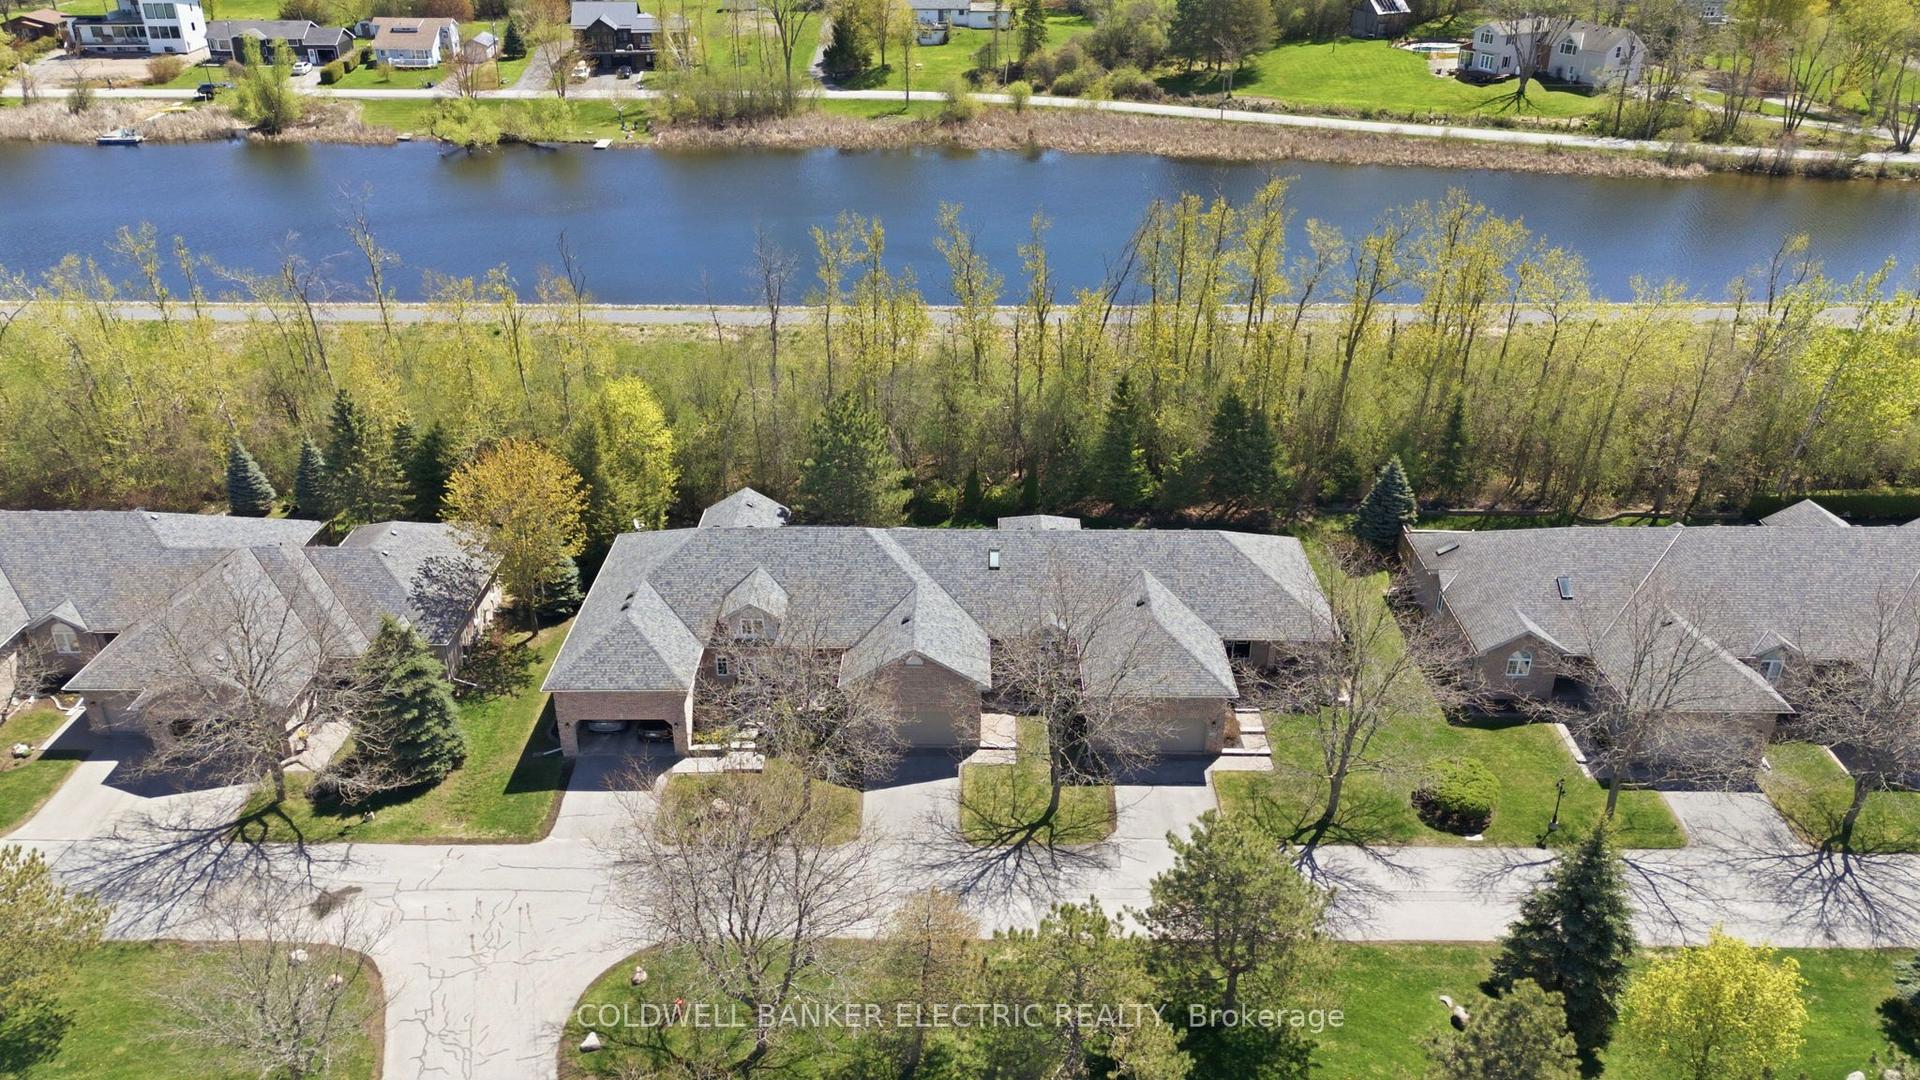
For Sale7 days ago
$699,999
Condo Town
est. $3,069/mo
300 Franmor Drive 40 #40, Ashburnham Ward 4
Peterborough, ON
2 bd
2 ba
1,100
4
MLS# X13142132Coldwell Banker Electric Realty
WhatsApp Aman