For Lease
Just Listed
70 TAPADERO Avenue
9010 - Kanata - Emerald Meadows/Trailwest, Kanata, ON
$2,999
4Bd
4Ba
2,750+sqft
6Parking
33.01 x 110.1 ftlot
$1/sqft
DetachedMLS# X13158942Listed 2026-05-215 DOM
Cooling
Air Exchanger
Basement
Unfinished
About this home
Welcome to this sun-filled 4-bedroom, 3.5 bathroom detached home in the heart of Stittsville, featuring no rear neighbours, a 2-car garage, and a front balcony.Each bedroom includes its own full bathroom, offering exceptional comfort and privacy. The spacious main floor boasts 9-foot ceilings, pot lights, and a functional layout with separate living and dining rooms, plus a family room adjacent to the kitchen-perfect for everyday living and entertaining.The eat-in kitchen is beautifully appointed with KitchenAid appliances, quartz countertops, and a stone backsplash. The family room features a gas fireplace, and the home is enhanced throughout with California blinds and shutters.Step outside to a private backyard with a deck, backing onto no rear neighbours. Hardwood stairs lead to the second level, offering two primary bedrooms with ensuite full bathrooms, plus two additional bedrooms connected by a Jack-and-Jill full bathroom.Ideally located within walking distance to parks, shopping, trails, grocery stores, transit, and more-this home truly has it all.
GarageHardwoodFireplace
Rooms
Main Floor
| Foyer | 2.74 × 3.58 m | |
| Kitchen | 4.01 × 3.40 m | |
| Living Room | 3.20 × 6.01 m | |
| Dining Room | 2.61 × 2.81 m | |
| Family Room | 4.82 × 3.70 m | |
| Bathroom | 1.20 × 2.50 m |
Second Floor
| Primary Bedroom | 4.36 × 5.66 m | |
| Bathroom | 3.10 × 5.30 m | |
| Bedroom | 5.25 × 4.54 m | |
| Bathroom | 1.40 × 3.30 m | |
| Bedroom | 3.35 × 4.14 m | |
| Bedroom | 3.27 × 2.76 m | |
| Bathroom | 1.50 × 3.20 m |
Features
- Air Exchanger
- Auto Garage Door Remote
- Deck
- Full
- Unfinished
- Central Air
- 2-Storey
Financials
Estimated Rental Income
Entire property$4,000 – $6,500/mo
Rental yield1600.5% – 2600.9%
*Estimates based on comparable rentals in the area. Actual income may vary.
Market Data — Kanata
Days on market5 days
Buyer's MarketSeller's Market
Based on active listings in Kanata. Data updates daily.
Other rentals like this
Similar rentals in Kanata
Same property type, similar price, similar size — currently for rent.
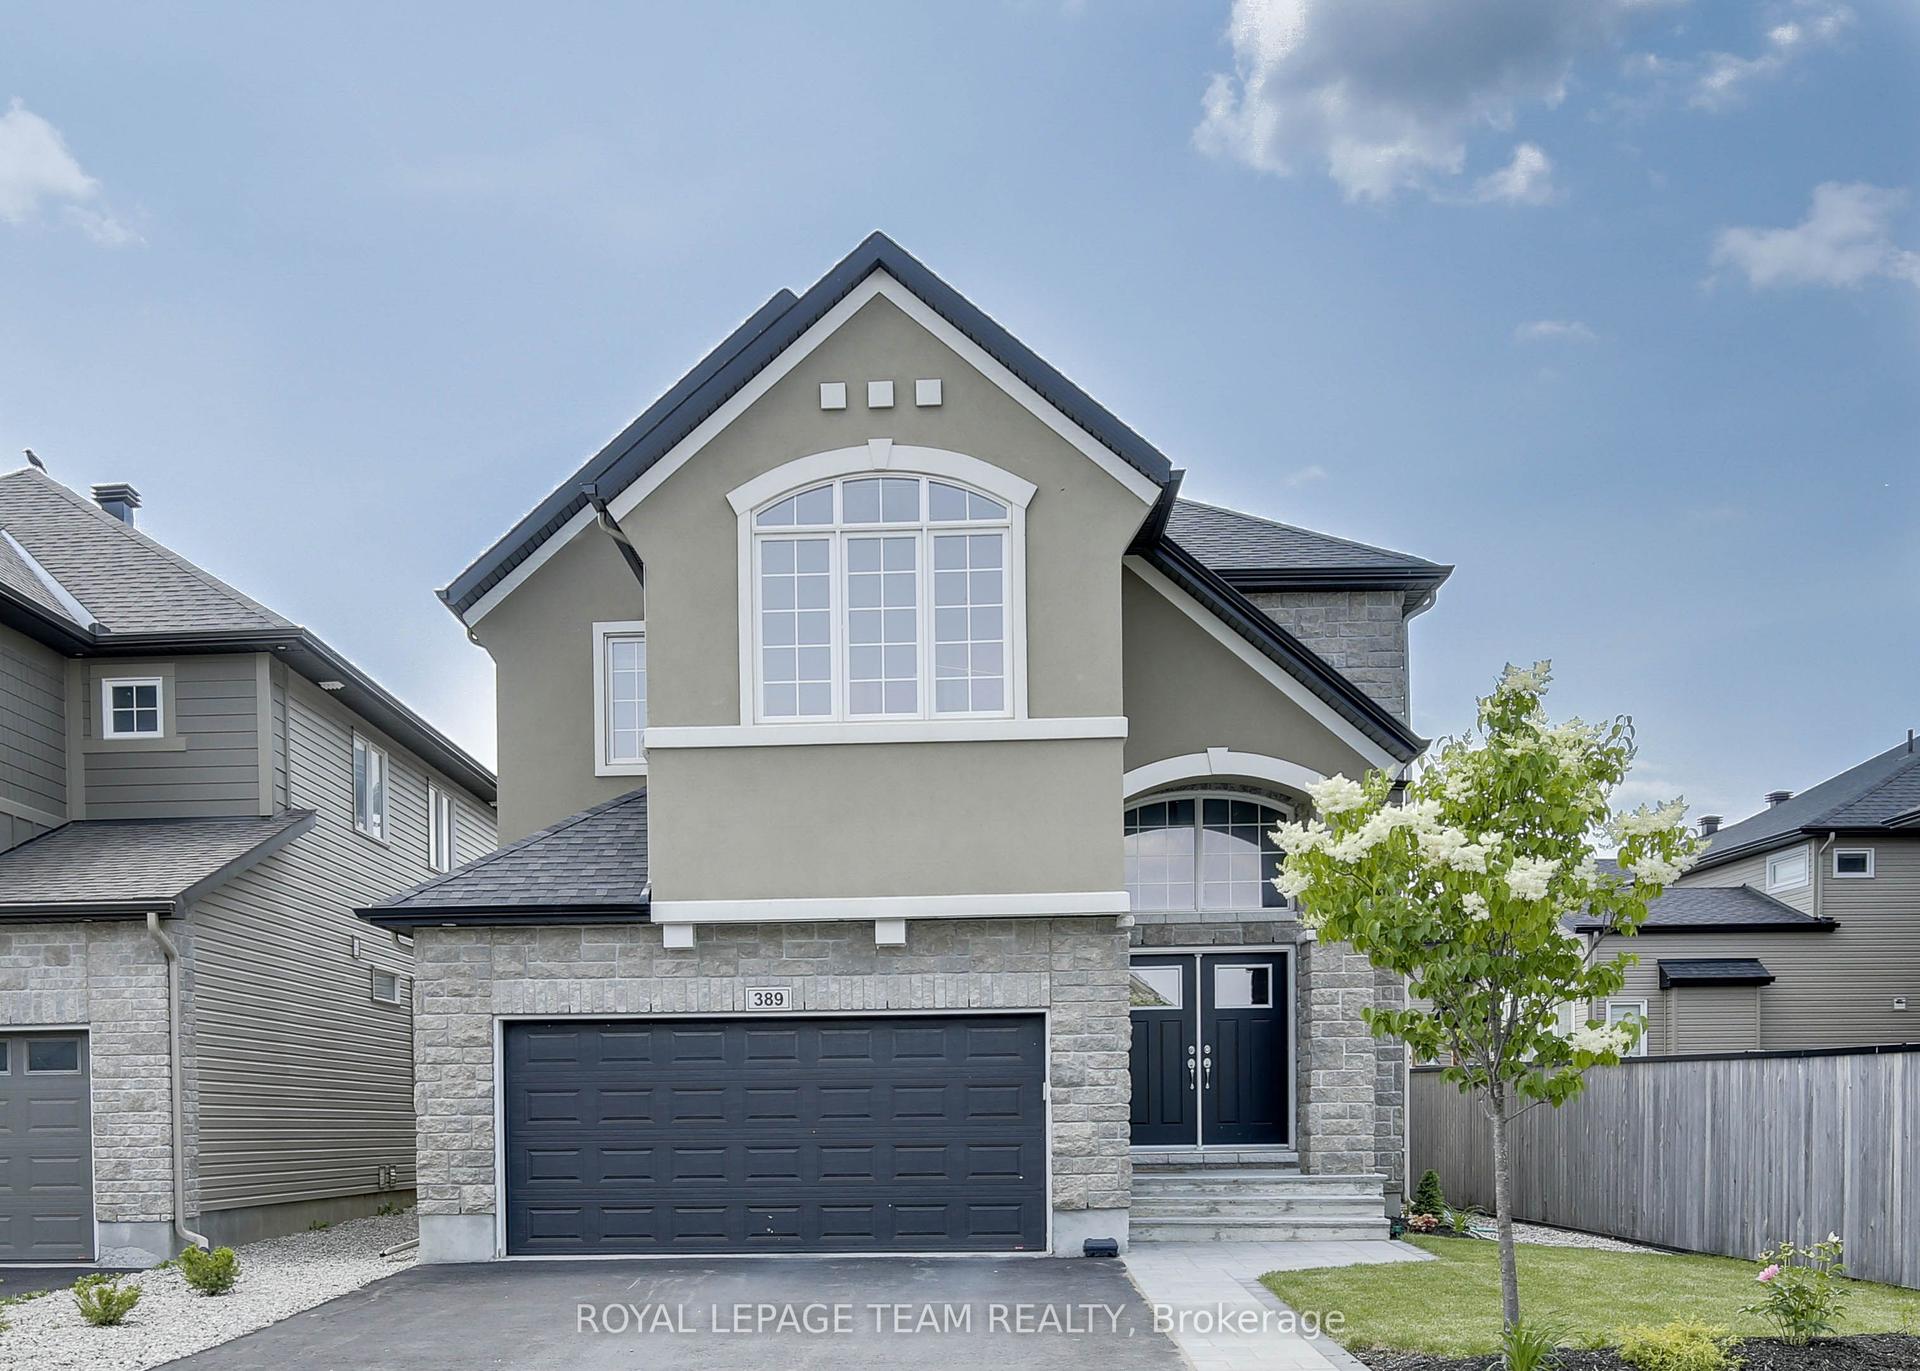
For Lease4 days ago
$3,680
Detached
389 Andalusian Crescent, 9010 - Kanata - Emerald Meadows/Trailwest
Kanata, ON
4+1 bd
4 ba
2,750
4
MLS# X13162826Royal Lepage Team Realty
WhatsApp Aman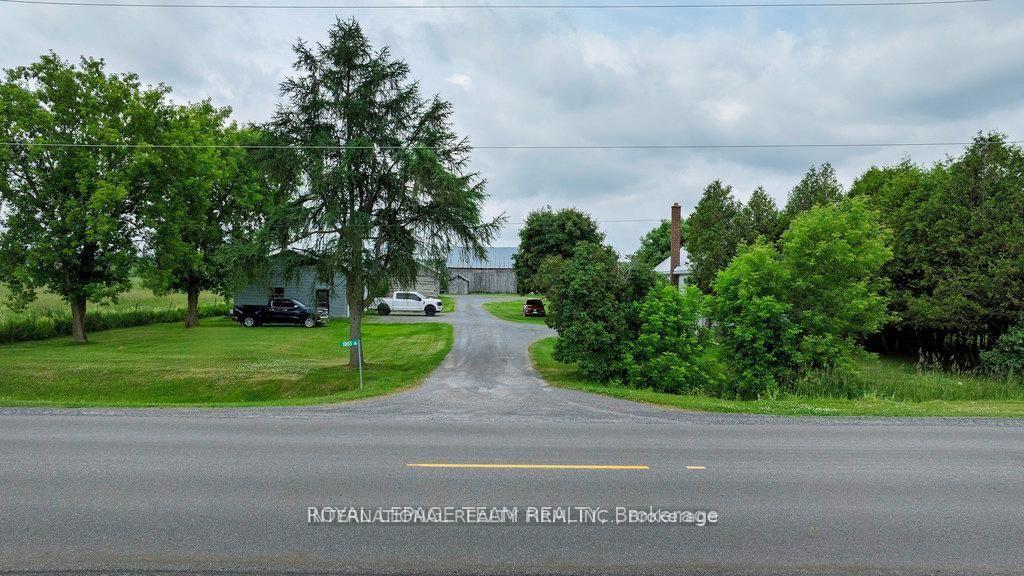
For Lease11 days ago
$2,600
Detached
1965 Marchurst Road, 9005 - Kanata - Kanata (North West)
Kanata, ON
4 bd
1 ba
2,250
9
MLS# X13136102International Realty Firm, Inc.
WhatsApp Aman

Getting around
How walkable, bikeable, and transit-friendly this neighbourhood is.
52
/ 100
Walk Score
Somewhat Walkable
41
/ 100
Transit Score
Some Transit
48
/ 100
Bike Score
Somewhat Bikeable
Scores are estimates based on neighbourhood data and are for informational purposes only.
MLS® data courtesy of the Toronto Regional Real Estate Board (TRREB).
The information provided herein must only be used by consumers that have a bona fide interest in the purchase, sale, or lease of real estate and may not be used for any commercial purpose or any other purpose. Listing information is deemed reliable but is not guaranteed accurate by the Toronto Regional Real Estate Board, the listing brokerage, or this website. The trademarks REALTOR®, REALTORS® and the REALTOR® logo are controlled by The Canadian Real Estate Association (CREA) and identify real estate professionals who are members of CREA. MLS®, Multiple Listing Service®, and the associated logos are owned by CREA. Not intended to solicit properties currently listed for sale or buyers under contract.