For Lease
Just Listed
389 Andalusian Crescent
9010 - Kanata - Emerald Meadows/Trailwest, Kanata, ON
$3,680
4+1Bd
4Ba
2,750+sqft
4Parking
$1/sqft
DetachedMLS# X13162826Listed 2026-05-224 DOM
Heating
Water Heater
Cooling
Central Air
Basement
Finished
About this home
Located in the sought-after Blackstone community in Kanata, this spacious Cardel-built detached home offers an excellent combination of size, function, natural light, and everyday convenience. Featuring 4+1 bedrooms, 3.5 bathrooms, a double attached garage, a finished basement, and a bright southwest-facing backyard, this home is ideal for families looking for comfort, space, and a well-established neighbourhood close to parks, transit, schools, and shopping. The exterior offers attractive curb appeal with a brick-and-siding façade, a wide driveway, and a welcoming entrance leading into a bright foyer. Inside, the main floor is designed for family living and work-from-home needs, featuring 9-foot ceilings, hardwood and ceramic flooring, a private den with French doors, a dining area, and a great room with vaulted ceilings, oversized windows, and a cozy gas fireplace. The designer kitchen offers white cabinetry with extended upper moulding, a large central island, stainless steel appliances, a double sink, ceramic backsplash, and an open connection to the breakfast nook and living space. A practical mudroom provides garage access. Upstairs, the primary bedroom includes a sitting area, a walk-in closet, and a luxurious 5-piece ensuite. Three additional bedrooms offer space for children, guests, or home offices, including one with its own walk-in closet, along with a full bathroom and second-floor laundry. The finished basement adds valuable living space with large windows, a family room, an additional bedroom, and flexible space for a gym, recreation area, playroom, or storage. The backyard is bright and inviting with southwest exposure and an interlock patio, ideal for relaxing, dining, or family time. Additional highlights include central air conditioning, forced-air gas heating, municipal services, and a convenient location within walking distance to parks and bus stops, with quick access to SmartCentres Kanata, daily amenities, A.Y. Jackson, and Holy Trinity.
GarageHardwoodFireplace
Rooms
Main Floor
| Living Room | 5.43 × 3.65 m | |
| Kitchen | 5.48 × 3.35 m | |
| Dining Room | 4.06 × 2.94 m | |
| Dining Room | 3.35 × 3.35 m | |
| Den | 3.25 × 3.04 m | |
| Mud Room | 2.18 × 1.82 m | |
| Foyer | 0.00 × 0.00 m | |
| Powder Room | 0.00 × 0.00 m | 2 Pc Bath |
Second Floor
| Primary Bedroom | 5.33 × 3.65 m | |
| Bedroom | 3.70 × 3.65 m | |
| Bedroom | 3.50 × 3.40 m | |
| Bedroom | 3.40 × 3.35 m | |
| Bathroom | 0.00 × 0.00 m | 5 Pc Ensuite |
| Bathroom | 0.00 × 0.00 m | 4 Pc Bath |
| Laundry | 0.00 × 0.00 m |
Basement
| Exercise Room | 8.43 × 3.14 m | |
| Family Room | 5.08 × 3.65 m | |
| Bedroom | 3.25 × 3.04 m | |
| Bathroom | 0.00 × 0.00 m | 3 Pc Bath |
Features
- Auto Garage Door Remote
- Storage
- Water Heater
- Full
- Finished
- Central Air
- 2-Storey
Financials
Estimated Rental Income
Entire property$4,000 – $6,500/mo
Basement apartment$1,800 – $2,500/mo
Rental yield1304.3% – 2119.6%
*Estimates based on comparable rentals in the area. Actual income may vary.
Market Data — Kanata
Days on market4 days
Buyer's MarketSeller's Market
Based on active listings in Kanata. Data updates daily.
Other rentals like this
Similar rentals in Kanata
Same property type, similar price, similar size — currently for rent.
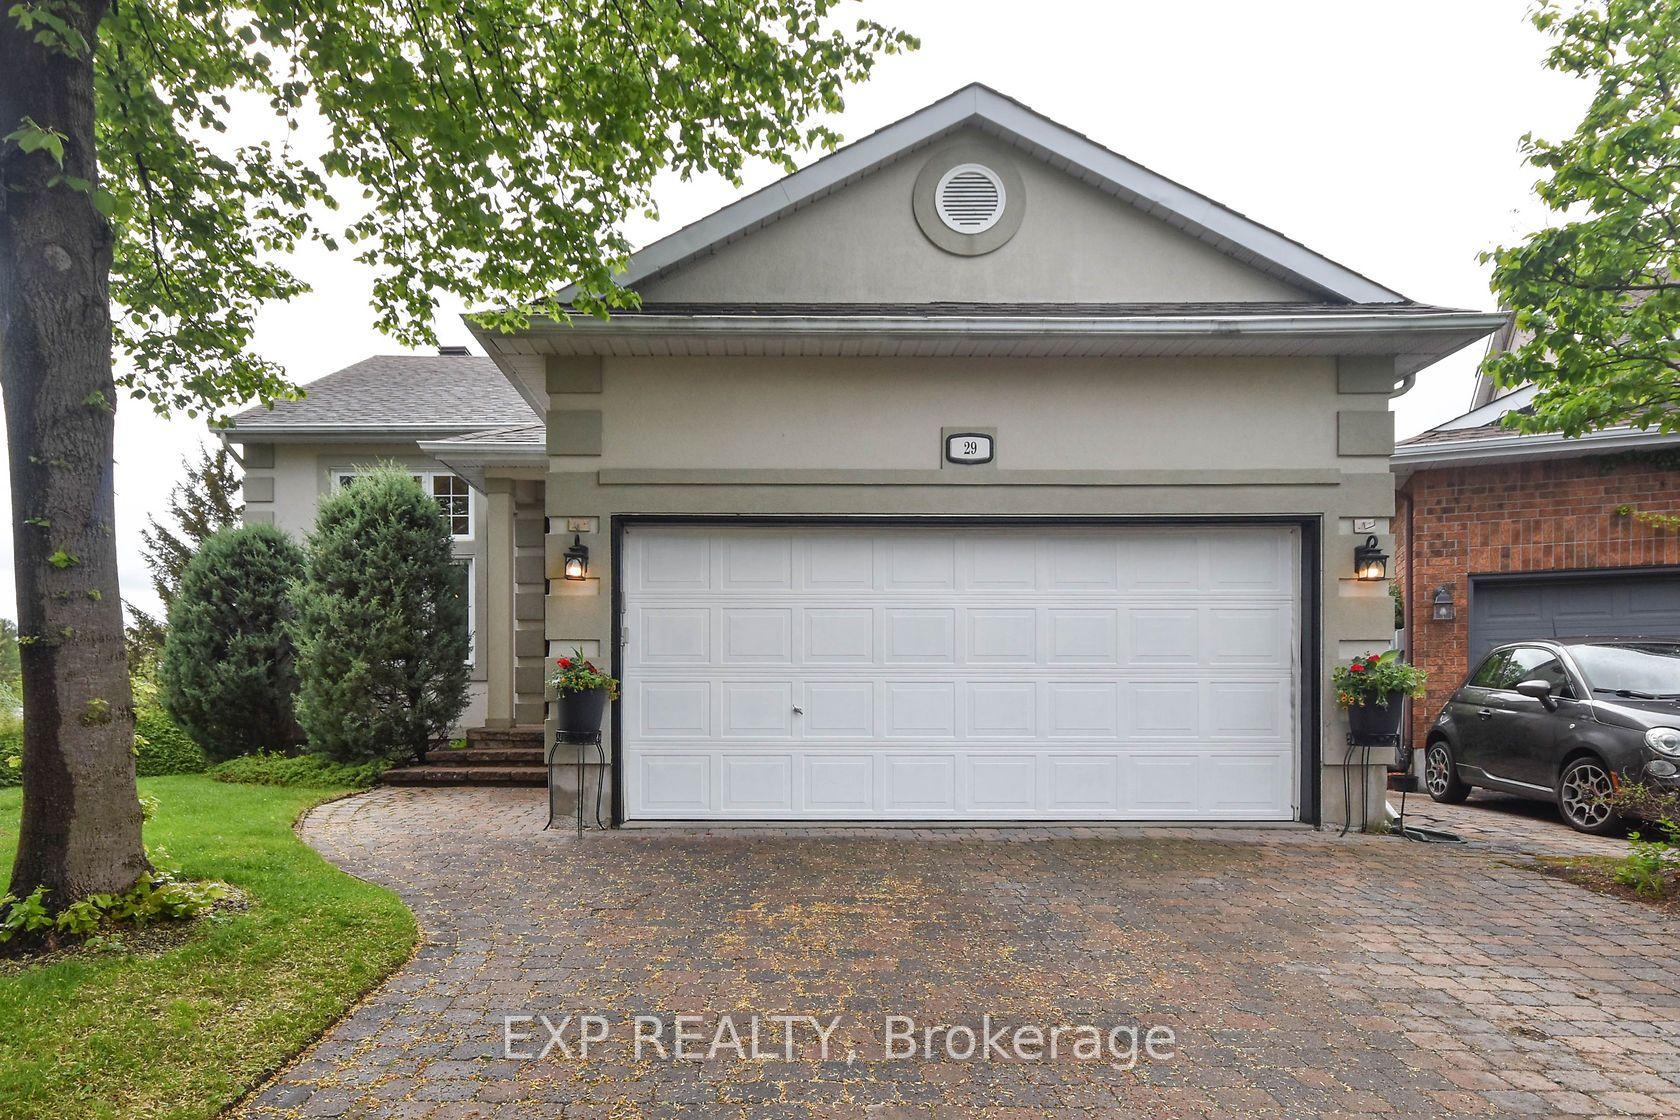
For Lease7 h ago
$3,800
Detached
29 STONECROFT Terrace, 9007 - Kanata - Kanata Lakes/Heritage Hills
Kanata, ON
2+2 bd
3 ba
2,250
4
MLS# X13176428Exp Realty
WhatsApp Aman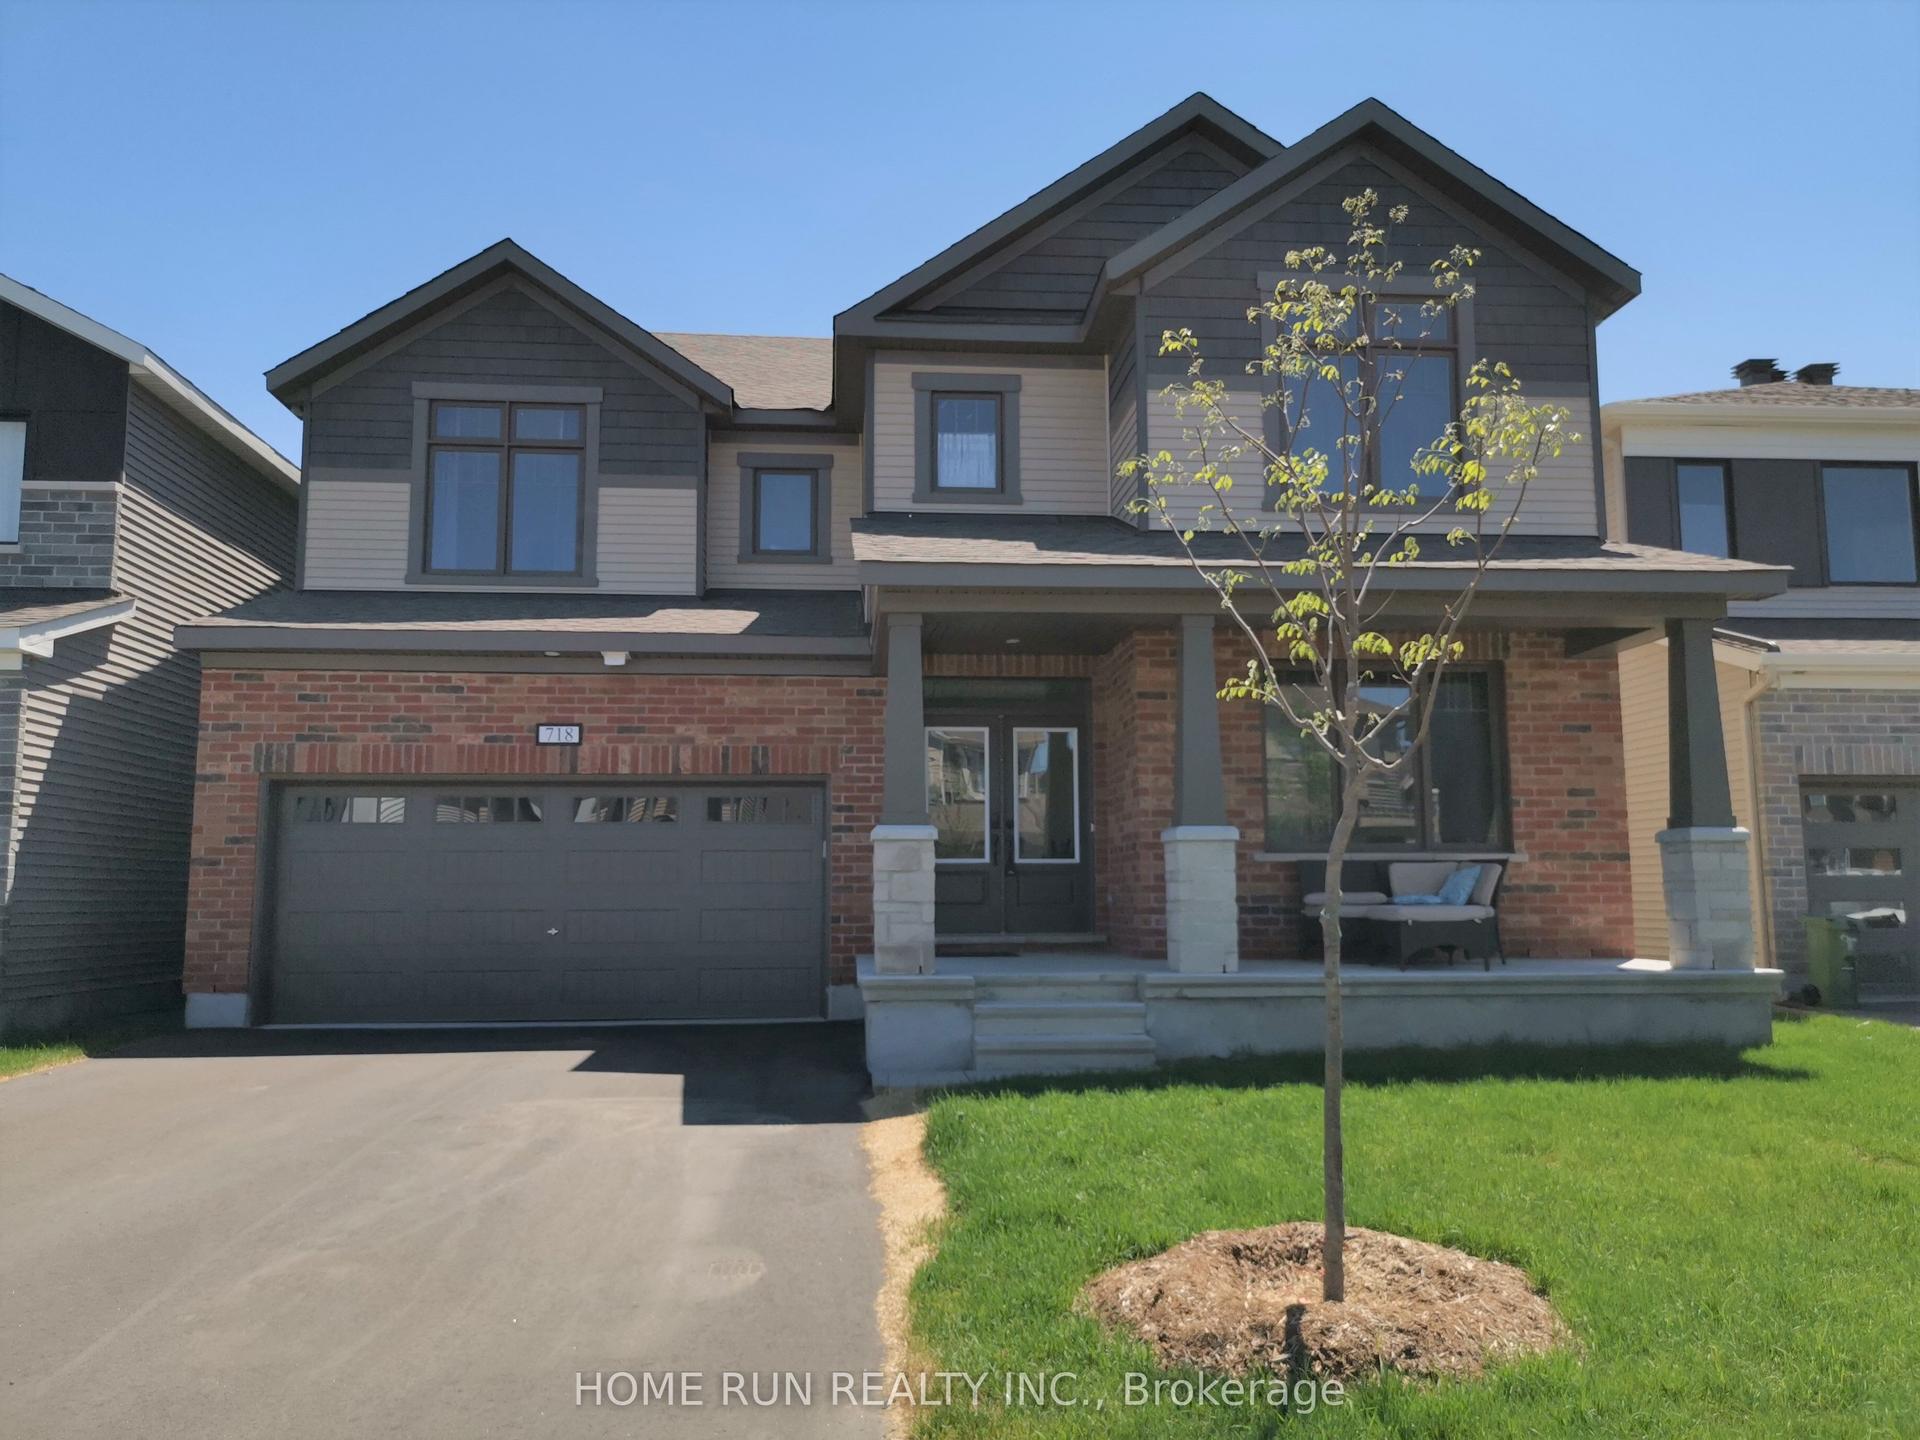
For Lease7 h ago
$4,200
Detached
718 Brittanic Road, 9010 - Kanata - Emerald Meadows/Trailwest
Kanata, ON
4 bd
4 ba
4,250
4
MLS# X13174980Home Run Realty Inc.
WhatsApp Aman
Getting around
How walkable, bikeable, and transit-friendly this neighbourhood is.
64
/ 100
Walk Score
Somewhat Walkable
41
/ 100
Transit Score
Some Transit
42
/ 100
Bike Score
Somewhat Bikeable
Scores are estimates based on neighbourhood data and are for informational purposes only.
MLS® data courtesy of the Toronto Regional Real Estate Board (TRREB).
The information provided herein must only be used by consumers that have a bona fide interest in the purchase, sale, or lease of real estate and may not be used for any commercial purpose or any other purpose. Listing information is deemed reliable but is not guaranteed accurate by the Toronto Regional Real Estate Board, the listing brokerage, or this website. The trademarks REALTOR®, REALTORS® and the REALTOR® logo are controlled by The Canadian Real Estate Association (CREA) and identify real estate professionals who are members of CREA. MLS®, Multiple Listing Service®, and the associated logos are owned by CREA. Not intended to solicit properties currently listed for sale or buyers under contract.