For Sale
Just Listed
2787 Watts Road
Havelock, Dysart et al, ON
$949,900
3+2Bd
2Ba
900+sqft
7Parking
140 x 203 ftlot
$1055/sqft
DetachedMLS# X13166980Listed 2026-05-237 DOM
Basement
Finished
About this home
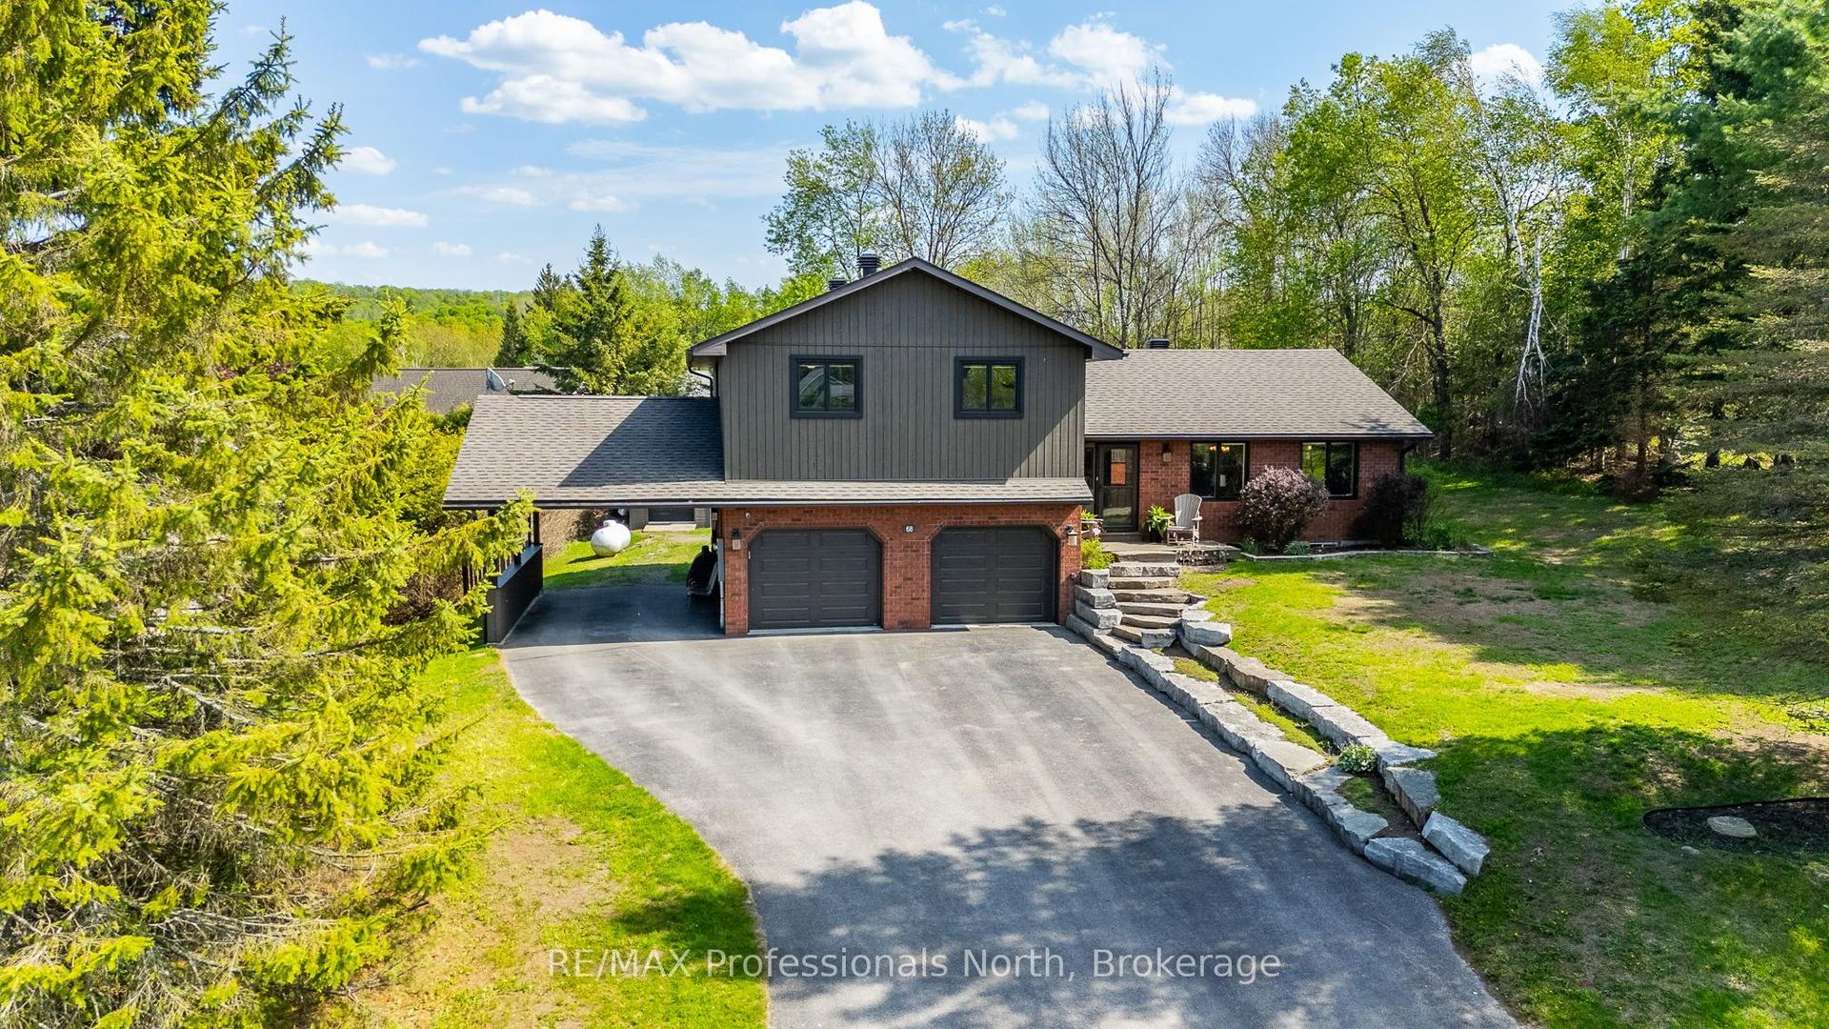
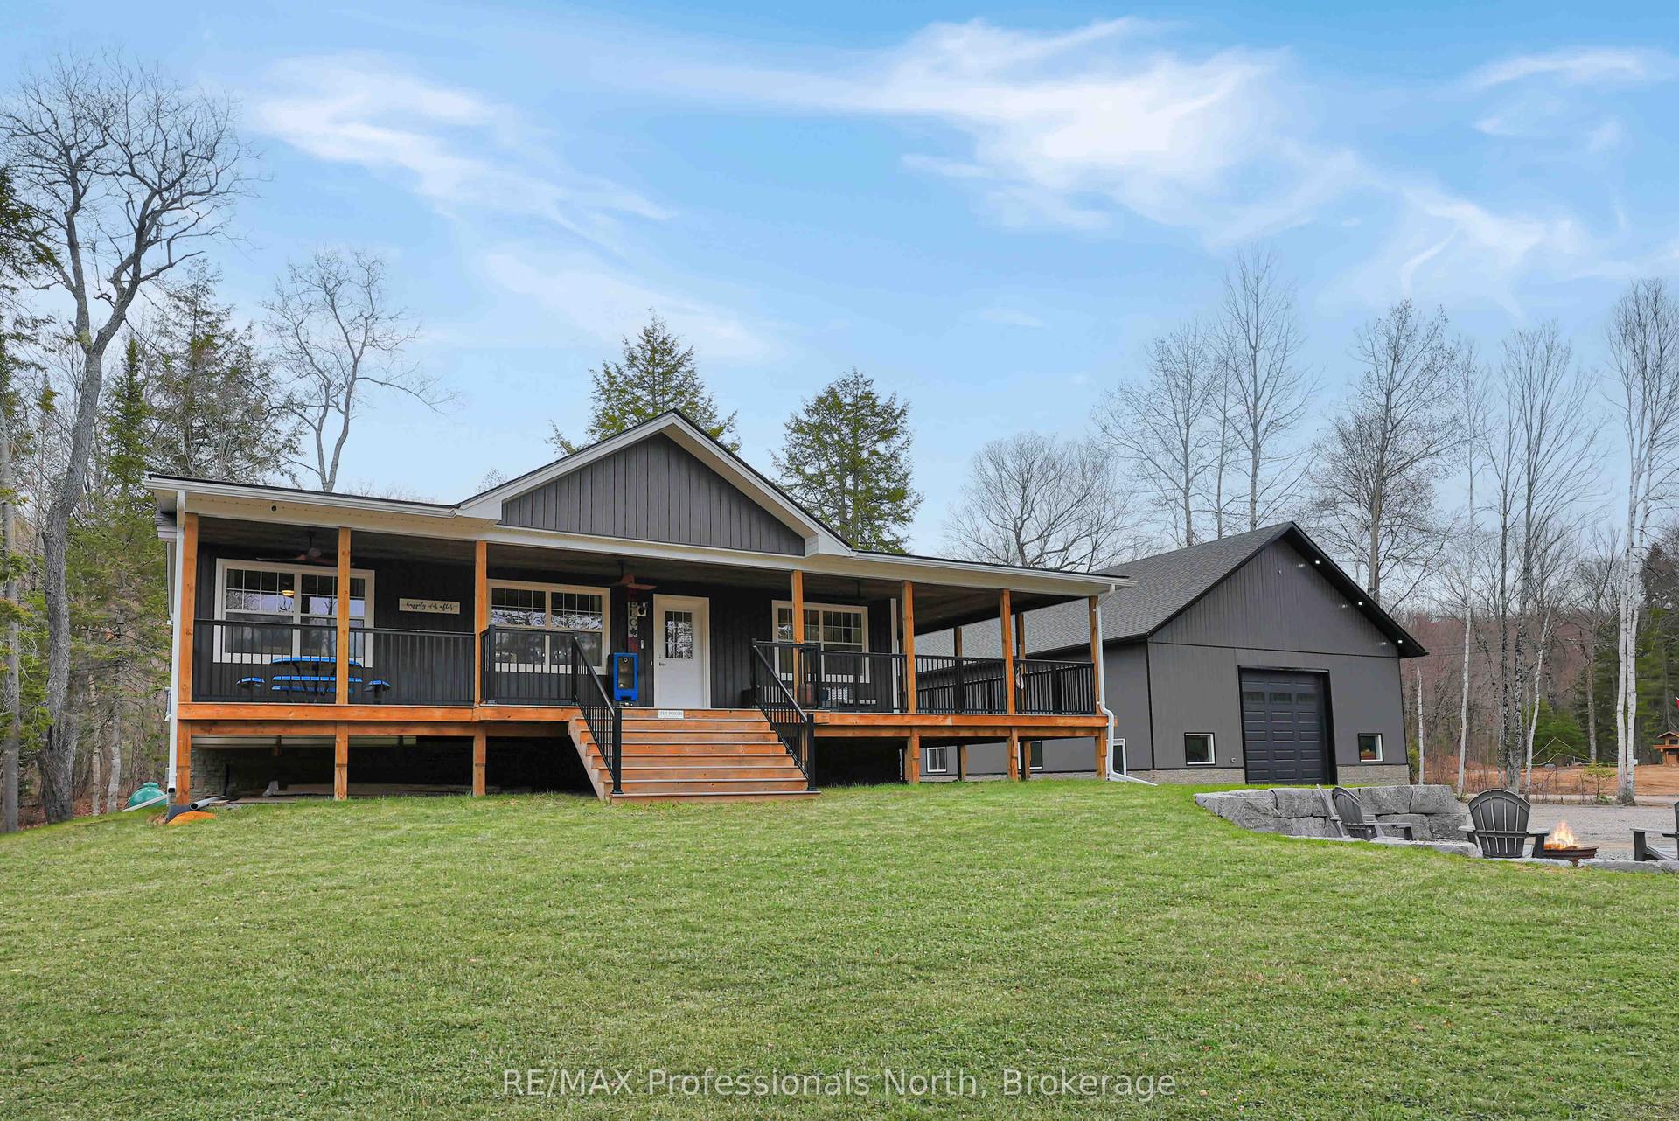
Escape to the ultimate Canadian cottage lifestyle on beautiful Little Kennisis Lake in sought-after Blue Jay Bay. Tucked away on a private reverse pie-shaped lot with 140 feet of waterfront, this retreat offers the perfect blend of relaxation, recreation, and unforgettable family memories.Enjoy deep water off the dock for swimming and boating, plus a shallow sandy entry ideal for kids and lakeside lounging. The gentle sloping lot offers plenty of flat outdoor space, a fire pit area, and multiple spots to soak in the peaceful bay views.Designed to comfortably host multiple families, this spacious cottage features an open-concept layout with a well-appointed kitchen, breakfast bar, coffee station and inviting great room complete with a cozy wood stove - perfect for game nights and evenings by the fire. The charming lakeside dining room sets the stage for memorable meals with family and friends, while the newly built deck with sleek glass railings creates the ideal space for outdoor dining and relaxing.The main level offers 3 bedrooms, including a spacious primary bedroom with a king bed, a second bedroom with a queen bed, an additional bedroom with double bed as well as a mud room which can be converted to another bedroom. The finished lower level adds even more living space with a large family room, two additional bedrooms including a bunk room that sleeps six, a 2-piece bathroom, and laundry room .Additional highlights include two separate entrances, circular driveway parking for up to 6 vehicles, detached garage for toys and storage, and year-round municipal road access. Located on one of Haliburton's most prestegious lakes, enjoy close proximity to a full-service marina, licenced restaurant, 4 out door pickleball courts, community events, live music, and endless four-season outdoor activities including hiking, ATVing, snowmobiling, boating, fishing, and access to the renowned Haliburton Forest.A rare opportunity to own a true waterfront getaway in cottage country.
GarageWaterfront
Rooms
Main Floor
| Great Room | 6.40 × 5.49 m | Overlook Water W/O To Deck Open Concept |
| Kitchen | 6.40 × 3.05 m | Breakfast Bar Vinyl Floor B/I Dishwasher |
| Dining Room | 6.40 × 2.13 m | Overlook Water W/O To Deck |
| Primary Bedroom | 2.74 × 2.44 m | Hardwood Floor Closet |
| Bedroom 2 | 2.74 × 2.44 m | Hardwood Floor Closet |
| Bedroom 3 | 2.44 × 2.13 m | Hardwood Floor Closet |
| Mud Room | 2.44 × 1.83 m | Hardwood Floor Closet |
| Bathroom | 9.00 × 5.00 m | 4 Pc Bath |
| Laundry | 5.79 × 6.10 m |
Lower
| Family Room | 6.40 × 4.57 m | Vinyl Floor Overlook Water W/O To Yard |
| Bedroom 5 | 3.66 × 3.05 m | Vinyl Floor |
| Bedroom | 2.13 × 3.05 m | Vinyl Floor |
Features
- Carpet Free
- Primary Bedroom - Main Floor
- Finished
- None
- Bungalow
Financials
Annual Taxes
$3,537
Estimated Rental Income
Entire property$3,200 – $4,800/mo
Rental yield4.0% – 6.1%
*Estimates based on comparable rentals in the area. Actual income may vary.
Market Data — Dysart et al
Days on market7 days
Buyer's MarketSeller's Market
Based on active listings in Dysart et al. Data updates daily.
Our estimate for this home
Estimated range
$528K – $614K
Mid-point $571K · ~$635/sqft
How this listing compares
$528KList · $950K$614K
High confidence·Based on 12396 gta-wide comparables
Estimated range is generated automatically from active comparables and is for informational purposes only. Not an appraisal — contact Aman for a full comparative market analysis that factors in condition, renovations, and positioning.
Getting around
How walkable, bikeable, and transit-friendly this neighbourhood is.
53
/ 100
Walk Score
Somewhat Walkable
44
/ 100
Transit Score
Some Transit
51
/ 100
Bike Score
Bikeable
Scores are estimates based on neighbourhood data and are for informational purposes only.
MLS® data courtesy of the Toronto Regional Real Estate Board (TRREB).
The information provided herein must only be used by consumers that have a bona fide interest in the purchase, sale, or lease of real estate and may not be used for any commercial purpose or any other purpose. Listing information is deemed reliable but is not guaranteed accurate by the Toronto Regional Real Estate Board, the listing brokerage, or this website. The trademarks REALTOR®, REALTORS® and the REALTOR® logo are controlled by The Canadian Real Estate Association (CREA) and identify real estate professionals who are members of CREA. MLS®, Multiple Listing Service®, and the associated logos are owned by CREA. Not intended to solicit properties currently listed for sale or buyers under contract.
You may also like
More homes in Dysart et al
Hand-picked listings with a similar price range and style.
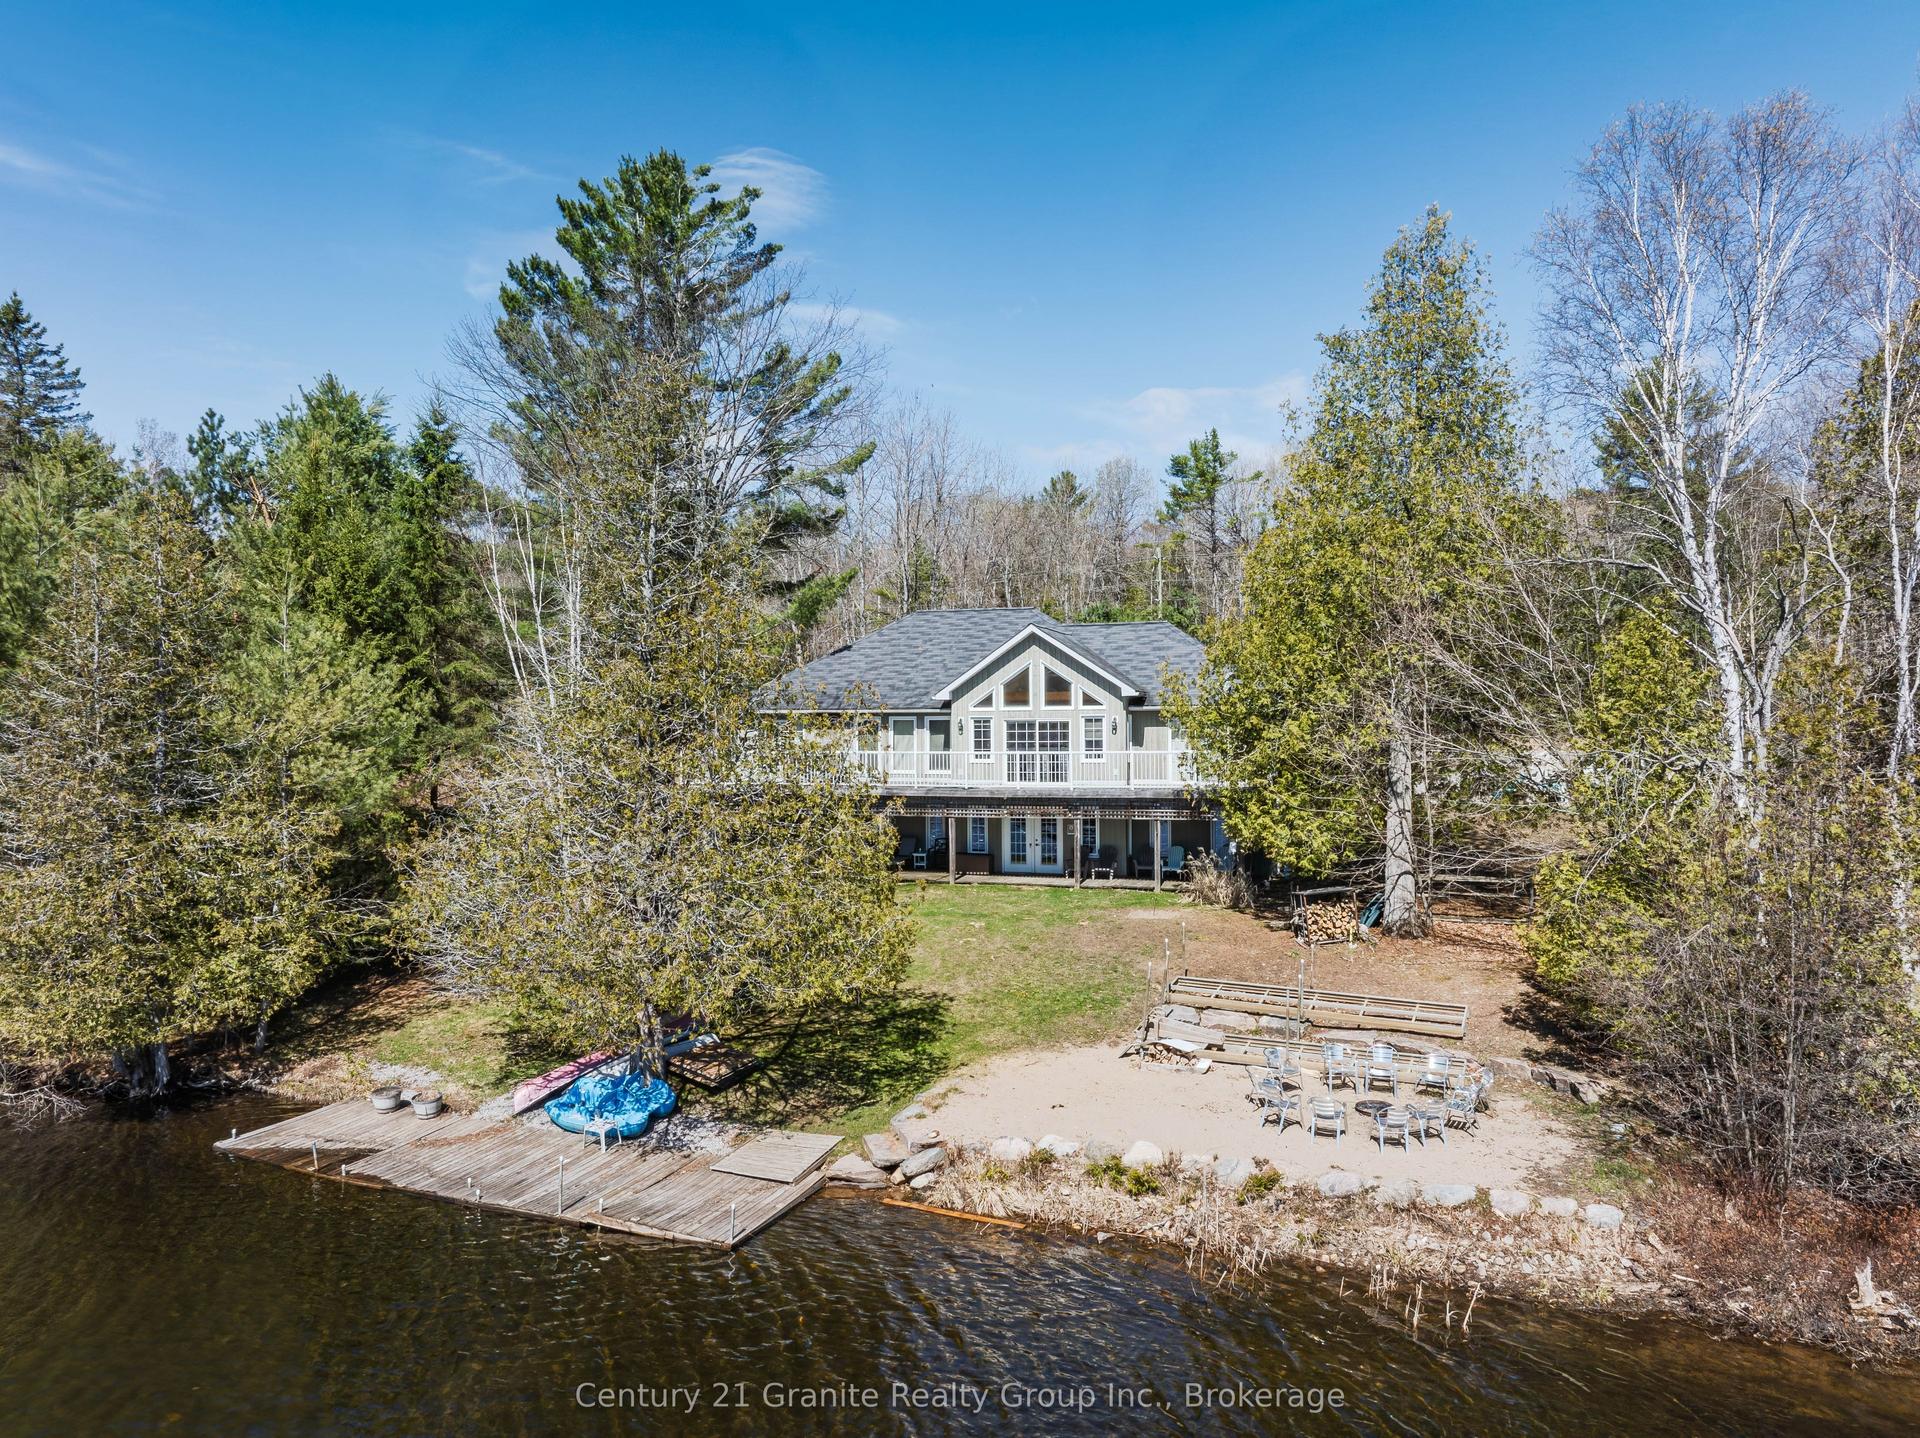
For Sale15 days ago
$999,000
Detached
est. $4,380/mo
15190 Highway 118 N/A, Dysart
Dysart et al, ON
3 bd
3 ba
1,300
10
MLS# X13138568Century 21 Granite Realty Group I…
WhatsApp Aman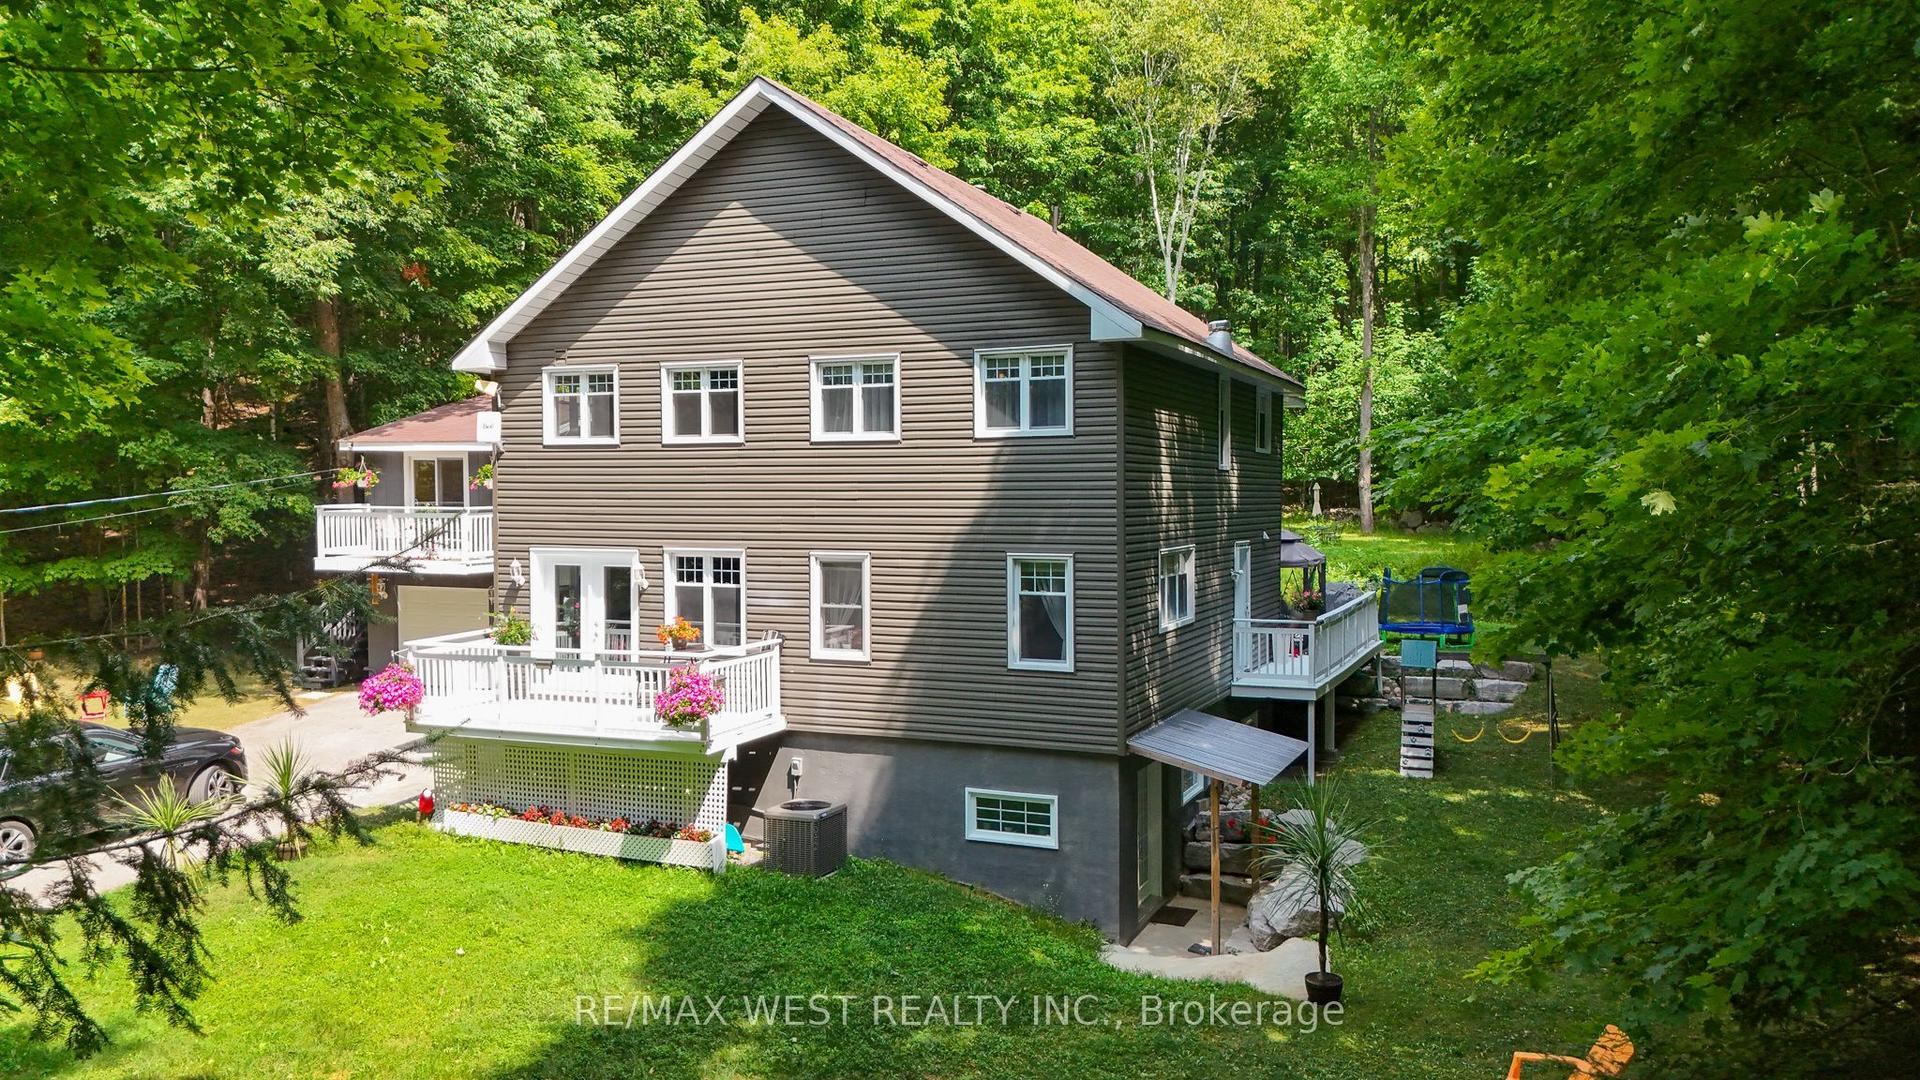
For Sale5 days ago
$959,000
Detached
est. $4,204/mo
1158 Lorne Lane, Dysart
Dysart et al, ON
5+1 bd
4 ba
2,750
7
MLS# X13174106Re/Max West Realty Inc.
WhatsApp Aman