1158 Lorne Lane
About this home
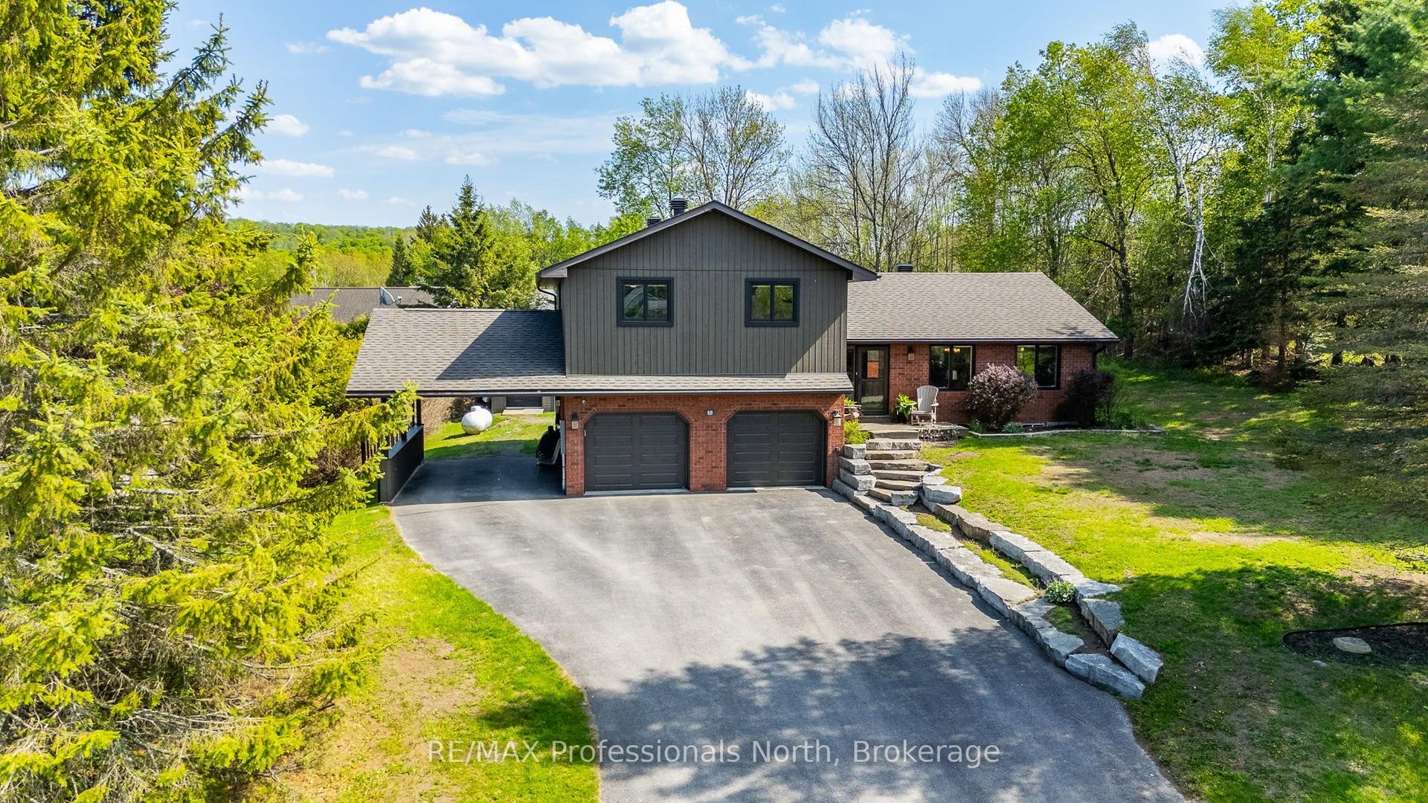
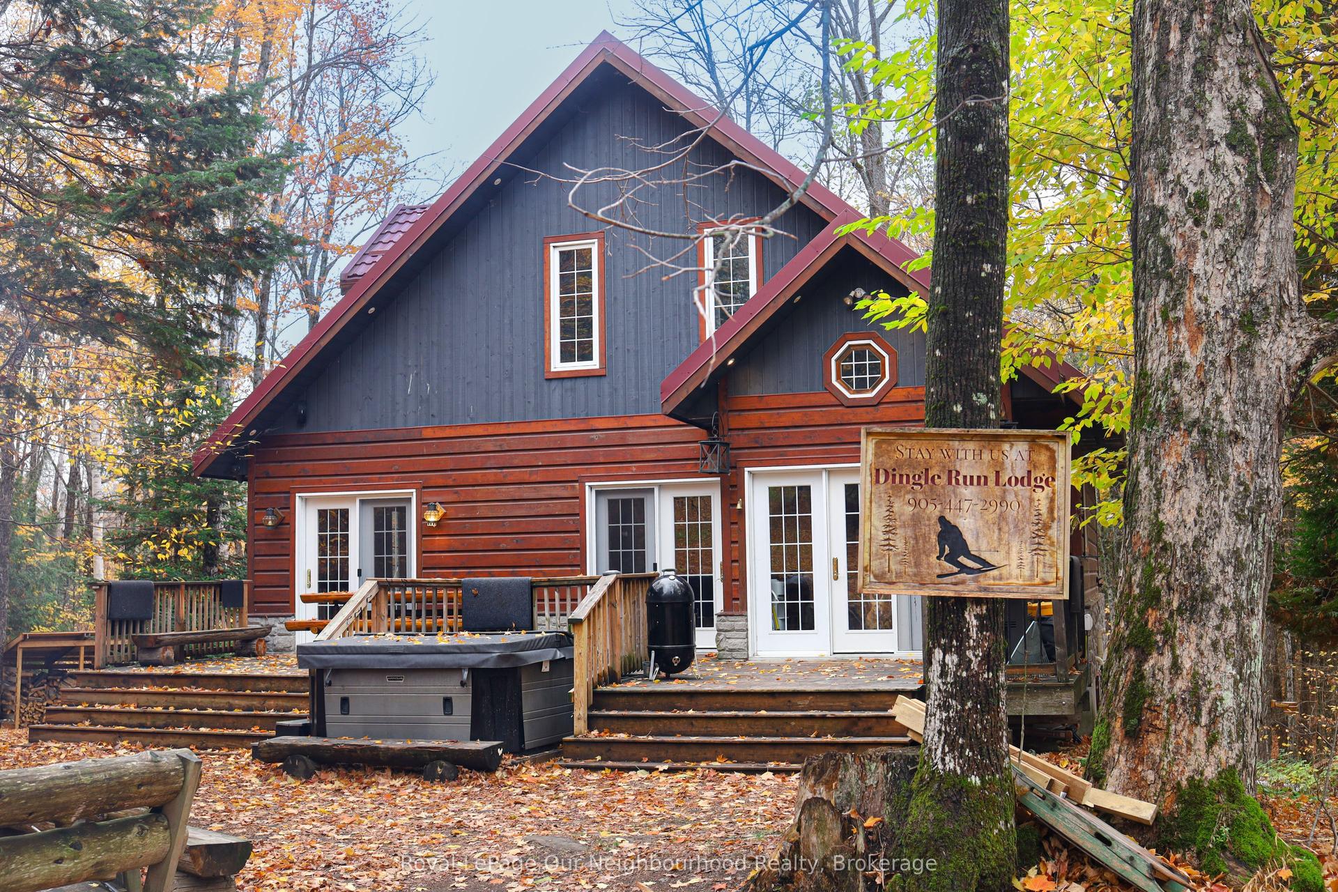
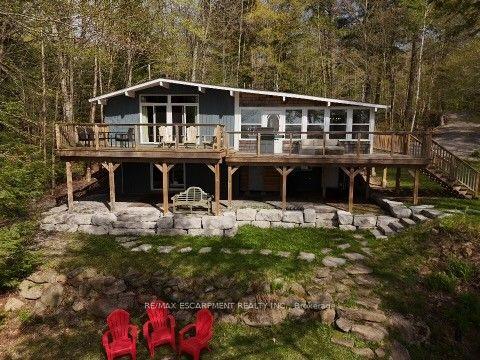
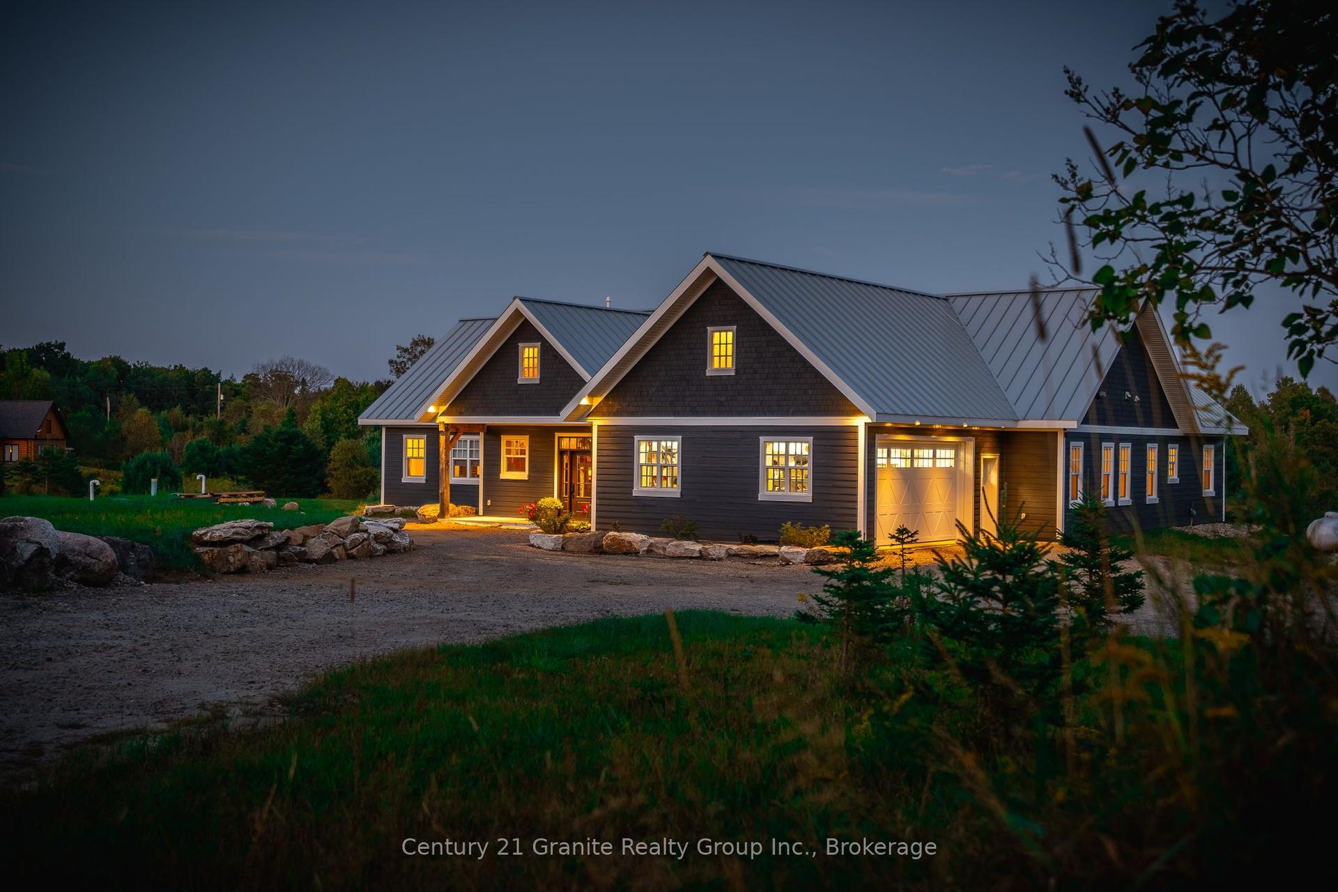
Steps to the lake Kashagawigamog. Where Timeless Elegance Meets Lakeside Serenity. Discover the pinnacle of refined lakeside living in this meticulously crafted beautiful house a true jewel on one of Haliburton's most coveted and prestigious lakes. This four-season property offers deeded access to a sandy beach with sought-after southwest exposure on beautiful Lake Kashagawigamog - just steps from your door. Perfectly balancing rustic charm with modern sophistication, this exceptional property offers a rare opportunity to own not just a home, but an entire lifestyle. Nestled along a quiet township road - few minutes from the nearby schools, college, library, hospital, grocery stores, hockey and skating arena this retreat provides unmatched convenience while maintaining complete privacy. Families and pet lovers will appreciate the safe, welcoming environment, while nature enthusiasts will delight in nearby hiking, biking, birdwatching, and year-round outdoor adventures. Inside, this beautifully maintained residence features welcoming open-concept living spaces, extra bedrooms ideal for hosting family and friends, and few mins walk to breathtaking lake views. Brimming with character and modern touches, this delightful property has been thoughtfully updated through the years ready to welcome you home with style and comfort. Each element has been thoughtfully curated to provide an inviting atmosphere for both intimate moments and grand gatherings. Just a stroll away from the marina, charming restaurants, and boutique gift shops, you'll enjoy the best of both worlds: vibrant village life and secluded lakefront tranquility. Whether as a full-time luxury residence or a high-demand premium rental investment, this Haliburton Lake sanctuary is more than a property it's a destination for making timeless memories.
Rooms
| Living Room | 5.84 × 2.56 m | Open Concept Combined w/Dining Hardwood Floor |
| Dining Room | 5.84 × 2.02 m | Open Concept Combined w/Living Hardwood Floor |
| Breakfast | 4.58 × 3.83 m | Open Concept Fireplace Hardwood Floor |
| Kitchen | 4.74 × 3.80 m | Stainless Steel Appl Breakfast Bar Tile Floor |
| Den | 4.57 × 2.84 m | Window Combined w/Laundry Broadloom |
| Bedroom | 4.56 × 4.52 m | Large Window Ceiling Fan(s) Hardwood Floor |
| Primary Bedroom | 4.59 × 4.58 m | Large Window Ceiling Fan(s) Hardwood Floor |
| Bedroom 2 | 3.26 × 2.81 m | Window Combined w/Office Hardwood Floor |
| Family Room | 4.99 × 4.67 m | B/I Shelves Ceiling Fan(s) Hardwood Floor |
| Bedroom 3 | 4.49 × 2.84 m | Separate Room Ceiling Fan(s) Broadloom |
| Recreation | 9.00 × 4.82 m | Pot Lights Combined w/Kitchen Laminate |
| Kitchen | 9.00 × 4.82 m | Stainless Steel Appl Combined w/Rec Laminate |
| Bedroom 4 | 4.57 × 3.92 m | Window Pot Lights Laminate |
| Exercise Room | 6.04 × 4.49 m | Pot Lights W/O To Yard Laminate |
| Other | 3.80 × 2.95 m | Window Pot Lights Laminate |
Features
- In-Law Suite
- Finished with Walk-Out
- Separate Entrance
- Central Air
- 2-Storey
Financials
Estimated Rental Income
*Estimates based on comparable rentals in the area. Actual income may vary.
Market Data — Dysart et al
Based on active listings in Dysart et al. Data updates daily.
Our estimate for this home
Estimated range is generated automatically from active comparables and is for informational purposes only. Not an appraisal — contact Aman for a full comparative market analysis that factors in condition, renovations, and positioning.
Getting around
How walkable, bikeable, and transit-friendly this neighbourhood is.
Scores are estimates based on neighbourhood data and are for informational purposes only.
MLS® data courtesy of the Toronto Regional Real Estate Board (TRREB).
The information provided herein must only be used by consumers that have a bona fide interest in the purchase, sale, or lease of real estate and may not be used for any commercial purpose or any other purpose. Listing information is deemed reliable but is not guaranteed accurate by the Toronto Regional Real Estate Board, the listing brokerage, or this website. The trademarks REALTOR®, REALTORS® and the REALTOR® logo are controlled by The Canadian Real Estate Association (CREA) and identify real estate professionals who are members of CREA. MLS®, Multiple Listing Service®, and the associated logos are owned by CREA. Not intended to solicit properties currently listed for sale or buyers under contract.
More homes in Dysart et al
Hand-picked listings with a similar price range and style.