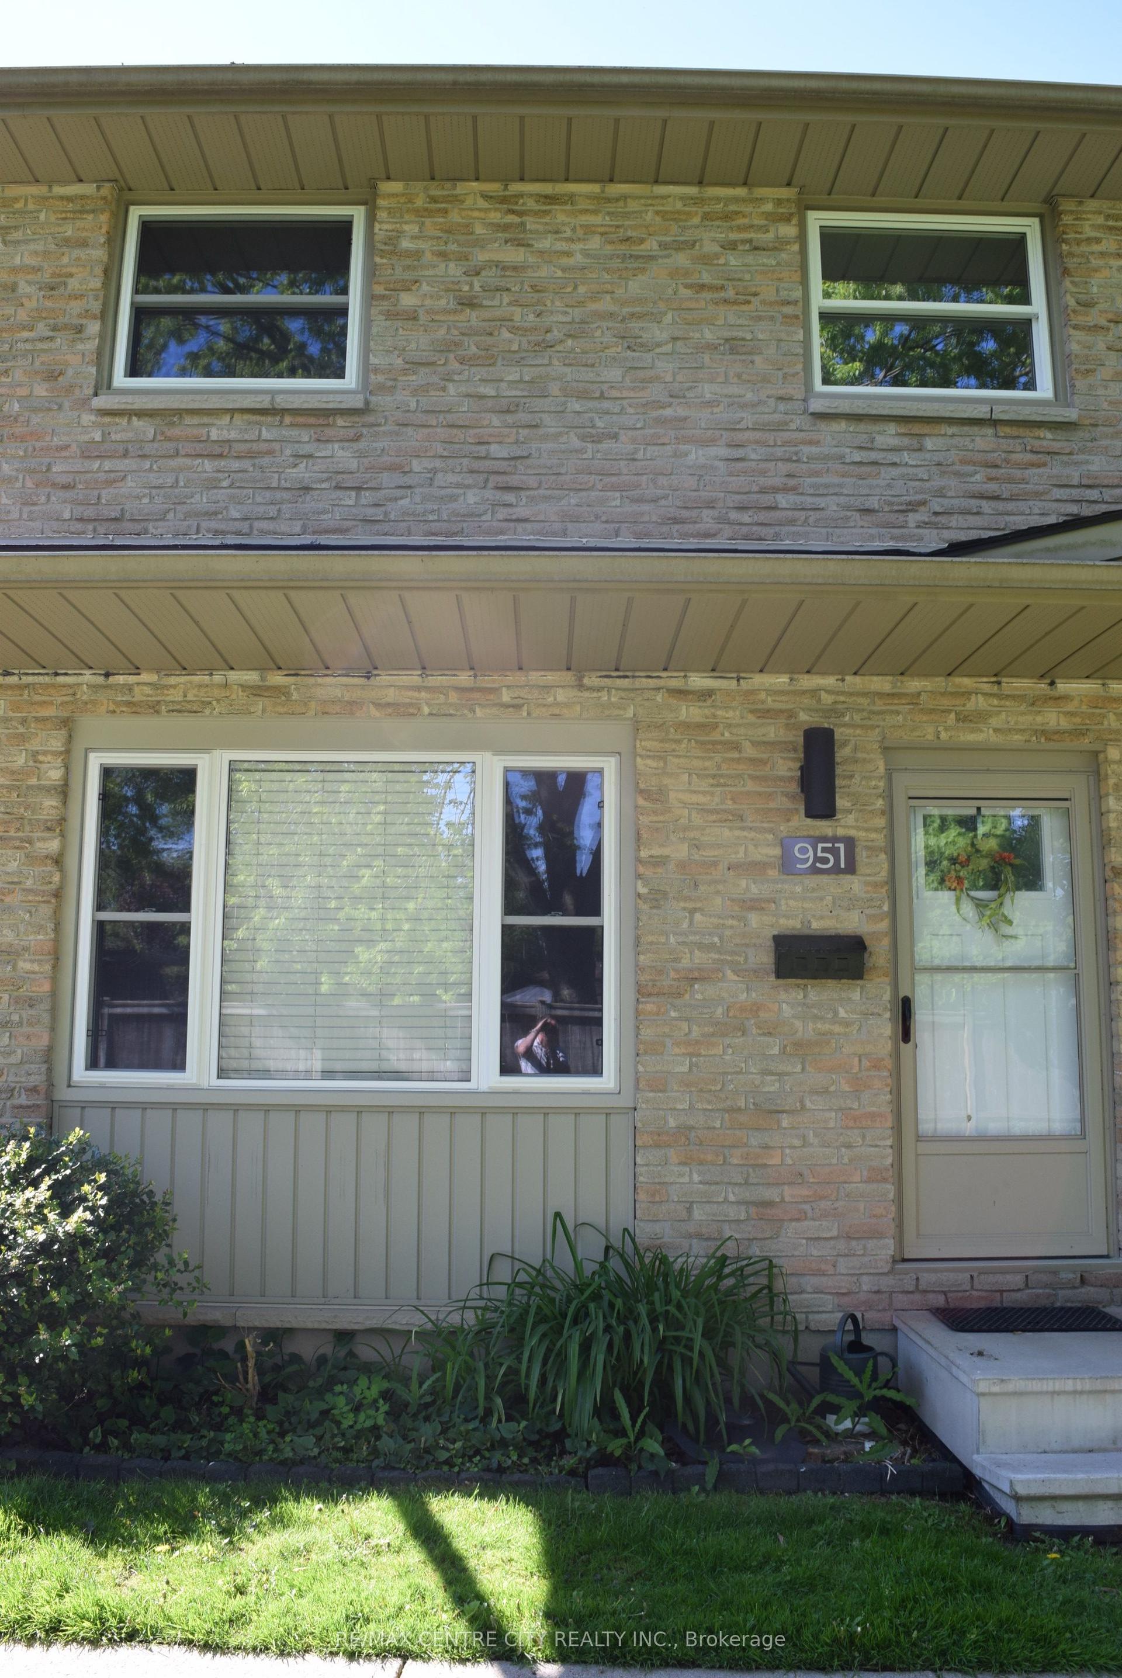
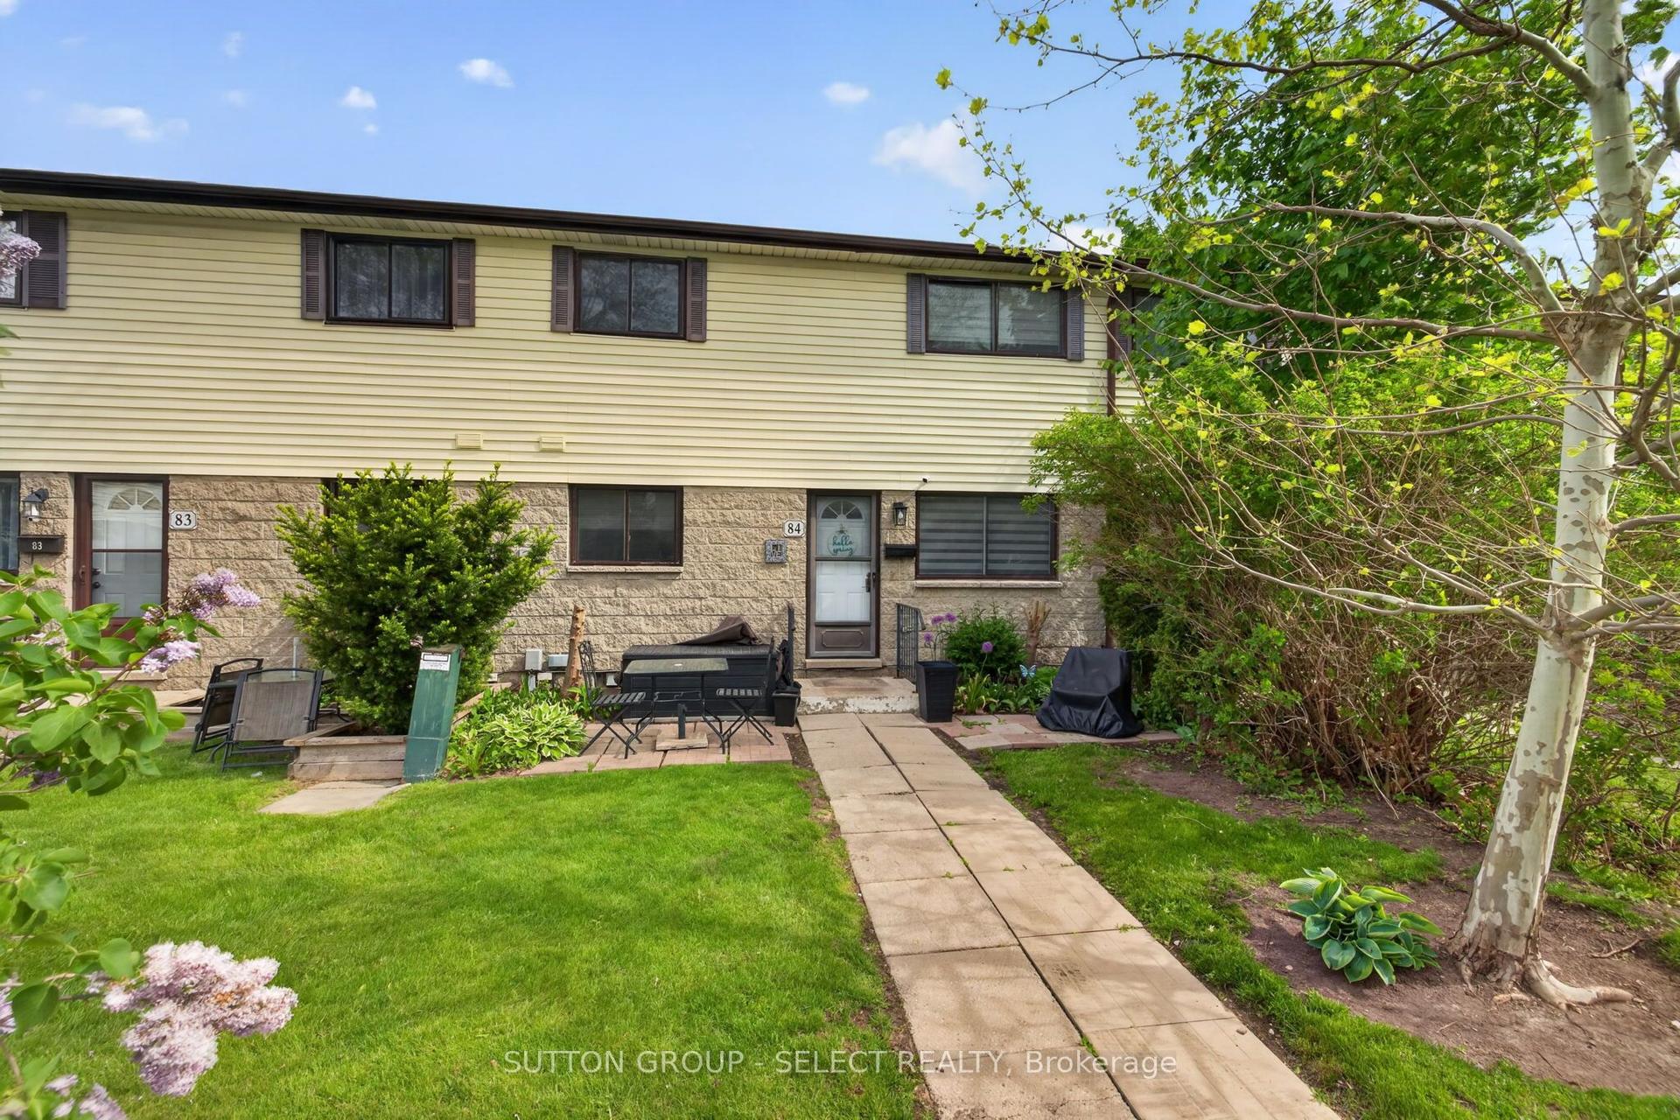
For Sale
Just Listed
757 Wharncliffe Road 27 #27
South O, London South, ON
$369,000
3Bd
3Ba
1,100+sqft
1Parking
$335/sqft
Condo TownMLS# X13168748Listed 2026-05-251 DOM
Heating
Water Heater
Cooling
Central Air
Basement
Finished
Just listed! New listings in London South often receive offers within the first week.
About this home
Tucked furthest away in its private, quiet location within the 727 Wharncliffe Road community - welcome to Unit 27. This fully renovated and beautifully updated 3-bedroom end-unit townhouse condo shows off it's extra privacy and green space thanks to its desirable end-unit location. Perfect for families, first-time buyers, or investors alike. Step inside to find no carpet throughout, with quality laminate flooring (2026) and ceramic tile creating crisp and clean feel throughout the entire home. The main level features a large open-concept living room and dining area that is filled with natural light, and accented by ceiling beams and an electric fireplace. The refreshed kitchen was completed in 2026, and a convenient 2-piece bathroom completes the main-level. Upstairs, you'll find three great sized bedrooms along with a freshly updated 4-piece main bathroom - offering plenty of space for family living. The finished basement adds incredible bonus space with its large family/rec-room with oversized windows that bring in great natural light. A unique built-in couch with hidden storage provides the perfect spot to relax while offering clever space for toys, seasonal items, and extra storage. The lower level also includes a 2-piece bathroom, a walk-in closet, and a clean utility/laundry room that adds even more functionality. Step outside to enjoy the private rear patio finished with paver stones, backing onto mature trees with no rear neighbours for added privacy. As an end unit, the property also benefits from a large side yard and expansive green space, perfect for kids, pets, or simply enjoying the outdoors. Located close to all of London's South-end amenities, a park which is directly behind the home, schools, and quick access to the 400-series highways. If you're in the market for a townhome in London under $400,000 - this is one that you don't want to miss!
RenovatedFireplace
Rooms
Main Floor
| Foyer | 1.30 × 2.34 m | |
| Kitchen | 3.19 × 3.39 m | |
| Bathroom | 1.40 × 1.43 m | |
| Living Room | 3.19 × 5.63 m | |
| Dining Room | 2.72 × 3.32 m | |
| Primary Bedroom | 3.94 × 4.53 m | |
| Bedroom 2 | 3.94 × 4.15 m | |
| Bedroom 3 | 2.62 × 2.99 m | |
| Bathroom | 2.57 × 1.44 m |
Basement
| Recreation | 5.92 × 3.54 m | |
| Bathroom | 1.57 × 2.36 m | |
| Utility Room | 5.91 × 3.64 m | |
| Utility Room | 2.08 × 2.35 m |
Features
- Brick & Beam
- Water Heater
- Landscaped
- Privacy
- Full
- Finished
- Central Air
- 2-Storey
Financials
Annual Taxes
$1,995
Estimated Rental Income
Entire property$3,200 – $4,200/mo
Rental yield10.4% – 13.7%
*Estimates based on comparable rentals in the area. Actual income may vary.
Market Data — London South
Days on market1 days
Buyer's MarketSeller's Market
Based on active listings in London South. Data updates daily.
Our estimate for this home
Estimated range
$514K – $597K
Mid-point $556K · ~$505/sqft
How this listing compares
$514KList · $369K$597K
High confidence·Based on 2929 gta-wide comparables
Estimated range is generated automatically from active comparables and is for informational purposes only. Not an appraisal — contact Aman for a full comparative market analysis that factors in condition, renovations, and positioning.
Getting around
How walkable, bikeable, and transit-friendly this neighbourhood is.
68
/ 100
Walk Score
Somewhat Walkable
63
/ 100
Transit Score
Good Transit
55
/ 100
Bike Score
Bikeable
Scores are estimates based on neighbourhood data and are for informational purposes only.
MLS® data courtesy of the Toronto Regional Real Estate Board (TRREB).
The information provided herein must only be used by consumers that have a bona fide interest in the purchase, sale, or lease of real estate and may not be used for any commercial purpose or any other purpose. Listing information is deemed reliable but is not guaranteed accurate by the Toronto Regional Real Estate Board, the listing brokerage, or this website. The trademarks REALTOR®, REALTORS® and the REALTOR® logo are controlled by The Canadian Real Estate Association (CREA) and identify real estate professionals who are members of CREA. MLS®, Multiple Listing Service®, and the associated logos are owned by CREA. Not intended to solicit properties currently listed for sale or buyers under contract.
You may also like
More homes in London South
Hand-picked listings with a similar price range and style.
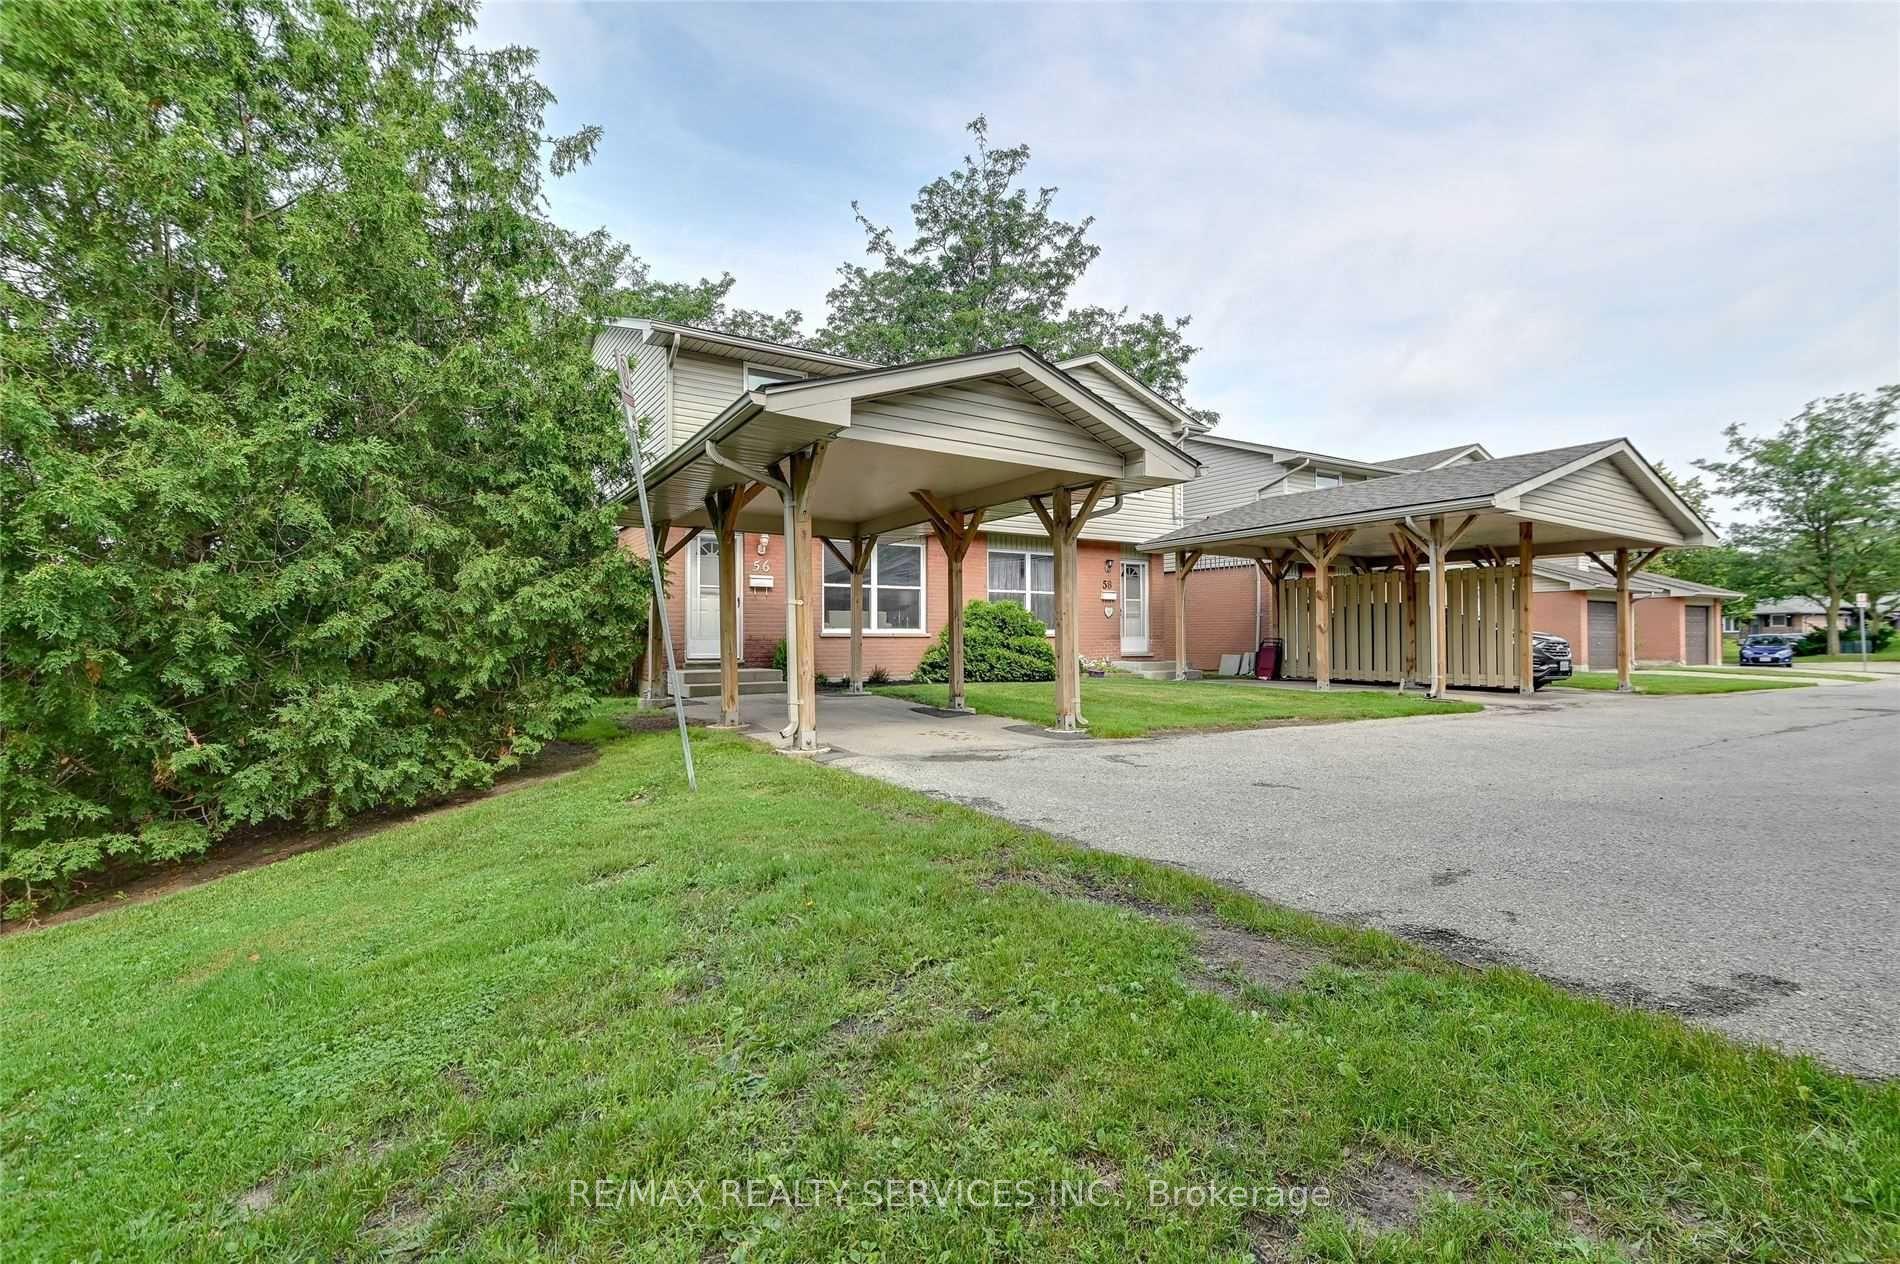
For Sale3 months ago
$414,900
Condo Town
est. $1,819/mo
1250 Jalna Boulevard 56 #56, South X
London South, ON
3 bd
2 ba
1,100
2
MLS# X12864494Re/Max Realty Services Inc.
WhatsApp Aman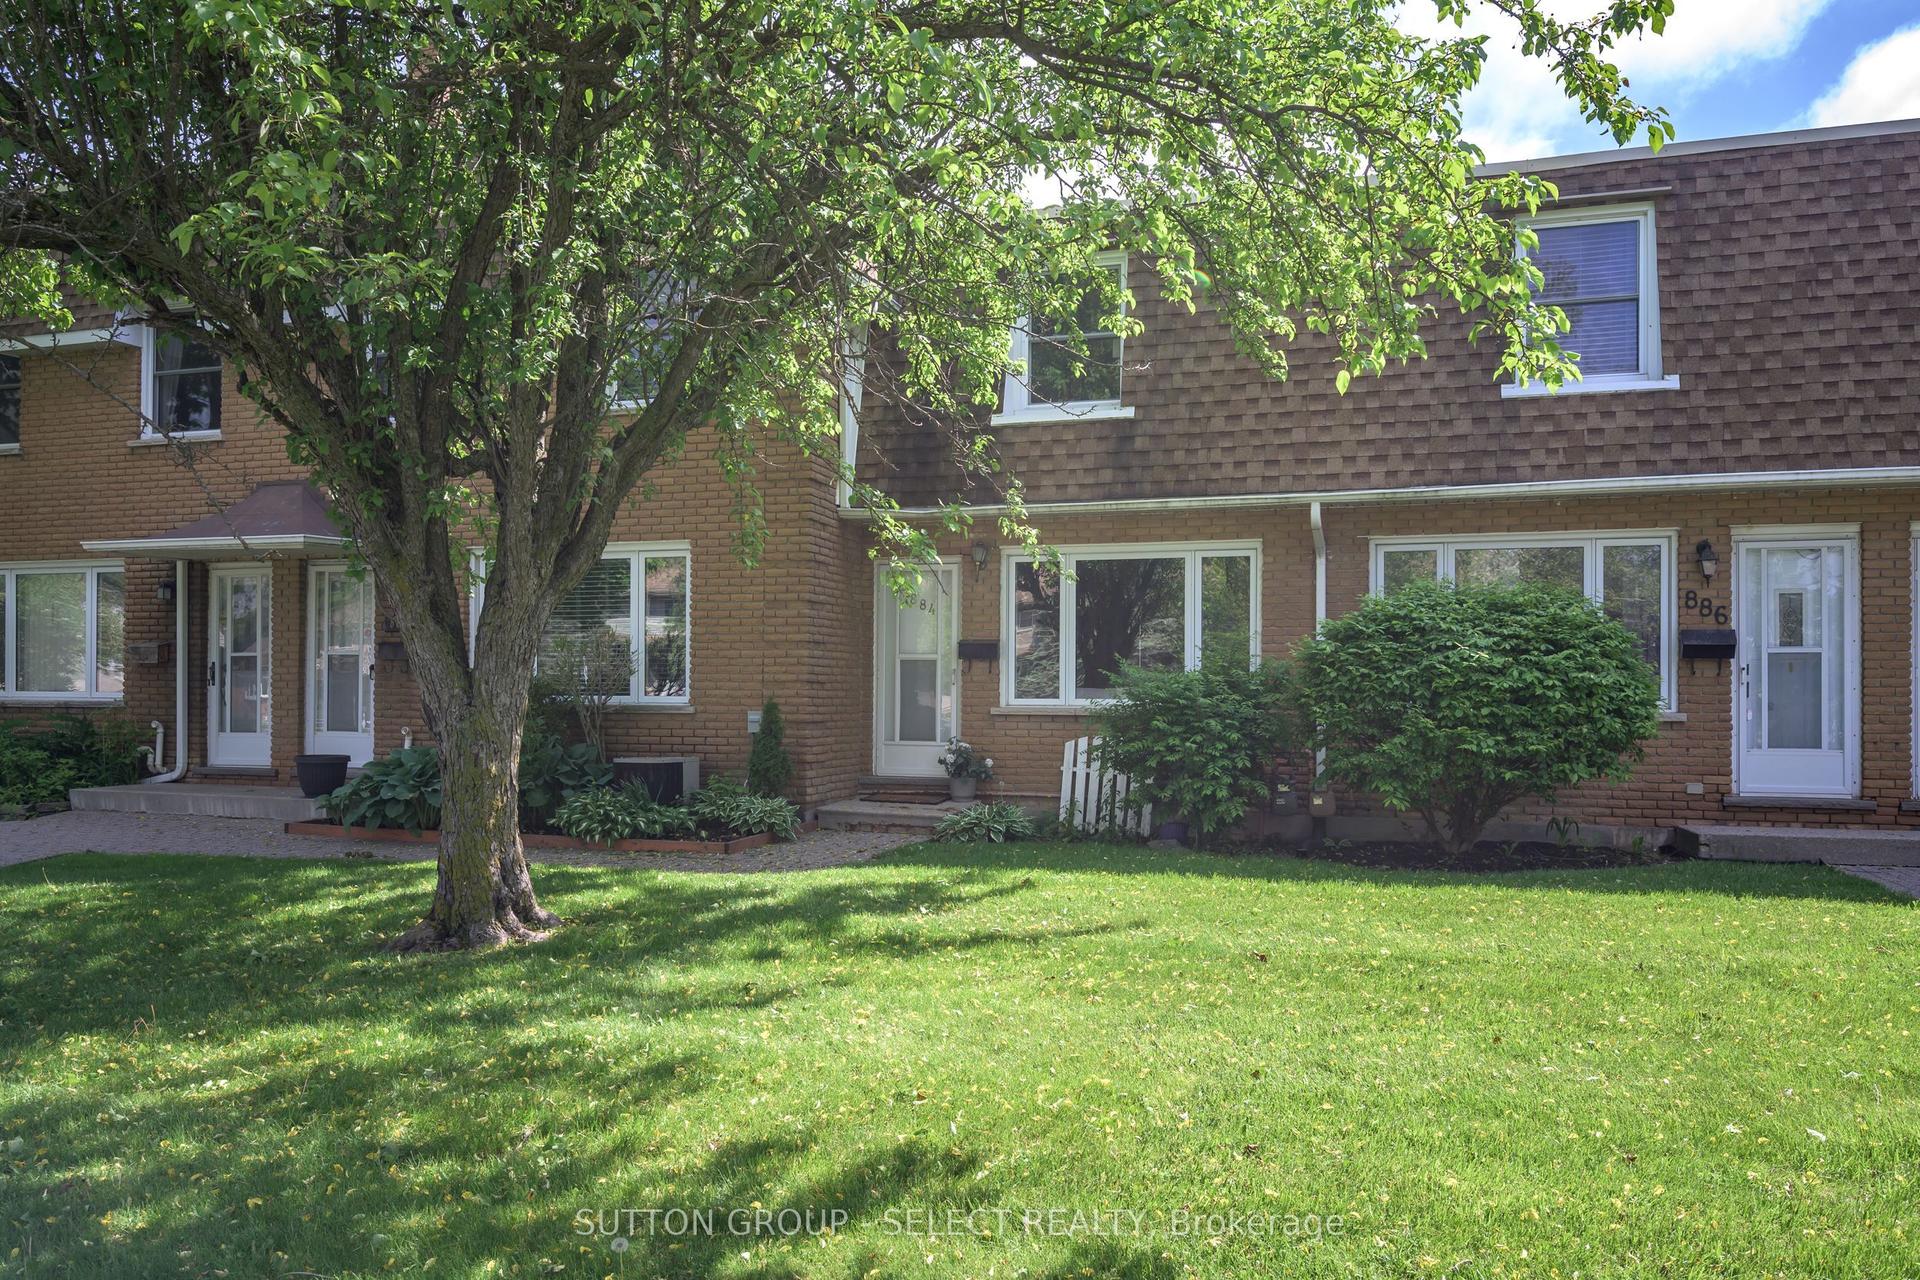
For Sale10 h ago
$299,900
Condo Town
est. $1,317/mo
884 Notre Dame Drive 7 #7, South O
London South, ON
2 bd
2 ba
1,100
1
MLS# X13176674Sutton Group - Select Realty
WhatsApp Aman