For Sale
Just Listed
1258 Hemlock Road
3104 - CFB Rockcliffe and Area, Manor Park - Cardinal Glen and Area, ON
$677,990
3Bd
3Ba
1,750+sqft
1Parking
20 x 56.1 ftlot
$387/sqft
TownhouseMLS# X13171114Listed 2026-05-251 DOM
Basement
Unfinished
Just listed! New listings in Manor Park - Cardinal Glen and Area often receive offers within the first week.
About this home
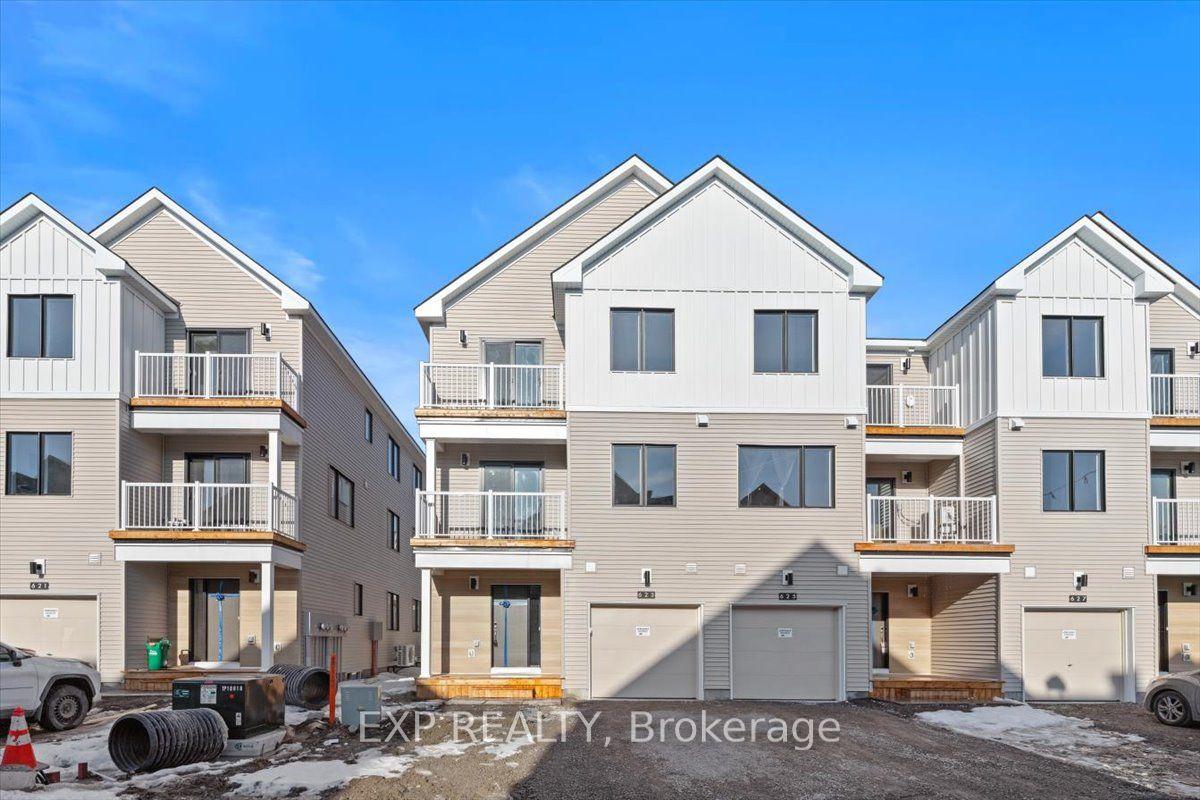
THIS HOME QUALIFIES FOR THE HST NEW HOUSING REBATE!! Welcome to the Brentland, a beautifully designed multi-level Rear Lane Townhome by Mattamy offering 1,875 sq. ft. of thoughtfully planned living space with 3 bedrooms and 2.5 bathrooms. Combining modern style, functional design, and exceptional value, this home also includes a $7,500 Design Studio credit to personalize your finishes and make it your own. A welcoming front porch leads into the ground floor foyer featuring 9' ceilings, creating an open and airy feel. This level also includes a private home office, ideal for remote work or study, along with a practical mudroom complete with a closet and convenient laundry area with direct access to the attached 2-car garage. The second level offers a bright open-concept layout designed for entertaining and everyday living, highlighted by elegant hardwood flooring throughout. The spacious great room provides plenty of room to gather and relax, while the beautifully designed kitchen features quartz countertops, a stylish backsplash, and a functional layout with an adjoining flex space perfect for a dining area. Step outside to the expansive terrace, ideal for outdoor dining, entertaining, or enjoying fresh air. A convenient powder room completes this level. The third floor offers three well-sized bedrooms, including a spacious primary retreat complete with a walk-in closet and private ensuite bathroom. Two additional bedrooms and a full bathroom provide ample space for family or guests. An unfinished crawl space offers valuable additional storage. Built with modern efficiency in mind, this ENERGY STAR certified home includes a smart home thermostat and free Rogers Ignite internet for one year. Ideally located in Wateridge Village close to parks, trails, shopping, transit, schools, and just minutes to downtown Ottawa, this is a fantastic opportunity to own a stylish new home in a thriving community.
GarageHardwood
Rooms
Second Floor
| Breakfast | 3.30 × 4.17 m | |
| Kitchen | 2.51 × 3.28 m | |
| Great Room | 5.82 × 4.34 m |
Third Floor
| Primary Bedroom | 4.17 × 4.34 m | |
| Bedroom 2 | 2.59 × 3.05 m | |
| Bedroom 3 | 2.41 × 3.33 m |
Other
| Office | 3.38 × 4.34 m |
Features
- None
- Unfinished
- 3-Storey
Financials
Annual Taxes
$0
Estimated Rental Income
Entire property$3,200 – $4,800/mo
Rental yield5.7% – 8.5%
*Estimates based on comparable rentals in the area. Actual income may vary.
Market Data — Manor Park - Cardinal Glen and Area
Days on market1 days
Buyer's MarketSeller's Market
Based on active listings in Manor Park - Cardinal Glen and Area. Data updates daily.
Our estimate for this home
Estimated range
$816K – $948K
Mid-point $882K · ~$504/sqft
How this listing compares
$816KList · $678K$948K
High confidence·Based on 2670 gta-wide comparables
Estimated range is generated automatically from active comparables and is for informational purposes only. Not an appraisal — contact Aman for a full comparative market analysis that factors in condition, renovations, and positioning.
Getting around
How walkable, bikeable, and transit-friendly this neighbourhood is.
68
/ 100
Walk Score
Somewhat Walkable
43
/ 100
Transit Score
Some Transit
52
/ 100
Bike Score
Bikeable
Scores are estimates based on neighbourhood data and are for informational purposes only.
MLS® data courtesy of the Toronto Regional Real Estate Board (TRREB).
The information provided herein must only be used by consumers that have a bona fide interest in the purchase, sale, or lease of real estate and may not be used for any commercial purpose or any other purpose. Listing information is deemed reliable but is not guaranteed accurate by the Toronto Regional Real Estate Board, the listing brokerage, or this website. The trademarks REALTOR®, REALTORS® and the REALTOR® logo are controlled by The Canadian Real Estate Association (CREA) and identify real estate professionals who are members of CREA. MLS®, Multiple Listing Service®, and the associated logos are owned by CREA. Not intended to solicit properties currently listed for sale or buyers under contract.
You may also like
More homes in Manor Park - Cardinal Glen and Area
Hand-picked listings with a similar price range and style.
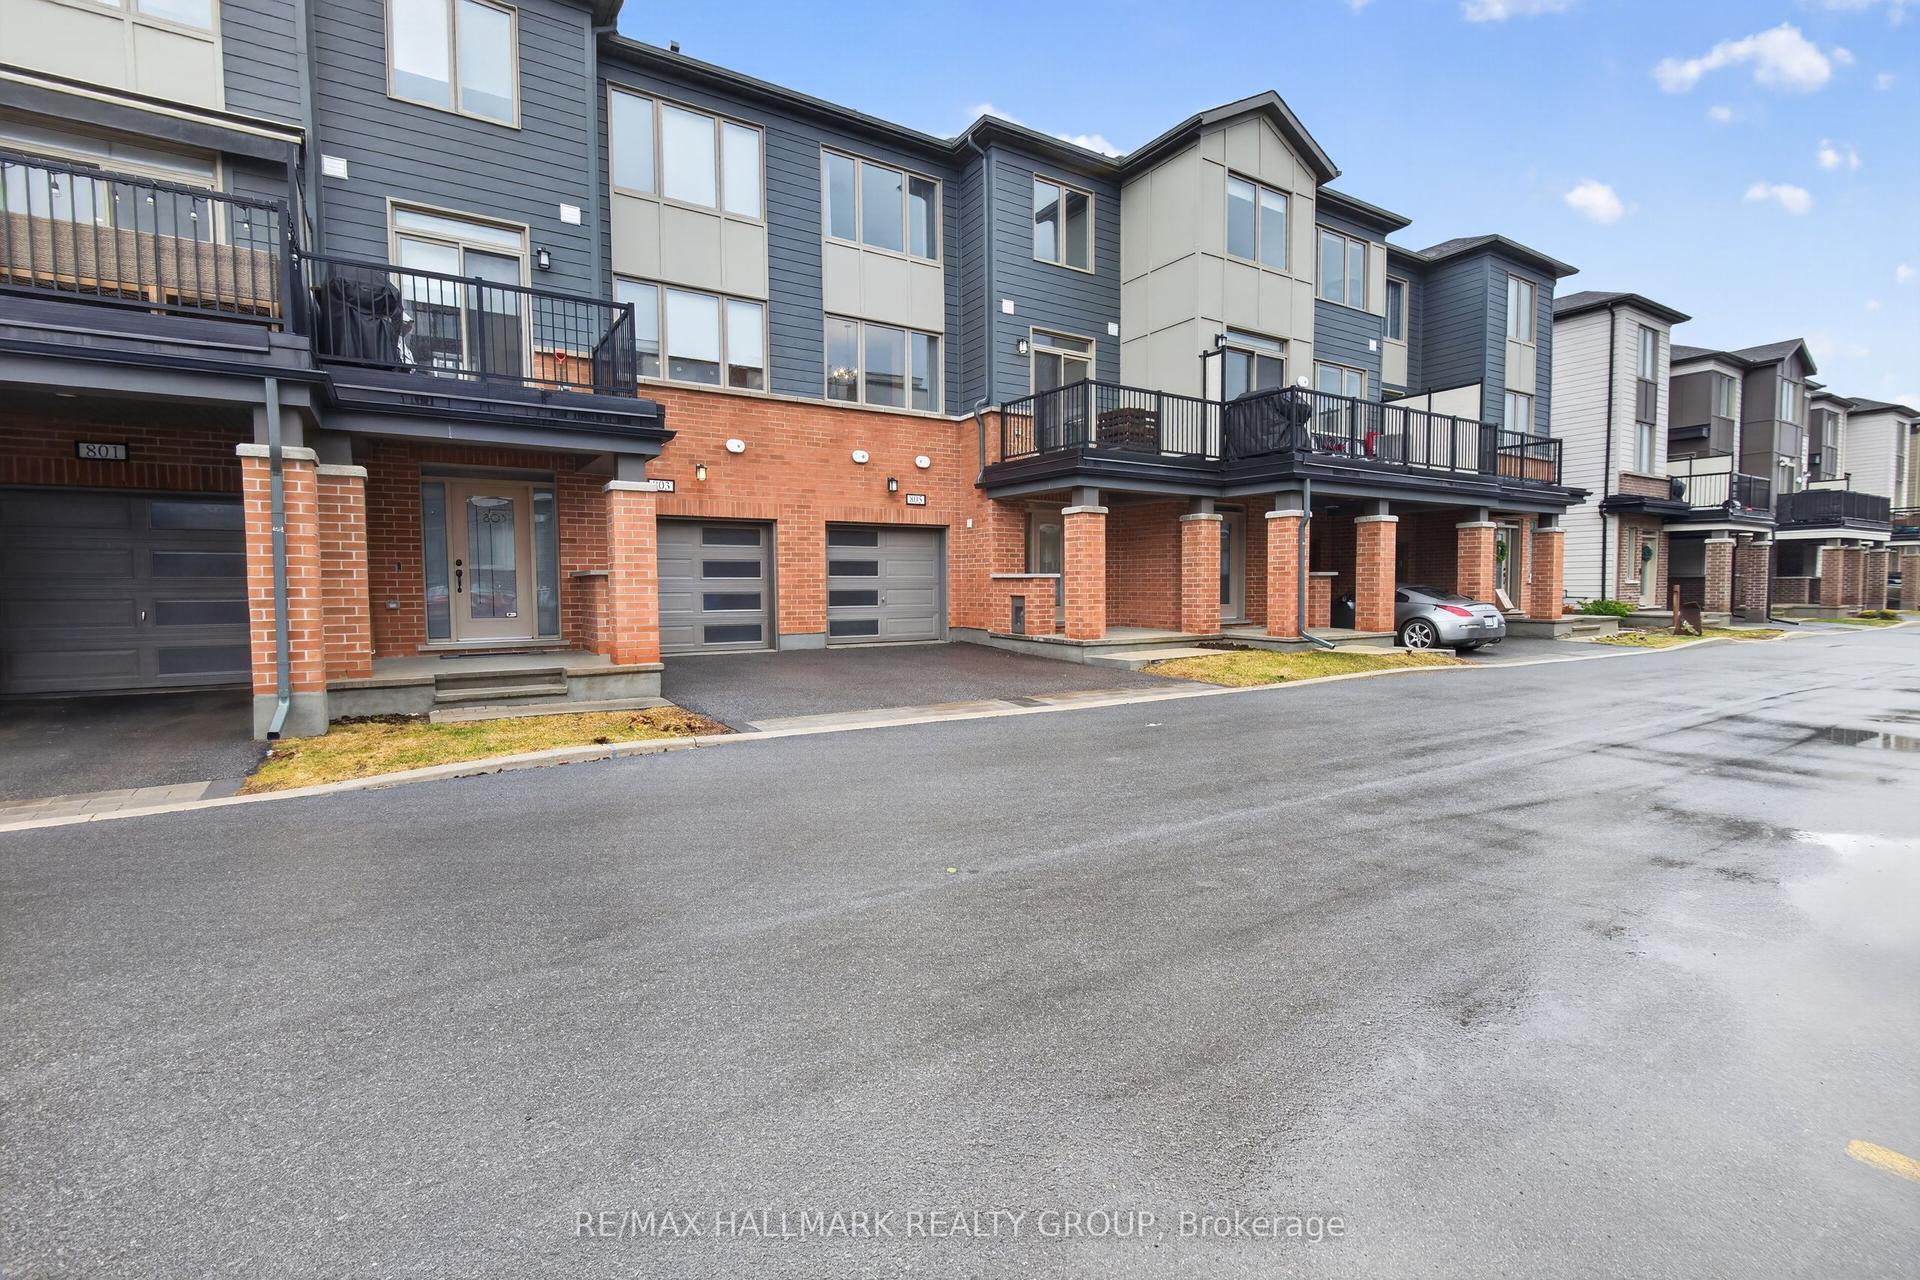
For Sale6 days ago
$559,900
Townhouse
est. $2,455/mo
805 Kiniw Private, 3104 - CFB Rockcliffe and Area
Manor Park - Cardinal Glen and Area, ON
2 bd
3 ba
1,300
2
MLS# X13149206Re/Max Hallmark Realty Group
WhatsApp Aman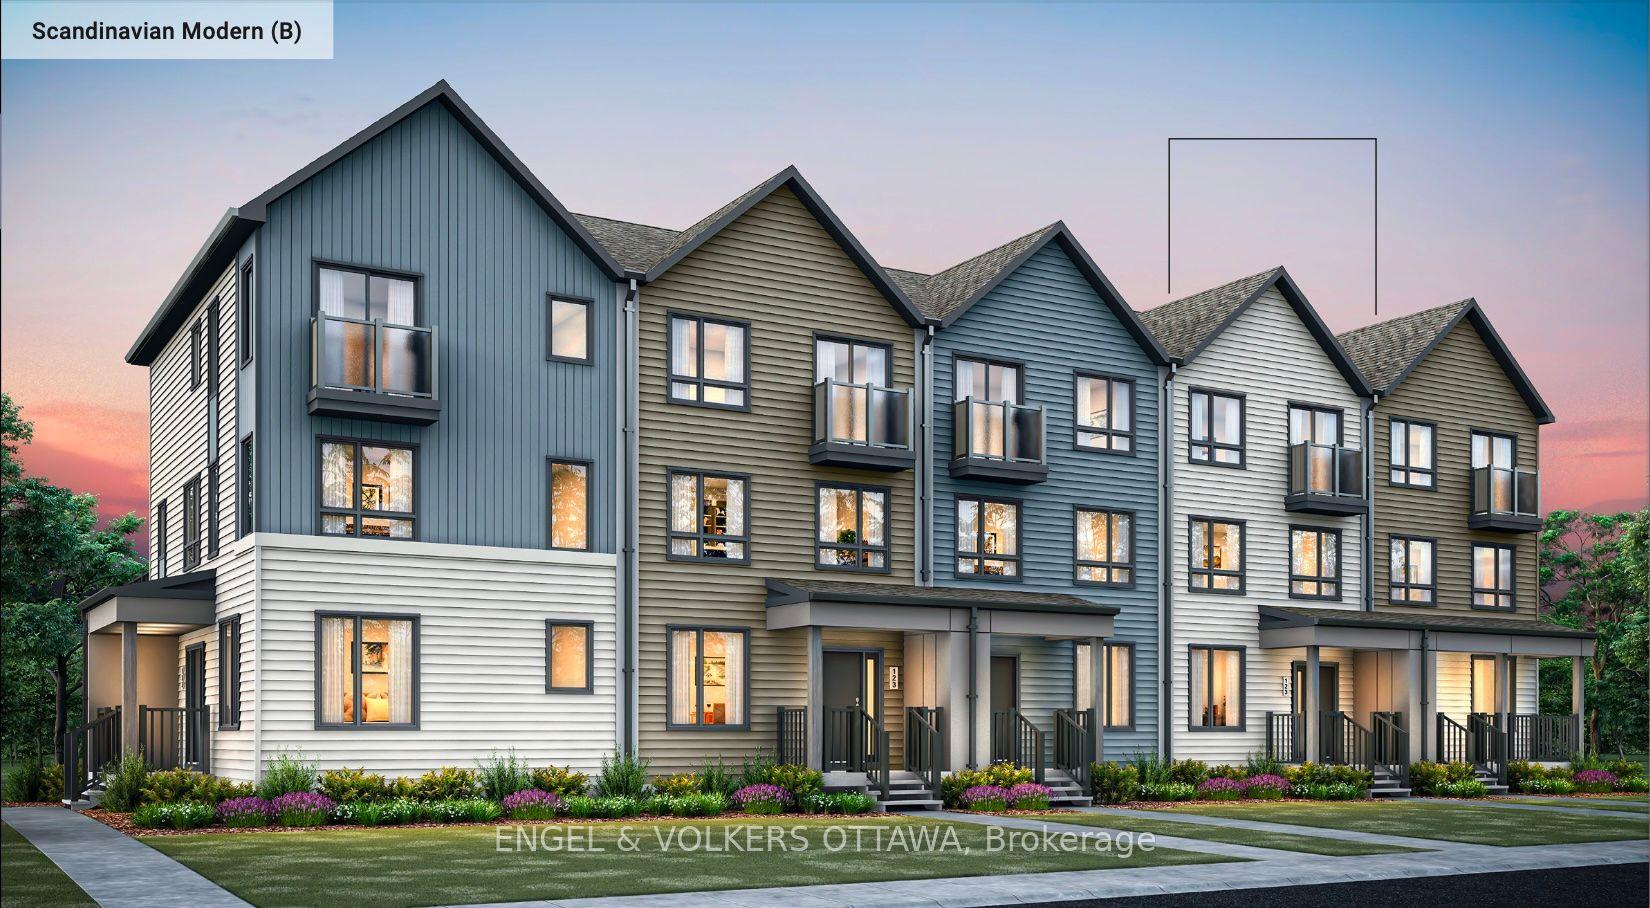
For Sale5 days ago
$672,990
Townhouse
est. $2,950/mo
619 Mikinak Road, 3104 - CFB Rockcliffe and Area
Manor Park - Cardinal Glen and Area, ON
3 bd
3 ba
1,750
2
MLS# X13154528Engel & Volkers Ottawa
WhatsApp Aman