For Sale
Just Listed
314 John Kim Bell Private
3104 - CFB Rockcliffe and Area, Manor Park - Cardinal Glen and Area, ON
$544,990
2Bd
2Ba
1,750+sqft
2Parking
21 x 58.5 ftlot
$311/sqft
TownhouseMLS# X13171140Listed 2026-05-251 DOM
Basement
Unfinished
Just listed! New listings in Manor Park - Cardinal Glen and Area often receive offers within the first week.
About this home
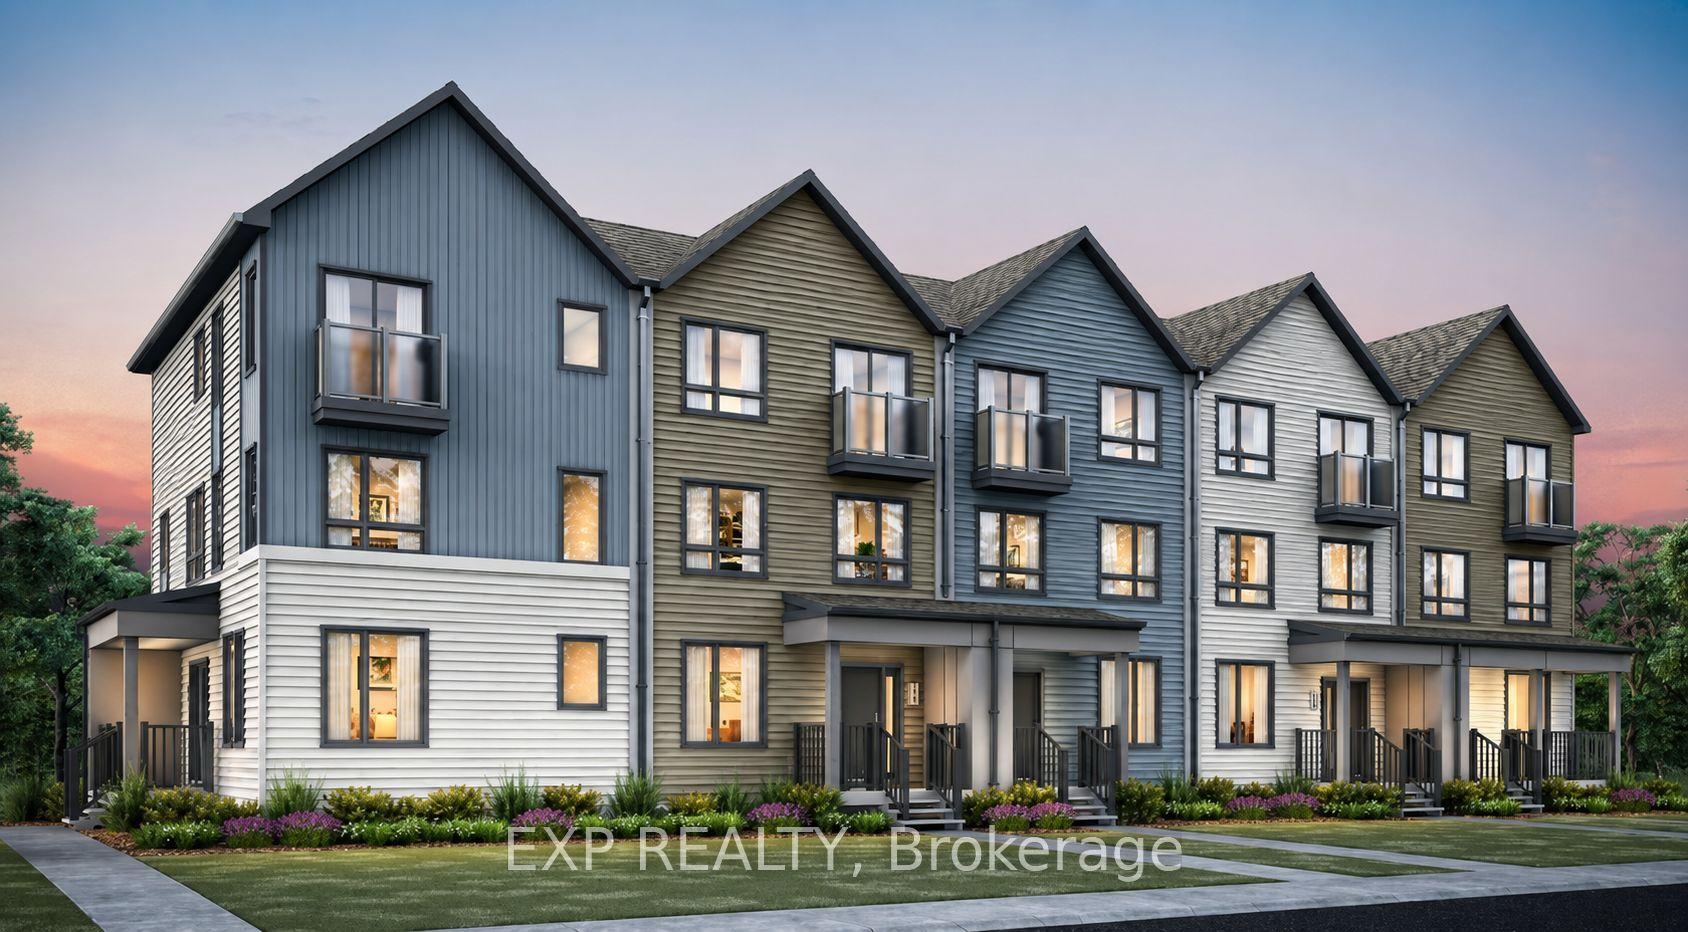
THIS HOME QUALIFIES FOR THE HST NEW HOUSING REBATE!! Experience modern living in this stunning new Mattamy-built Petal model, Village Home, located in the vibrant and sought-after Wateridge Village community. Thoughtfully designed to combine style, comfort, and everyday functionality, this beautifully crafted home offers an inviting layout ideal for families, professionals, and those seeking contemporary living in one of Ottawa's growing communities. Step inside and be welcomed by impressive 9' ceilings on both the ground and second floors, creating an open and airy atmosphere throughout. Elegant luxury vinyl tile flooring on the ground and main living areas adds both durability and modern style while enhancing the home's sophisticated design. The heart of the home is the beautifully appointed kitchen, featuring quartz countertops, a stylish kitchen backsplash, and a functional layout designed for both everyday living and entertaining. Quartz countertops continue throughout the bathrooms, creating a cohesive and upscale feel. Adding even more value, this home includes a 3-appliance voucher for a refrigerator, stove, and dishwasher, making it easy to complete your kitchen setup. The unfinished full-height basement offers endless possibilities for future customization, whether you envision a recreation room, home gym, office, additional living space, or extra storage. Built for today's lifestyle, this ENERGY STAR certified home includes a smart home thermostat designed to maximize efficiency and comfort. As an added bonus, enjoy free Rogers Ignite internet for one year, helping you stay connected from day one. Located in Wateridge Village, residents enjoy access to parks, walking paths, schools, shopping, transit, and nearby amenities, all just minutes from downtown Ottawa. An exceptional opportunity to own a stylish new home with modern finishes and future potential in one of Ottawa's most exciting communities.
Rooms
Second Floor
| Living Room | 2.92 × 5.33 m | |
| Kitchen | 2.92 × 2.72 m | |
| Dining Room | 2.92 × 3.66 m |
Third Floor
| Bedroom 2 | 3.12 × 3.12 m | |
| Primary Bedroom | 2.92 × 4.85 m | |
| Other | 3.17 × 1.04 m | Balcony |
Other
| Den | 2.92 × 5.44 m |
Features
- None
- Unfinished
- 3-Storey
Financials
Annual Taxes
$0
Estimated Rental Income
Entire property$2,600 – $3,800/mo
Rental yield5.7% – 8.4%
*Estimates based on comparable rentals in the area. Actual income may vary.
Market Data — Manor Park - Cardinal Glen and Area
Days on market1 days
Buyer's MarketSeller's Market
Based on active listings in Manor Park - Cardinal Glen and Area. Data updates daily.
Our estimate for this home
Estimated range
$821K – $955K
Mid-point $888K · ~$507/sqft
How this listing compares
$821KList · $545K$955K
High confidence·Based on 1941 gta-wide comparables
Estimated range is generated automatically from active comparables and is for informational purposes only. Not an appraisal — contact Aman for a full comparative market analysis that factors in condition, renovations, and positioning.
Getting around
How walkable, bikeable, and transit-friendly this neighbourhood is.
59
/ 100
Walk Score
Somewhat Walkable
40
/ 100
Transit Score
Some Transit
43
/ 100
Bike Score
Somewhat Bikeable
Scores are estimates based on neighbourhood data and are for informational purposes only.
MLS® data courtesy of the Toronto Regional Real Estate Board (TRREB).
The information provided herein must only be used by consumers that have a bona fide interest in the purchase, sale, or lease of real estate and may not be used for any commercial purpose or any other purpose. Listing information is deemed reliable but is not guaranteed accurate by the Toronto Regional Real Estate Board, the listing brokerage, or this website. The trademarks REALTOR®, REALTORS® and the REALTOR® logo are controlled by The Canadian Real Estate Association (CREA) and identify real estate professionals who are members of CREA. MLS®, Multiple Listing Service®, and the associated logos are owned by CREA. Not intended to solicit properties currently listed for sale or buyers under contract.
You may also like
More homes in Manor Park - Cardinal Glen and Area
Hand-picked listings with a similar price range and style.
For Sale6 days ago
$559,900
Townhouse
est. $2,455/mo
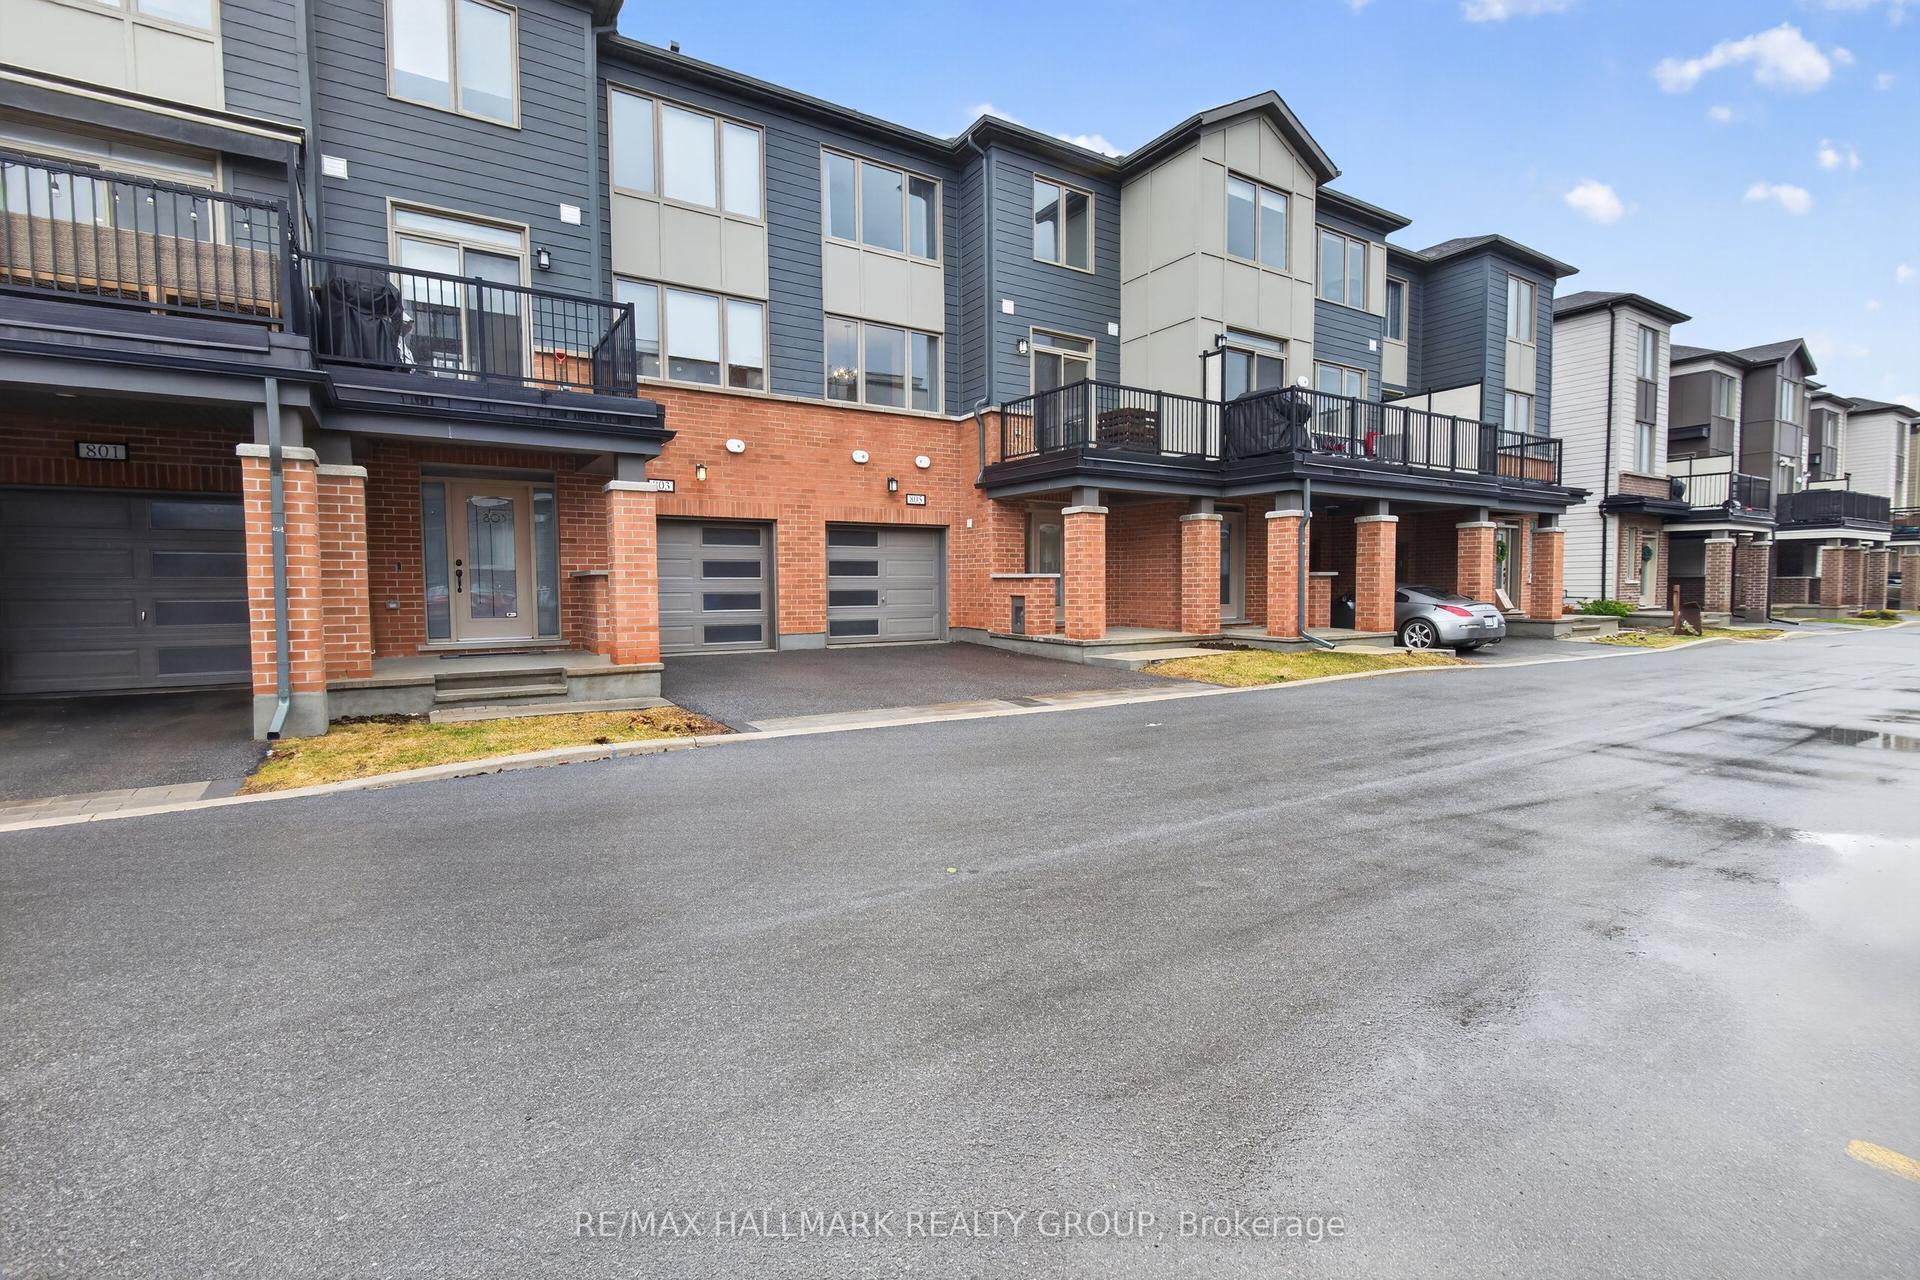
805 Kiniw Private, 3104 - CFB Rockcliffe and Area
Manor Park - Cardinal Glen and Area, ON
2 bd
3 ba
1,300
2
MLS# X13149206Re/Max Hallmark Realty Group
WhatsApp Aman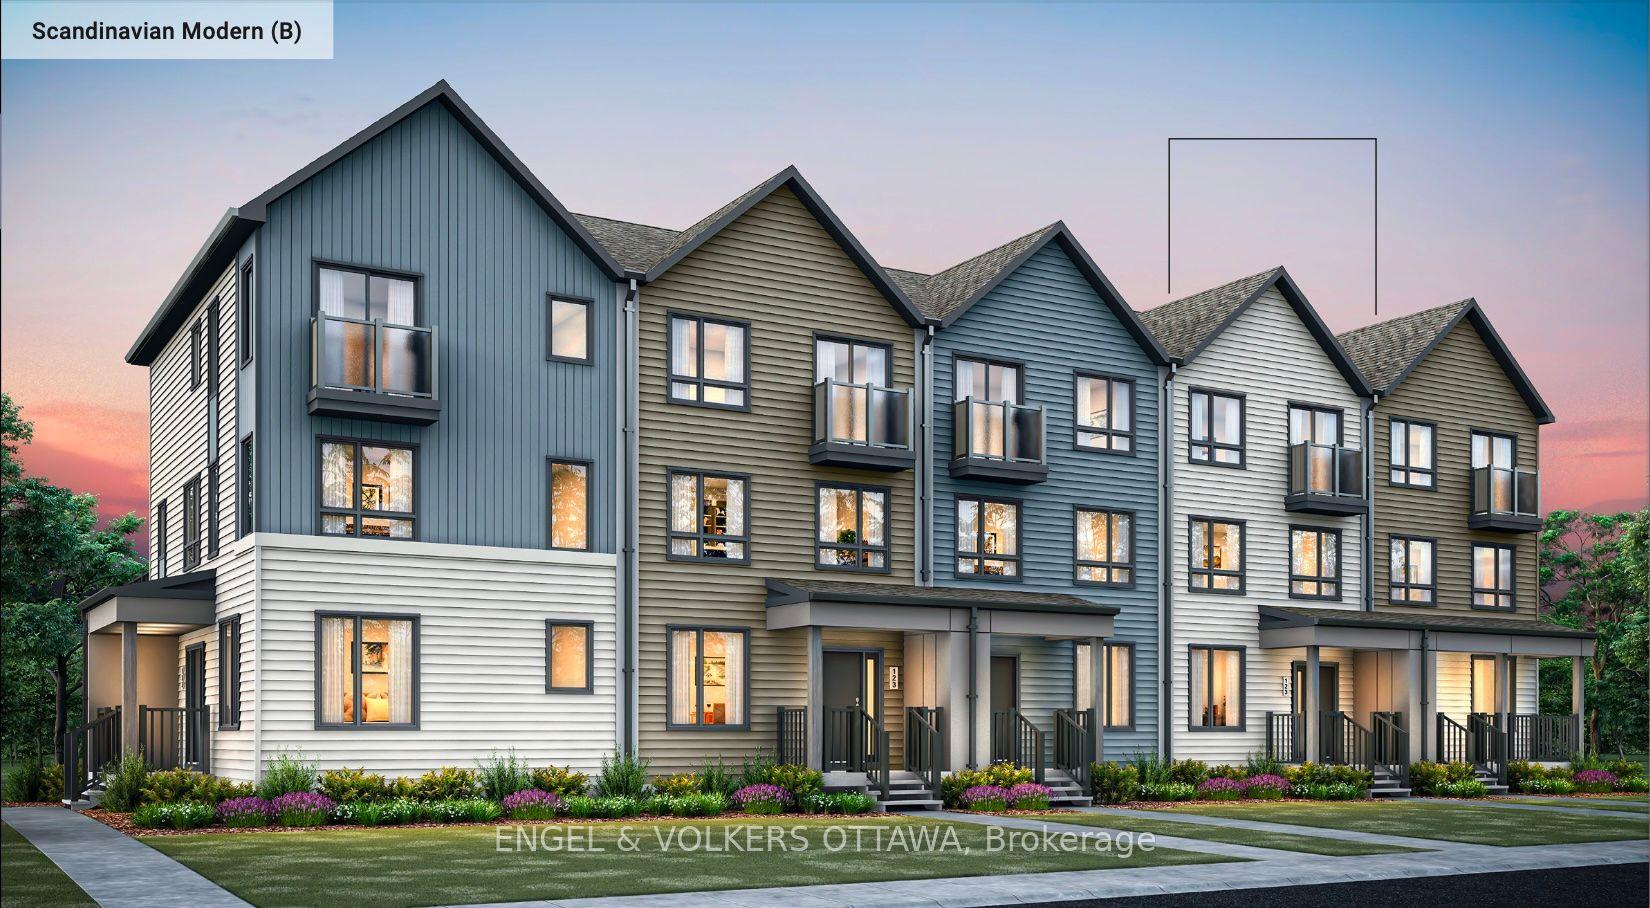
For Sale5 days ago
$672,990
Townhouse
est. $2,950/mo
619 Mikinak Road, 3104 - CFB Rockcliffe and Area
Manor Park - Cardinal Glen and Area, ON
3 bd
3 ba
1,750
2
MLS# X13154528Engel & Volkers Ottawa
WhatsApp Aman