For Lease
Just Listed
396 Huntsville Drive
9007 - Kanata - Kanata Lakes/Heritage Hills, Kanata, ON
$4,000
4Bd
4Ba
2,750+sqft
4Parking
40.52 x 100.21 ftlot
$1/sqft
DetachedMLS# X13172928Listed 2026-05-260 DOM
Cooling
Central Air
Basement
Unfinished
Just listed! New listings in Kanata often receive offers within the first week.
About this home
Stunning pond-view home in the highly sought-after Richardson Ridge community. This beautifully upgraded Uniform-built double garage single-family home offers 4 spacious bedrooms and 3.5 bathrooms, including 2 ensuites, along with a versatile main floor den, ideal for today's modern family lifestyle. The bright, sun-filled interior is enhanced by professionally landscaped front and backyard spaces. The main level features an impressive open-concept design with 9 ft smooth ceilings, elegant oak hardwood flooring, and pot lights throughout. A dramatic open-to-above dining room creates a grand first impression, while the inviting family room showcases oversized windows and a stylish fireplace. The chef-inspired kitchen is fully upgraded with quartz countertops, high-end cabinetry, pots and pans drawers, a walk-in pantry, stainless steel appliances, modern lighting, and a large island with a flush breakfast bar, perfect for entertaining. Hardwood stairs lead to the second level, featuring a luxurious primary retreat with coffered ceiling, a walk-in closet with Pax shelving, and a spa-like 5-piece ensuite. Three additional generously sized bedrooms include a second ensuite and a full bathroom. The basement offers laundry and abundant storage space. Step outside to a professionally designed backyard oasis complete with an interlock patio, deck, and covered gazebo, ideal for relaxing or hosting gatherings. Located in a family-friendly neighborhood with top-rated schools including W. Erskine Johnston Public School, Earl of March Secondary School, St. Gabriel Catholic Elementary School, and All Saints High School. Walking distance to parks and transit, and just minutes to Kowloon Market and all amenities. Photos were taken prior to current tenant occupancy. The house is in great conditions and well maintained . N11 Signed and tenants will move out by the end of June.
GarageHardwoodFireplace
Rooms
Main Floor
| Office | 3.73 × 2.81 m | |
| Dining Room | 3.91 × 2.92 m | |
| Family Room | 5.76 × 4.97 m | |
| Kitchen | 5.05 × 3.93 m |
Second Floor
| Primary Bedroom | 6.09 × 3.78 m | |
| Bedroom 2 | 4.24 × 2.87 m | |
| Bedroom 3 | 3.70 × 3.63 m | |
| Bedroom 4 | 3.63 × 3.70 m |
Features
- Auto Garage Door Remote
- Unfinished
- Central Air
- 2-Storey
Financials
Estimated Rental Income
Entire property$4,000 – $6,500/mo
Rental yield1200.0% – 1950.0%
*Estimates based on comparable rentals in the area. Actual income may vary.
Market Data — Kanata
Days on market0 days
Buyer's MarketSeller's Market
Based on active listings in Kanata. Data updates daily.
Other rentals like this
Similar rentals in Kanata
Same property type, similar price, similar size — currently for rent.
For Lease7 h ago
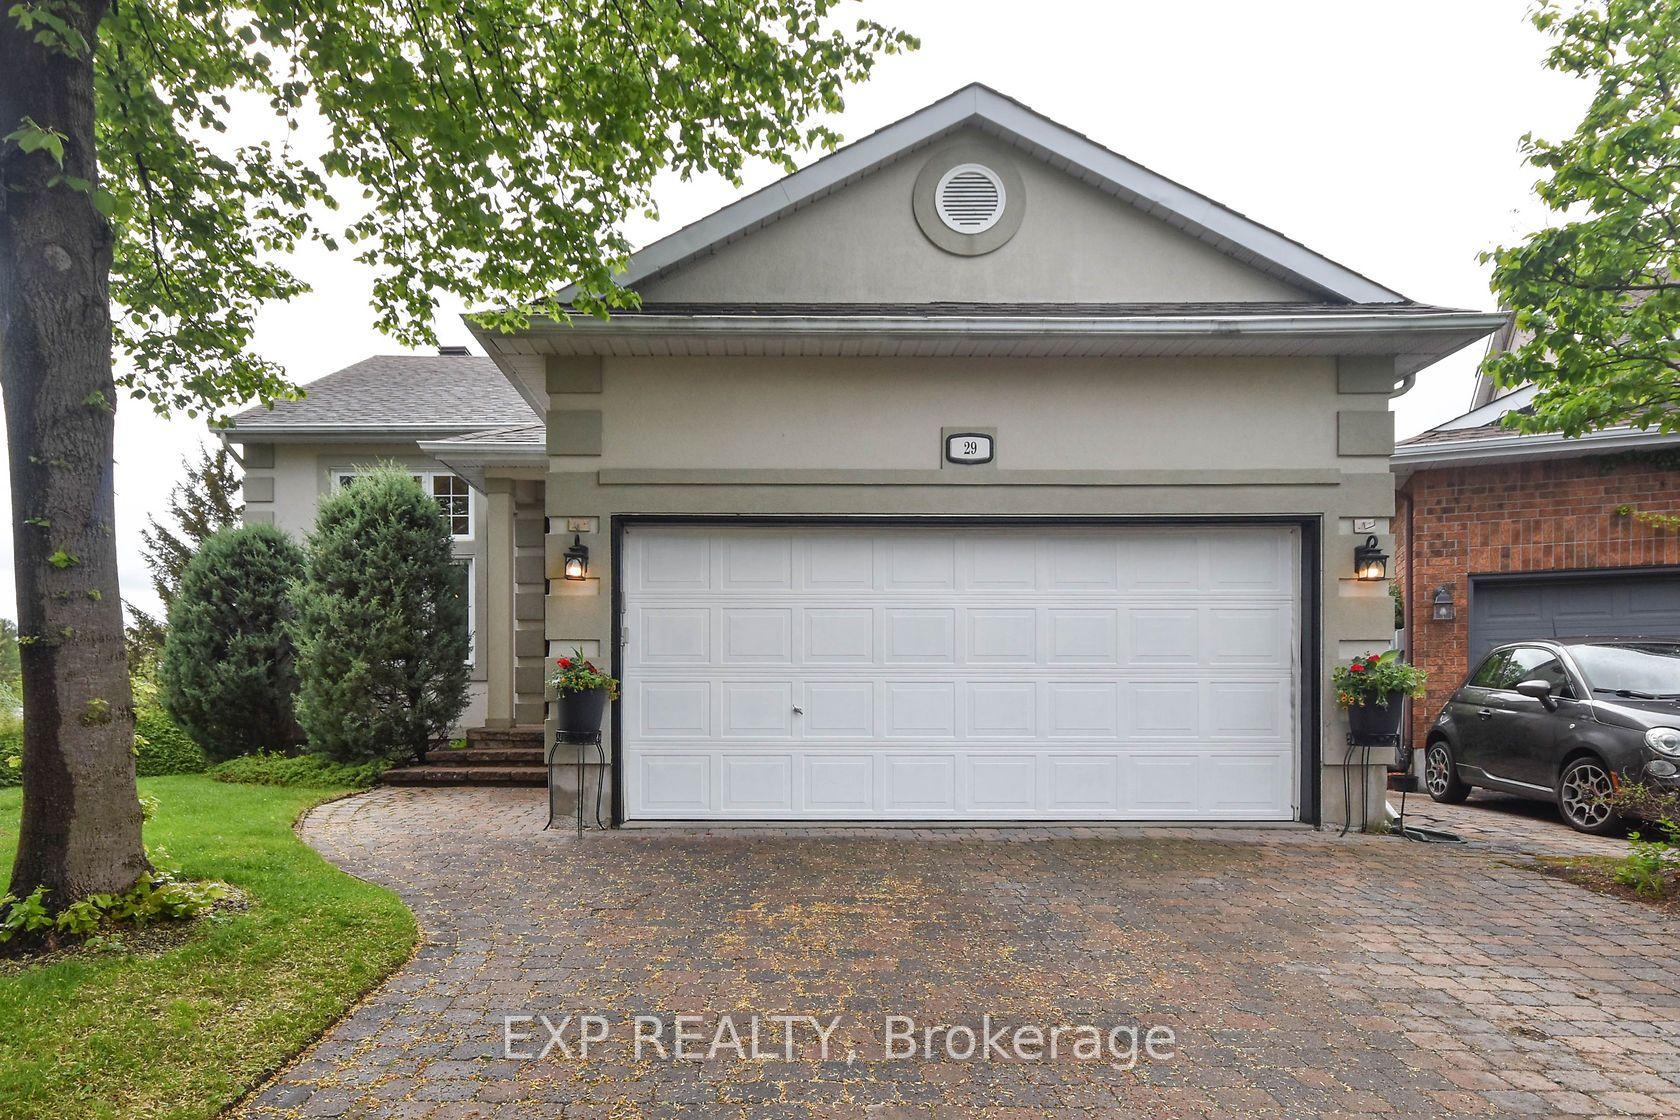
$3,800
Detached
29 STONECROFT Terrace, 9007 - Kanata - Kanata Lakes/Heritage Hills
Kanata, ON
2+2 bd
3 ba
2,250
4
MLS# X13176428Exp Realty
WhatsApp Aman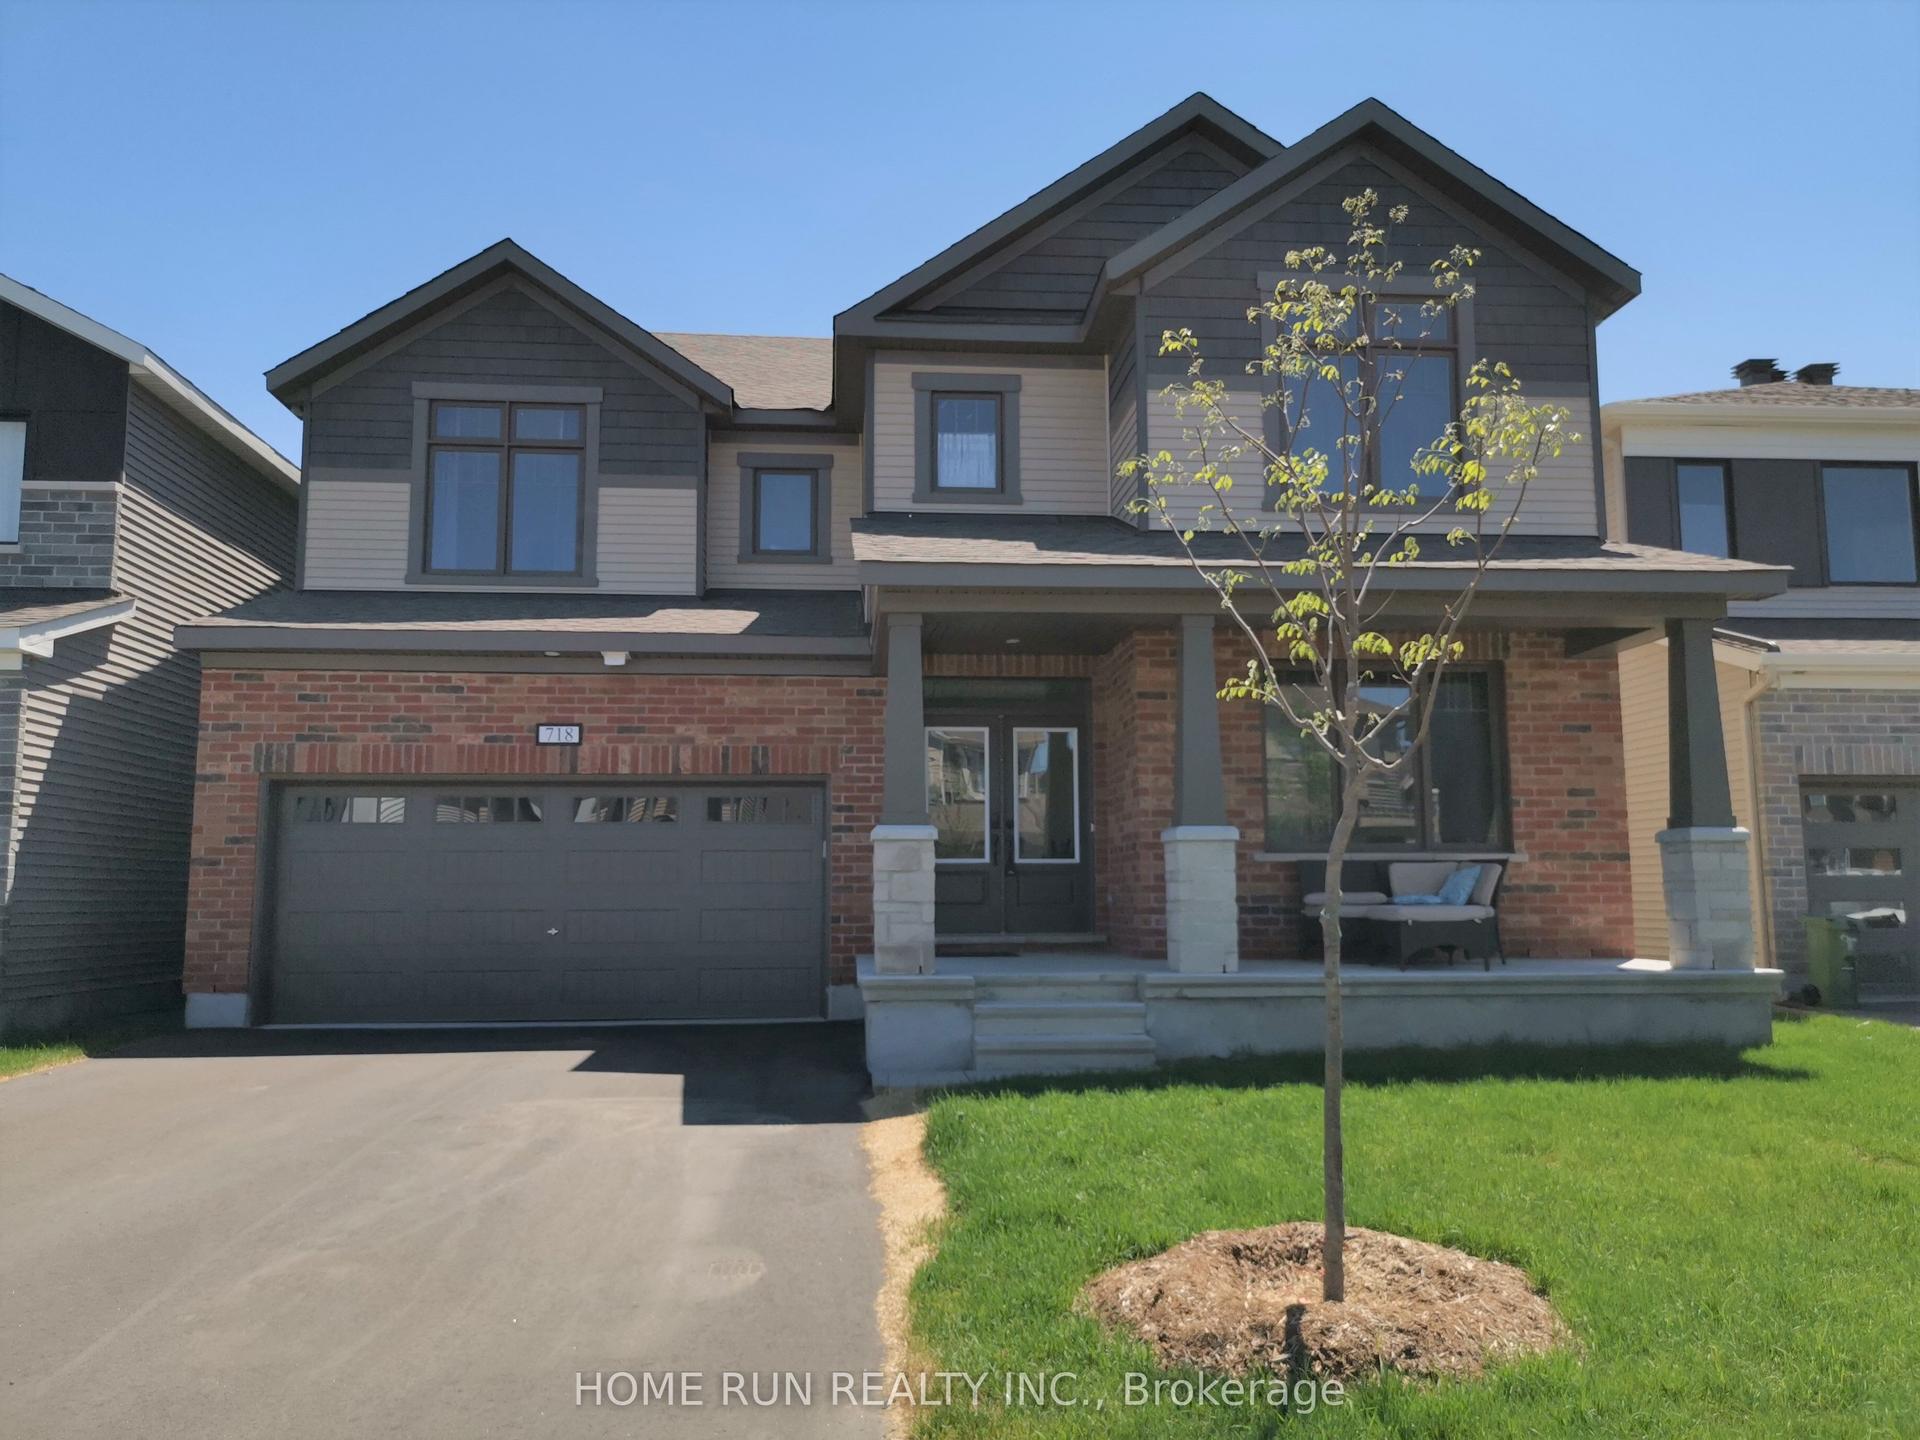
For Lease7 h ago
$4,200
Detached
718 Brittanic Road, 9010 - Kanata - Emerald Meadows/Trailwest
Kanata, ON
4 bd
4 ba
4,250
4
MLS# X13174980Home Run Realty Inc.
WhatsApp Aman
Getting around
How walkable, bikeable, and transit-friendly this neighbourhood is.
60
/ 100
Walk Score
Somewhat Walkable
35
/ 100
Transit Score
Some Transit
40
/ 100
Bike Score
Somewhat Bikeable
Scores are estimates based on neighbourhood data and are for informational purposes only.
MLS® data courtesy of the Toronto Regional Real Estate Board (TRREB).
The information provided herein must only be used by consumers that have a bona fide interest in the purchase, sale, or lease of real estate and may not be used for any commercial purpose or any other purpose. Listing information is deemed reliable but is not guaranteed accurate by the Toronto Regional Real Estate Board, the listing brokerage, or this website. The trademarks REALTOR®, REALTORS® and the REALTOR® logo are controlled by The Canadian Real Estate Association (CREA) and identify real estate professionals who are members of CREA. MLS®, Multiple Listing Service®, and the associated logos are owned by CREA. Not intended to solicit properties currently listed for sale or buyers under contract.