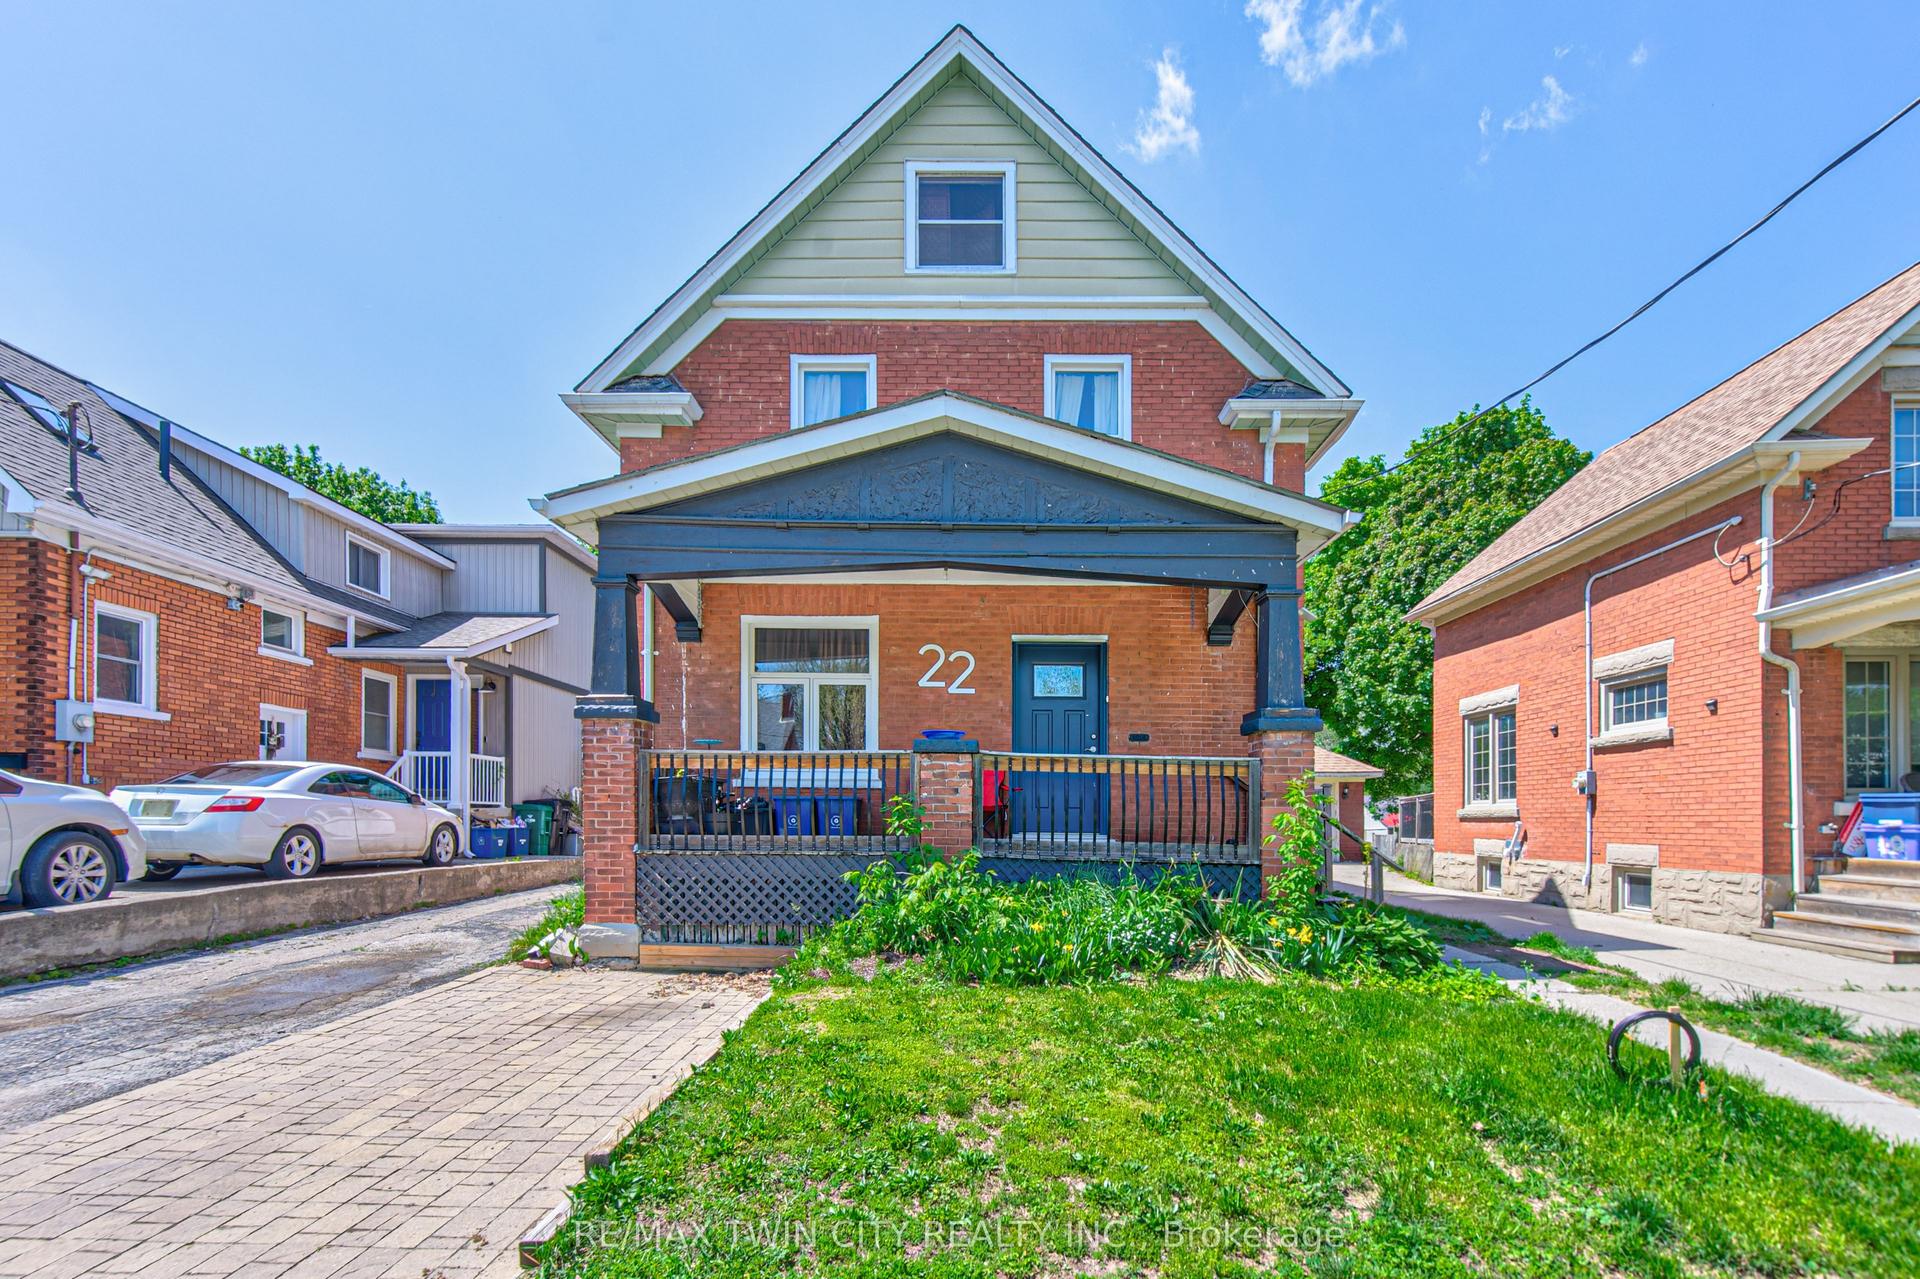
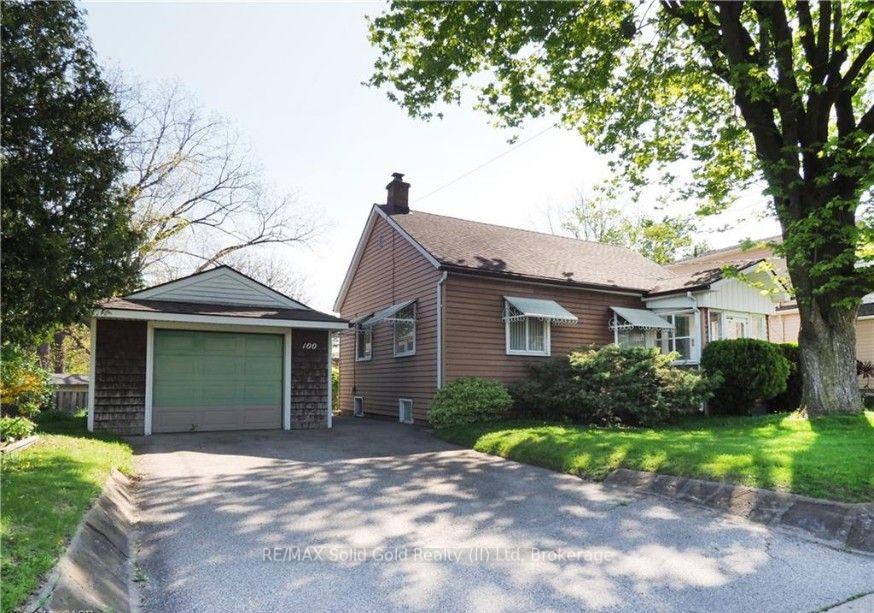
For Sale
Just Listed
Open House Sat 17–19
339 Greenfield Avenue
Kitchener, ON
$489,900
2+1Bd
2Ba
900+sqft
4Parking
52 x 120 ftlot
$544/sqft
DetachedMLS# X13173220Listed 2026-05-260 DOM
Basement
Finished
Just listed! New listings in Kitchener often receive offers within the first week.
About this home
Welcome to 339 Greenfield Avenue. A charming 2-storey home full of character, warmth, and endless potential. Nestled on a peaceful, oversized lot, this home offers a true backyard sanctuary perfect for relaxing summer evenings, gardening, or enjoying your morning coffee surrounded by nature- a rare natural setting featuring seasonal morel mushrooms and beautiful native wildflowers such as trilliums, a special touch the current owner has truly cherished. Inside, you'll find a functional and inviting layout with spacious principal rooms including a large family room, dining area, kitchen, and convenient main floor laundry. Upstairs features 2 bedrooms plus an additional open flex space ideal for a home office, reading nook, or movie room. One of the upstairs bedrooms also offers access to a private balcony; the perfect spot to soak up the sunshine. Adding even more versatility, the walk-up attic is ready for your vision whether you're looking for extra storage or a creative studio space. The lower level includes a rec room, 2-piece bathroom, and an additional bedroom- ideal for guests, teenagers, or extended family. Outside, you'll love the DETACHED garage along with the attached storage/greenhouse room at the back of the home, offering an incredible setup for plant lovers, hobbyists, or a cozy sitting area overlooking the backyard. Notable updates include roof (2018), furnace (2015), fridge (2023), and washer (2020). Ideally located within walking distance to Wilson Avenue Public School and just minutes from Fairview Park Mall, shopping, restaurants, parks, and transit.. this home offers both peaceful living and everyday convenience. This is a rare opportunity to own a home filled with natural charm, character, and space to truly make your own.
Garage
Rooms
Main Floor
| Dining Room | 2.92 × 3.20 m | |
| Kitchen | 3.12 × 3.20 m | |
| Living Room | 3.45 × 3.45 m |
Second Floor
| Bathroom | 2.49 × 2.39 m | 4 Pc Bath |
| Bedroom | 2.69 × 3.23 m | |
| Bedroom | 2.67 × 3.23 m | |
| Office | 3.56 × 3.45 m |
Third Floor
| Other | 2.24 × 7.14 m |
Basement
| Bathroom | 1.32 × 2.90 m | 2 Pc Bath |
| Bedroom | 2.95 × 3.10 m | |
| Family Room | 5.23 × 3.17 m | |
| Utility Room | 1.96 × 1.07 m |
Features
- Carpet Free
- Finished
- Walk-Up
- None
- 2-Storey
Financials
Annual Taxes
$3,582
Estimated Rental Income
Entire property$2,600 – $3,800/mo
Basement apartment$1,800 – $2,500/mo
Rental yield6.4% – 9.3%
*Estimates based on comparable rentals in the area. Actual income may vary.
Market Data — Kitchener
Days on market0 days
Buyer's MarketSeller's Market
Based on active listings in Kitchener. Data updates daily.
Our estimate for this home
Estimated range
$468K – $544K
Mid-point $506K · ~$562/sqft
How this listing compares
$468KList · $490K$544K
High confidence·Based on 186 kitchener comparables
Estimated range is generated automatically from active comparables and is for informational purposes only. Not an appraisal — contact Aman for a full comparative market analysis that factors in condition, renovations, and positioning.
Getting around
How walkable, bikeable, and transit-friendly this neighbourhood is.
56
/ 100
Walk Score
Somewhat Walkable
41
/ 100
Transit Score
Some Transit
56
/ 100
Bike Score
Bikeable
Scores are estimates based on neighbourhood data and are for informational purposes only.
MLS® data courtesy of the Toronto Regional Real Estate Board (TRREB).
The information provided herein must only be used by consumers that have a bona fide interest in the purchase, sale, or lease of real estate and may not be used for any commercial purpose or any other purpose. Listing information is deemed reliable but is not guaranteed accurate by the Toronto Regional Real Estate Board, the listing brokerage, or this website. The trademarks REALTOR®, REALTORS® and the REALTOR® logo are controlled by The Canadian Real Estate Association (CREA) and identify real estate professionals who are members of CREA. MLS®, Multiple Listing Service®, and the associated logos are owned by CREA. Not intended to solicit properties currently listed for sale or buyers under contract.
You may also like
More homes in Kitchener
Hand-picked listings with a similar price range and style.
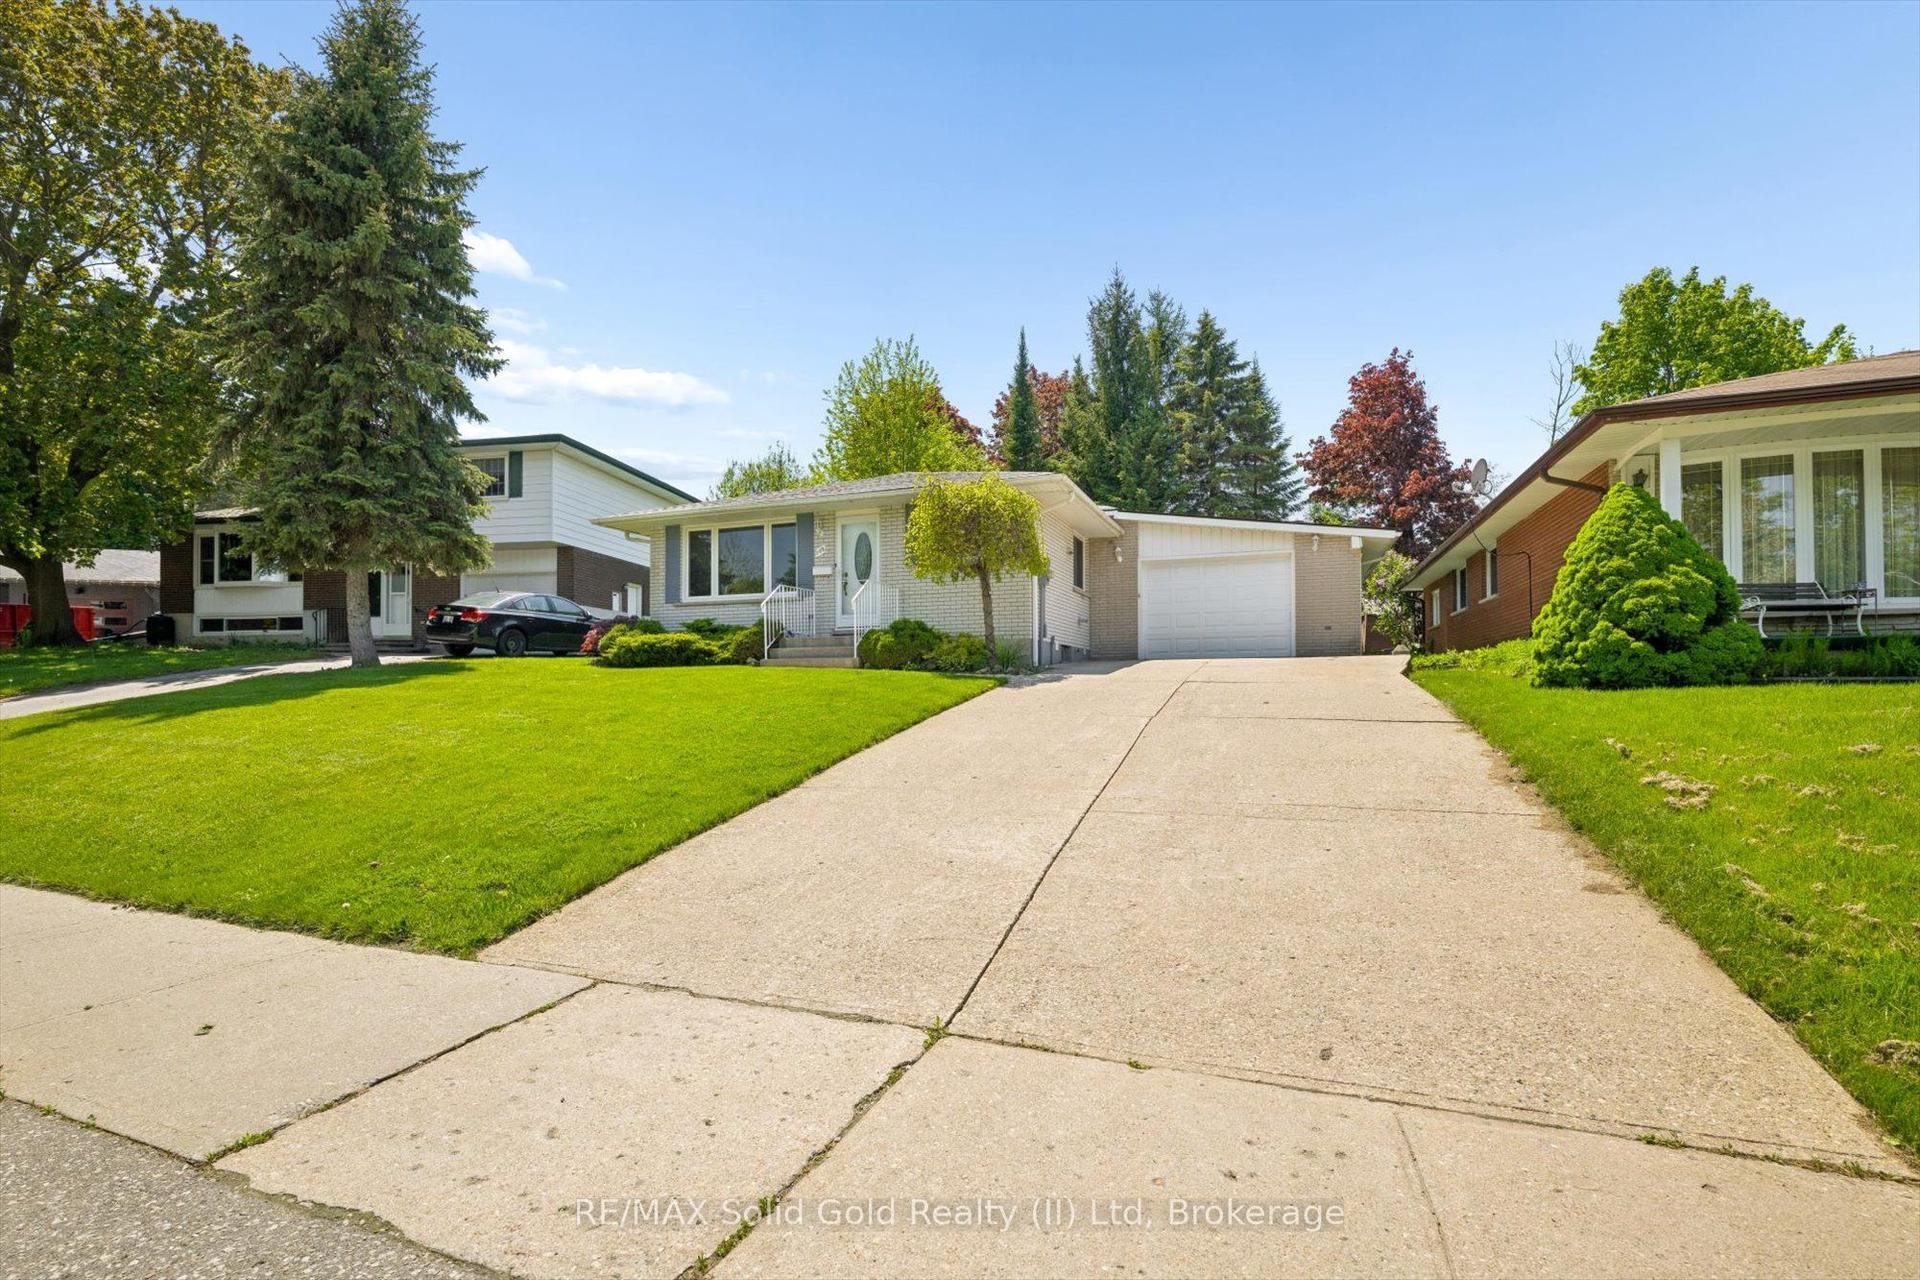
For Sale7 h ago
$580,000
Detached
est. $2,543/mo
105 Silverspring Crescent
Kitchener, ON
3 bd
2 ba
1,300
3
MLS# X13175394RE/MAX Solid Gold Realty (II) Ltd
WhatsApp Aman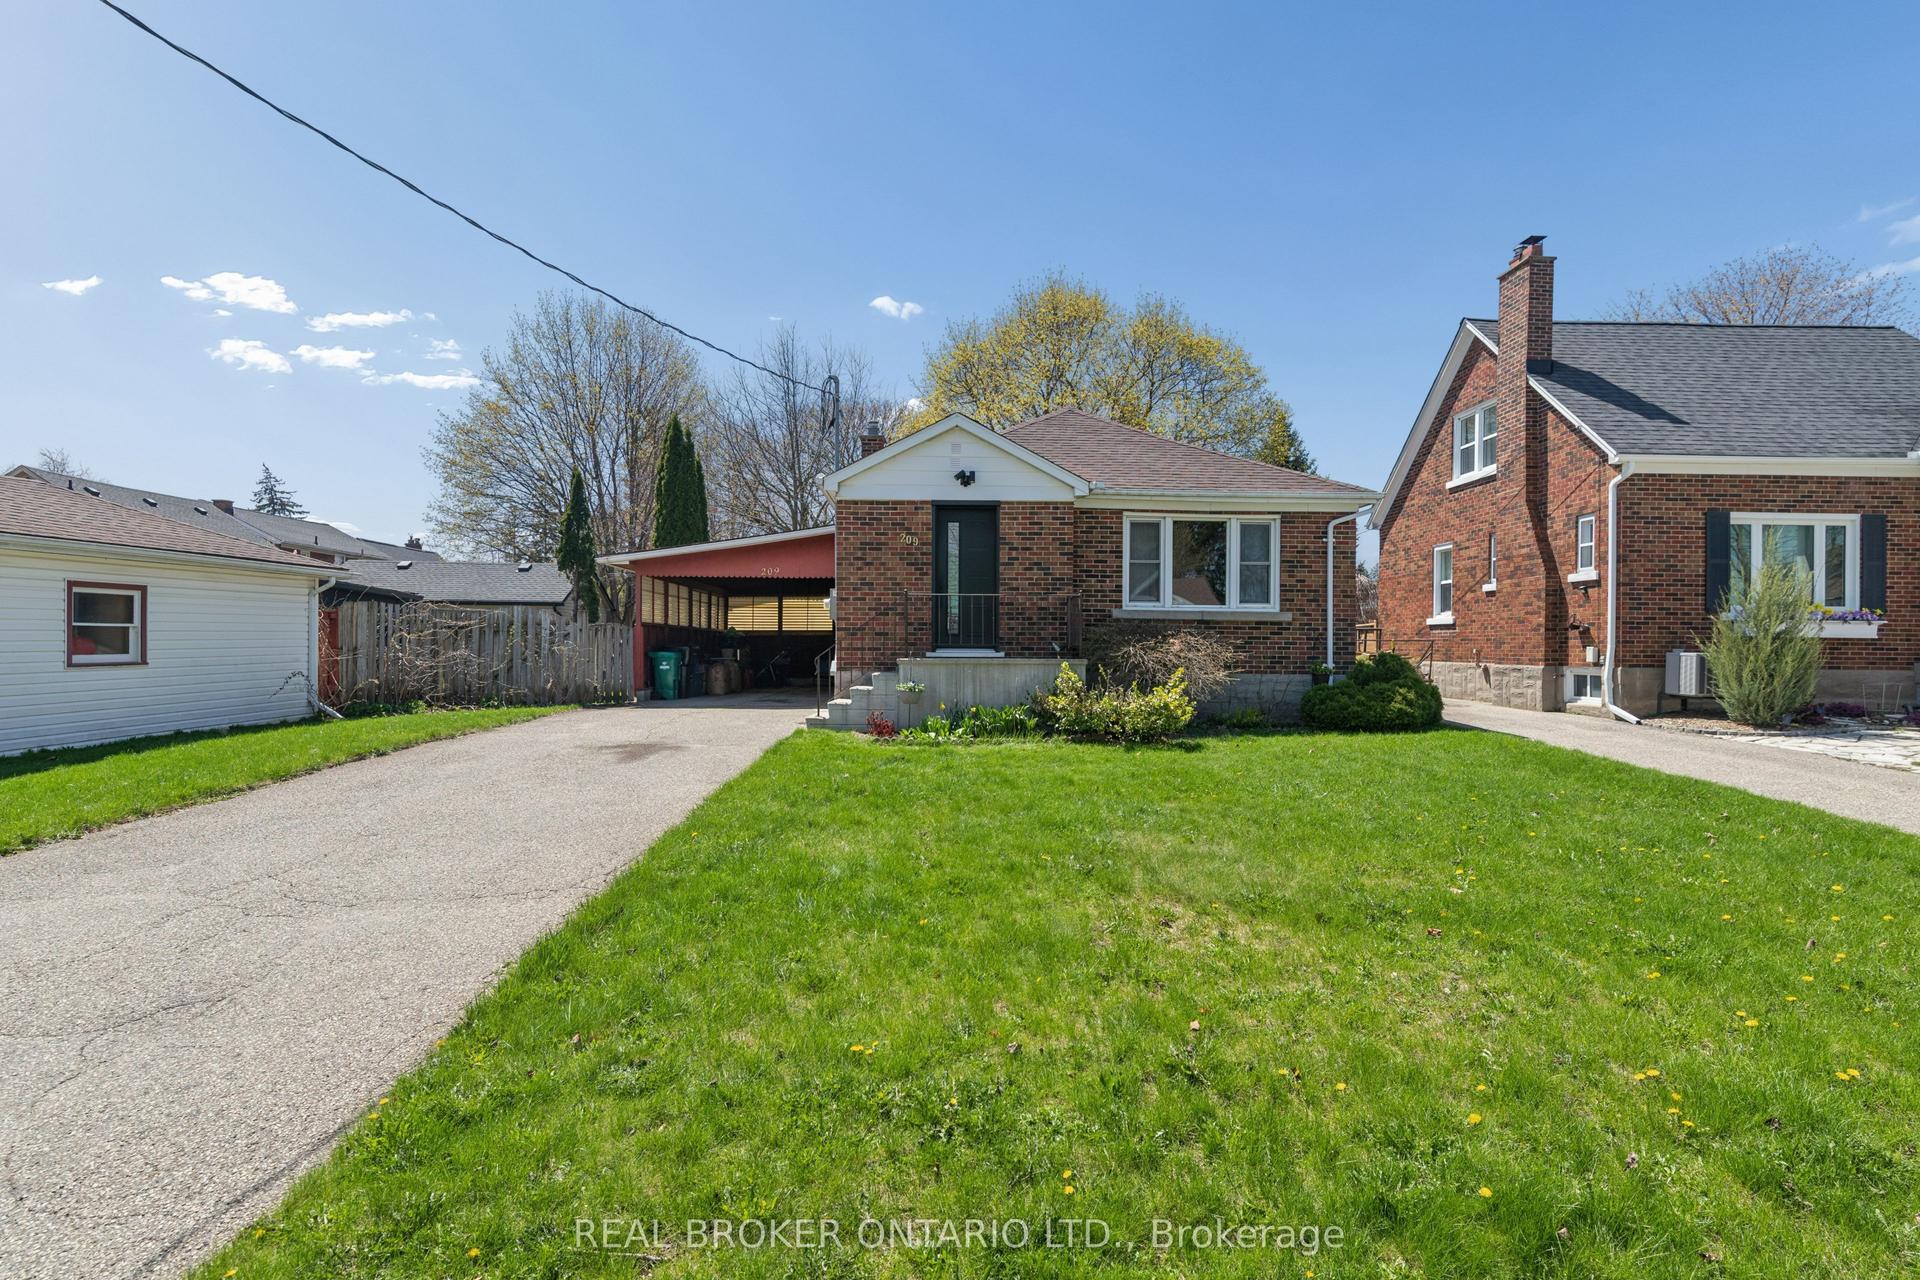
For Sale7 h ago
$599,000
Detached
est. $2,626/mo
209 Bedford Road
Kitchener, ON
3 bd
1 ba
900
3
MLS# X13174990Real Broker Ontario Ltd.
WhatsApp Aman