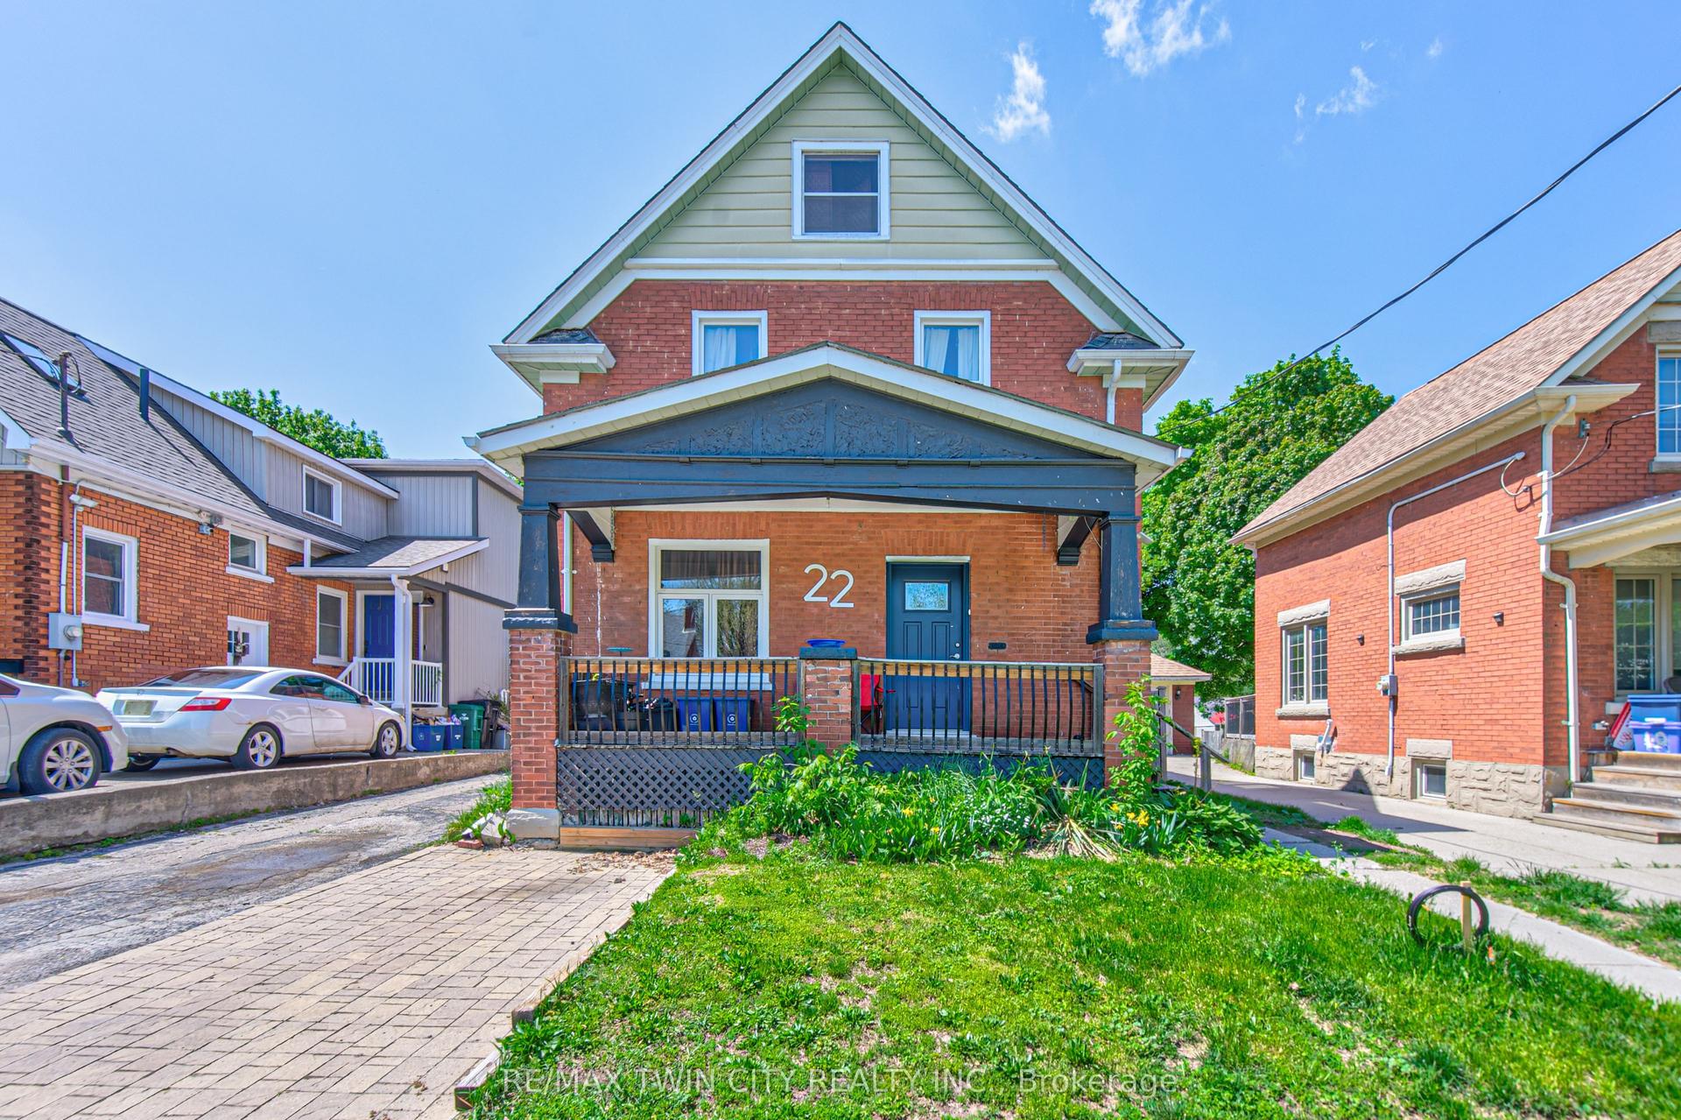
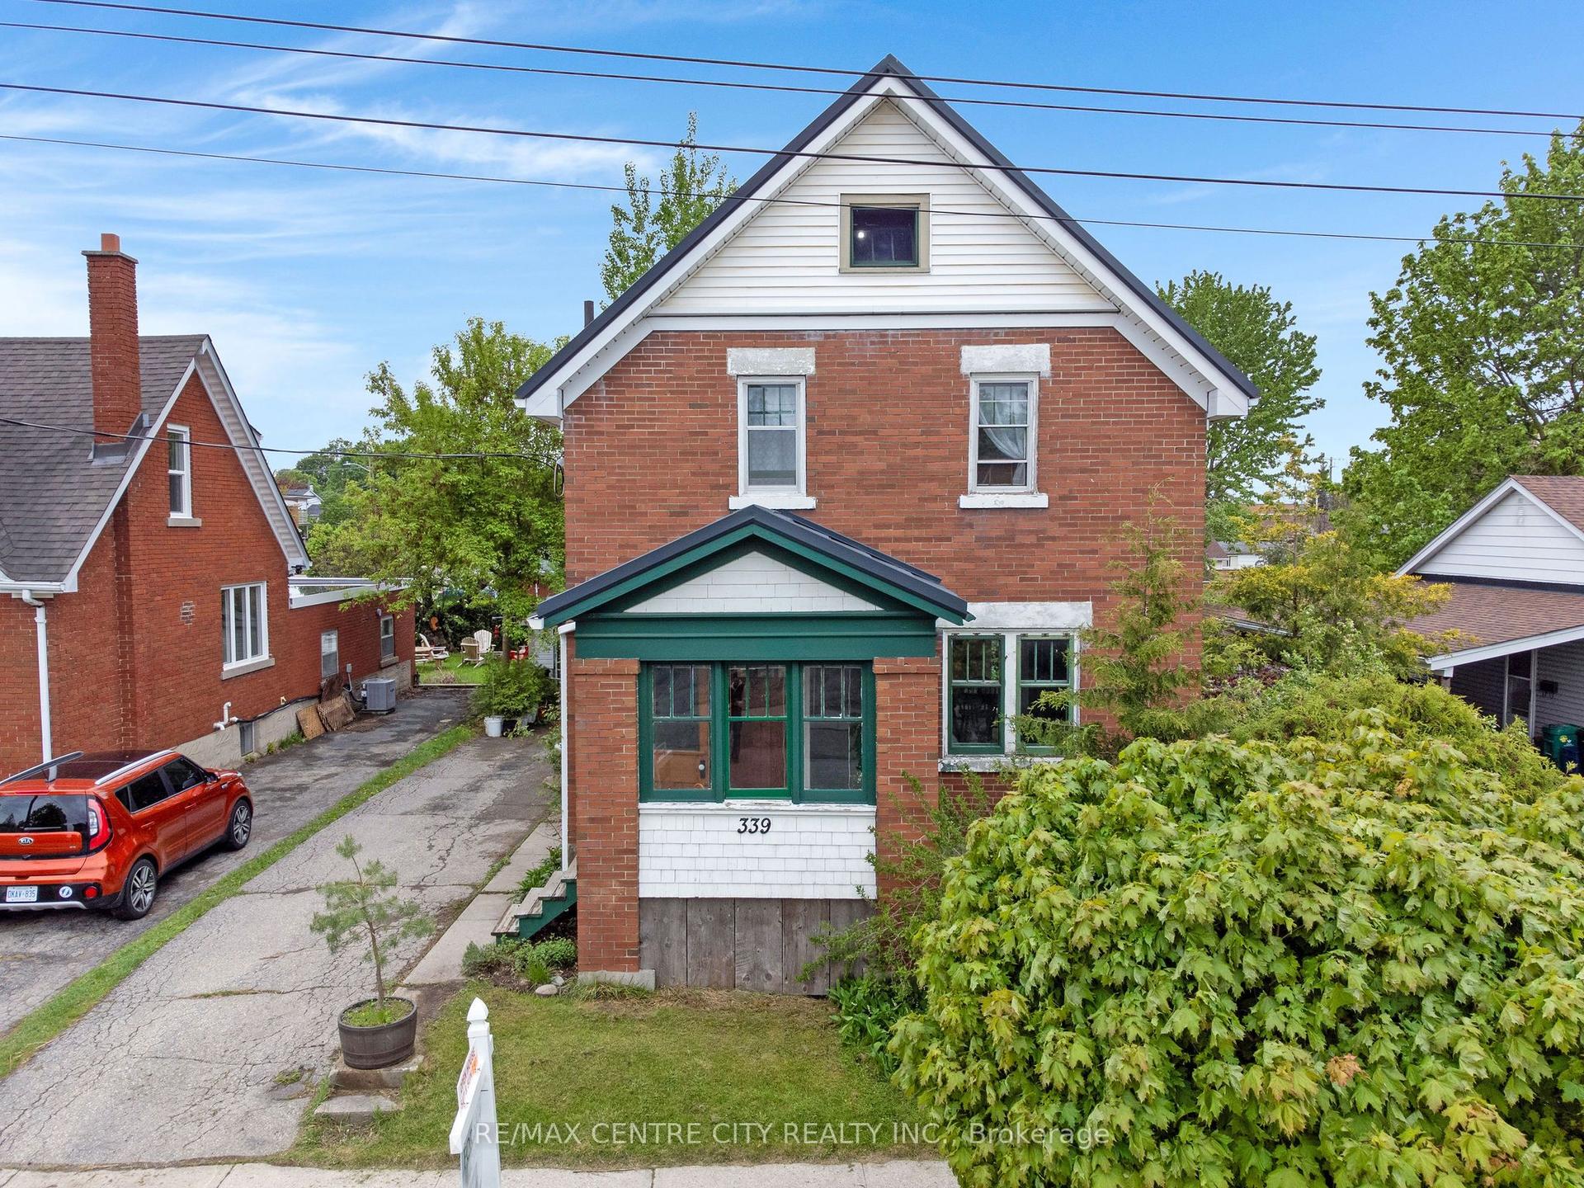
For Sale
Just Listed
105 Silverspring Crescent
Kitchener, ON
$580,000
3Bd
2Ba
1,300+sqft
3Parking
55 x 120 ftlot
$446/sqft
DetachedMLS# X13175394Listed 2026-05-260 DOM
Heating
Water Heater Owned
Basement
Partially Finished
Just listed! New listings in Kitchener often receive offers within the first week.
About this home
On a mature tree lined street in the heart of Forest Hills, this property has been lovingly cared for and thoughtfully updated over the years, offering space, comfort, and a setting that is hard to outgrow. Sunlight pours through the windows throughout the day, and the wood-burning fireplace adds the kind of cozy charm people never stop appreciating. The oversized garage and large shed offers storage, parking and hobby space giving you the extra room will be glad to have The lower level already lends itself nicely to an in-law setup with inside access from the garage, a full bathroom, large windows, and a wet bar that creates a flexible living space for extended family, and guests. Important updates have already been taken care of, including the roof (2023), upstairs windows (2021), hot water heater (2019), and water softener (2021), allowing you to move in with confidence. One of the standout features here is the electric radiant heat providing quiet, even warmth throughout the upper levels of the home with no gas bill to worry about. It is comfortable, efficient, and one less monthly expense to think about. Outside, the mature lot offers privacy, greenery, and space to relax at your own pace. Set close to schools, parks, shopping, and the highway this is a truly special opportunity in a neighbourhood families continue to love year after year.
GarageFireplace
Rooms
Main Floor
| Living Room | 12.00 × 16.40 m | |
| Dining Room | 11.11 × 9.20 m | |
| Kitchen | 7.60 × 6.90 m |
Second Floor
| Primary Bedroom | 12.30 × 11.90 m | |
| Bedroom 2 | 12.50 × 11.80 m | |
| Bedroom 3 | 8.11 × 10.20 m | |
| Bathroom | 8.80 × 6.90 m |
Lower
| Recreation | 13.70 × 21.60 m |
Basement
| Other | 23.11 × 15.70 m | |
| Bathroom | 9.90 × 4.11 m |
Features
- Water Heater Owned
- In-Law Capability
- Separate Heating Controls
- Water Heater
- Water Softener
- Sump Pump
- Partially Finished
- Full
- Separate Entrance
- None
- Backsplit 4
Financials
Annual Taxes
$4,369
Estimated Rental Income
Entire property$3,200 – $4,800/mo
Basement apartment$1,800 – $2,500/mo
Rental yield6.6% – 9.9%
*Estimates based on comparable rentals in the area. Actual income may vary.
Market Data — Kitchener
Days on market0 days
Buyer's MarketSeller's Market
Based on active listings in Kitchener. Data updates daily.
Our estimate for this home
Estimated range
$664K – $772K
Mid-point $718K · ~$552/sqft
How this listing compares
$664KList · $580K$772K
High confidence·Based on 188 kitchener comparables
Estimated range is generated automatically from active comparables and is for informational purposes only. Not an appraisal — contact Aman for a full comparative market analysis that factors in condition, renovations, and positioning.
Getting around
How walkable, bikeable, and transit-friendly this neighbourhood is.
56
/ 100
Walk Score
Somewhat Walkable
47
/ 100
Transit Score
Some Transit
56
/ 100
Bike Score
Bikeable
Scores are estimates based on neighbourhood data and are for informational purposes only.
MLS® data courtesy of the Toronto Regional Real Estate Board (TRREB).
The information provided herein must only be used by consumers that have a bona fide interest in the purchase, sale, or lease of real estate and may not be used for any commercial purpose or any other purpose. Listing information is deemed reliable but is not guaranteed accurate by the Toronto Regional Real Estate Board, the listing brokerage, or this website. The trademarks REALTOR®, REALTORS® and the REALTOR® logo are controlled by The Canadian Real Estate Association (CREA) and identify real estate professionals who are members of CREA. MLS®, Multiple Listing Service®, and the associated logos are owned by CREA. Not intended to solicit properties currently listed for sale or buyers under contract.
You may also like
More homes in Kitchener
Hand-picked listings with a similar price range and style.
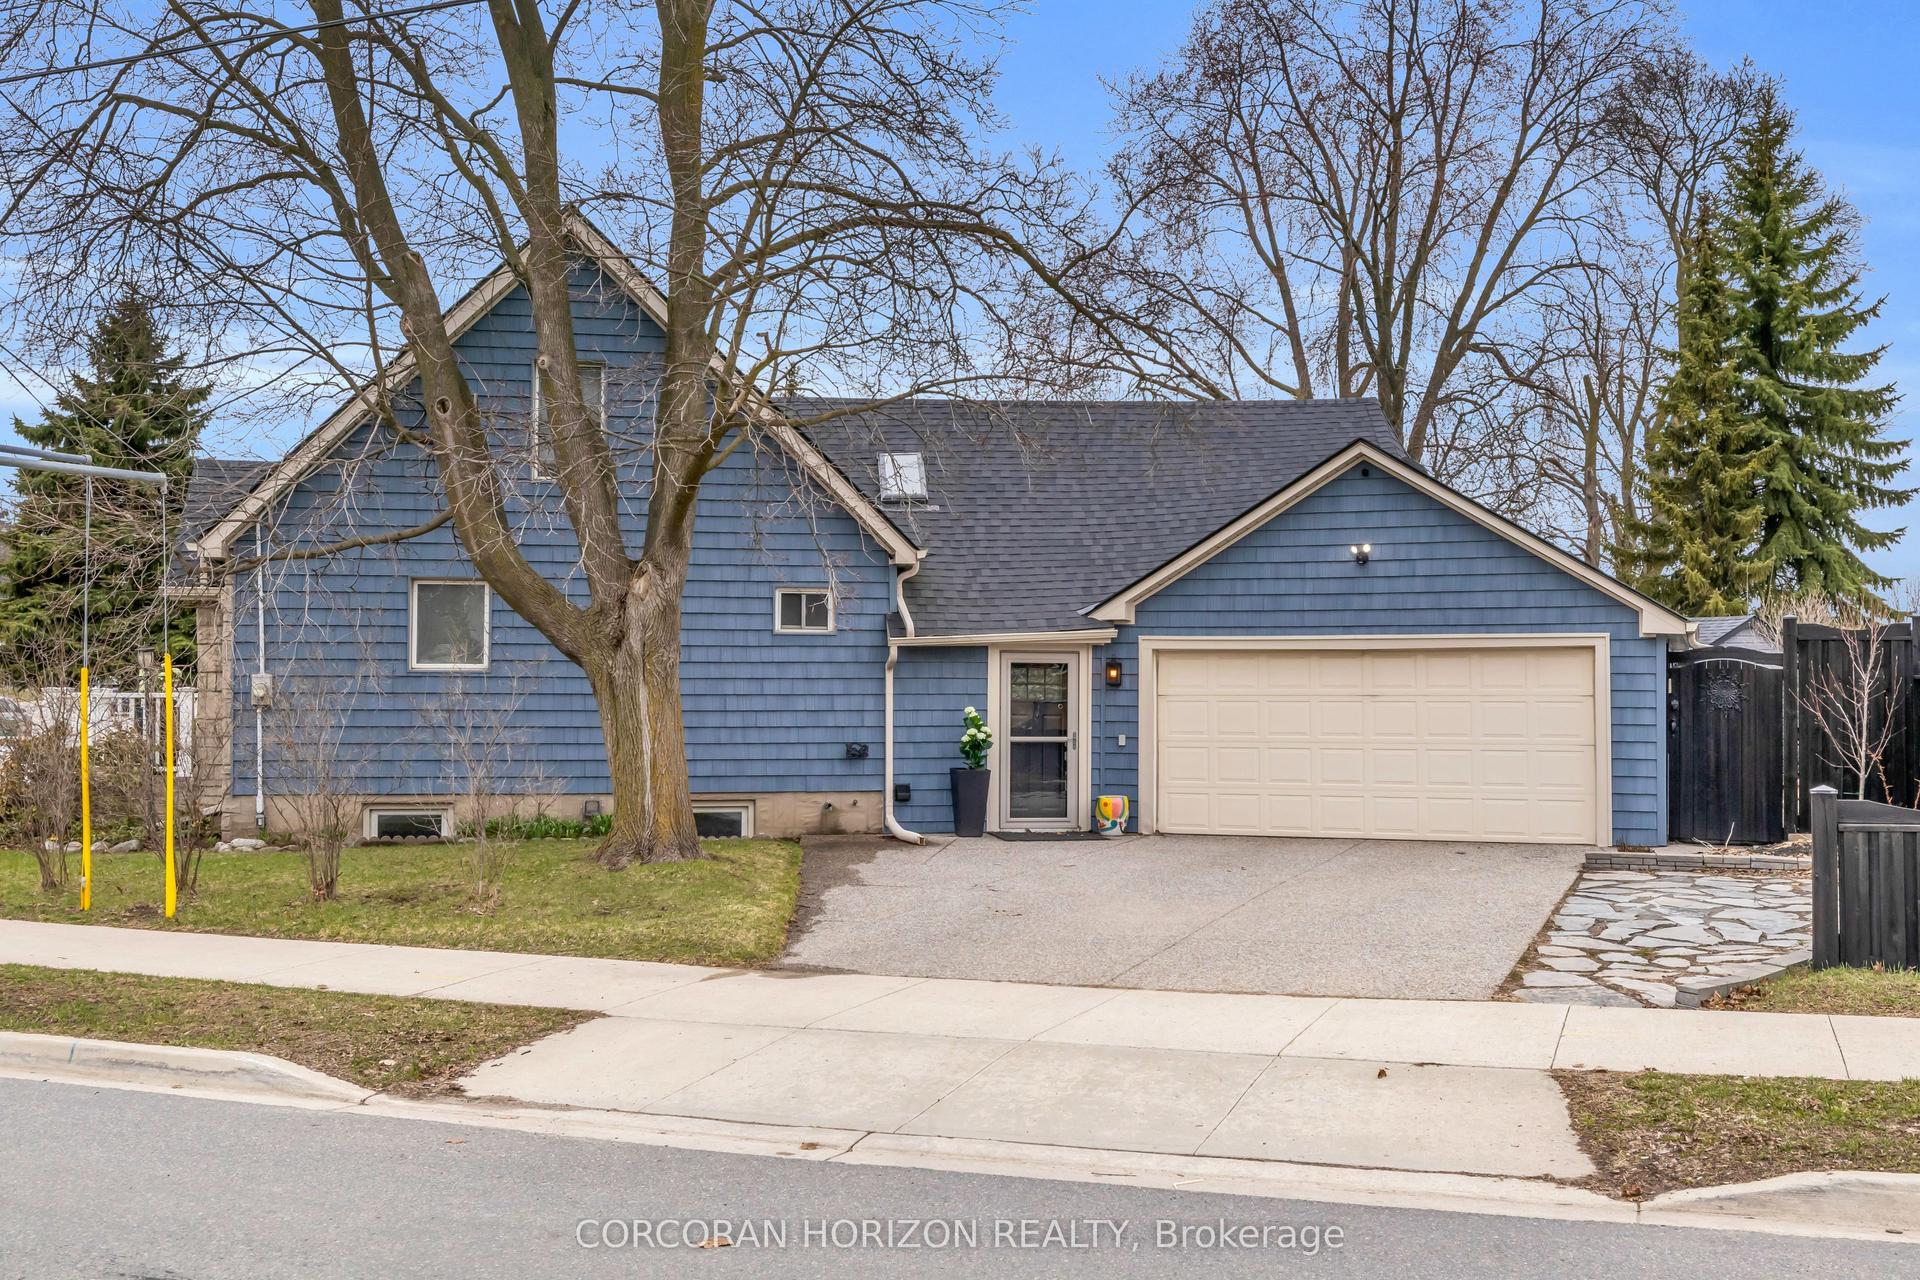
For Sale7 h ago
$675,000
Detached
est. $2,959/mo
296 Weber Street E
Kitchener, ON
3 bd
2 ba
1,300
6
MLS# X13176250Corcoran Horizon Realty
WhatsApp Aman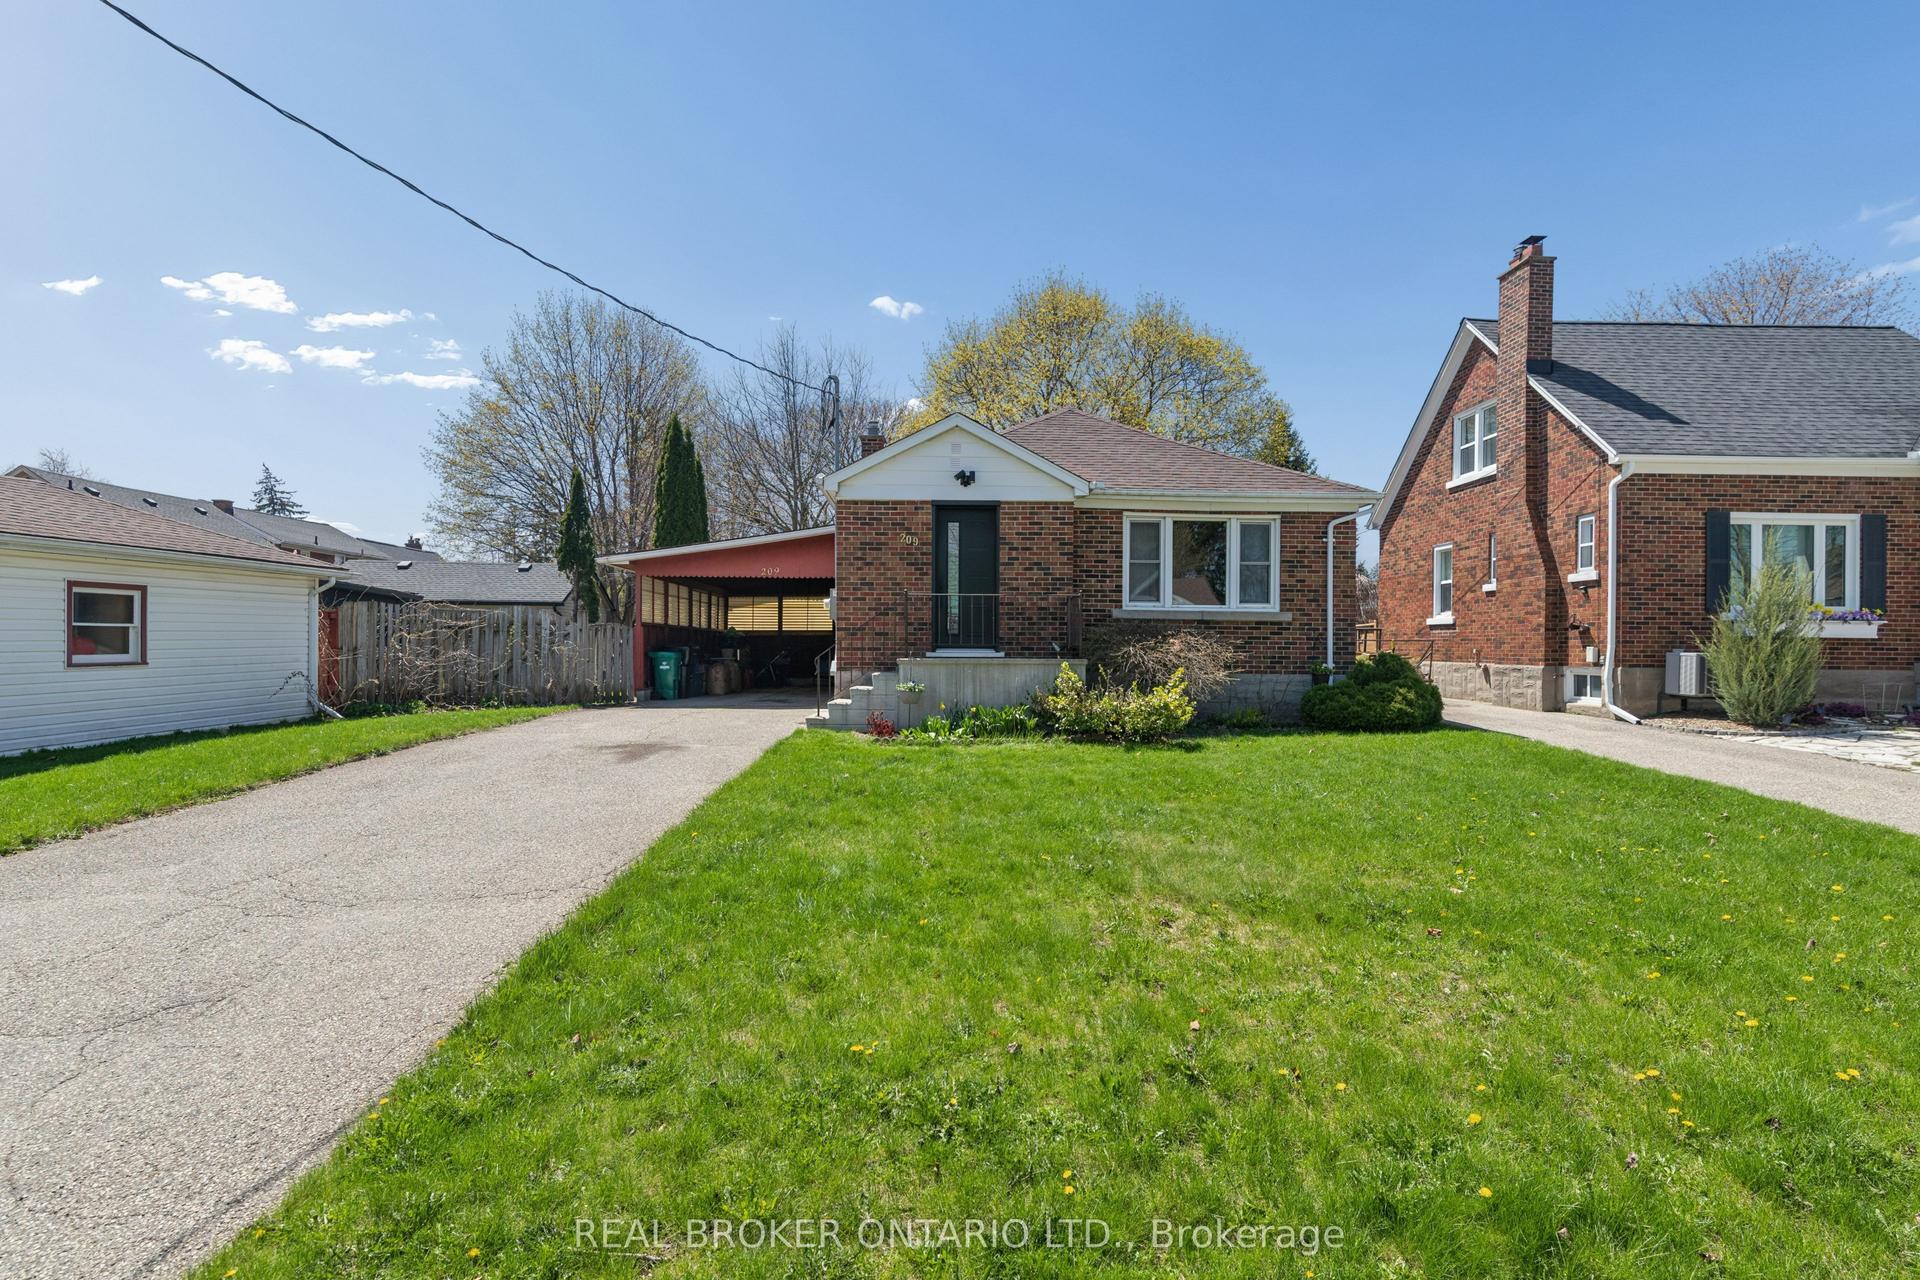
For Sale7 h ago
$599,000
Detached
est. $2,626/mo
209 Bedford Road
Kitchener, ON
3 bd
1 ba
900
3
MLS# X13174990Real Broker Ontario Ltd.
WhatsApp Aman