For Sale
Just Listed
19B West Street N 303 #303
Fenelon Falls, Kawartha Lakes, ON
$599,000
2Bd
2Ba
1,100+sqft
1Parking
$545/sqft
CondoMLS# X13173758Listed 2026-05-260 DOM
Heating
Separate Heating Controls
Cooling
Central Air
Just listed! New listings in Kawartha Lakes often receive offers within the first week.
About this home
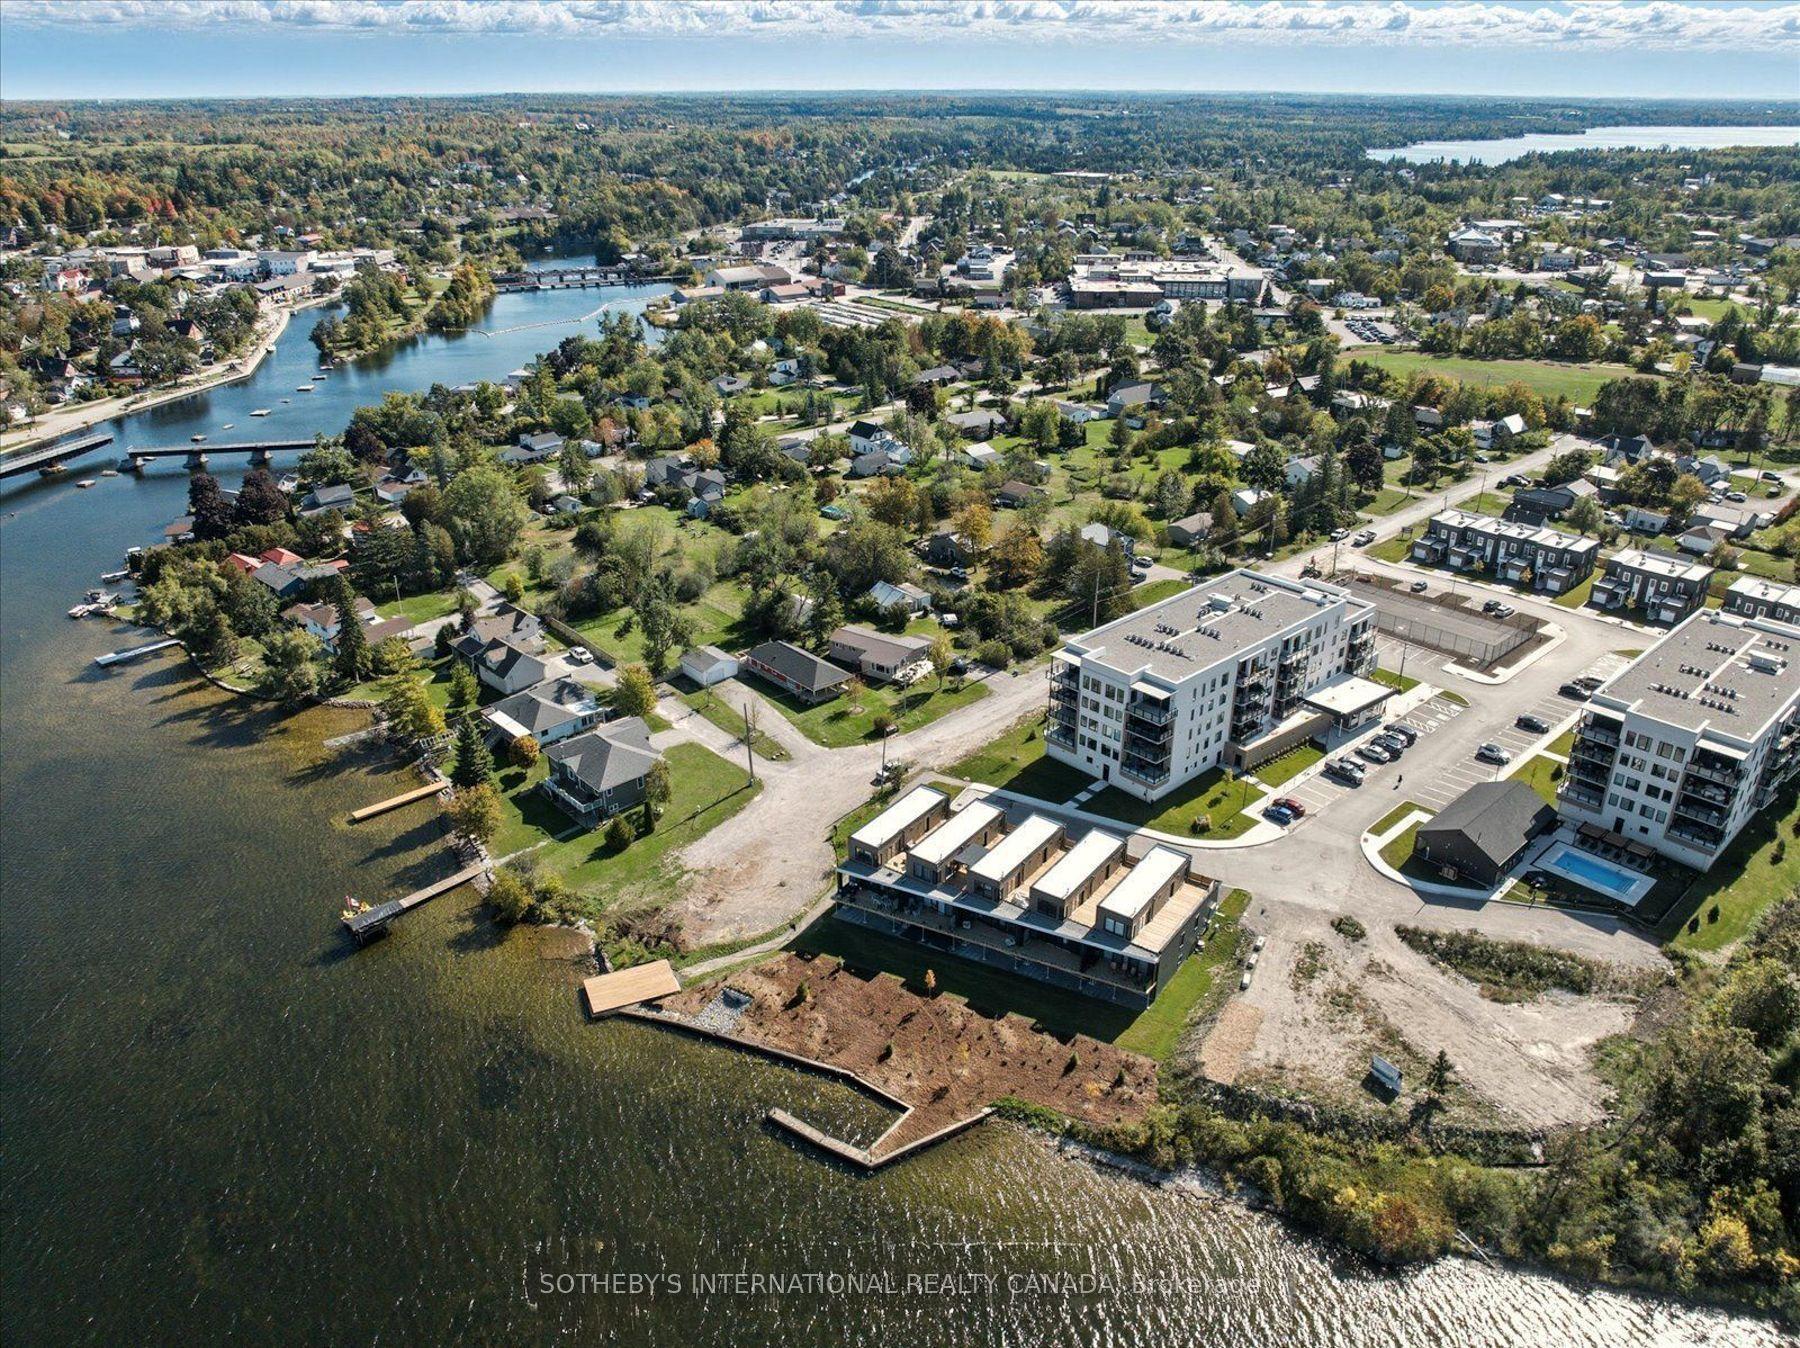
Welcome To Elevated Lakeside Living At 19B West Street N, Unit 303 - A Brand New, Never-Lived-In Condo Nestled Along The Shores Of Beautiful Cameron Lake In The Heart Of The Kawarthas.From The Moment You Step Inside, You'll Be Captivated By Walls Of Floor-To-Ceiling Windows That Frame Breathtaking, Unobstructed Water Views From Every Room. Natural Light Floods The Space, Showcasing Elegant Luxury Laminate Flooring And Creating A Bright, Airy Atmosphere That Feels Both Modern And Serene.This Beautifully Designed 2 Bedroom, 2 Bathroom Condo Features A Highly Desirable Split Floor Plan, Offering Both Comfort And Privacy. The Primary Bedroom Is A Peaceful Retreat Complete With His And Hers Closets And A Stylish Contemporary 3-Piece Ensuite. Both The Living Area And The Primary Bedroom Walk Out To An Expansive 156 Square Foot Balcony - The Perfect Place To Sip Your Morning Coffee, Take In The Fresh Lakeside Air, And Enjoy Panoramic Views Of The Water.The Second Bedroom And Bathroom Provide An Ideal Space For Guests, Family, Or A Quiet Home Office With An Inspiring Lake View.This Unit Also Includes One Designated Parking Space And A Convenient Storage Locker, Providing The Perfect Blend Of Luxury And Practicality.Located Just A Short Walk To The Charming Downtown Of Fenelon Falls - Often Called The Jewel Of The Kawartha Lakes - You'll Enjoy Easy Access To Waterfront Restaurants, Boutique Shops, Cafés, And The Iconic Fenelon Falls Lock 34 Along The Historic Trent-Severn Waterway. Spend Your Days Strolling Along The Water, Boating, Paddling, Or Relaxing At Garnet Graham Beach Park Just Minutes From Your Door.Whether You're Seeking A Peaceful Year-Round Residence, A Stylish Downsizing Opportunity, Or The Perfect Weekend Escape, This Exceptional Condo Offers Luxury Lakeside Living In One Of The Kawarthas' Most Desirable Waterfront Communities.
Waterfront
Rooms
Other
| Kitchen | 0.00 × 0.00 m | Stainless Steel Appl Quartz Counter Centre Island |
| Living Room | 0.00 × 0.00 m | W/O To Balcony Combined w/Dining |
| Dining Room | 0.00 × 0.00 m | Combined w/Dining Combined w/Kitchen |
| Primary Bedroom | 0.00 × 0.00 m | W/O To Balcony His and Hers Closets 3 Pc Ensuite |
| Bedroom 2 | 0.00 × 0.00 m | Large Window Large Closet Laminate |
Features
- Carpet Free
- Separate Heating Controls
- Separate Hydro Meter
- Storage Area Lockers
- Water Heater
- Water Meter
- Lighting
- Privacy
- Recreational Area
- Year Round Living
- None
- Central Air
- Apartment
Financials
Annual Taxes
$5,064.97
Estimated Rental Income
Entire property$2,600 – $3,500/mo
Rental yield5.2% – 7.0%
*Estimates based on comparable rentals in the area. Actual income may vary.
Market Data — Kawartha Lakes
Days on market0 days
Buyer's MarketSeller's Market
Based on active listings in Kawartha Lakes. Data updates daily.
Our estimate for this home
Estimated range
$597K – $694K
Mid-point $645K · ~$587/sqft
How this listing compares
$597KList · $599K$694K
Medium confidence·Based on 22 fenelon falls comparables
Estimated range is generated automatically from active comparables and is for informational purposes only. Not an appraisal — contact Aman for a full comparative market analysis that factors in condition, renovations, and positioning.
Getting around
How walkable, bikeable, and transit-friendly this neighbourhood is.
77
/ 100
Walk Score
Very Walkable
62
/ 100
Transit Score
Good Transit
44
/ 100
Bike Score
Somewhat Bikeable
Scores are estimates based on neighbourhood data and are for informational purposes only.
MLS® data courtesy of the Toronto Regional Real Estate Board (TRREB).
The information provided herein must only be used by consumers that have a bona fide interest in the purchase, sale, or lease of real estate and may not be used for any commercial purpose or any other purpose. Listing information is deemed reliable but is not guaranteed accurate by the Toronto Regional Real Estate Board, the listing brokerage, or this website. The trademarks REALTOR®, REALTORS® and the REALTOR® logo are controlled by The Canadian Real Estate Association (CREA) and identify real estate professionals who are members of CREA. MLS®, Multiple Listing Service®, and the associated logos are owned by CREA. Not intended to solicit properties currently listed for sale or buyers under contract.
You may also like
More homes in Kawartha Lakes
Hand-picked listings with a similar price range and style.
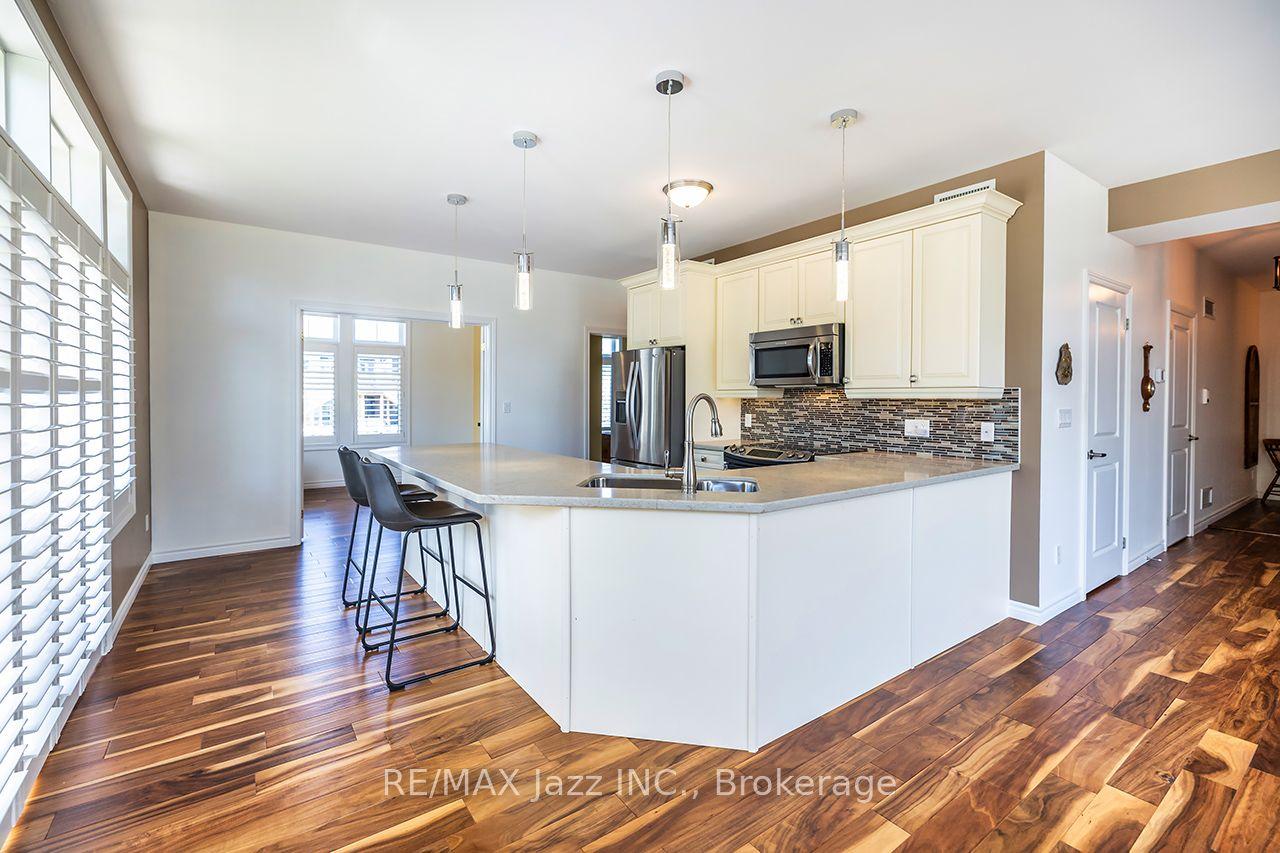
For Sale5 days ago
$650,000
Condo
est. $2,850/mo
29 Lakewood Crescent 111 #111, Bobcaygeon
Kawartha Lakes, ON
2 bd
2 ba
1,300
1
MLS# X13153794Re/Max Jazz Inc.
WhatsApp Aman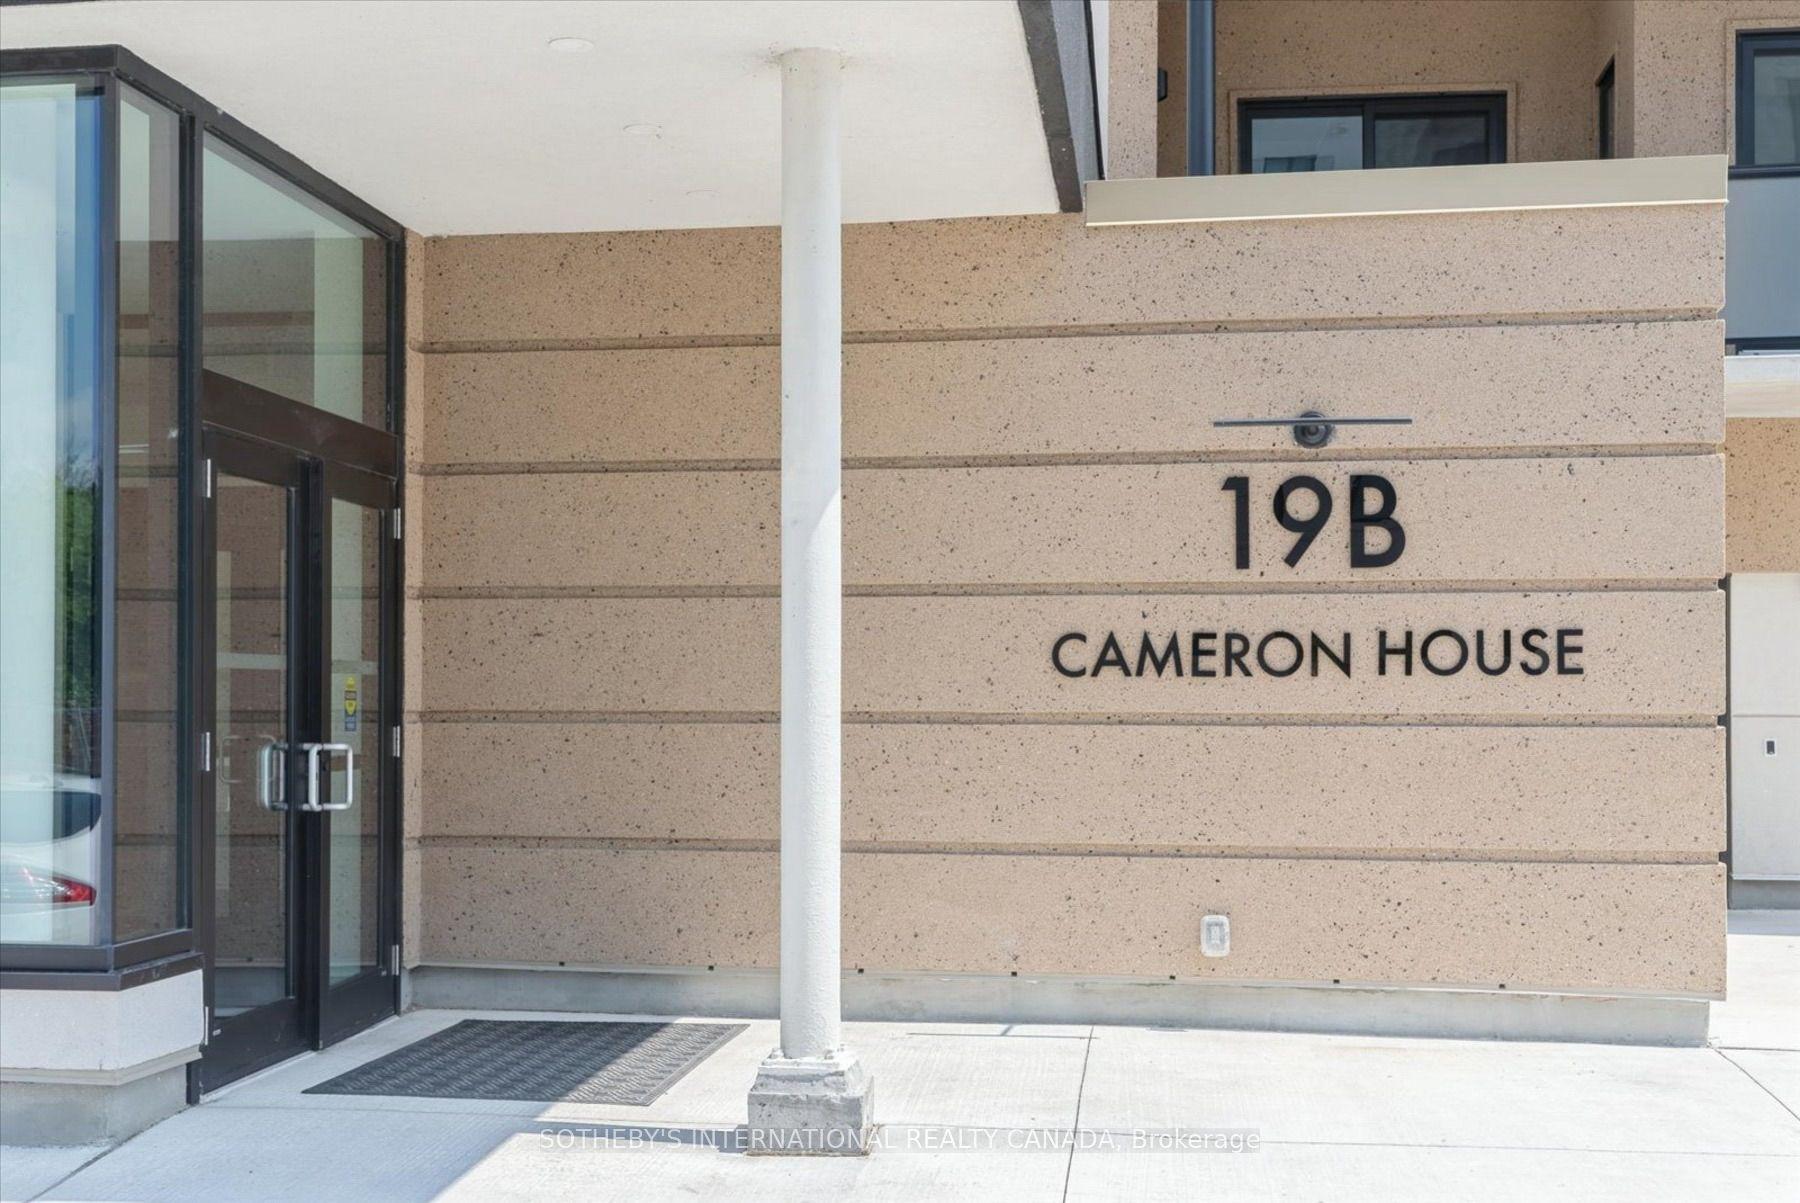
For Sale1 month ago
$589,000
Condo
est. $2,582/mo
19B West Street N 201 #201, Fenelon Falls
Kawartha Lakes, ON
2 bd
2 ba
1,300
1
MLS# X13000376Sotheby'S International Realty Ca…
WhatsApp Aman