For Sale
Just Listed
29 Lakewood Crescent 111 #111
Bobcaygeon, Kawartha Lakes, ON
$650,000
2Bd
2Ba
1,300+sqft
1Parking
$500/sqft
CondoMLS# X13153794Listed 2026-05-215 DOM
Heating
Water Heater Owned
Cooling
Central Air
About this home
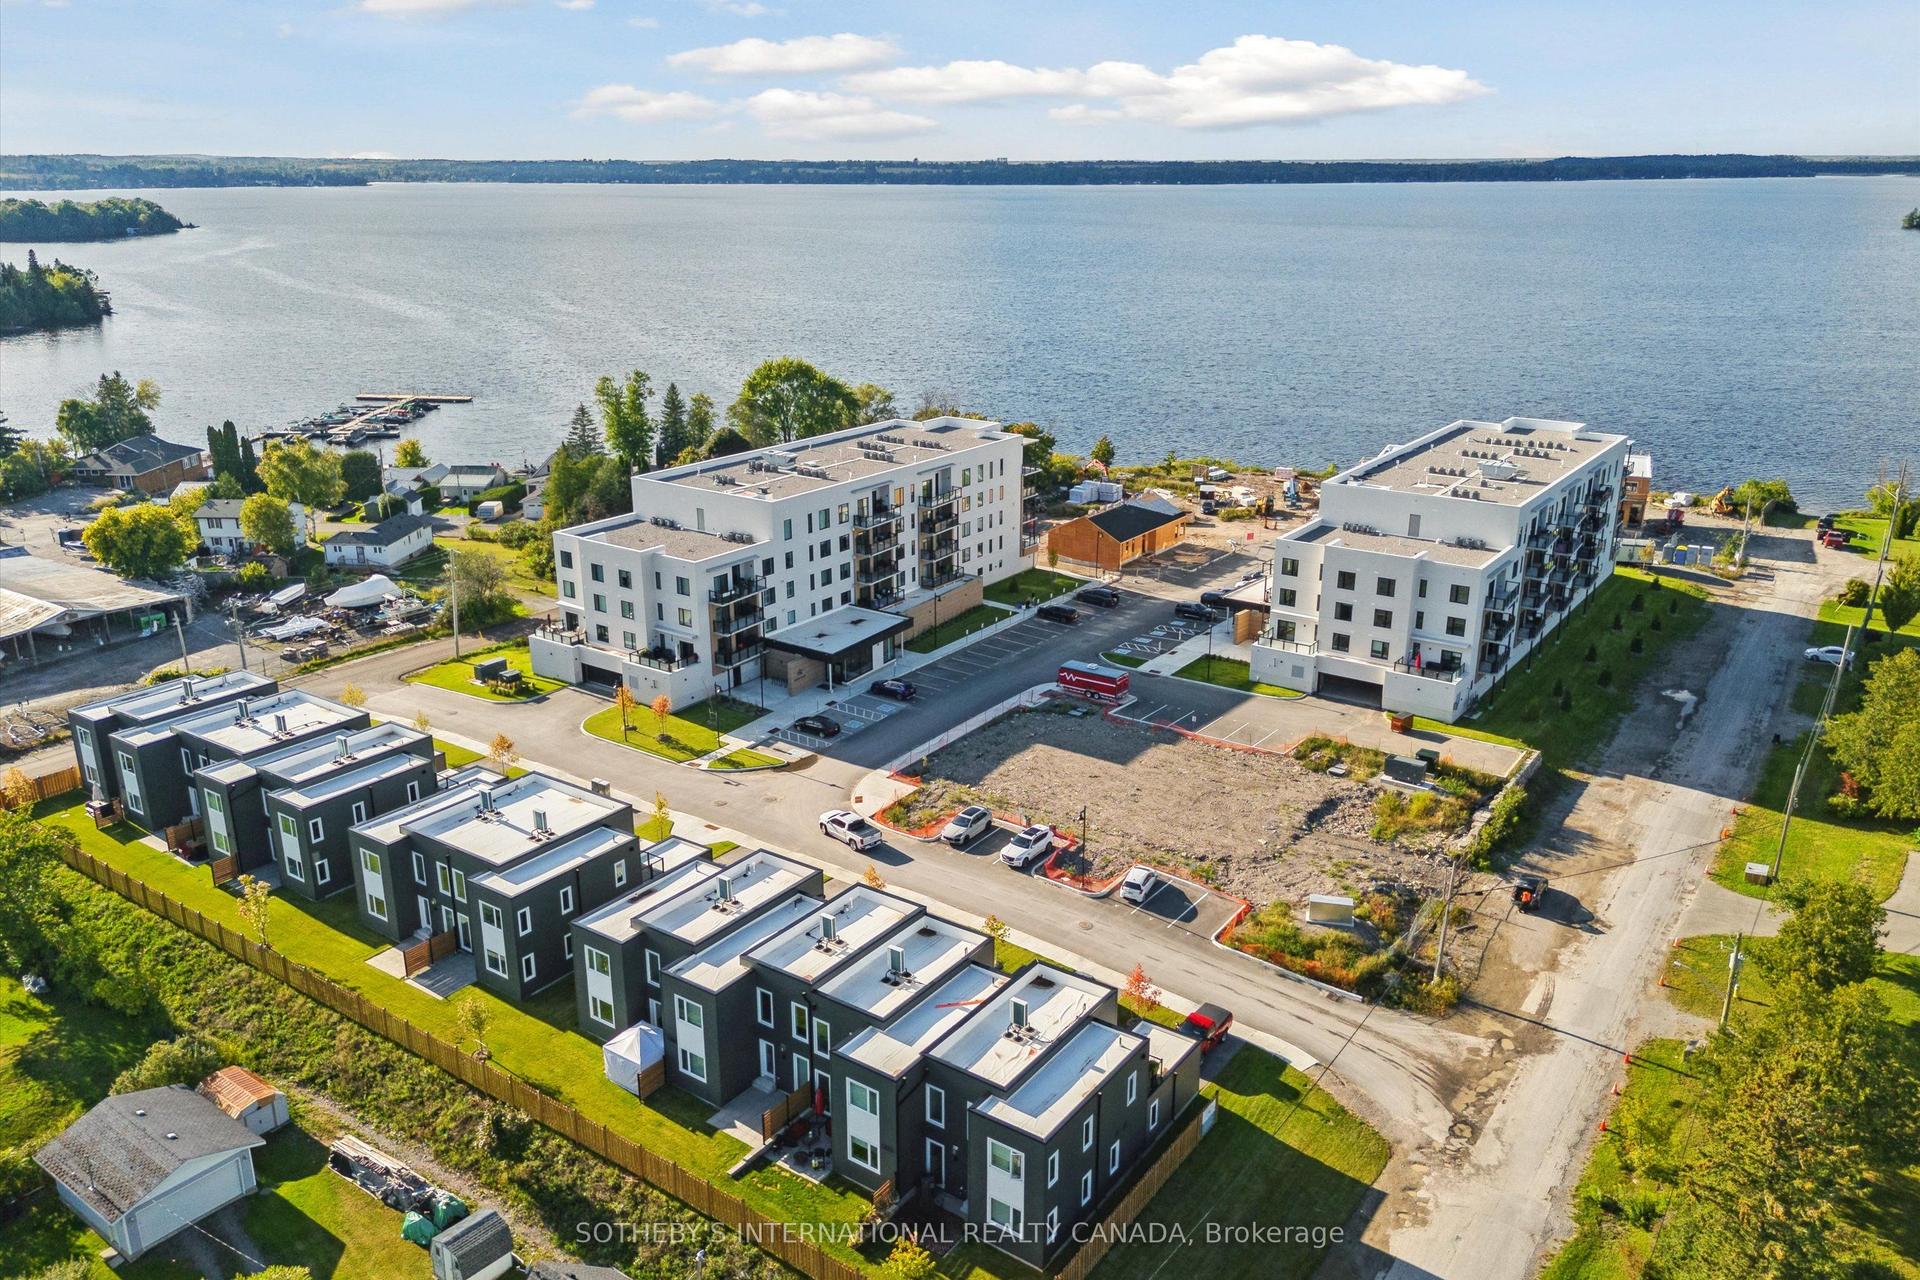
Experience exceptional waterfront condo living at its finest. Welcome to this spacious, bright, and beautifully upgraded residence offering 1,377 sq. ft. of refined living space - the largest floor plan in the building. Thoughtfully designed for comfort and functionality, this impressive suite features a king-sized primary retreat complete with a spa-inspired ensuite and walk-in closet. A generous second bedroom with a double closet, separate den, and additional 3-piece bath provides ideal accommodations for guests, family, or a dedicated home office. Natural light pours throughout the home through numerous upgraded windows, complemented by elegant California shutters. The custom-designed kitchen is a chef's dream, showcasing premium stone countertops, abundant cabinetry, pantry storage, and stainless-steel appliances. Convenient in-suite laundry adds everyday ease. Located at the sought-after 29 Lakewood, residents enjoy direct access to Pigeon Lake and the Trent-Severn Waterway. The beautifully maintained grounds feature landscaped waterfront areas and surrounding forest, creating a rare sense of privacy and tranquillity. Enjoy stunning water views from both inside the suite and outside from your private covered deck. Additional features include one covered parking space and dedicated storage. Ideally situated within walking distance to shopping, restaurants, and local amenities, with convenient access to Peterborough, Lindsay, and Toronto, this exceptional property offers the perfect balance of relaxed waterfront living and everyday convenience.
Waterfront
Rooms
Main Floor
| Kitchen | 4.29 × 4.19 m | |
| Living Room | 5.79 × 4.33 m | Combined w/Dining |
| Family Room | 3.58 × 3.18 m | |
| Primary Bedroom | 4.30 × 3.57 m | |
| Bedroom 2 | 3.12 × 2.92 m | |
| Bathroom | 2.96 × 2.41 m | 4 Pc Ensuite |
| Bathroom | 1.97 × 1.92 m | 3 Pc Bath |
| Laundry | 2.19 × 1.53 m |
Features
- Carpet Free
- Intercom
- Primary Bedroom - Main Floor
- Storage Area Lockers
- Water Heater Owned
- Backs On Green Belt
- Controlled Entry
- Deck
- Fishing
- Landscape Lighting
- Lawn Sprinkler System
- Lighting
- Patio
- Year Round Living
- None
- Central Air
- Bungalow
Financials
Annual Taxes
$3,762.8
Estimated Rental Income
Entire property$2,600 – $3,500/mo
Rental yield4.8% – 6.5%
*Estimates based on comparable rentals in the area. Actual income may vary.
Market Data — Kawartha Lakes
Days on market5 days
Buyer's MarketSeller's Market
Based on active listings in Kawartha Lakes. Data updates daily.
Our estimate for this home
Estimated range
$600K – $698K
Mid-point $649K · ~$499/sqft
How this listing compares
$600KList · $650K$698K
High confidence·Based on 45 kawartha lakes comparables
Estimated range is generated automatically from active comparables and is for informational purposes only. Not an appraisal — contact Aman for a full comparative market analysis that factors in condition, renovations, and positioning.
Getting around
How walkable, bikeable, and transit-friendly this neighbourhood is.
79
/ 100
Walk Score
Very Walkable
56
/ 100
Transit Score
Good Transit
54
/ 100
Bike Score
Bikeable
Scores are estimates based on neighbourhood data and are for informational purposes only.
MLS® data courtesy of the Toronto Regional Real Estate Board (TRREB).
The information provided herein must only be used by consumers that have a bona fide interest in the purchase, sale, or lease of real estate and may not be used for any commercial purpose or any other purpose. Listing information is deemed reliable but is not guaranteed accurate by the Toronto Regional Real Estate Board, the listing brokerage, or this website. The trademarks REALTOR®, REALTORS® and the REALTOR® logo are controlled by The Canadian Real Estate Association (CREA) and identify real estate professionals who are members of CREA. MLS®, Multiple Listing Service®, and the associated logos are owned by CREA. Not intended to solicit properties currently listed for sale or buyers under contract.
You may also like
More homes in Kawartha Lakes
Hand-picked listings with a similar price range and style.
For Sale6 h ago
$599,000
Condo
est. $2,626/mo
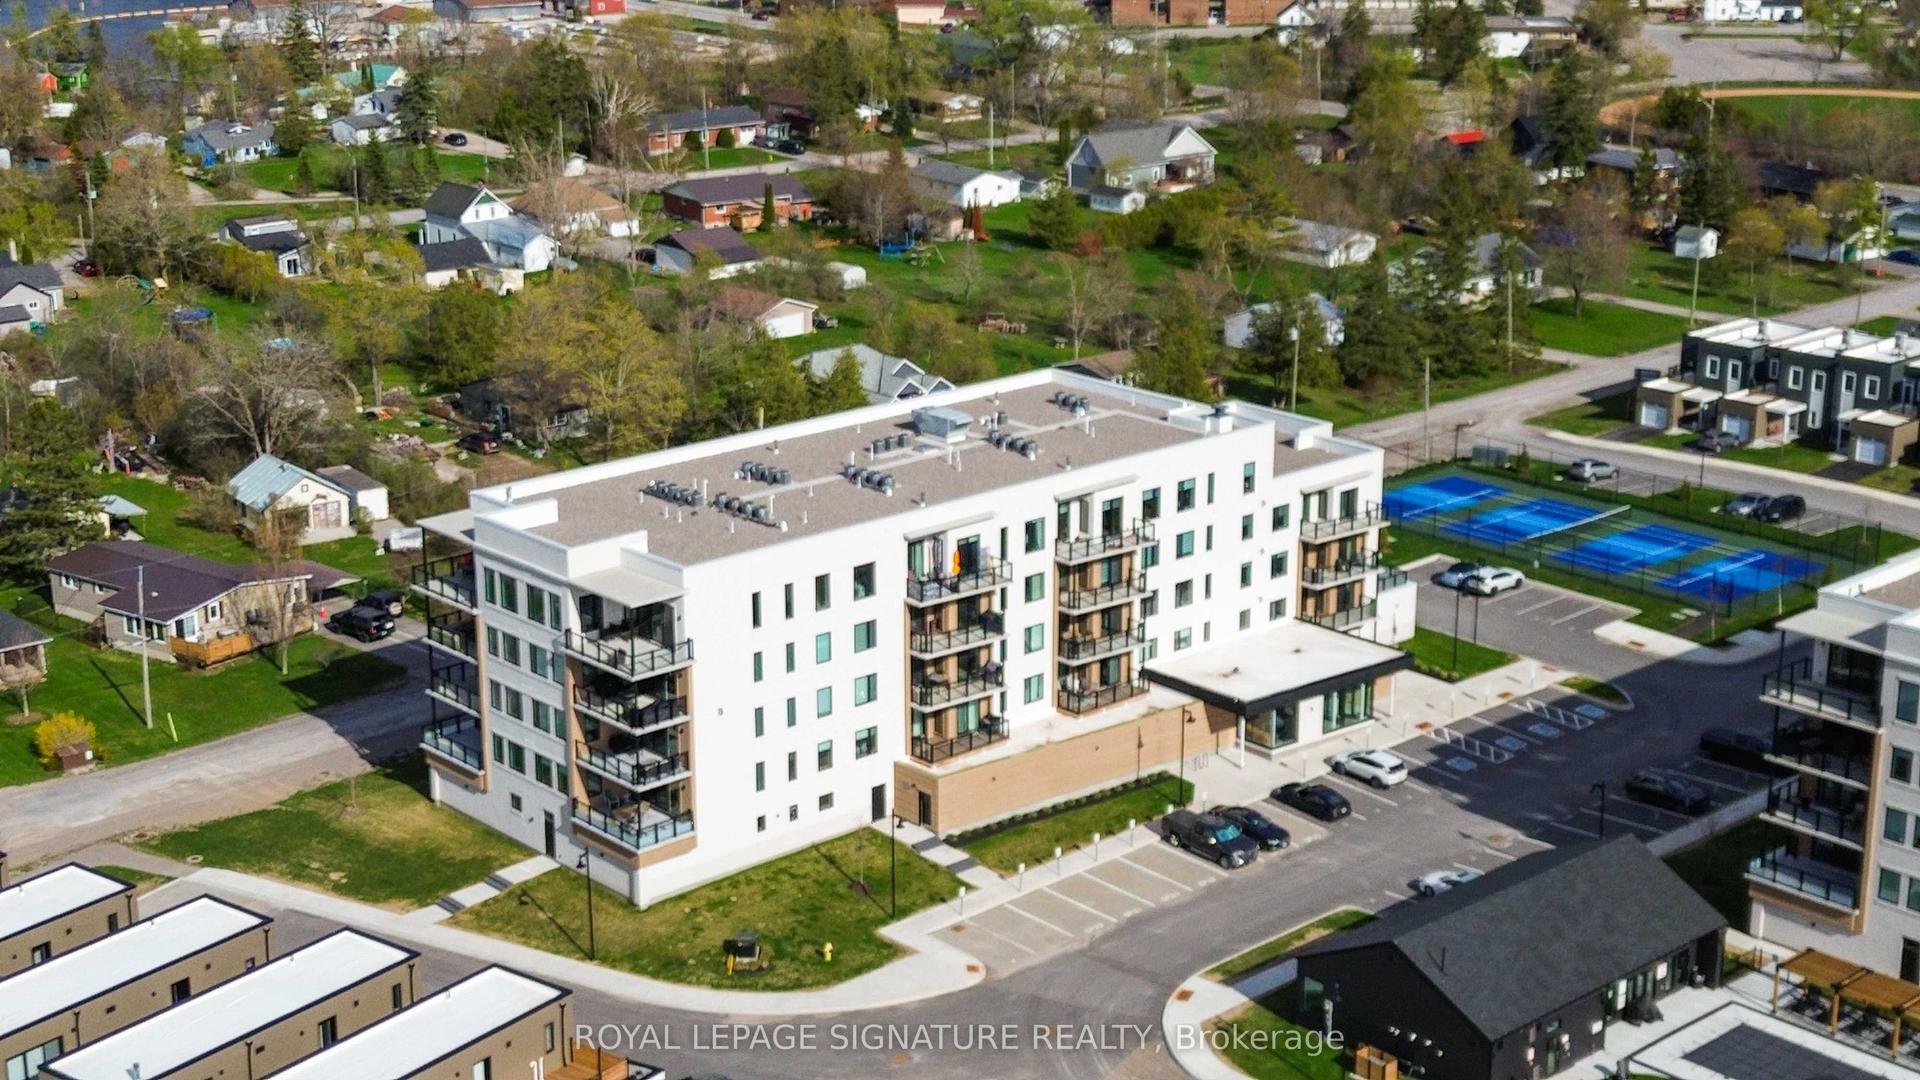
19B West Street N 303 #303, Fenelon Falls
Kawartha Lakes, ON
2 bd
2 ba
1,100
1
MLS# X13173758Royal Lepage Signature Realty
WhatsApp Aman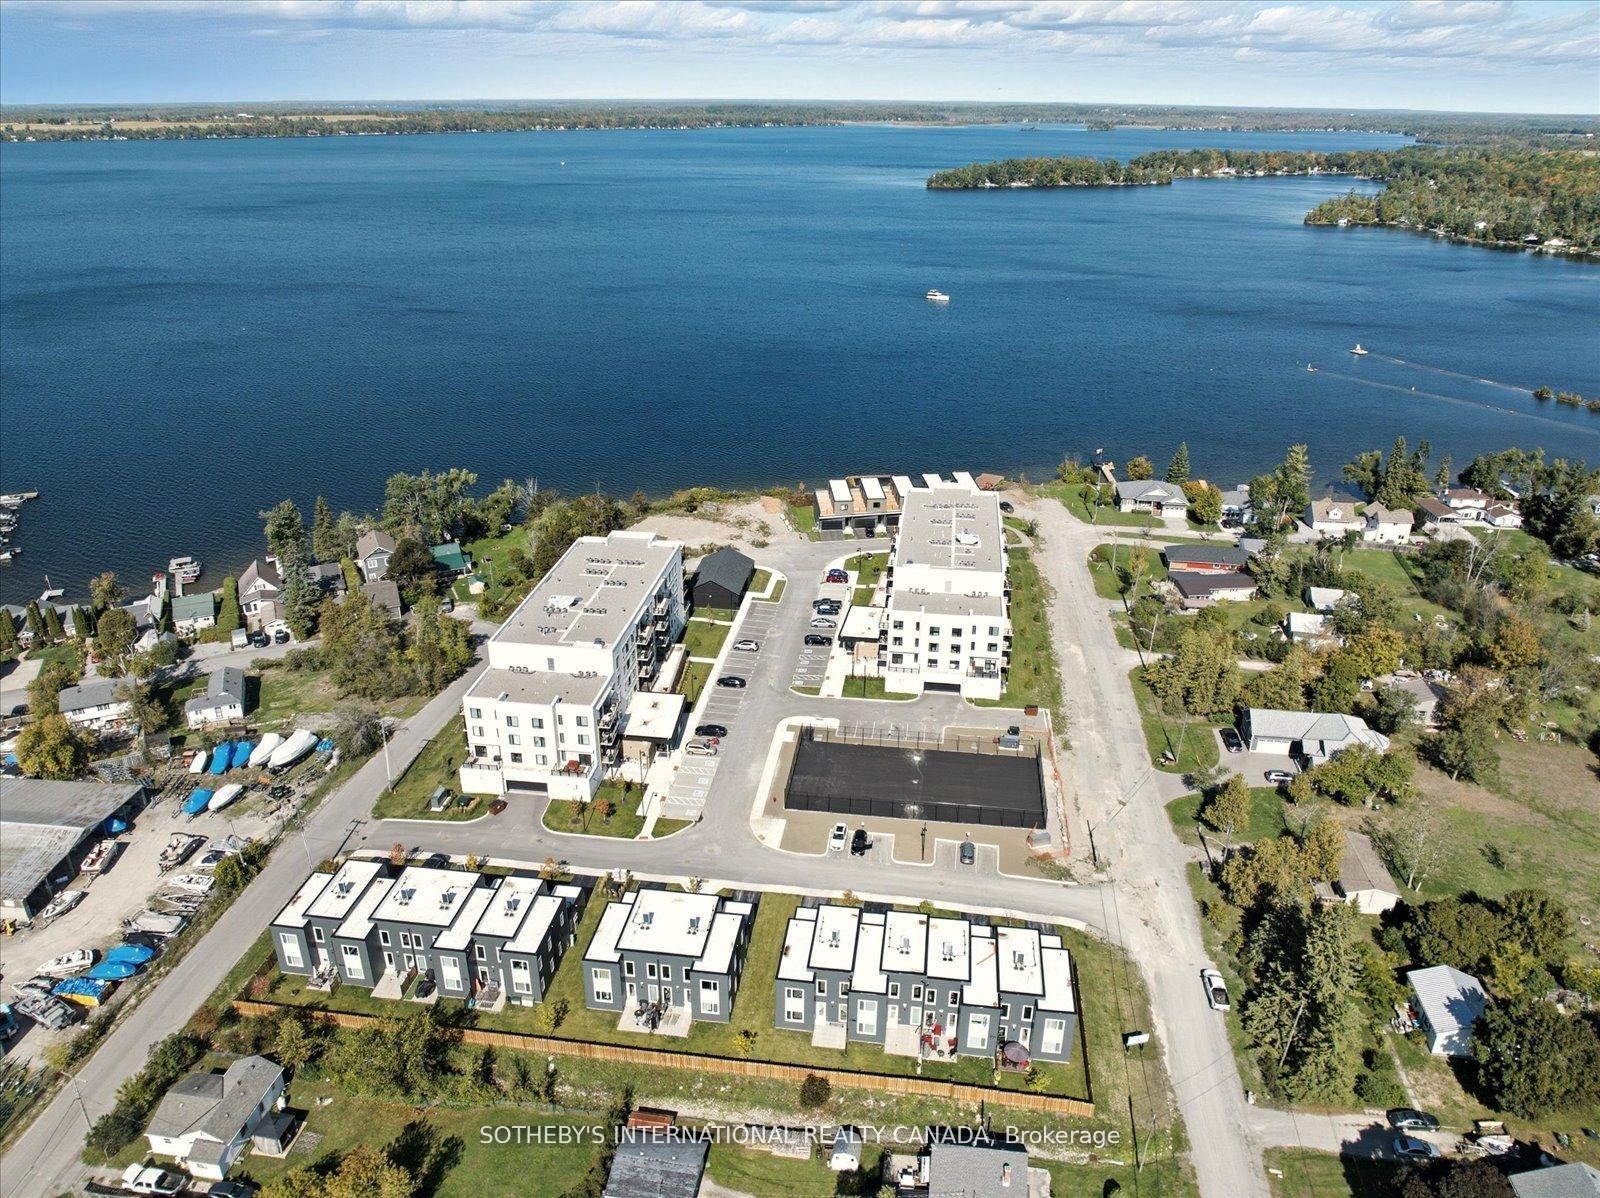
For Sale27 days ago
$750,000
Condo
est. $3,288/mo
19A West Street N Penthouse 1 #Penthouse 1, Fenelon Falls
Kawartha Lakes, ON
2 bd
2 ba
1,300
2
MLS# X13057092Sotheby'S International Realty Ca…
WhatsApp Aman