For Sale
Just Listed
353 Sulphur Springs Road
Rural Ancaster, Hamilton, ON
$4,199,900
6+2Bd
7Ba
4,250+sqft
16Parking
628 x 500 ftlot
$988/sqft
DetachedMLS# X13175622Listed 2026-05-260 DOM
Heating
On Demand Water Heater
Cooling
Central Vacuum
Basement
Finished
Just listed! New listings in Hamilton often receive offers within the first week.
About this home
This masterfully restored 1870 estate sits on 5.5 private acres in the highly desirable Ancaster location of Oakhill/Clearview Estates, overlooking the Dundas Valley and the Hamilton/Toronto skylines. Timeless heritage architecture meets refined modern luxury with exceptional craftsmanship and extensive, energy-efficient upgrades, including a 3-storey elevator, renovated kitchen and bathrooms, new windows, plumbing, electrical, HVAC, generator, steel roof, insulation, and exterior stucco. The breathtaking foyer leads to an expansive main level featuring an opulent living room with a stone fireplace, private office, formal dining room, multiple washrooms, walk-in pantry, and a beautifully appointed eat-in kitchen opening to a covered stone terrace. The second level has five spacious bedrooms, including two with ensuites, a sprawling primary retreat, a laundry room, and three additional designer bathrooms. The customizable third floor is currently configured with a bedroom and open living area, with roughed-in plumbing for a kitchen and bath. A finished lower level with a separate entrance offers two additional bedrooms and in-law/guest suite potential. Outdoors, the serene grounds feature an in-ground pool (awaiting reactivation) and a substantial detached stone garage/barn/workshop with 4 oversized spaces and parking for over a dozen vehicles. This impeccably restored estate is a rare fusion of historic grandeur, modern sophistication, and exceptional land, offering remarkable beauty, privacy, and legacy.
PoolGarageRenovatedFireplace
Rooms
Main Floor
| Living Room | 8.30 × 6.90 m | |
| Dining Room | 4.57 × 6.47 m | |
| Kitchen | 4.16 × 4.34 m | |
| Breakfast | 2.71 × 4.09 m | |
| Office | 3.04 × 4.08 m | |
| Pantry | 2.02 × 1.55 m |
Second Floor
| Primary Bedroom | 4.22 × 5.82 m | |
| Bedroom | 3.98 × 2.76 m | |
| Bedroom | 3.25 × 3.76 m | |
| Bedroom | 4.35 × 3.76 m | |
| Bedroom | 3.91 × 5.12 m | |
| Other | 4.22 × 2.57 m | |
| Laundry | 3.69 × 2.90 m |
Third Floor
| Bedroom | 4.22 × 6.21 m | |
| Other | 2.69 × 3.11 m |
Basement
| Bedroom | 4.05 × 3.72 m | |
| Bedroom | 3.51 × 3.07 m | |
| Other | 2.73 × 3.56 m | |
| Other | 4.57 × 6.90 m | |
| Other | 2.63 × 4.54 m | |
| Utility Room | 2.06 × 2.23 m | |
| Utility Room | 1.84 × 1.25 m |
Features
- Other
- Auto Garage Door Remote
- Generator - Full
- Central Vacuum
- Guest Accommodations
- In-Law Capability
- Intercom
- On Demand Water Heater
- Built-In Oven
- Upgraded Insulation
- Water Heater Owned
- Water Softener
- Workbench
- Landscaped
- Patio
- Porch
- Security Gate
- Finished
- Partial Basement
- Central Air
- 2 1/2 Storey
Financials
Annual Taxes
$19,645.11
Estimated Rental Income
Entire property$4,500 – $7,000/mo
Basement apartment$1,800 – $2,500/mo
Rental yield1.3% – 2.0%
*Estimates based on comparable rentals in the area. Actual income may vary.
Market Data — Hamilton
Days on market0 days
Buyer's MarketSeller's Market
Based on active listings in Hamilton. Data updates daily.
Demographics — Hamilton
Population
569,353
Avg Household Income
$90,000
Age Distribution
0-19
20%
20-34
21%
35-49
19%
50-64
20%
65+
20%
Ownership65% own · 35% rent
EnglishFrenchArabicItalianTagalog
Our estimate for this home
Estimated range
$2.45M – $2.84M
Mid-point $2.64M · ~$622/sqft
How this listing compares
$2.45MList · $4.20M$2.84M
Medium confidence·Based on 25 hamilton comparables
Estimated range is generated automatically from active comparables and is for informational purposes only. Not an appraisal — contact Aman for a full comparative market analysis that factors in condition, renovations, and positioning.
Getting around
How walkable, bikeable, and transit-friendly this neighbourhood is.
66
/ 100
Walk Score
Somewhat Walkable
64
/ 100
Transit Score
Good Transit
68
/ 100
Bike Score
Bikeable
Scores are estimates based on neighbourhood data and are for informational purposes only.
MLS® data courtesy of the Toronto Regional Real Estate Board (TRREB).
The information provided herein must only be used by consumers that have a bona fide interest in the purchase, sale, or lease of real estate and may not be used for any commercial purpose or any other purpose. Listing information is deemed reliable but is not guaranteed accurate by the Toronto Regional Real Estate Board, the listing brokerage, or this website. The trademarks REALTOR®, REALTORS® and the REALTOR® logo are controlled by The Canadian Real Estate Association (CREA) and identify real estate professionals who are members of CREA. MLS®, Multiple Listing Service®, and the associated logos are owned by CREA. Not intended to solicit properties currently listed for sale or buyers under contract.
You may also like
More homes in Hamilton
Hand-picked listings with a similar price range and style.
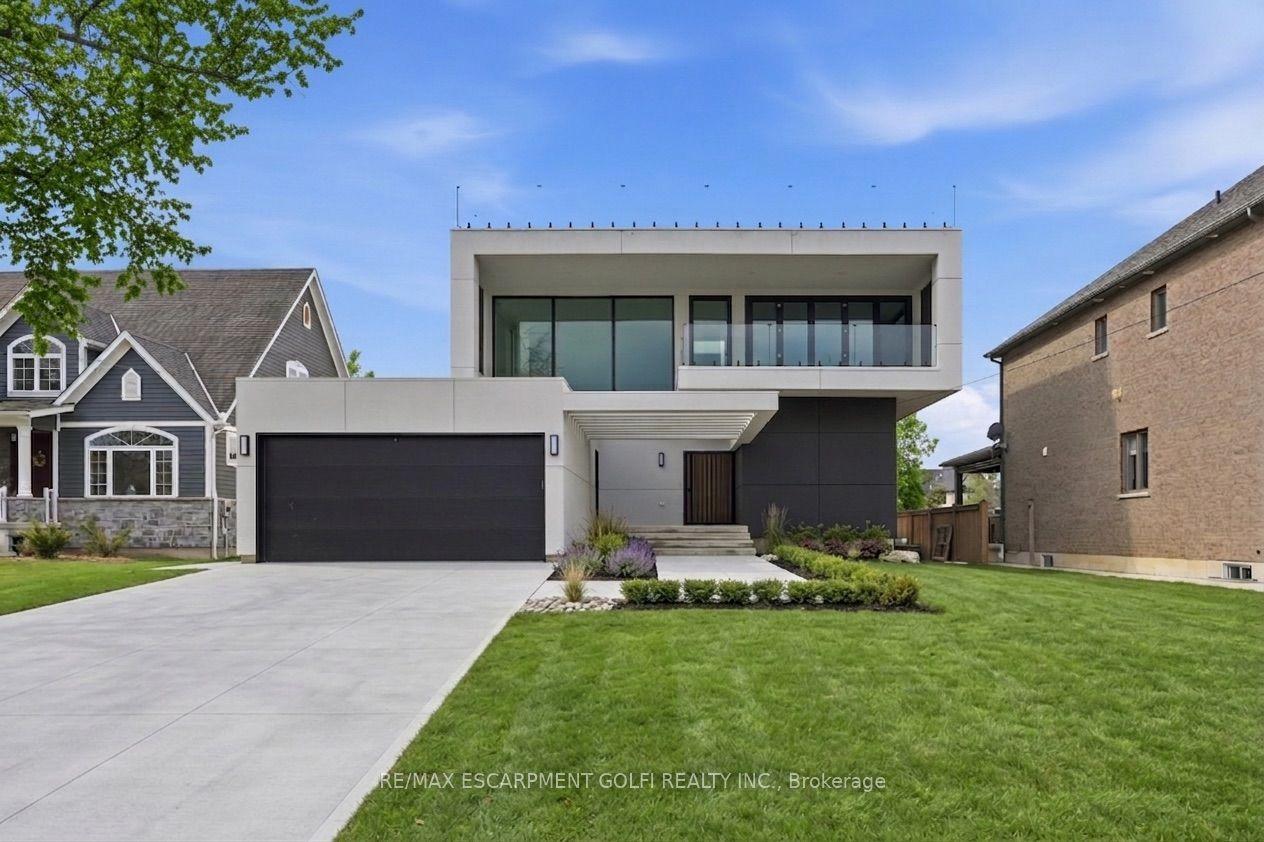
For Sale3 months ago
$3,850,000
Detached
est. $16,878/mo
36 Windemere Road, Winona Park
Hamilton, ON
4+3 bd
7 ba
—
5
MLS# X12824714Re/Max Escarpment Golfi Realty In…
WhatsApp Aman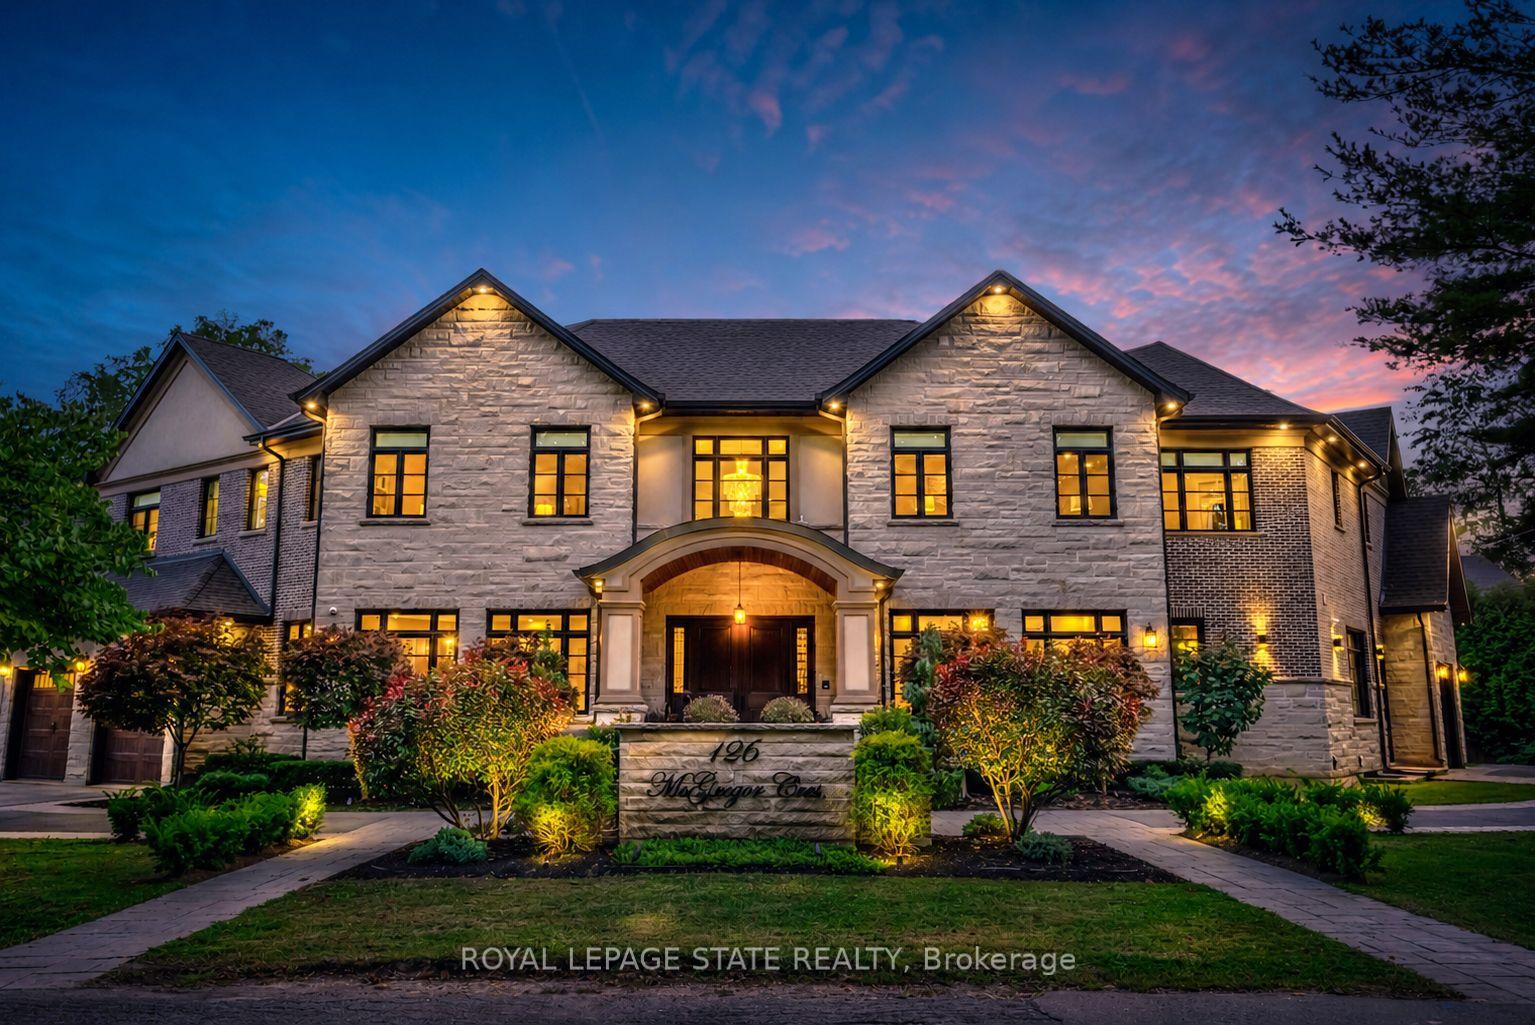
For Sale25 days ago
$3,888,000
Detached
est. $17,045/mo
126 McGregor Crescent, Ancaster
Hamilton, ON
5+2 bd
8 ba
—
20
MLS# X13072976Royal Lepage State Realty
WhatsApp Aman
