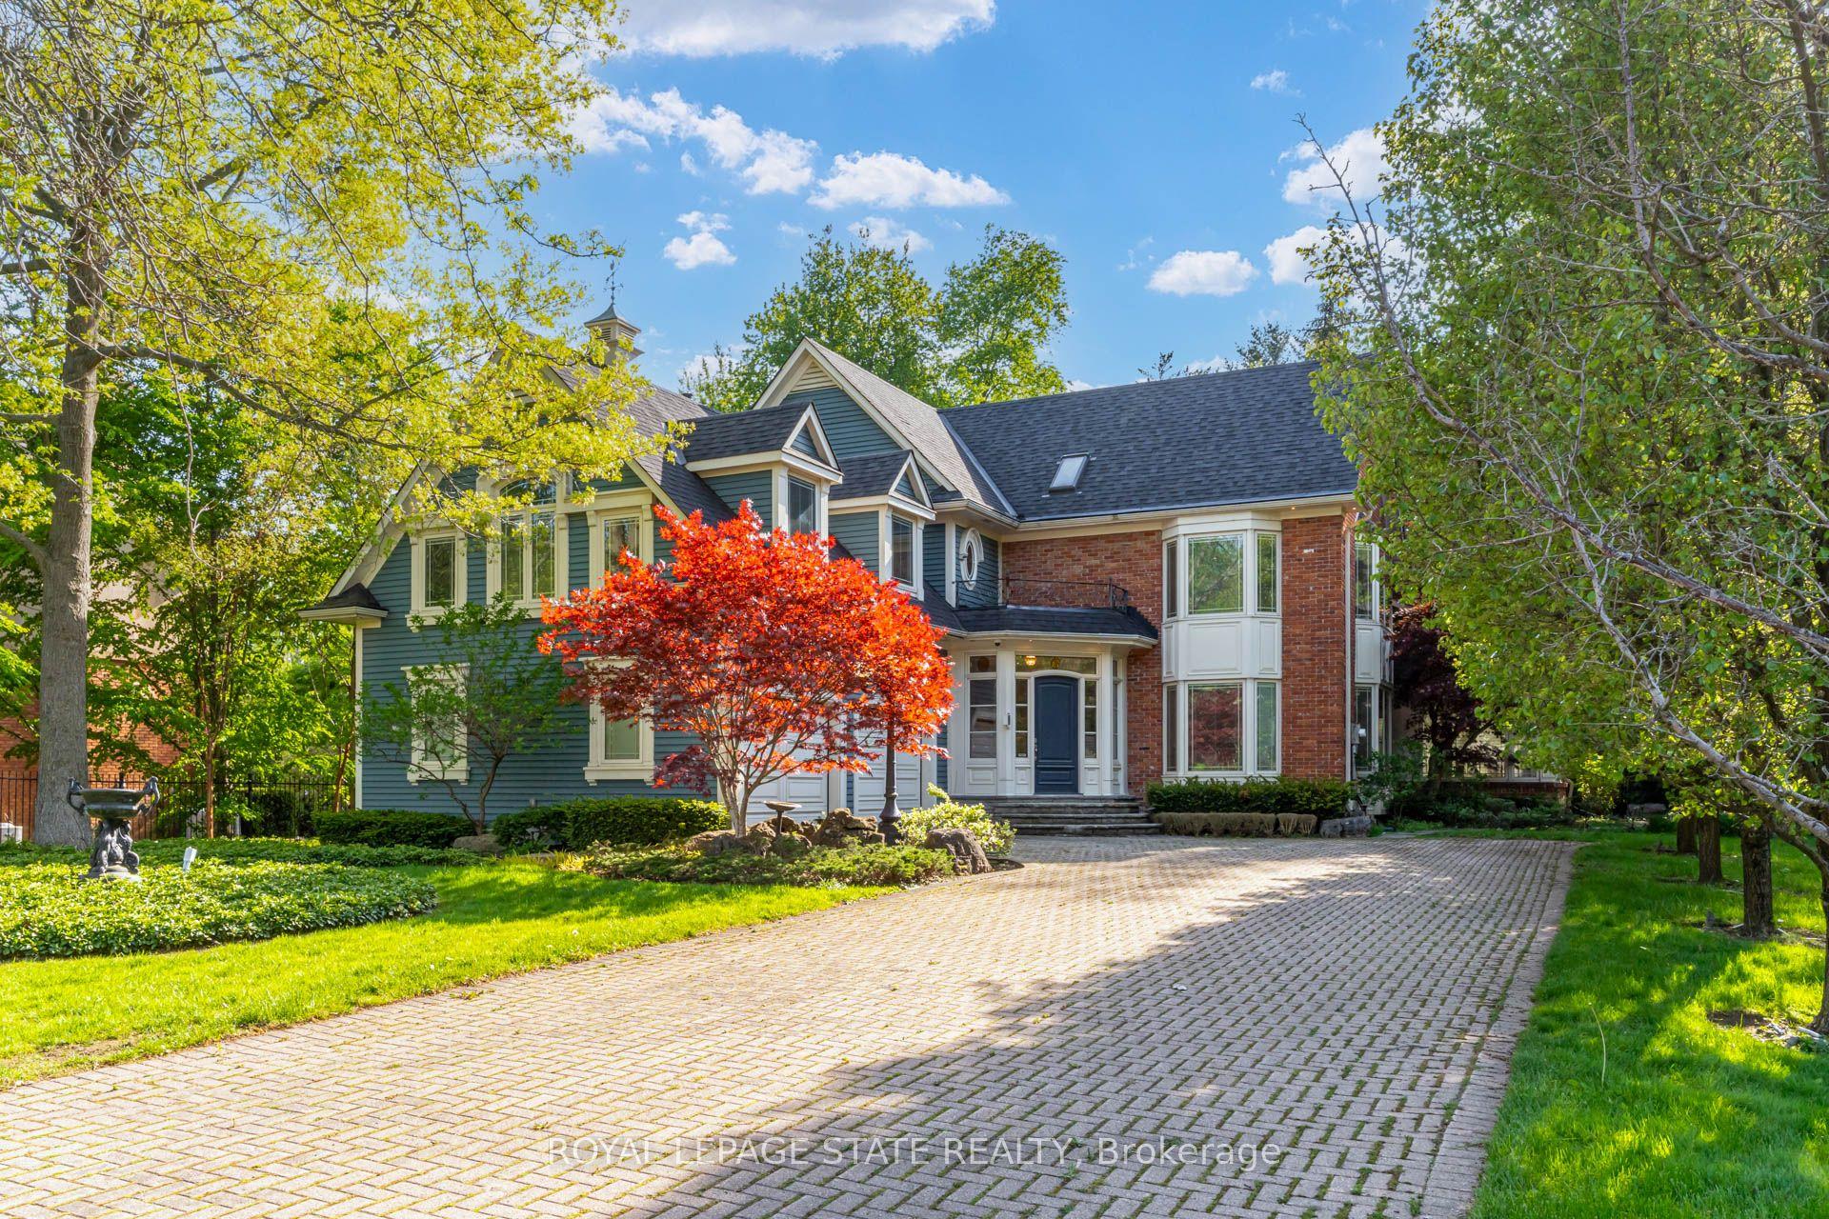
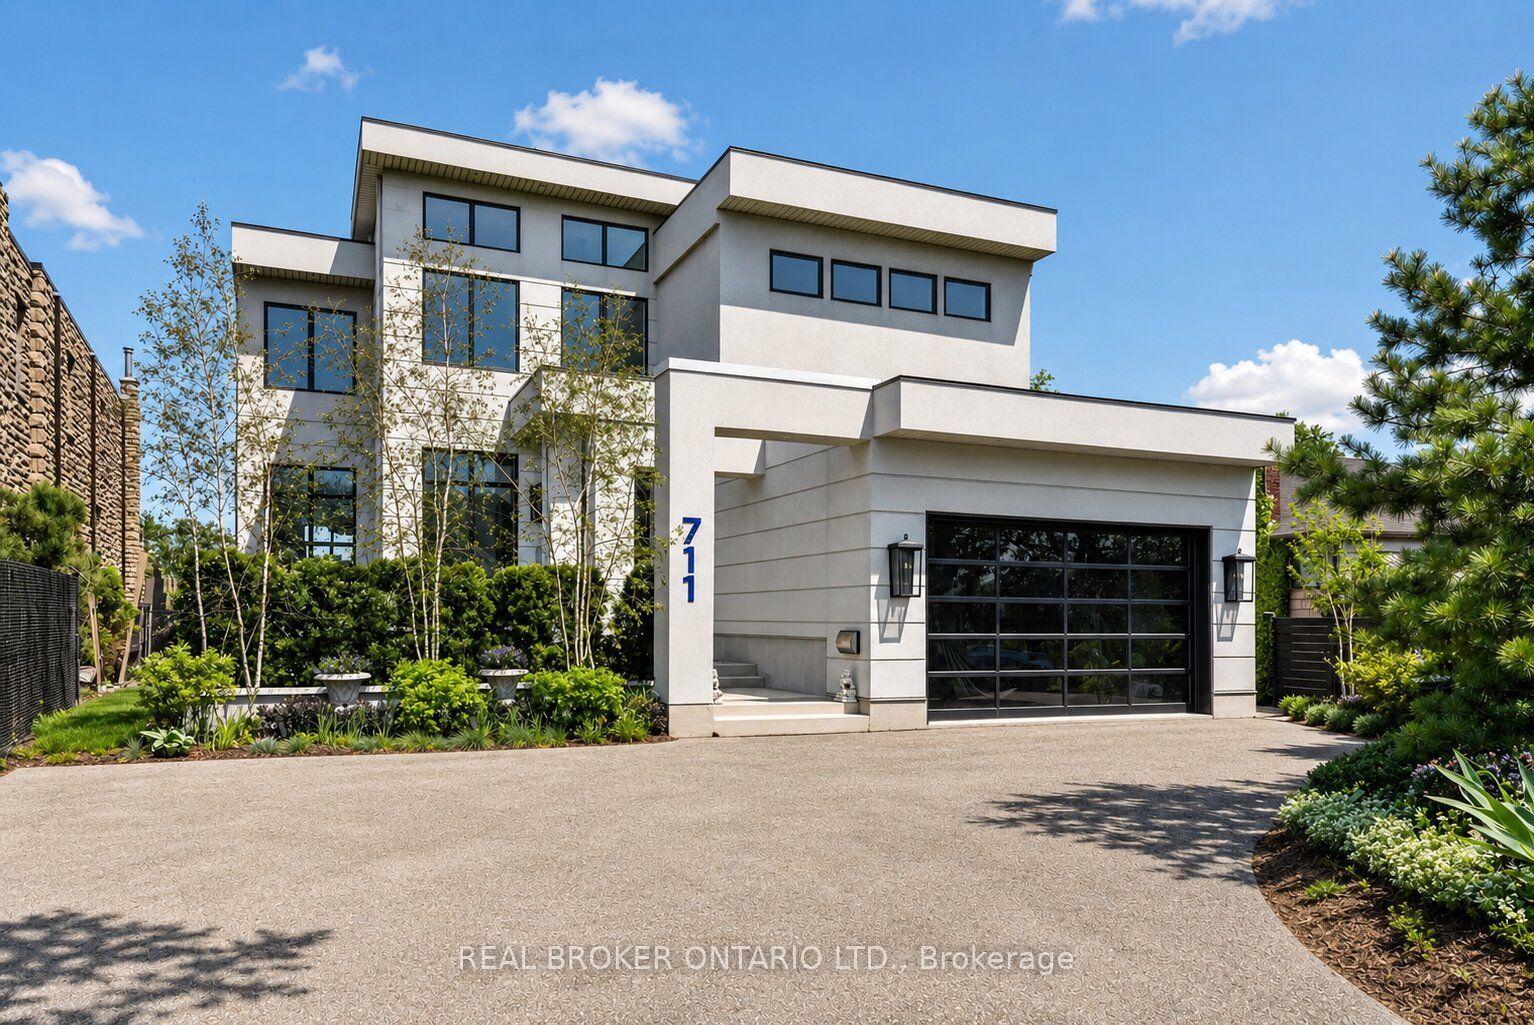
For Sale
712 ROBSON Road
Rural Flamborough, Hamilton, ON
$3,450,000
4+1Bd
3Ba
4,250+sqft
8Parking
1503.17 x 725.64 ftlot
$812/sqft
DetachedMLS# X12787156Listed 2026-02-13102 DOM
Heating
Water Heater
Cooling
Air Exchanger
On the market for 102 days — longer than average. The seller may be open to negotiation.
About this home
A truly magical property ! Strategically positioned to capture the woodland views & natural sunlight in the house & on the pool this custom built, meticulously maintained home on the outskirts of Waterdown is a family's dream come true. Whether playing games on the sprawling lawn, reading in the gazebo, lounging by the pool, hiking through your own woods or finishing your day with smores by the campfire, this home is sure to suit a growing family. Entertain in the formal living room, dining room with recessed buffet, cozy up by the fire in the family room or take in the views in the sun filled sunroom and count the endless number of bird species always at the feeder. Enjoy gathering around the island in the spacious kitchen with ample cabinets & a desk area. Enjoy a restful primary suite and 3 additional bedrooms in the main house. Work from home with a separate private entrance to office. Also there is a 3pce bath conveniently located to serve the main floor & pool guests adjacent to the laundry room entrance and access to the loft/ office with kitchen area that can easily accommodate a nanny/ in-law /teenager suite and has its own heat pump for heating & cooling. The lower level has an excellent workshop & is otherwise an open canvas for whatever your heart desires. This is where dreams do come true! Luxury Certified.
Pool
Rooms
Main Floor
| Living Room | 5.03 × 4.09 m | Gas Fireplace Hardwood Floor Crown Moulding |
| Dining Room | 4.09 × 4.62 m | Hardwood Floor Crown Moulding B/I Shelves |
| Kitchen | 8.23 × 4.14 m | Tile Floor Centre Island Double Sink |
| Sunroom | 4.90 × 4.22 m | Cathedral Ceiling(s) Hardwood Floor French Doors |
| Family Room | 6.65 × 4.62 m | Hardwood Floor W/W Fireplace Wainscoting |
| Den | 4.09 × 3.30 m | B/I Shelves Hardwood Floor Separate Room |
| Foyer | 0.00 × 0.00 m | Tile Floor Skylight |
| Laundry | 2.74 × 2.39 m | Vinyl Floor |
| Bathroom | 2.84 × 1.52 m | Separate Shower Tile Floor |
Second Floor
| Office | 6.73 × 4.88 m | Hardwood Floor B/I Shelves Double Sink |
| Primary Bedroom | 6.76 × 4.14 m | 5 Pc Ensuite Hardwood Floor Walk-In Closet(s) |
| Bedroom 2 | 4.55 × 3.66 m | Double Closet Hardwood Floor |
| Bedroom 3 | 4.55 × 3.66 m | Double Closet Hardwood Floor |
| Bedroom 4 | 4.47 × 4.47 m | Double Closet Hardwood Floor |
| Bathroom | 2.67 × 2.39 m | 5 Pc Bath Ceramic Floor Double Sink |
Basement
| Workshop | 4.47 × 3.99 m | B/I Shelves |
Features
- Air Exchanger
- Auto Garage Door Remote
- Central Vacuum
- Countertop Range
- Generator - Full
- Sump Pump
- Water Heater
- Water Treatment
- Workbench
- Landscape Lighting
- Landscaped
- Lawn Sprinkler System
- Lighting
- Patio
- Privacy
- Porch
- Separate Entrance
- Full
- Central Air
- 2-Storey
Financials
Annual Taxes
$8,325.46
Estimated Rental Income
Entire property$4,000 – $6,500/mo
Basement apartment$1,800 – $2,500/mo
Rental yield1.4% – 2.3%
*Estimates based on comparable rentals in the area. Actual income may vary.
Market Data — Hamilton
Days on market102 days
Buyer's MarketSeller's Market
Based on active listings in Hamilton. Data updates daily.
Demographics — Hamilton
Population
569,353
Avg Household Income
$90,000
Age Distribution
0-19
20%
20-34
21%
35-49
19%
50-64
20%
65+
20%
Ownership65% own · 35% rent
EnglishFrenchArabicItalianTagalog
Our estimate for this home
Estimated range
$2.88M – $3.35M
Mid-point $3.11M · ~$732/sqft
How this listing compares
$2.88MList · $3.45M$3.35M
High confidence·Based on 48 rural flamborough comparables
Estimated range is generated automatically from active comparables and is for informational purposes only. Not an appraisal — contact Aman for a full comparative market analysis that factors in condition, renovations, and positioning.
Getting around
How walkable, bikeable, and transit-friendly this neighbourhood is.
66
/ 100
Walk Score
Somewhat Walkable
60
/ 100
Transit Score
Good Transit
74
/ 100
Bike Score
Very Bikeable
Scores are estimates based on neighbourhood data and are for informational purposes only.
MLS® data courtesy of the Toronto Regional Real Estate Board (TRREB).
The information provided herein must only be used by consumers that have a bona fide interest in the purchase, sale, or lease of real estate and may not be used for any commercial purpose or any other purpose. Listing information is deemed reliable but is not guaranteed accurate by the Toronto Regional Real Estate Board, the listing brokerage, or this website. The trademarks REALTOR®, REALTORS® and the REALTOR® logo are controlled by The Canadian Real Estate Association (CREA) and identify real estate professionals who are members of CREA. MLS®, Multiple Listing Service®, and the associated logos are owned by CREA. Not intended to solicit properties currently listed for sale or buyers under contract.
You may also like
More homes in Hamilton
Hand-picked listings with a similar price range and style.
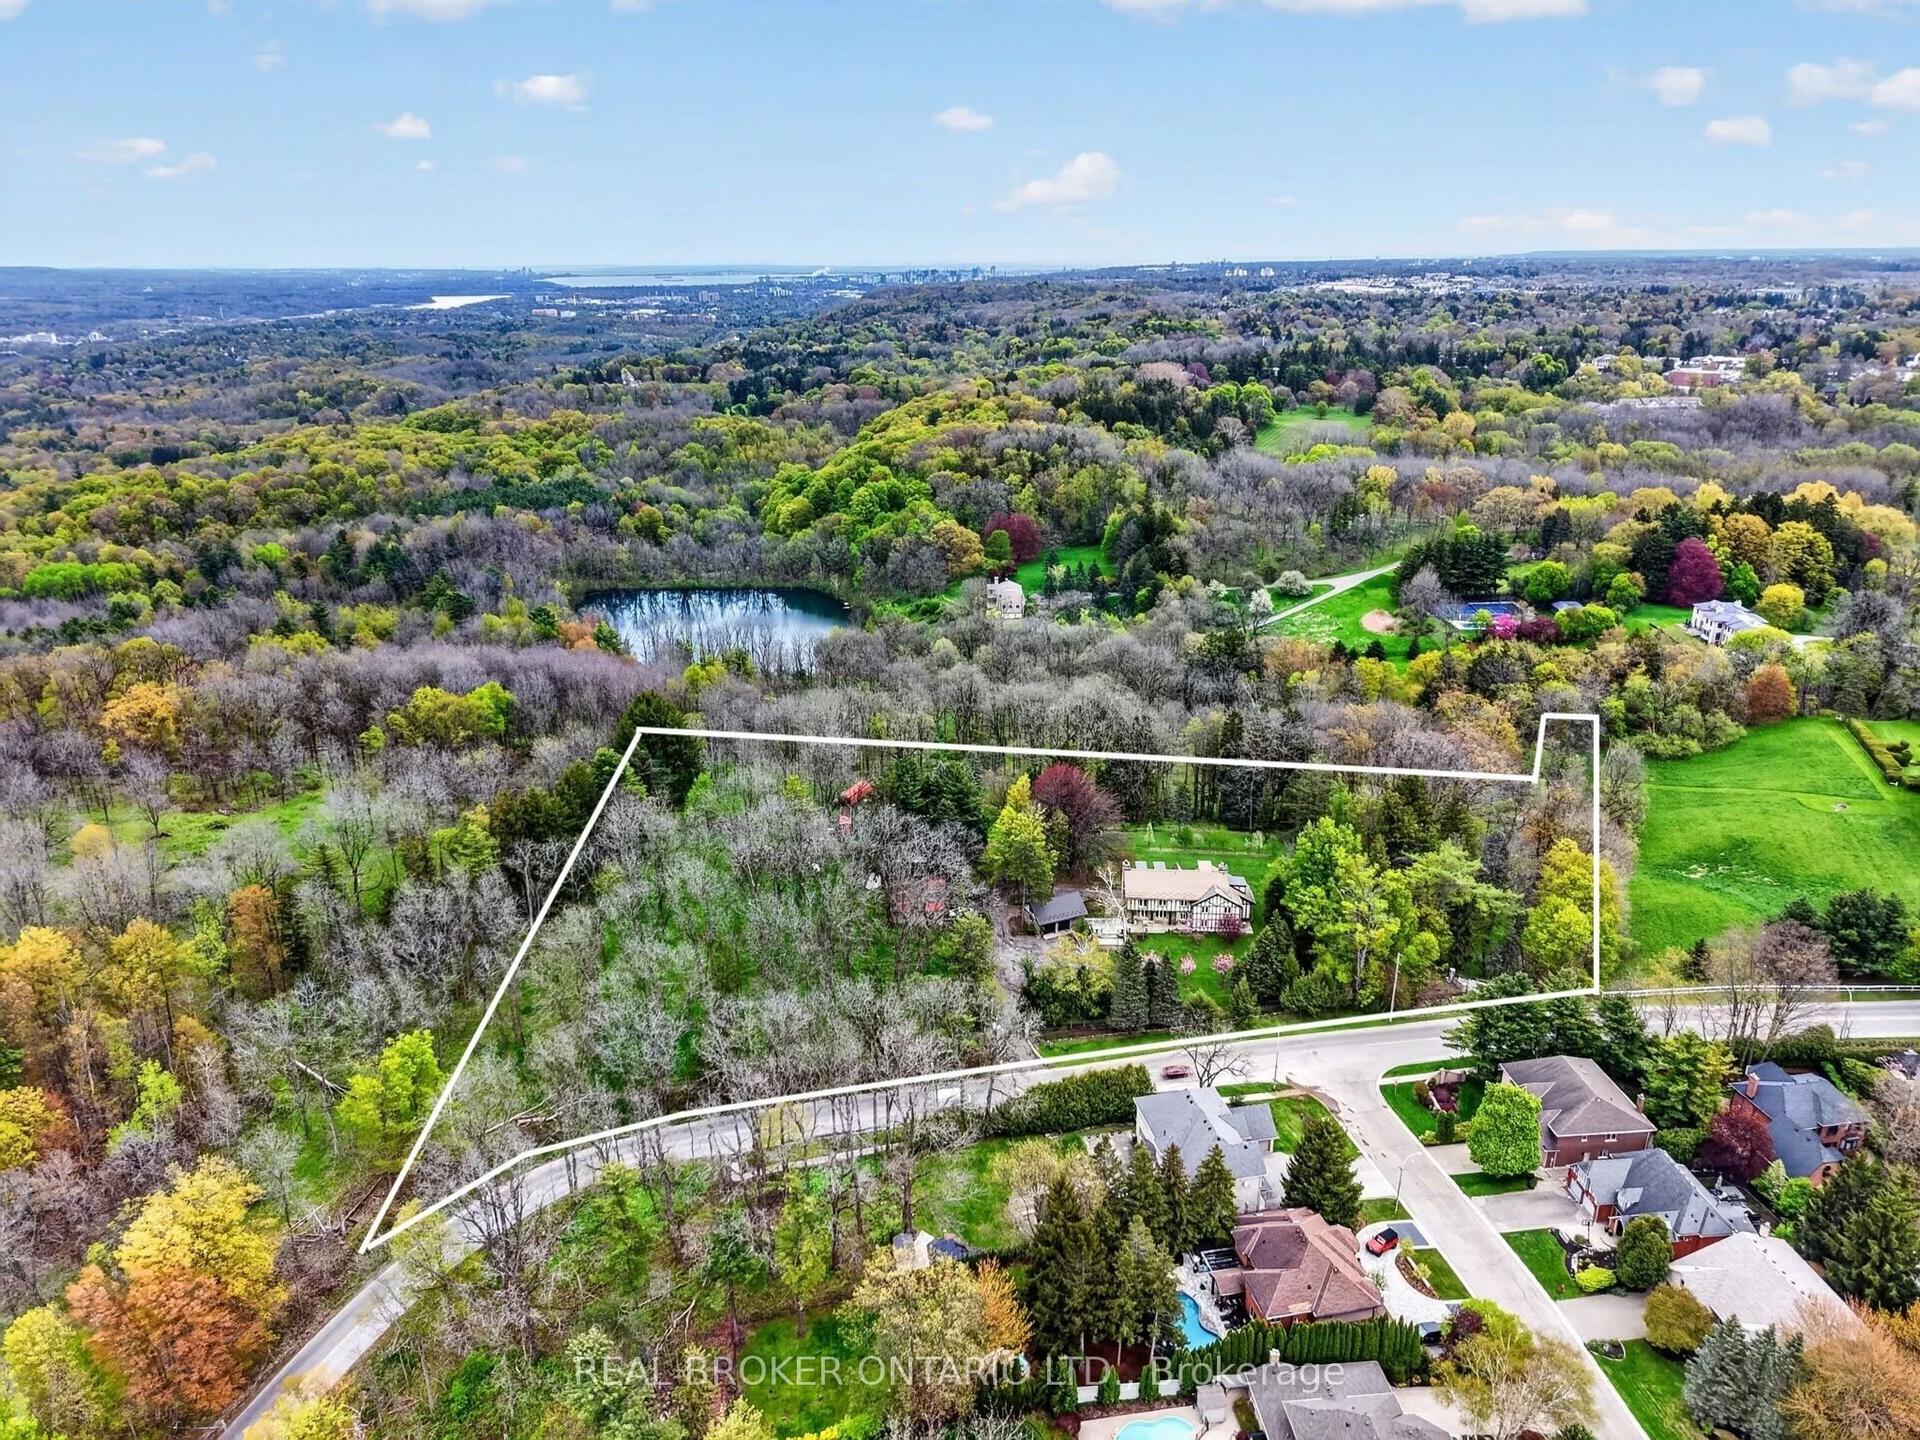
For Sale10 h ago
$4,199,900
Detached
est. $18,412/mo
353 Sulphur Springs Road, Rural Ancaster
Hamilton, ON
6+2 bd
7 ba
4,250
16
MLS# X13175622Real Broker Ontario Ltd.
WhatsApp Aman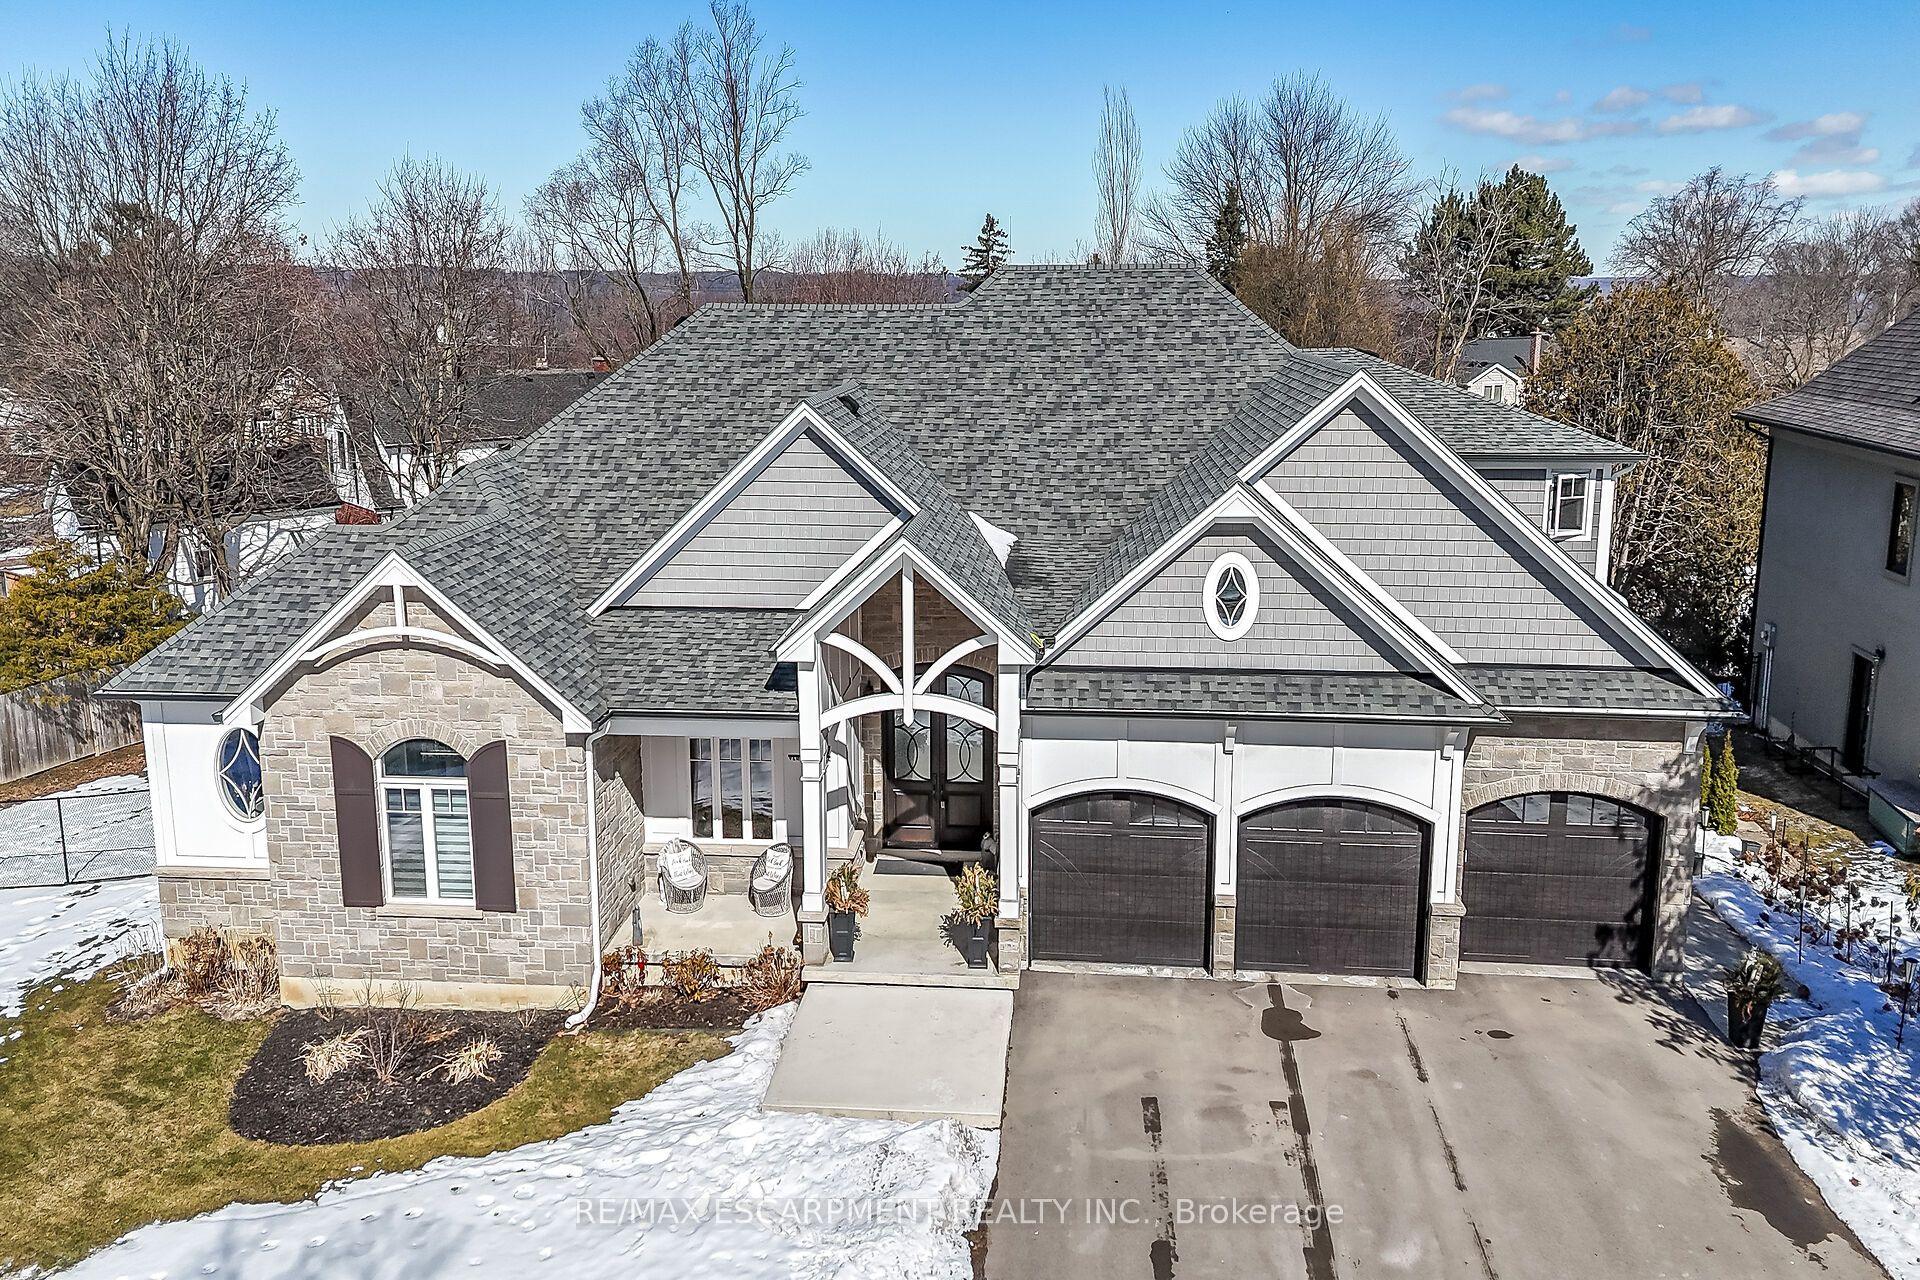
For Sale3 months ago
$2,689,900
Detached
est. $11,793/mo
747 Vernon Place, Ancaster
Hamilton, ON
5 bd
6 ba
4,250
12
MLS# X12839766Re/Max Escarpment Realty Inc.
WhatsApp Aman