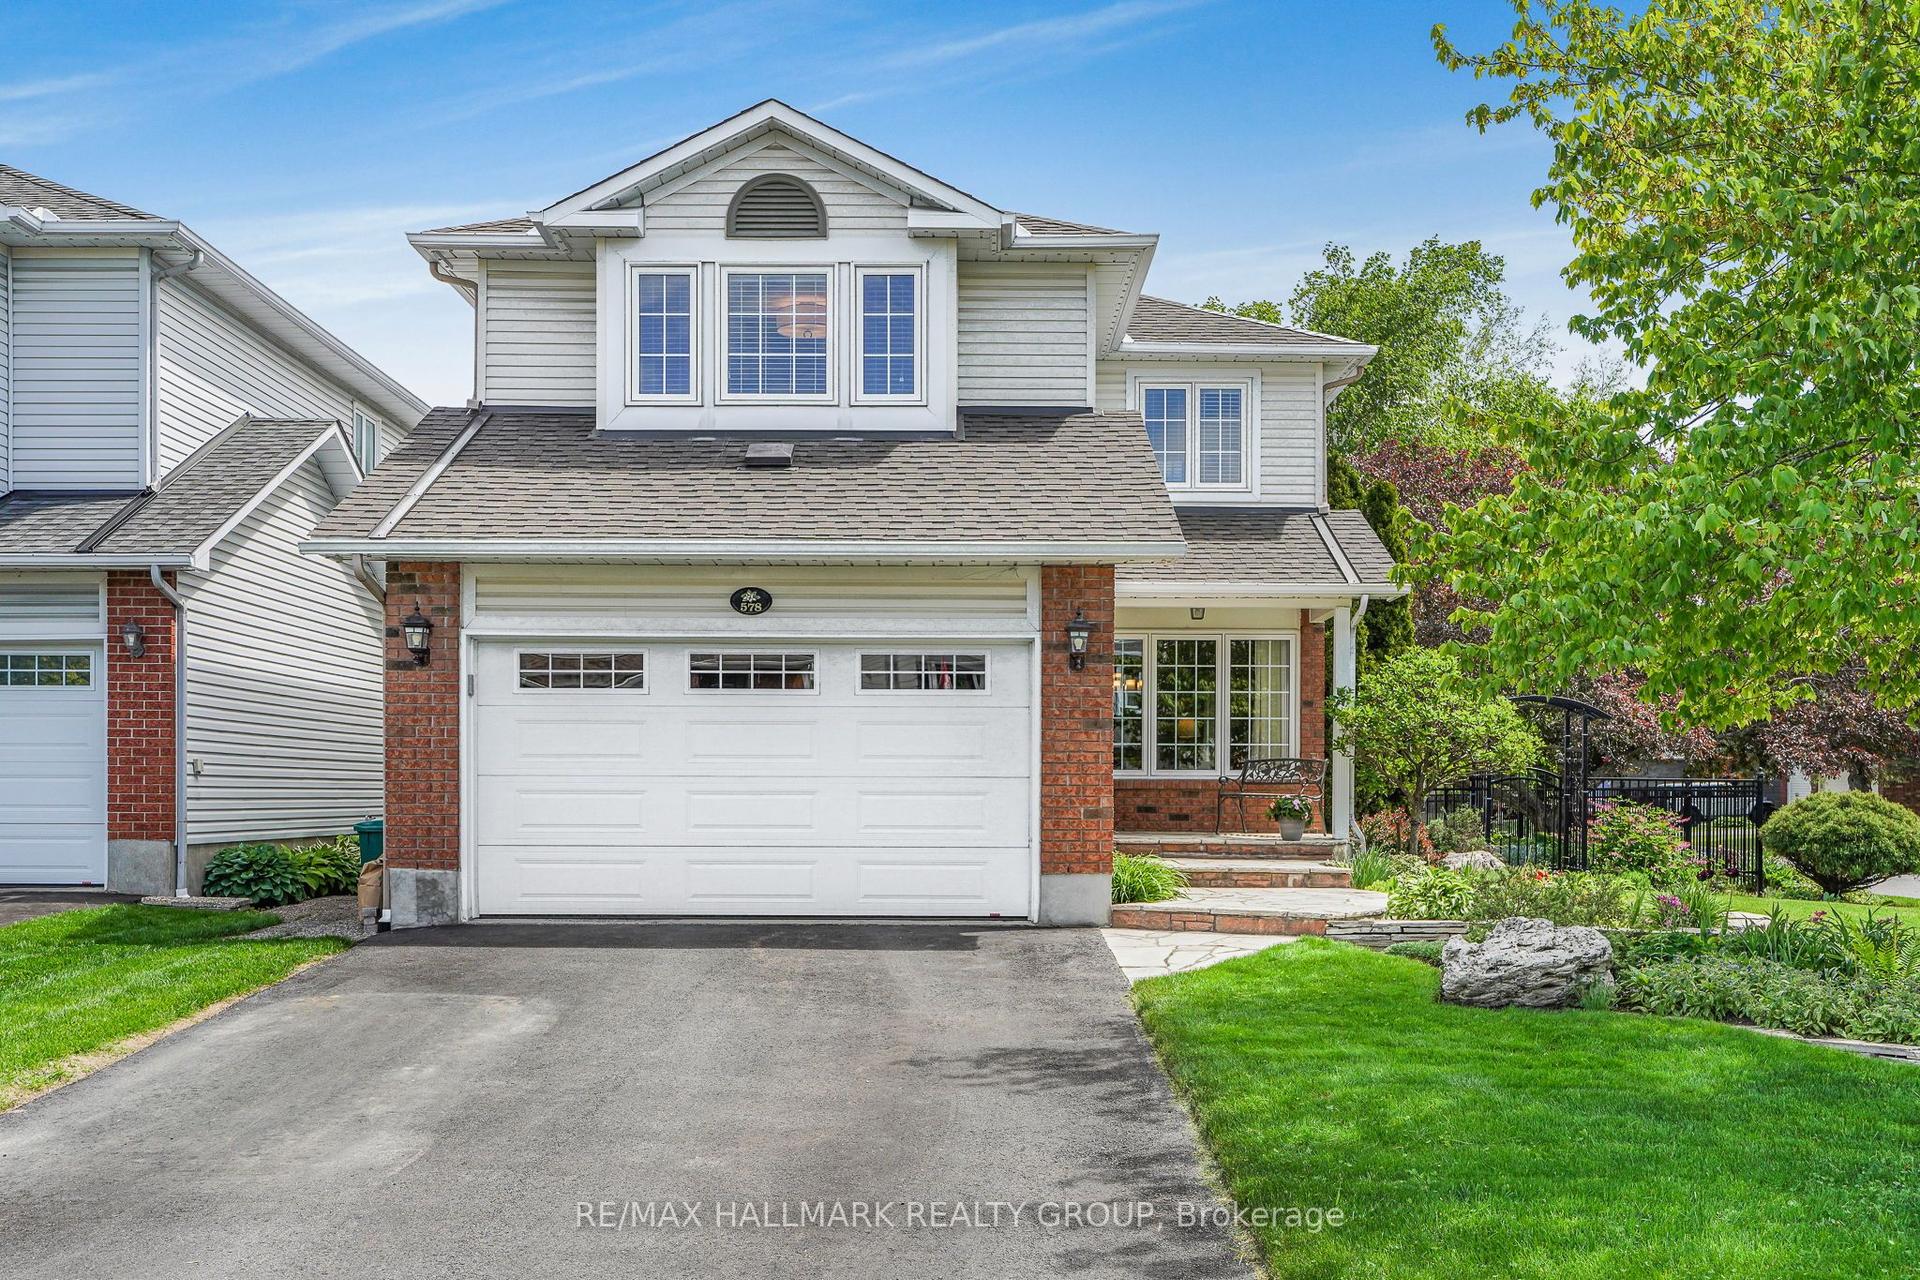
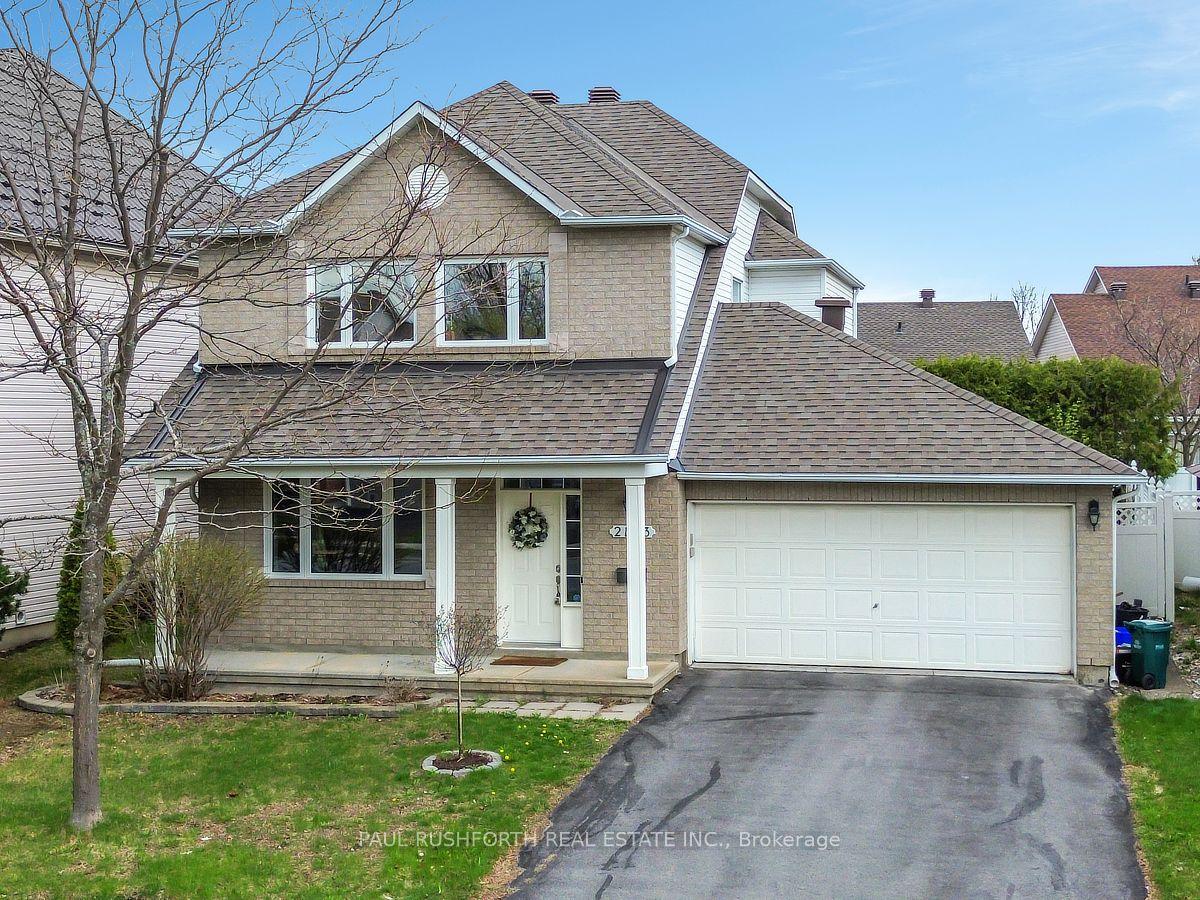
For Sale
Just Listed
Open House Sun 18–20
846 Montcrest Drive
1103 - Fallingbrook/Ridgemount, Orleans - Cumberland and Area, ON
$899,000
4Bd
3Ba
3,250+sqft
6Parking
75.43 x 105.45 ftlot
$277/sqft
DetachedMLS# X13175742Listed 2026-05-264 DOM
Cooling
Central Air
Basement
Unfinished
About this home
Open House: 2-4 pm, Sunday, May 31. Welcome to your executive dream home in the heart of Orléans! Nestled on highly desirable Montcrest Drive, this stunning 4-bedroom, 3-bathroom residence boasts approximately 3,300 sq. ft. of meticulously updated living space, perfectly blending elegance with modern functionality.Step inside to a grand main level featuring rich bamboo flooring throughout the formal living, dining, and family rooms. Freshly painted throughout with pristine, flawless walls! The heart of the home is the fully updated chef's kitchen, complete with sleek stainless steel appliances, premium finishes, and a bright eating area. Cozy up by the gas fireplace in the main floor family room that flow seamlessly through to the backyard. A unique architectural highlight includes two separate staircases leading to the expansive upper level. There, you will discover a massive, second family room anchored by a rustic wood-burning fireplace-the ultimate cozy retreat. The primary bedroom suite is a private oasis, featuring a massive walk-in closet and a spa-like 5-piece ensuite with a separate standalone bathtub and glass shower. Three additional generously sized bedrooms and a full bath provide ample space for a growing family or a dedicated home office..Fenced backyard featuring a beautiful interlock patio, perfect for summer BBQs. A massive, unspoiled basement is good for your custom home theatre, gym. Located in the mature, family-friendly Fallingbrook neighbourhood of Orleans. It is exceptionally well-served by several top-performing and highly regarded schools across the public, Catholic, and French school boards. The upcoming Light Rail Transit (LRT) system is within short distance for an effortless commute. Don't miss the chance to own this rare gem in a family-friendly, transit-oriented neighbourhood. Schedule your private viewing today! Some photos are virtually staged.
Fireplace
Rooms
Second Floor
| Bedroom | 3.72 × 3.57 m | |
| Bedroom 2 | 4.01 × 4.24 m | |
| Bedroom 3 | 3.53 × 3.33 m | |
| Bedroom 4 | 7.44 × 5.03 m | |
| Family Room | 5.79 × 4.39 m | |
| Bathroom | 3.69 × 1.68 m | |
| Bathroom | 3.56 × 4.27 m | 4 Pc Ensuite |
Basement
| Other | 10.00 × 10.67 m |
Other
| Kitchen | 7.14 × 4.18 m | Breakfast Area |
| Family Room | 3.66 × 3.91 m | |
| Dining Room | 3.89 × 4.19 m | |
| Living Room | 3.96 × 5.23 m |
Features
- Auto Garage Door Remote
- Unfinished
- Central Air
- 2-Storey
Financials
Annual Taxes
$6,700
Estimated Rental Income
Entire property$4,000 – $6,500/mo
Basement apartment$1,800 – $2,500/mo
Rental yield5.3% – 8.7%
*Estimates based on comparable rentals in the area. Actual income may vary.
Market Data — Orleans - Cumberland and Area
Days on market4 days
Buyer's MarketSeller's Market
Based on active listings in Orleans - Cumberland and Area. Data updates daily.
Our estimate for this home
Estimated range
$1.84M – $2.14M
Mid-point $1.99M · ~$612/sqft
How this listing compares
$1.84MList · $899K$2.14M
High confidence·Based on 16107 gta-wide comparables
Estimated range is generated automatically from active comparables and is for informational purposes only. Not an appraisal — contact Aman for a full comparative market analysis that factors in condition, renovations, and positioning.
Getting around
How walkable, bikeable, and transit-friendly this neighbourhood is.
59
/ 100
Walk Score
Somewhat Walkable
36
/ 100
Transit Score
Some Transit
47
/ 100
Bike Score
Somewhat Bikeable
Scores are estimates based on neighbourhood data and are for informational purposes only.
MLS® data courtesy of the Toronto Regional Real Estate Board (TRREB).
The information provided herein must only be used by consumers that have a bona fide interest in the purchase, sale, or lease of real estate and may not be used for any commercial purpose or any other purpose. Listing information is deemed reliable but is not guaranteed accurate by the Toronto Regional Real Estate Board, the listing brokerage, or this website. The trademarks REALTOR®, REALTORS® and the REALTOR® logo are controlled by The Canadian Real Estate Association (CREA) and identify real estate professionals who are members of CREA. MLS®, Multiple Listing Service®, and the associated logos are owned by CREA. Not intended to solicit properties currently listed for sale or buyers under contract.
You may also like
More homes in Orleans - Cumberland and Area
Hand-picked listings with a similar price range and style.
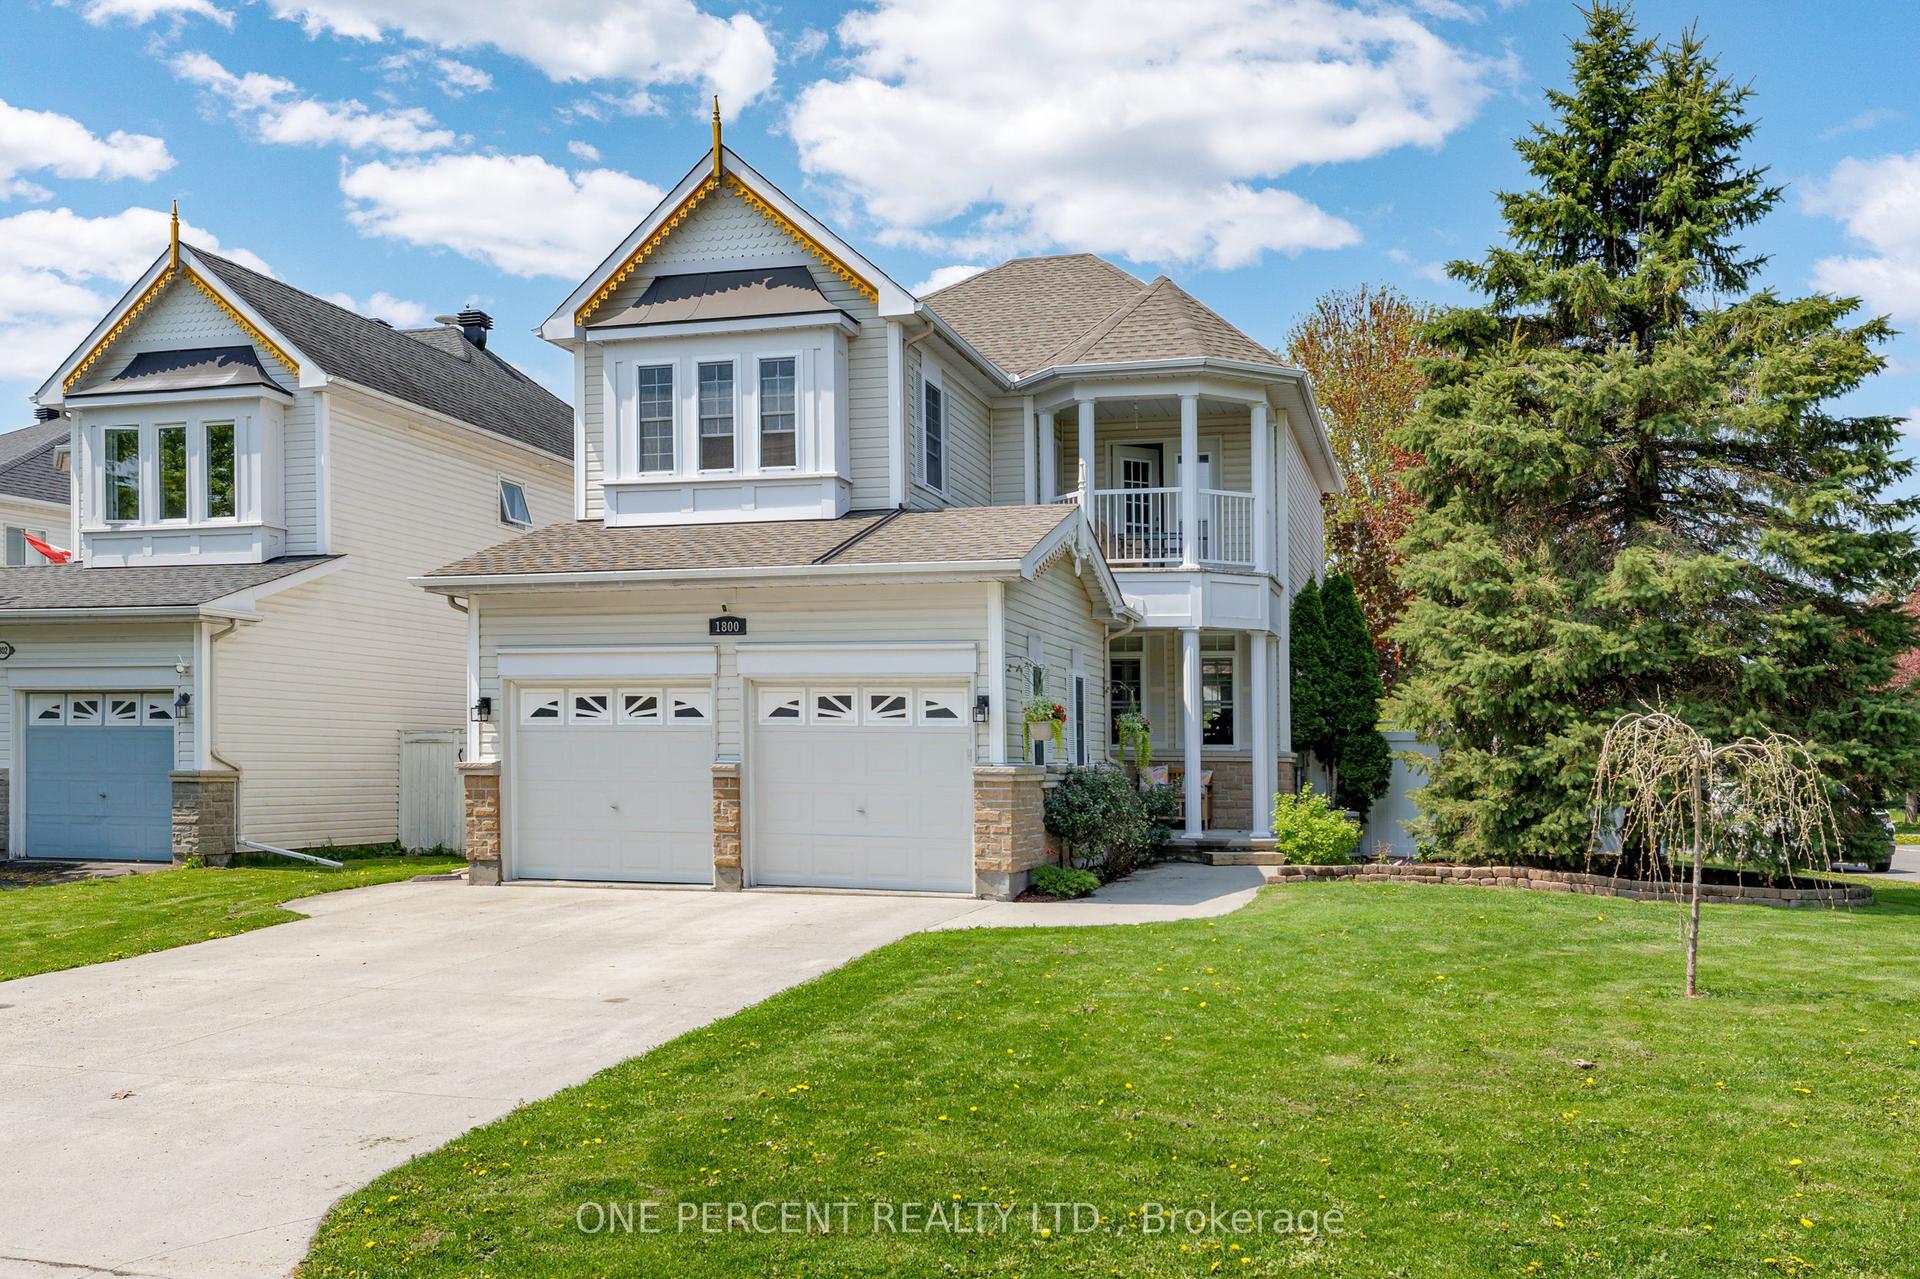
For Sale11 days ago
$799,900
Detached
est. $3,507/mo
1800 Nicolet Way, 1106 - Fallingbrook/Gardenway South
Orleans - Cumberland and Area, ON
3+1 bd
4 ba
1,750
6
MLS# X13141792One Percent Realty Ltd.
WhatsApp Aman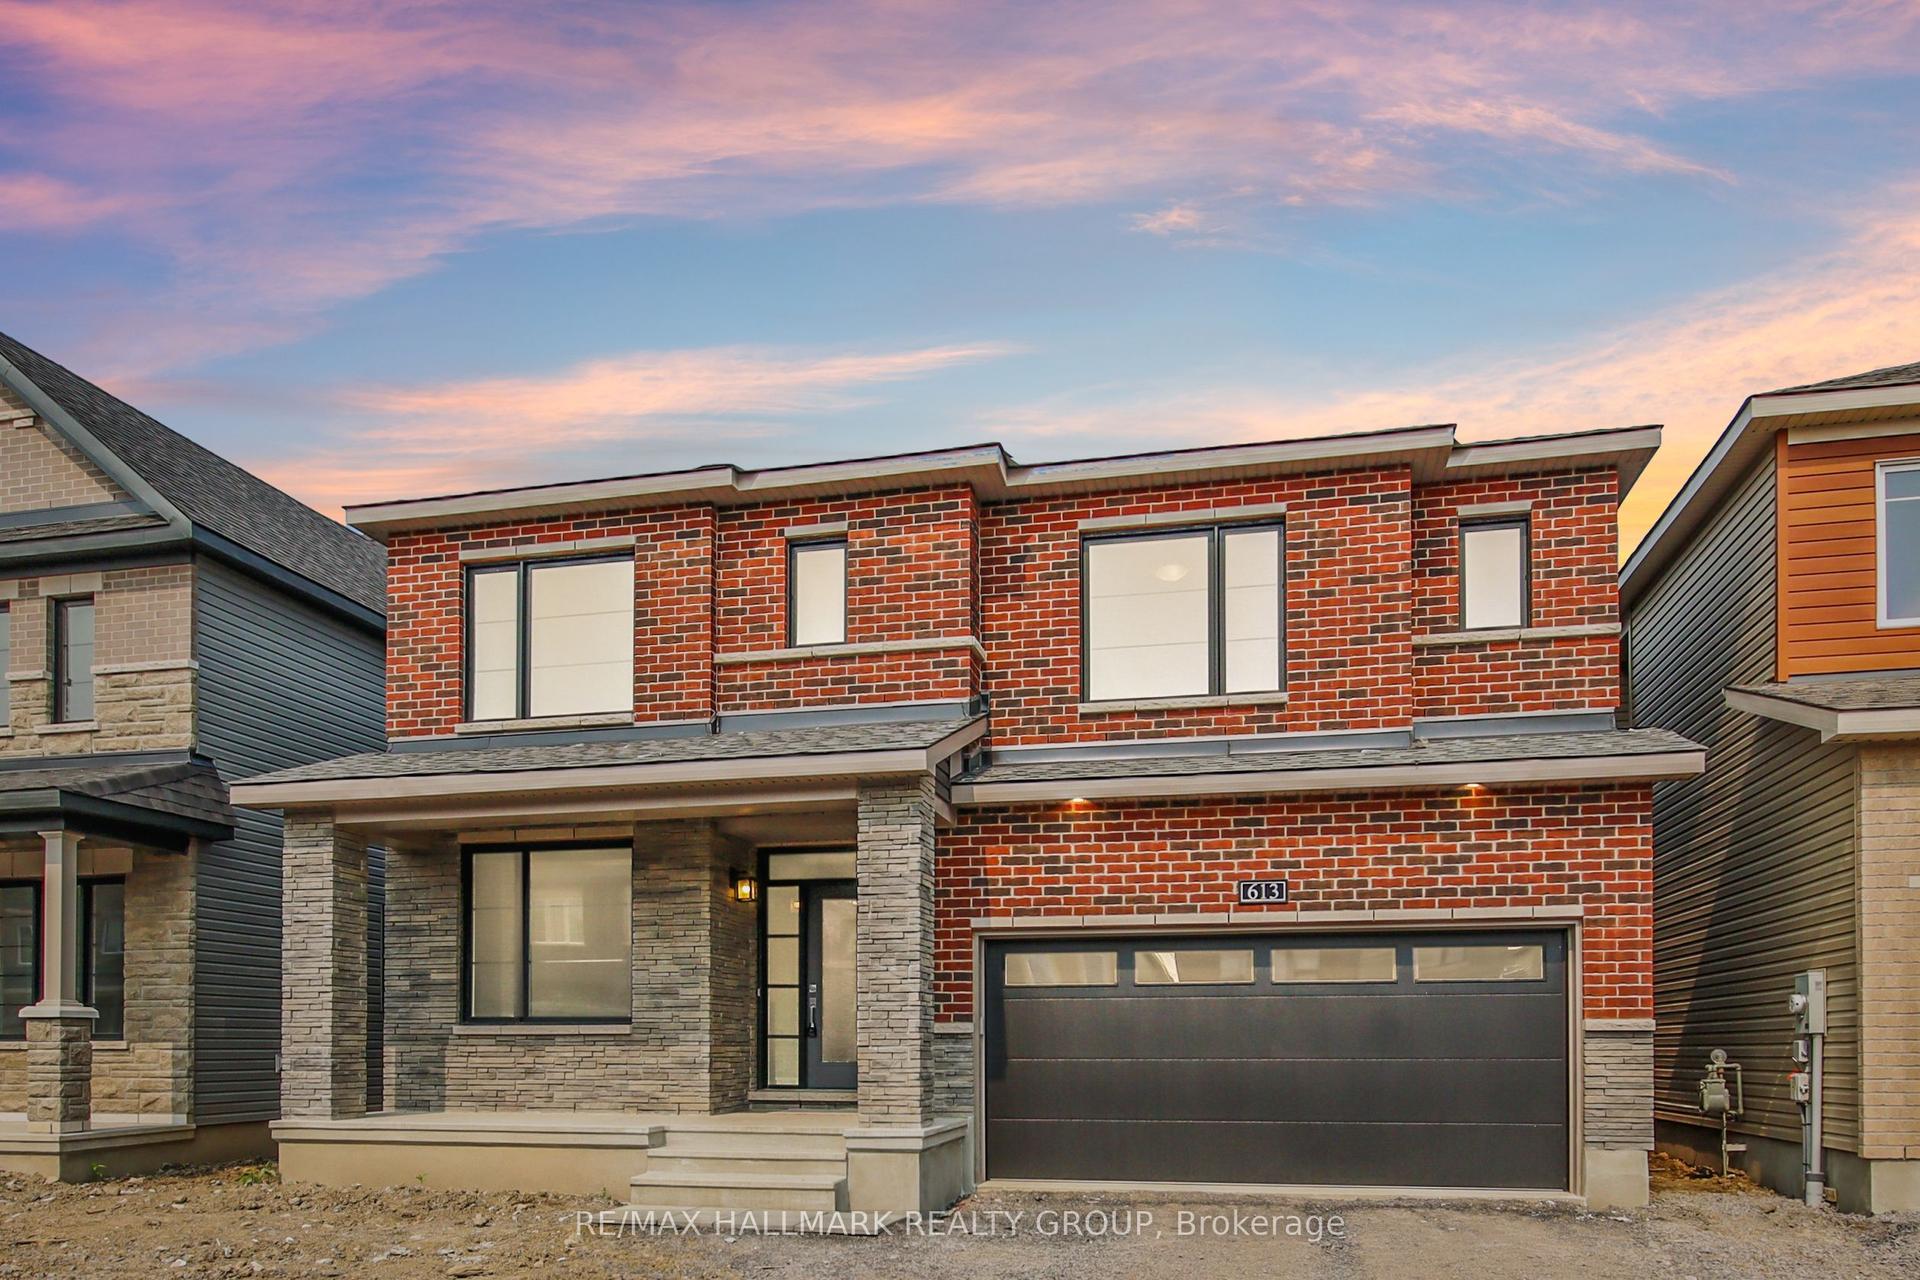
For Sale11 h ago
$1,099,900
Detached
est. $4,822/mo
613 IDYLLIC Terrace, 1118 - Avalon East
Orleans - Cumberland and Area, ON
4 bd
4 ba
2,750
6
MLS# X13218484Re/Max Hallmark Realty Group
WhatsApp Aman