For Lease
Just Listed
295 Water Street 159 #159
Dovercliffe Park/Old University, Guelph, ON
$3,500
3+1Bd
4Ba
1,900+sqft
2Parking
$2/sqft
Condo TownMLS# X13175994Listed 2026-05-260 DOM
Heating
Water Heater
Cooling
Central Air
Basement
Walk-Out
Just listed! New listings in Guelph often receive offers within the first week.
About this home
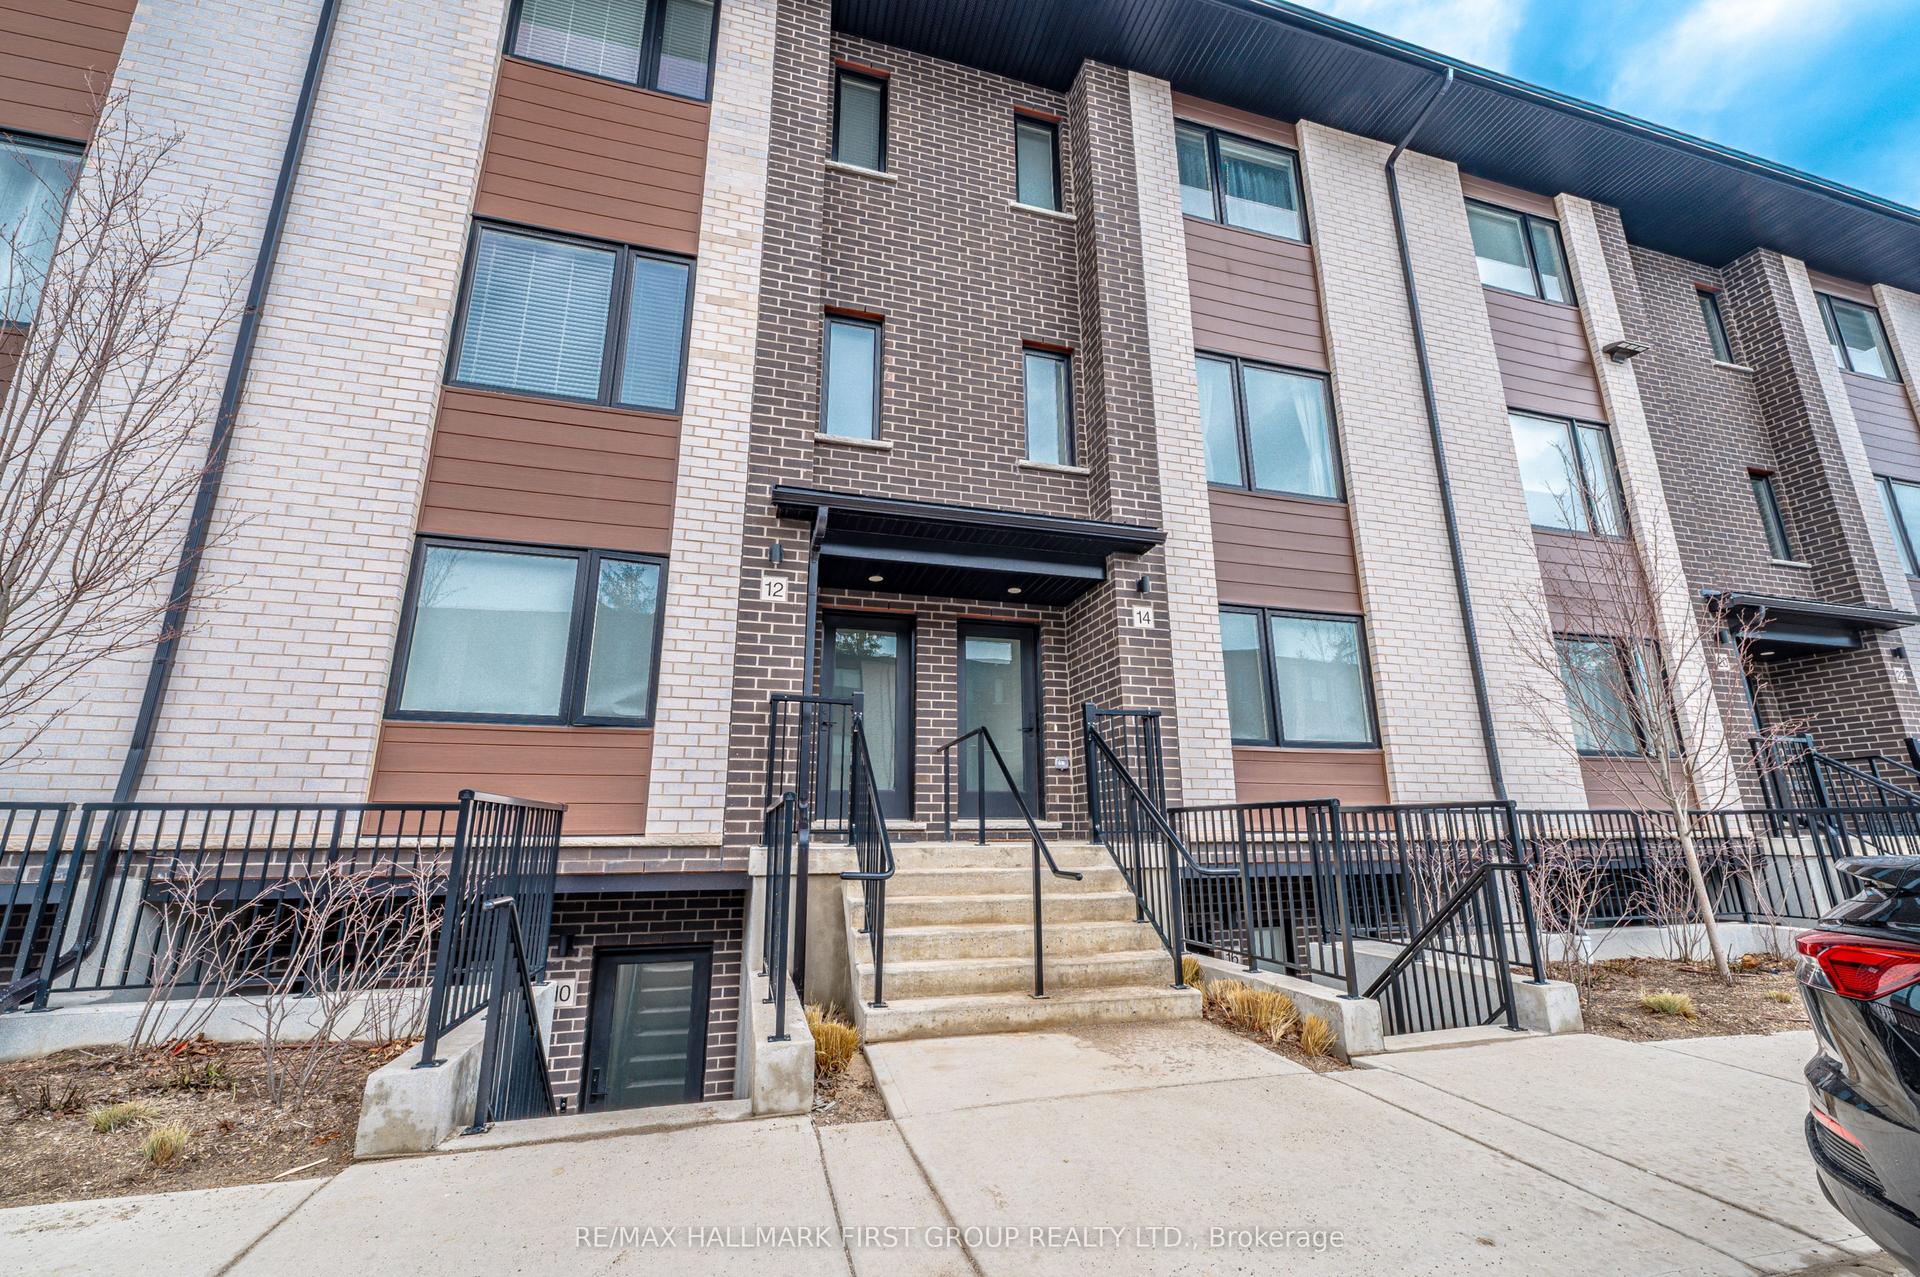
Welcome to the sought-after Village on the Green community, ideally located close to the University of Guelph. Situated on a quiet dead-end street, this bright and spacious townhouse offers a functional layout perfect for families, professionals, or students alike. Available July 1st, the home features 3 full bathrooms plus a convenient main floor powder room. The walk-out basement provides flexible additional living space and can easily be used as a fourth bedroom, office, or rec room. Large windows throughout fill the home with natural light, creating a warm and inviting atmosphere.Enjoy access to the community pool and the beautiful surrounding cedar grove, while benefiting from low-maintenance living with snow removal and lawn care included. The home also includes central air conditioning and two parking spaces. Located within the desirable John McCrae Public School district and close to parks, trails, shopping, and transit. Water is included; internet, TV, gas, and hydro are extra.
Pool
Rooms
Main Floor
| Living Room | 8.99 × 3.38 m | |
| Other | 5.72 × 3.38 m | |
| Foyer | 3.38 × 1.32 m |
Second Floor
| Primary Bedroom | 4.98 × 3.38 m | |
| Other | 2.97 × 3.38 m | |
| Bedroom | 3.68 × 3.38 m | |
| Bedroom | 2.67 × 3.38 m |
Lower
| Laundry | 2.44 × 1.47 m | |
| Bedroom | 3.68 × 3.25 m | |
| Foyer | 3.89 × 1.75 m |
Features
- In-Law Capability
- In-Law Suite
- Water Heater
- Water Softener
- Separate Entrance
- Walk-Out
- Central Air
- 3-Storey
Financials
Estimated Rental Income
Entire property$3,200 – $4,200/mo
Rental yield1097.1% – 1440.0%
*Estimates based on comparable rentals in the area. Actual income may vary.
Market Data — Guelph
Days on market0 days
Buyer's MarketSeller's Market
Based on active listings in Guelph. Data updates daily.
Other rentals like this
Similar rentals in Guelph
Same property type, similar price, similar size — currently for rent.
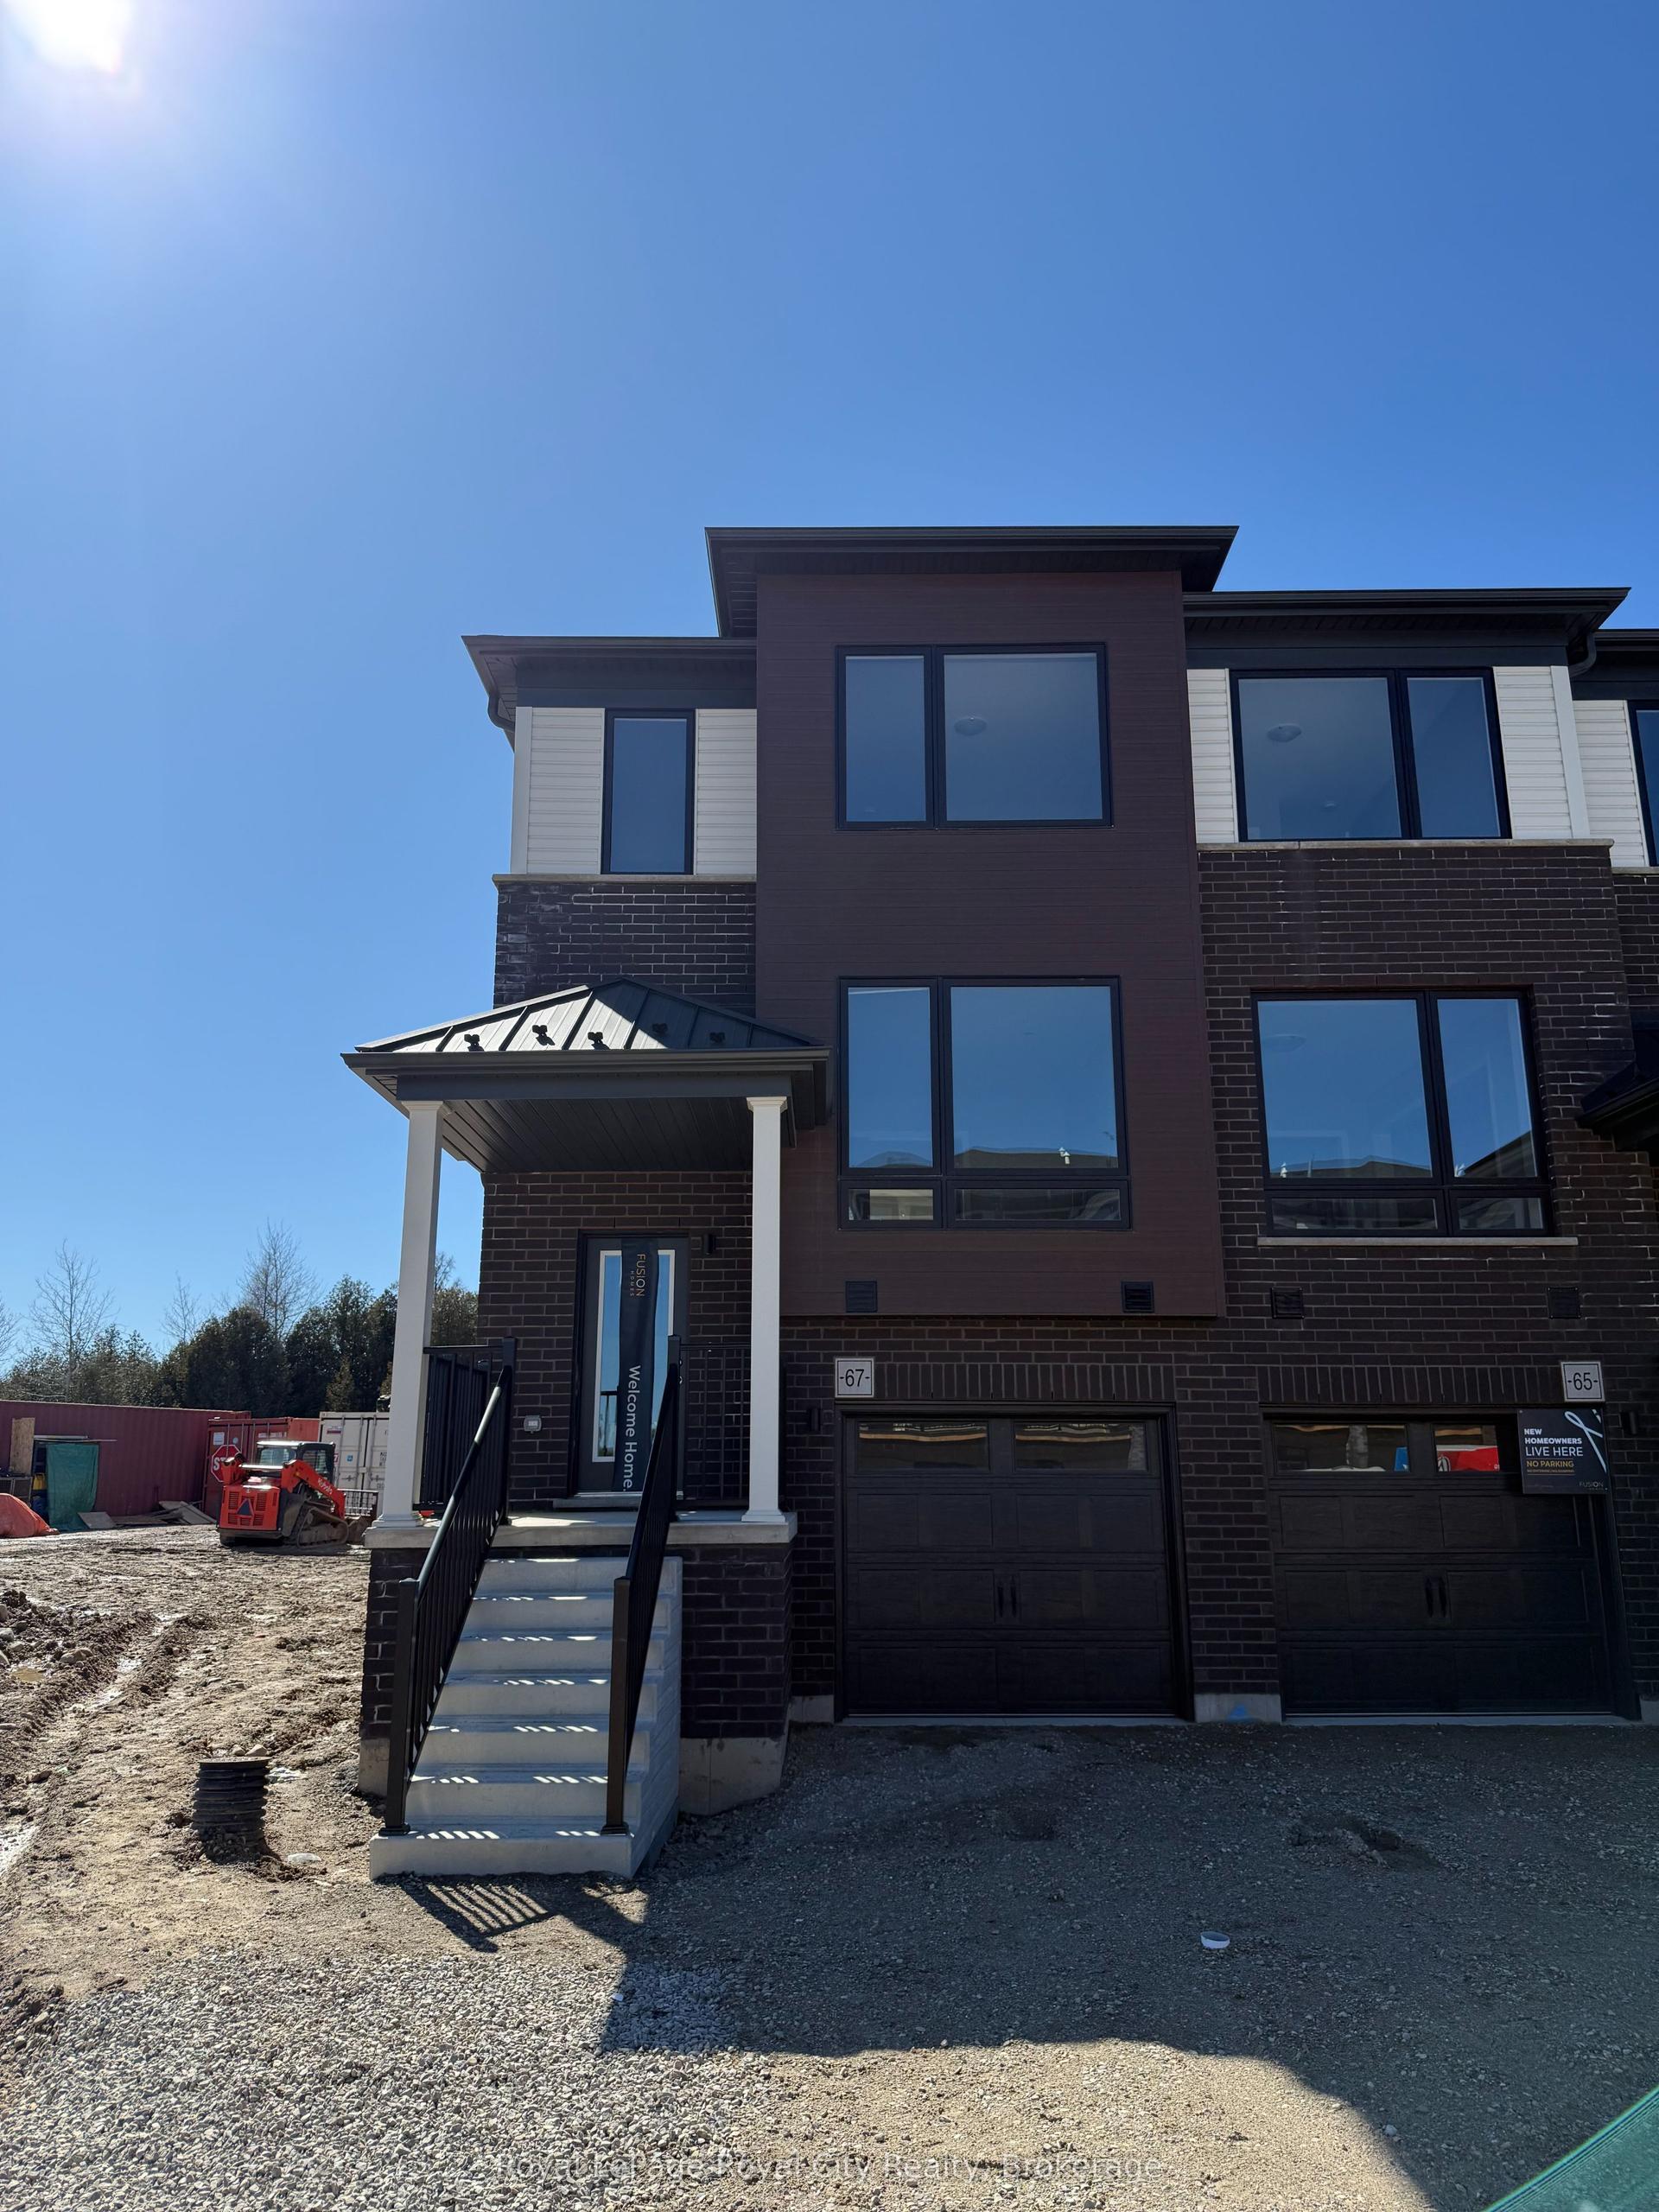
For Lease1 day ago
$3,650
Condo Town
67 ARABELLA Drive, Kortright East
Guelph, ON
4 bd
4 ba
1,500
2
MLS# X13168586Royal LePage Royal City Realty
WhatsApp Aman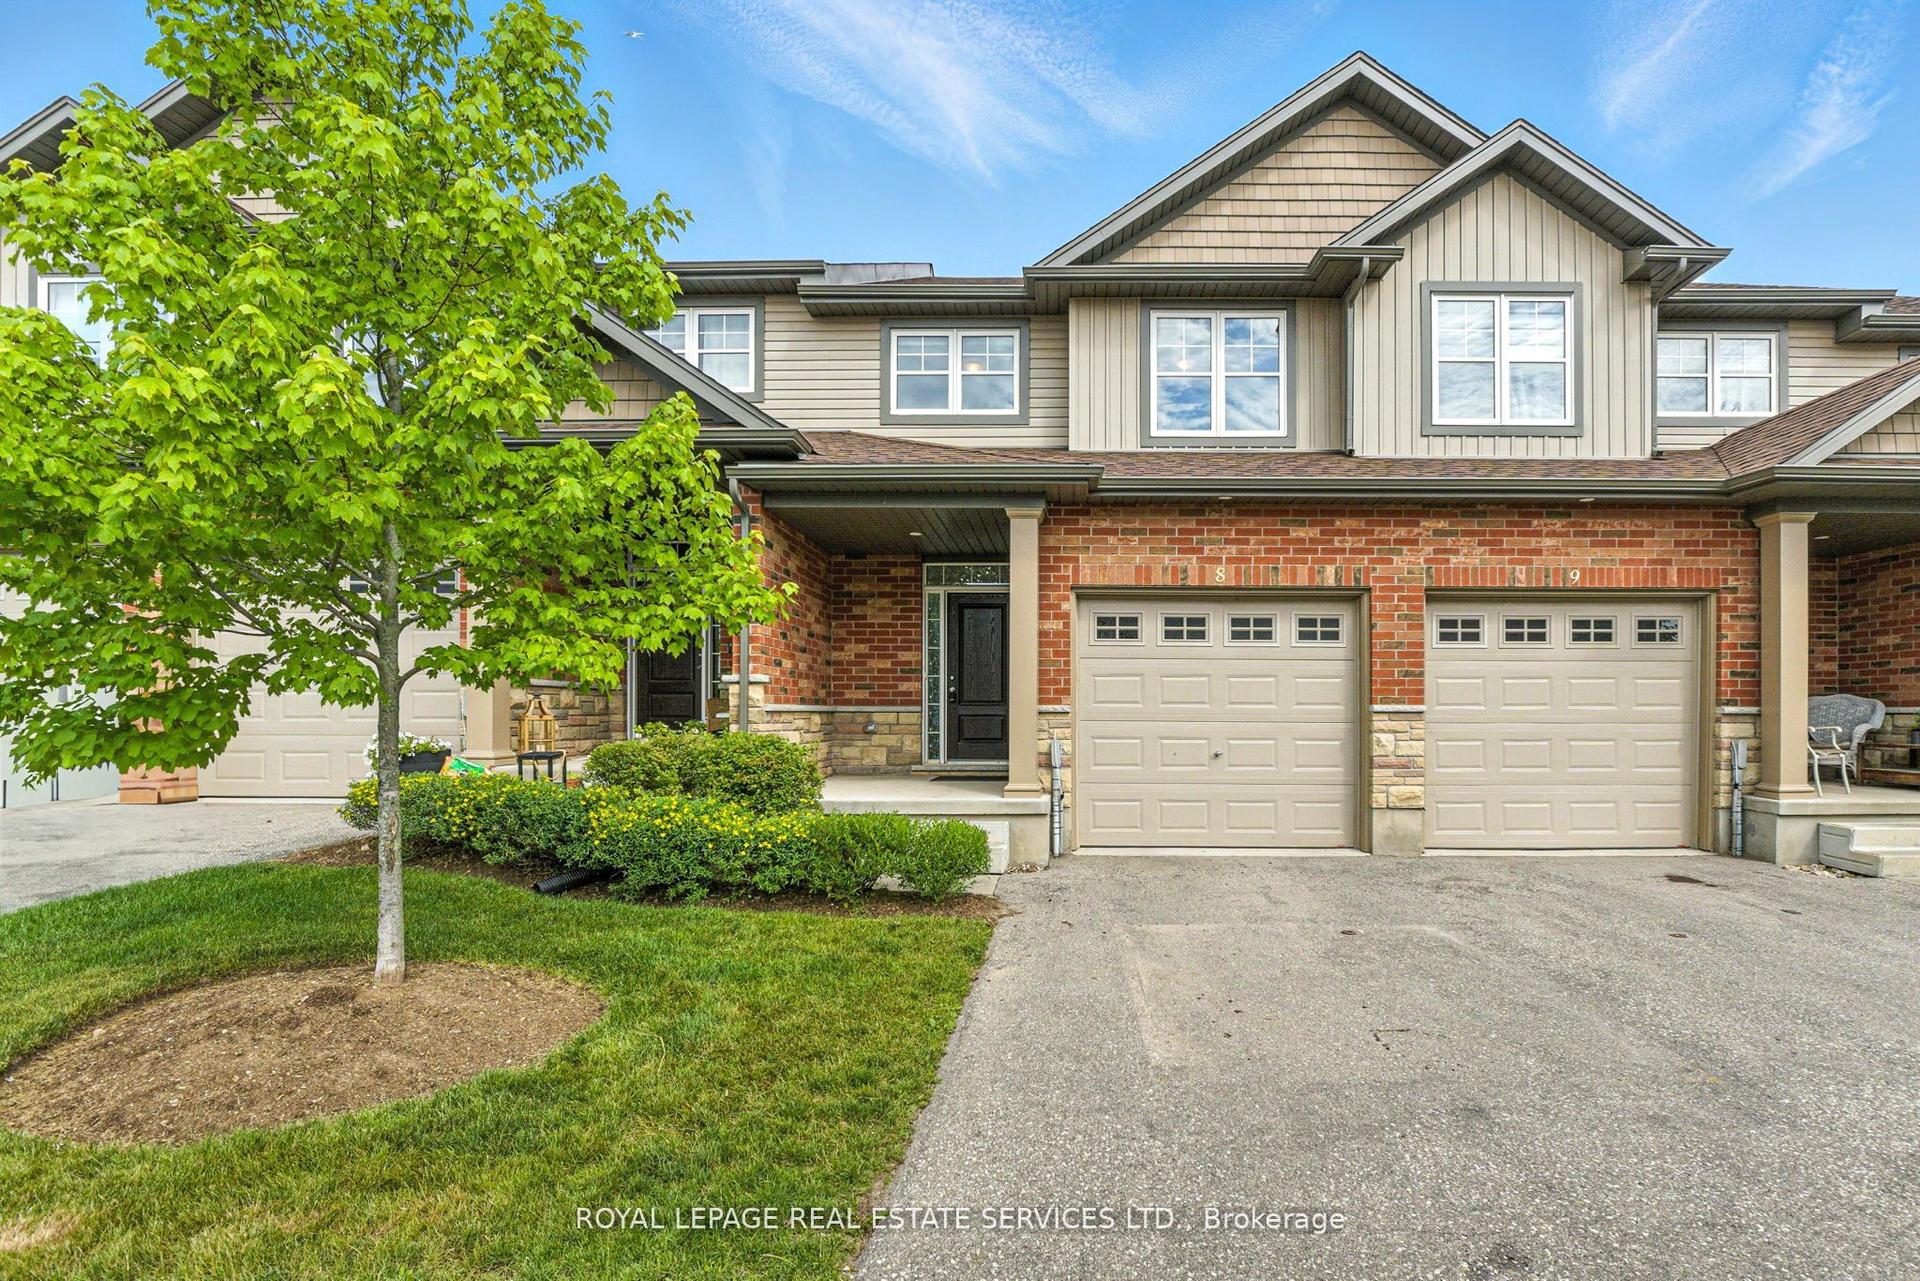
For Lease1 day ago
$3,200
Condo Town
22 Marshall Drive 8 #8, Grange Road
Guelph, ON
3 bd
3 ba
1,700
2
MLS# X13168584Royal Lepage Real Estate Services…
WhatsApp Aman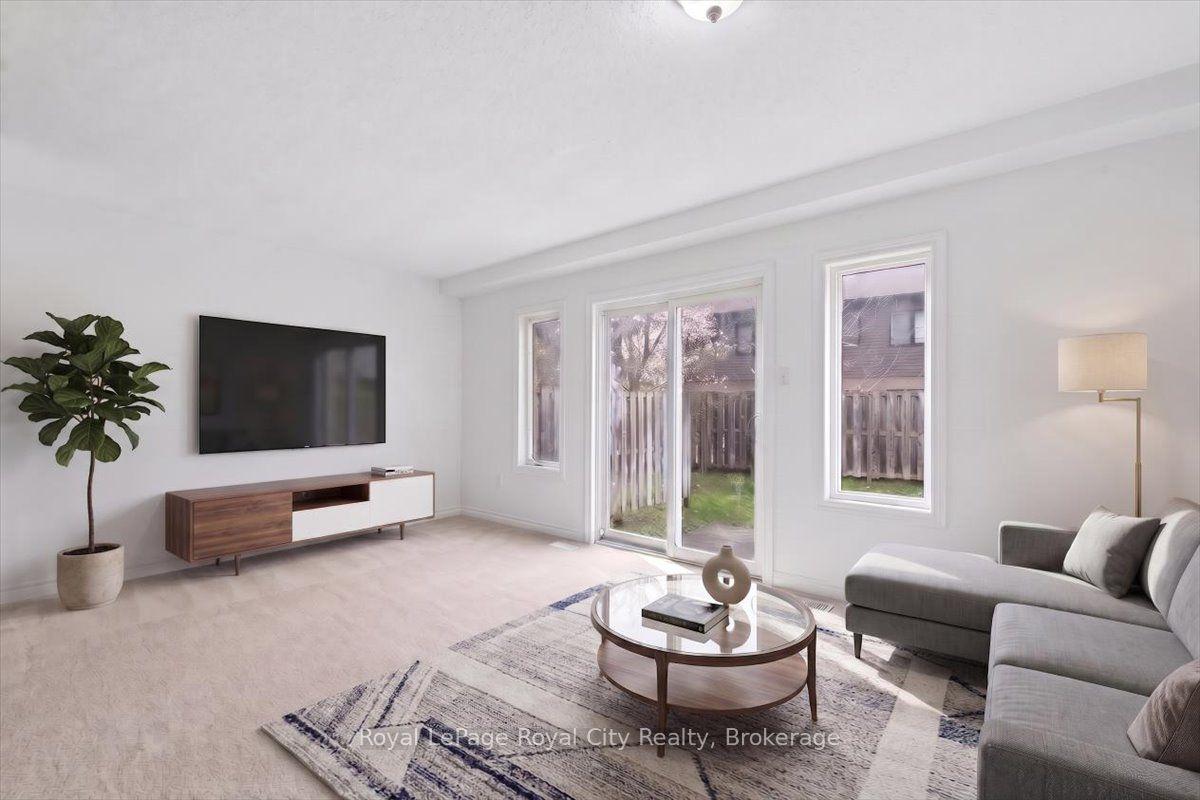
Getting around
How walkable, bikeable, and transit-friendly this neighbourhood is.
67
/ 100
Walk Score
Somewhat Walkable
52
/ 100
Transit Score
Good Transit
56
/ 100
Bike Score
Bikeable
Scores are estimates based on neighbourhood data and are for informational purposes only.
MLS® data courtesy of the Toronto Regional Real Estate Board (TRREB).
The information provided herein must only be used by consumers that have a bona fide interest in the purchase, sale, or lease of real estate and may not be used for any commercial purpose or any other purpose. Listing information is deemed reliable but is not guaranteed accurate by the Toronto Regional Real Estate Board, the listing brokerage, or this website. The trademarks REALTOR®, REALTORS® and the REALTOR® logo are controlled by The Canadian Real Estate Association (CREA) and identify real estate professionals who are members of CREA. MLS®, Multiple Listing Service®, and the associated logos are owned by CREA. Not intended to solicit properties currently listed for sale or buyers under contract.