For Sale
Just Listed
32 Aspen Drive
Murray Ward, Quinte West, ON
$689,900
2+1Bd
2Ba
900+sqft
4Parking
47 x 123 ftlot
$767/sqft
DetachedMLS# X13176536Listed 2026-05-260 DOM
Cooling
Air Exchanger
Basement
Finished
Just listed! New listings in Quinte West often receive offers within the first week.
About this home
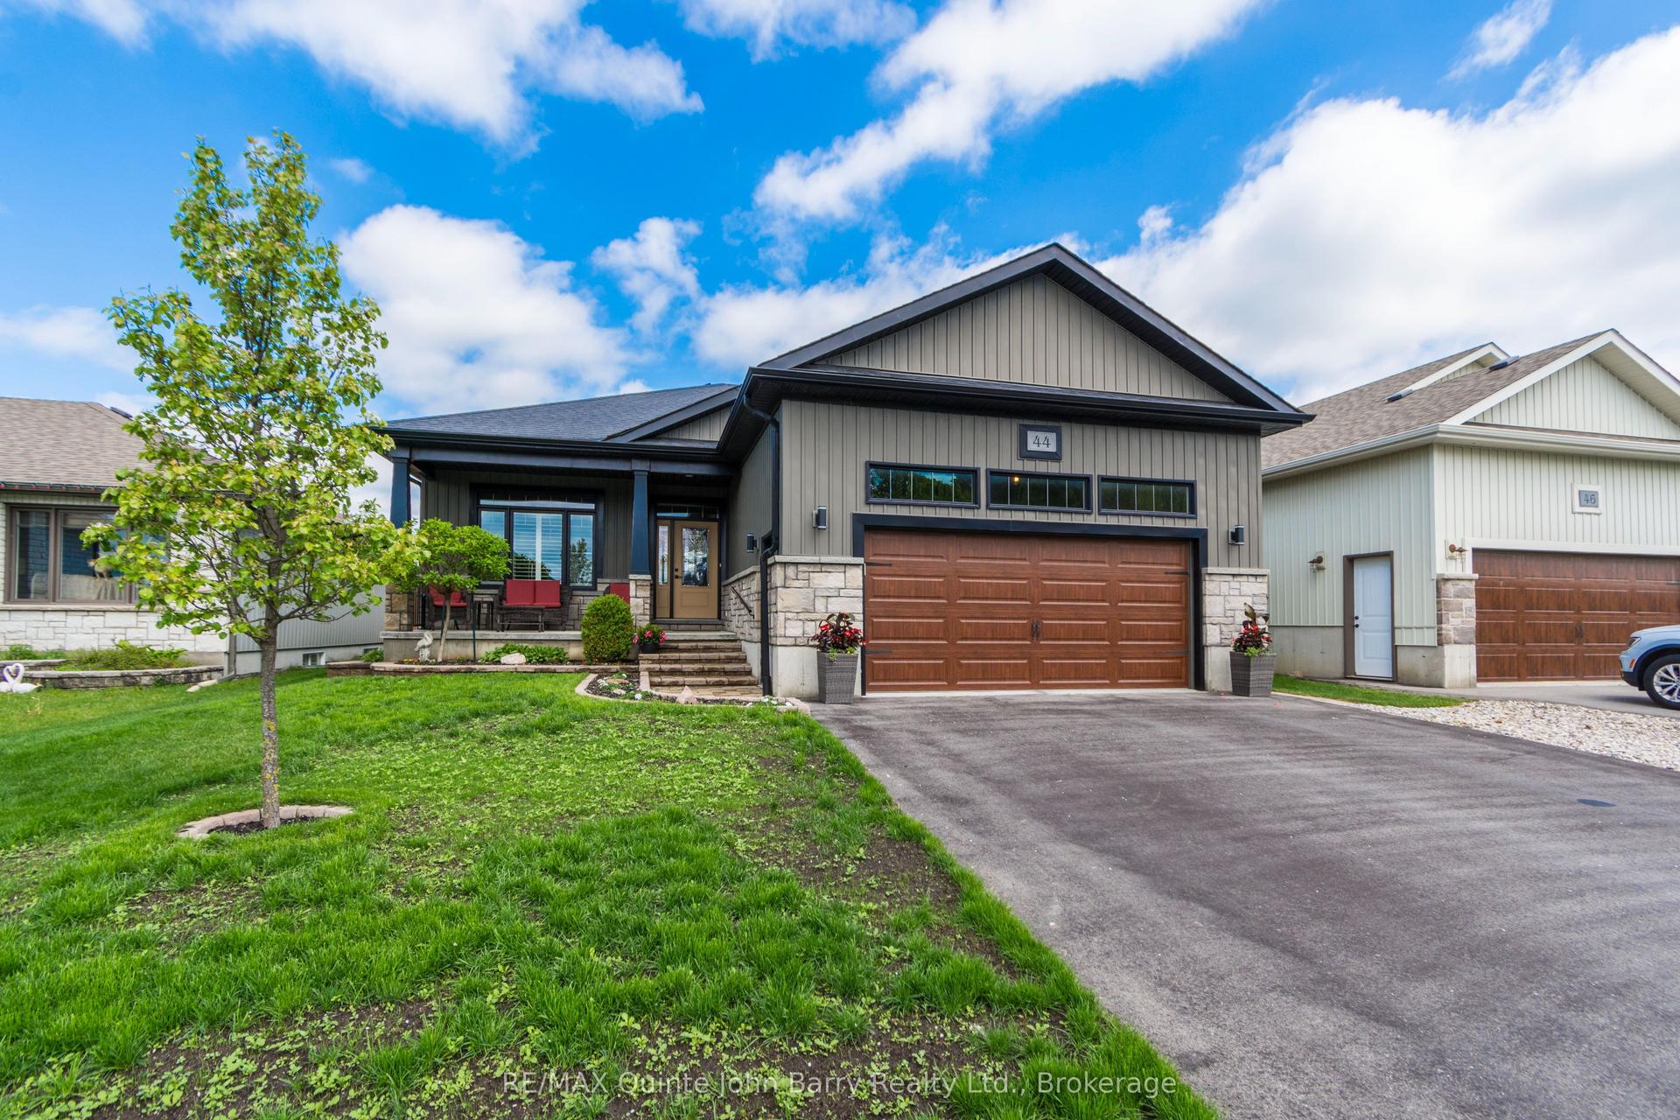
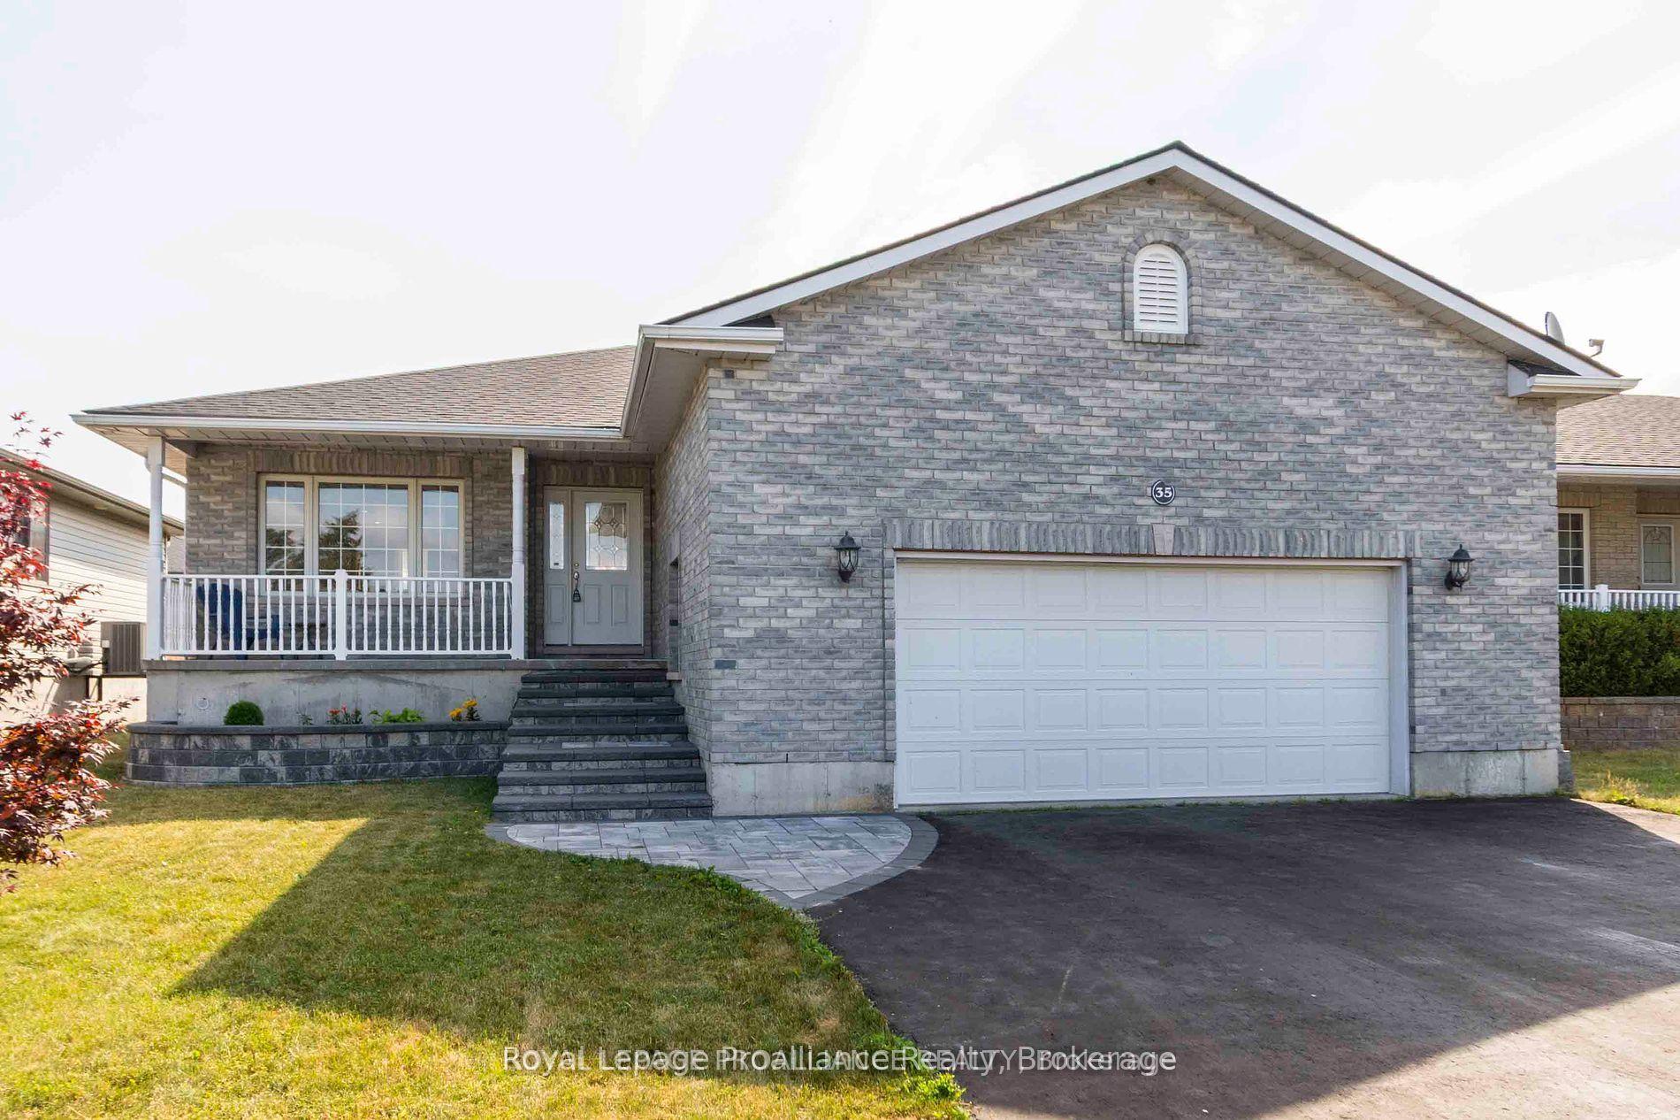
Affordable, quality brick & vinyl detached family home with 3 bedrooms 2 bathrooms and a double garage and lots of upgrades! Located in the very popular, family friendly Brookshire Meadows subdivision with a large neighbourhood park. This well cared for home offers kitchen upgrades like to-the-ceiling cabinetry with crown moulding, backsplash, tile floor and French doors to access the west facing deck and fenced yard. Additional upgrades include natural gas fireplace, jacuzzi tub, tile & quality laminate floors and main floor laundry with cabinetry. The lower level offers a huge recreation room and an additional bedroom for guests or family. Outside extras include an irrigation system, garage with a door to the exterior, a nice sized deck, shed and fully fenced yard. Located within 5 mins of 401, desirable Murray Centennial School, and shopping. 10 mins to CFB Trenton/YMCA/Prince Edward County/Marina and golf course.
GarageFireplace
Rooms
Main Floor
| Living Room | 4.96 × 4.53 m | |
| Kitchen | 2.91 × 2.53 m | |
| Dining Room | 2.96 × 2.31 m | |
| Foyer | 1.52 × 3.41 m | |
| Bathroom | 2.85 × 2.41 m | 4 Pc Bath |
| Laundry | 2.19 × 1.72 m | |
| Primary Bedroom | 3.97 × 3.46 m | |
| Bedroom 2 | 3.81 × 3.43 m |
Basement
| Recreation | 4.26 × 7.68 m | |
| Bathroom | 1.60 × 3.16 m | 4 Pc Bath |
| Utility Room | 7.00 × 7.00 m | |
| Utility Room | 3.25 × 3.91 m | |
| Bedroom 3 | 3.25 × 2.81 m |
Features
- Air Exchanger
- Auto Garage Door Remote
- Carpet Free
- Primary Bedroom - Main Floor
- Storage
- Deck
- Lawn Sprinkler System
- Porch
- Full
- Finished
- Central Air
- Bungalow-Raised
Financials
Annual Taxes
$3,593
Estimated Rental Income
Entire property$2,600 – $3,800/mo
Basement apartment$1,800 – $2,500/mo
Rental yield4.5% – 6.6%
*Estimates based on comparable rentals in the area. Actual income may vary.
Market Data — Quinte West
Days on market0 days
Buyer's MarketSeller's Market
Based on active listings in Quinte West. Data updates daily.
Our estimate for this home
Estimated range
$522K – $607K
Mid-point $564K · ~$627/sqft
How this listing compares
$522KList · $690K$607K
High confidence·Based on 11771 gta-wide comparables
Estimated range is generated automatically from active comparables and is for informational purposes only. Not an appraisal — contact Aman for a full comparative market analysis that factors in condition, renovations, and positioning.
Getting around
How walkable, bikeable, and transit-friendly this neighbourhood is.
61
/ 100
Walk Score
Somewhat Walkable
40
/ 100
Transit Score
Some Transit
43
/ 100
Bike Score
Somewhat Bikeable
Scores are estimates based on neighbourhood data and are for informational purposes only.
MLS® data courtesy of the Toronto Regional Real Estate Board (TRREB).
The information provided herein must only be used by consumers that have a bona fide interest in the purchase, sale, or lease of real estate and may not be used for any commercial purpose or any other purpose. Listing information is deemed reliable but is not guaranteed accurate by the Toronto Regional Real Estate Board, the listing brokerage, or this website. The trademarks REALTOR®, REALTORS® and the REALTOR® logo are controlled by The Canadian Real Estate Association (CREA) and identify real estate professionals who are members of CREA. MLS®, Multiple Listing Service®, and the associated logos are owned by CREA. Not intended to solicit properties currently listed for sale or buyers under contract.
You may also like
More homes in Quinte West
Hand-picked listings with a similar price range and style.
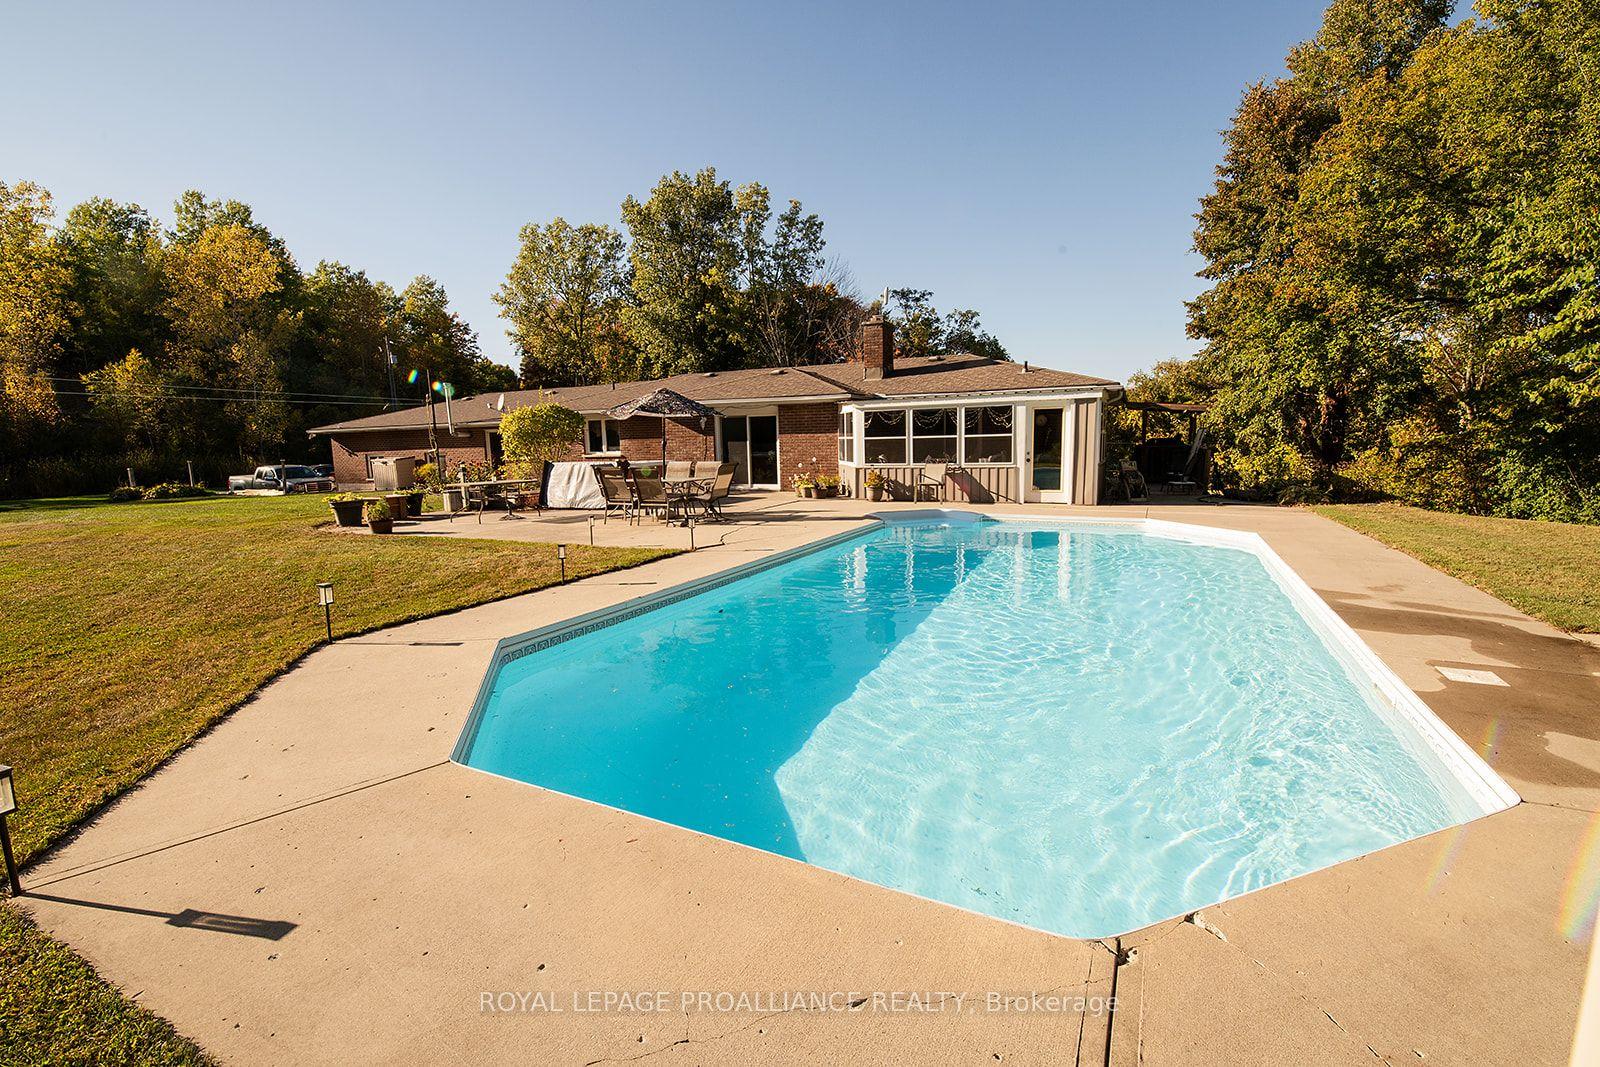
For Sale6 months ago
$679,900
Detached
est. $2,981/mo
31 Nobes Road, Sidney Ward
Quinte West, ON
3 bd
3 ba
1,750
8
MLS# X12604198Royal Lepage Proalliance Realty
WhatsApp Aman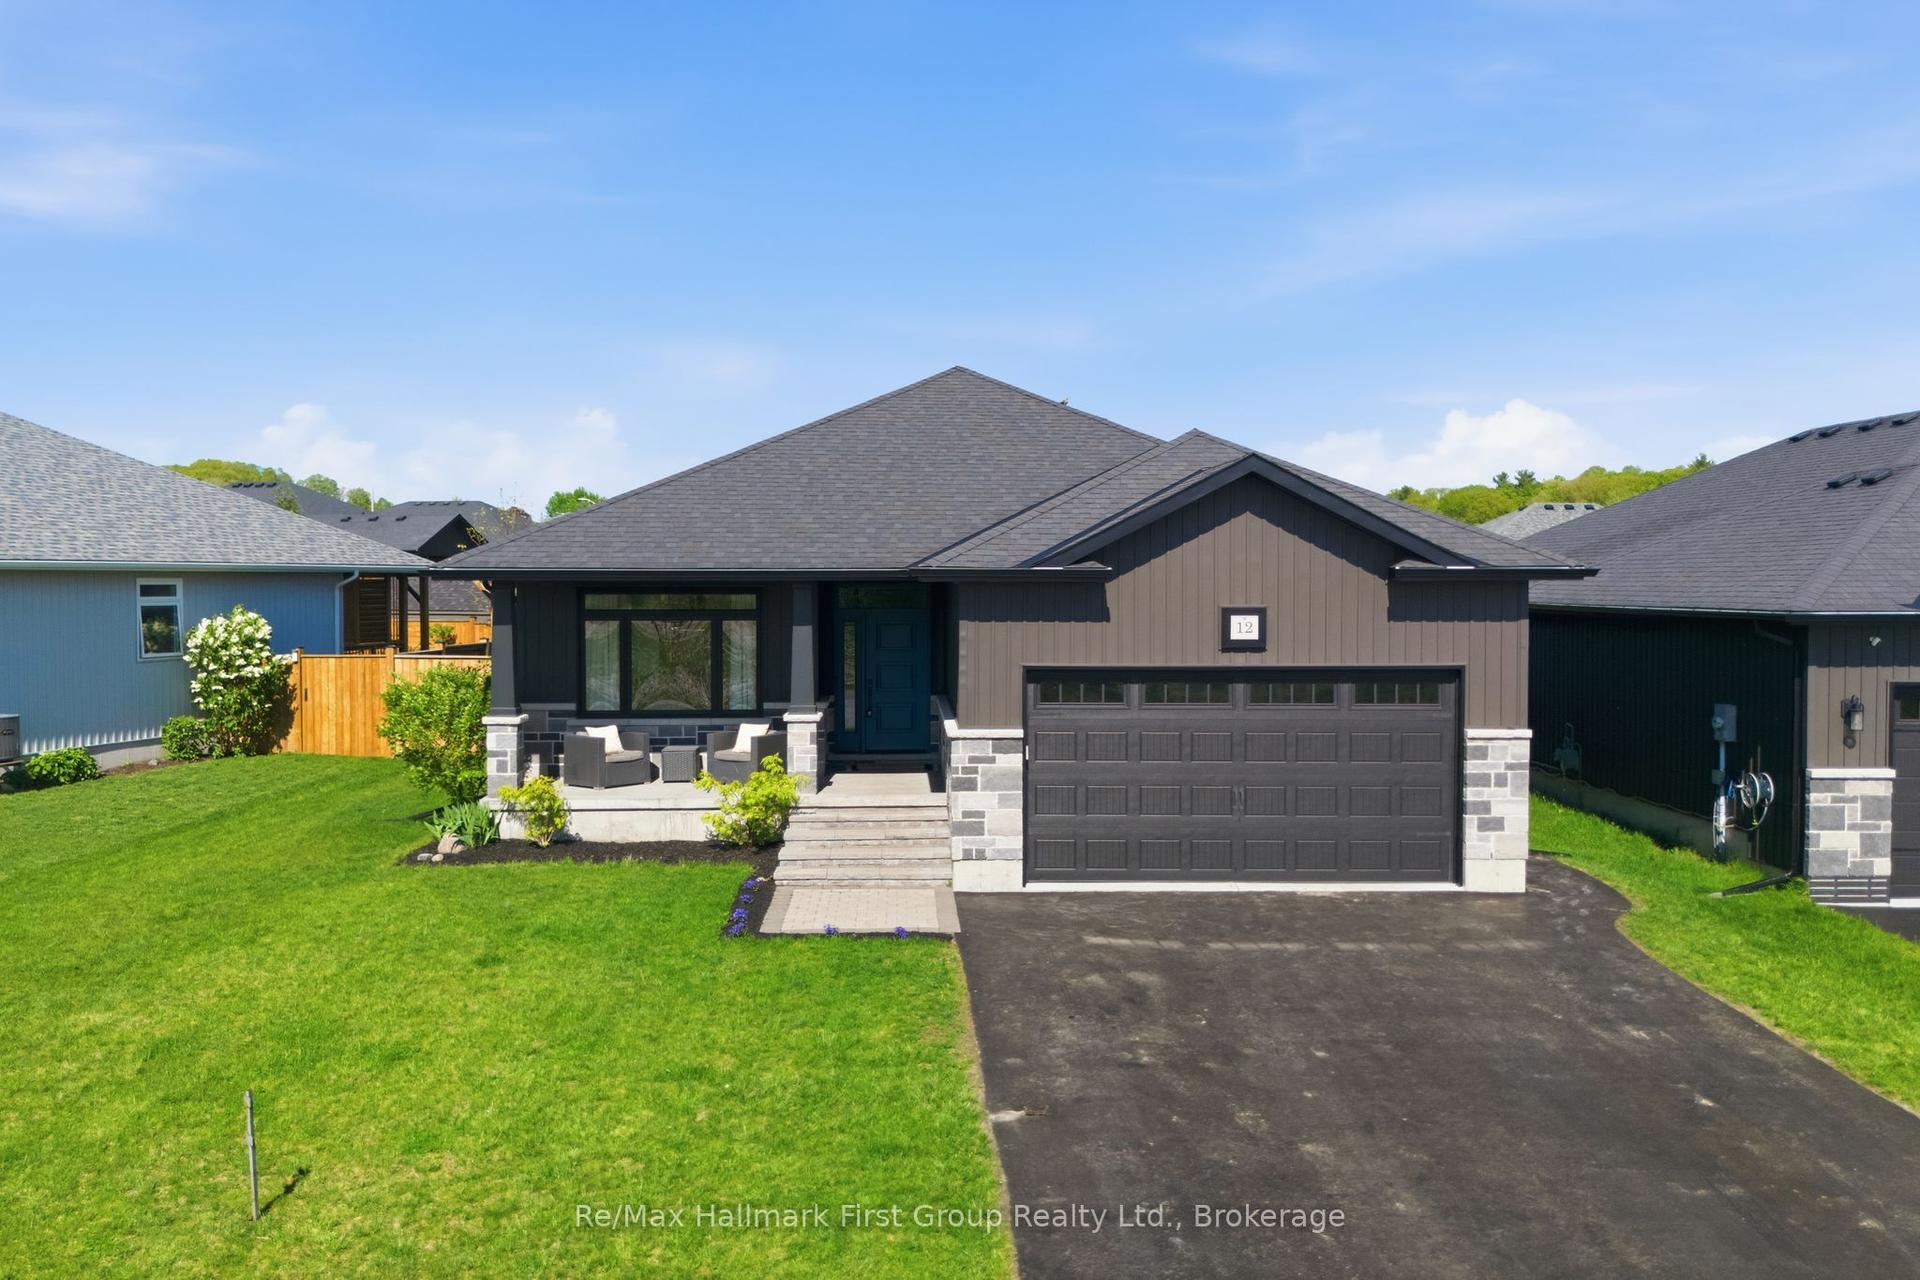
For Sale8 h ago
$739,900
Detached
est. $3,244/mo
12 Ambrosia Terrace, Murray Ward
Quinte West, ON
2+2 bd
2 ba
1,750
6
MLS# X13176206Re/Max Hallmark First Group Realt…
WhatsApp Aman