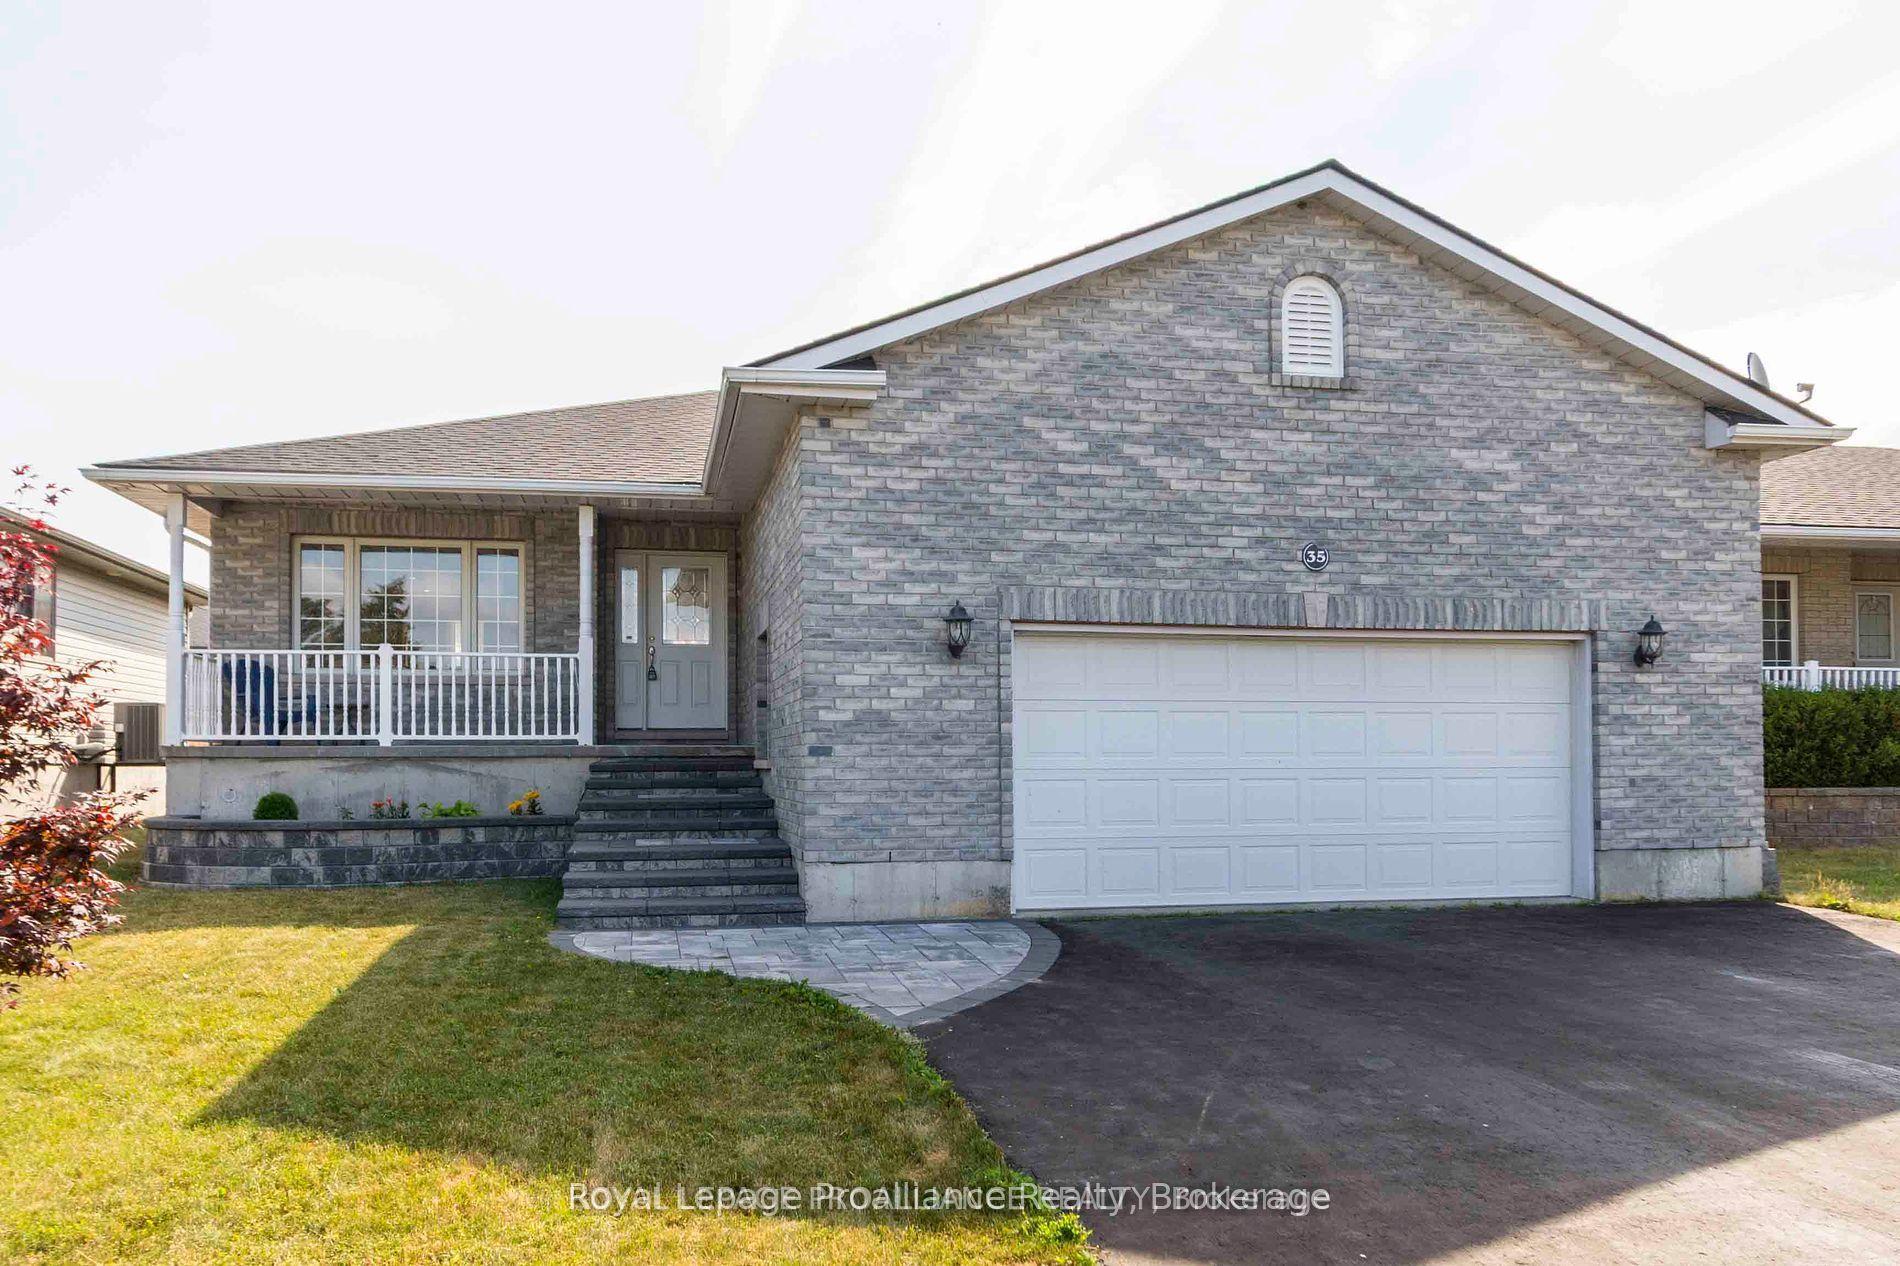
For Sale
Just Listed
12 Ambrosia Terrace
Murray Ward, Quinte West, ON
$739,900
2+2Bd
2Ba
1,750+sqft
6Parking
63.29 x 109.06 ftlot
$423/sqft
DetachedMLS# X13176206Listed 2026-05-260 DOM
Cooling
Central Air
Basement
Partially Finished
Just listed! New listings in Quinte West often receive offers within the first week.
About this home
Welcome to Orchard Lane in one of Trenton's sought-after communities. Designed with executive bungalows by Diamond Homes, this beautifully upgraded model offers over 1500 sqft of thoughtfully designed main-floor living with premium finishes and exceptional craftsmanship throughout. Situated on a premium park lot, this 2-bedroom, 2-bath bungalow features a covered front porch, 9' ceilings with transom windows and doors, tray ceilings, oversized windows for abundant natural light, and an open-concept layout ideal for both entertaining and everyday living. The kitchen showcases ceiling-height cabinetry with crown moulding, upgraded quartz countertops, a large island, pantry storage, servery w/ glass cabinets, double uppers throughout, and premium finishes, overlooking the formal dining area, while the expansive living room offers a walkout to the covered 12 x 14 rear deck w/ metal ballisters, which leads to the landscaped yard w/ storage shed and perennial gardens! The spacious primary suite includes a walk-in closet and upgraded ensuite with a custom tile and glass shower, frosted ensuite window, upgraded vanity and double sinks. The secondary bedroom is serviced by a 4 pc. bath while the enhanced main floor laundry room w/ utility sink & custom cabinets offers inside entry to the attached, double car garage. The full, partially finished basement is ready for your touch- with the framing, electrical and drywall completed, you have the ability to create 2 additional bedrooms, a large bathroom and a spacious recroom w/ gas fireplace rough-in without compromising storage space! Appreciate central air, HRV, and high-efficiency gas furnace in addition to no carpet throughout! All set close to Highway 401, CFB Trenton and area amenities. This is a great neighbourhood for your family, offering the perfect blend of style, comfort, and low-maintenance living.
GarageWalkoutFireplace
Rooms
Main Floor
| Foyer | 2.37 × 4.94 m | |
| Dining Room | 3.46 × 3.18 m | |
| Kitchen | 4.67 × 3.10 m | |
| Living Room | 4.92 × 5.86 m | |
| Primary Bedroom | 5.05 × 3.83 m | 4 Pc Ensuite Walk-In Closet(s) |
| Bathroom | 2.09 × 2.50 m | 4 Pc Ensuite |
| Bathroom | 3.09 × 1.51 m | 4 Pc Bath |
| Pantry | 1.21 × 1.71 m | |
| Bedroom | 3.09 × 4.14 m | |
| Laundry | 2.45 × 2.01 m |
Basement
| Other | 8.14 × 11.38 m | |
| Bedroom | 5.09 × 2.91 m | |
| Other | 3.15 × 2.33 m | |
| Other | 4.14 × 2.72 m | |
| Utility Room | 7.75 × 3.53 m |
Features
- Auto Garage Door Remote
- Carpet Free
- Primary Bedroom - Main Floor
- Deck
- Landscaped
- Patio
- Privacy
- Full
- Partially Finished
- Central Air
- Bungalow
Financials
Annual Taxes
$5,509.39
Estimated Rental Income
Entire property$2,600 – $3,800/mo
Basement apartment$1,800 – $2,500/mo
Rental yield4.2% – 6.2%
*Estimates based on comparable rentals in the area. Actual income may vary.
Market Data — Quinte West
Days on market0 days
Buyer's MarketSeller's Market
Based on active listings in Quinte West. Data updates daily.
Our estimate for this home
Estimated range
$1.03M – $1.20M
Mid-point $1.11M · ~$636/sqft
How this listing compares
$1.03MList · $740K$1.20M
High confidence·Based on 11771 gta-wide comparables
Estimated range is generated automatically from active comparables and is for informational purposes only. Not an appraisal — contact Aman for a full comparative market analysis that factors in condition, renovations, and positioning.
Getting around
How walkable, bikeable, and transit-friendly this neighbourhood is.
53
/ 100
Walk Score
Somewhat Walkable
44
/ 100
Transit Score
Some Transit
45
/ 100
Bike Score
Somewhat Bikeable
Scores are estimates based on neighbourhood data and are for informational purposes only.
MLS® data courtesy of the Toronto Regional Real Estate Board (TRREB).
The information provided herein must only be used by consumers that have a bona fide interest in the purchase, sale, or lease of real estate and may not be used for any commercial purpose or any other purpose. Listing information is deemed reliable but is not guaranteed accurate by the Toronto Regional Real Estate Board, the listing brokerage, or this website. The trademarks REALTOR®, REALTORS® and the REALTOR® logo are controlled by The Canadian Real Estate Association (CREA) and identify real estate professionals who are members of CREA. MLS®, Multiple Listing Service®, and the associated logos are owned by CREA. Not intended to solicit properties currently listed for sale or buyers under contract.
You may also like
More homes in Quinte West
Hand-picked listings with a similar price range and style.
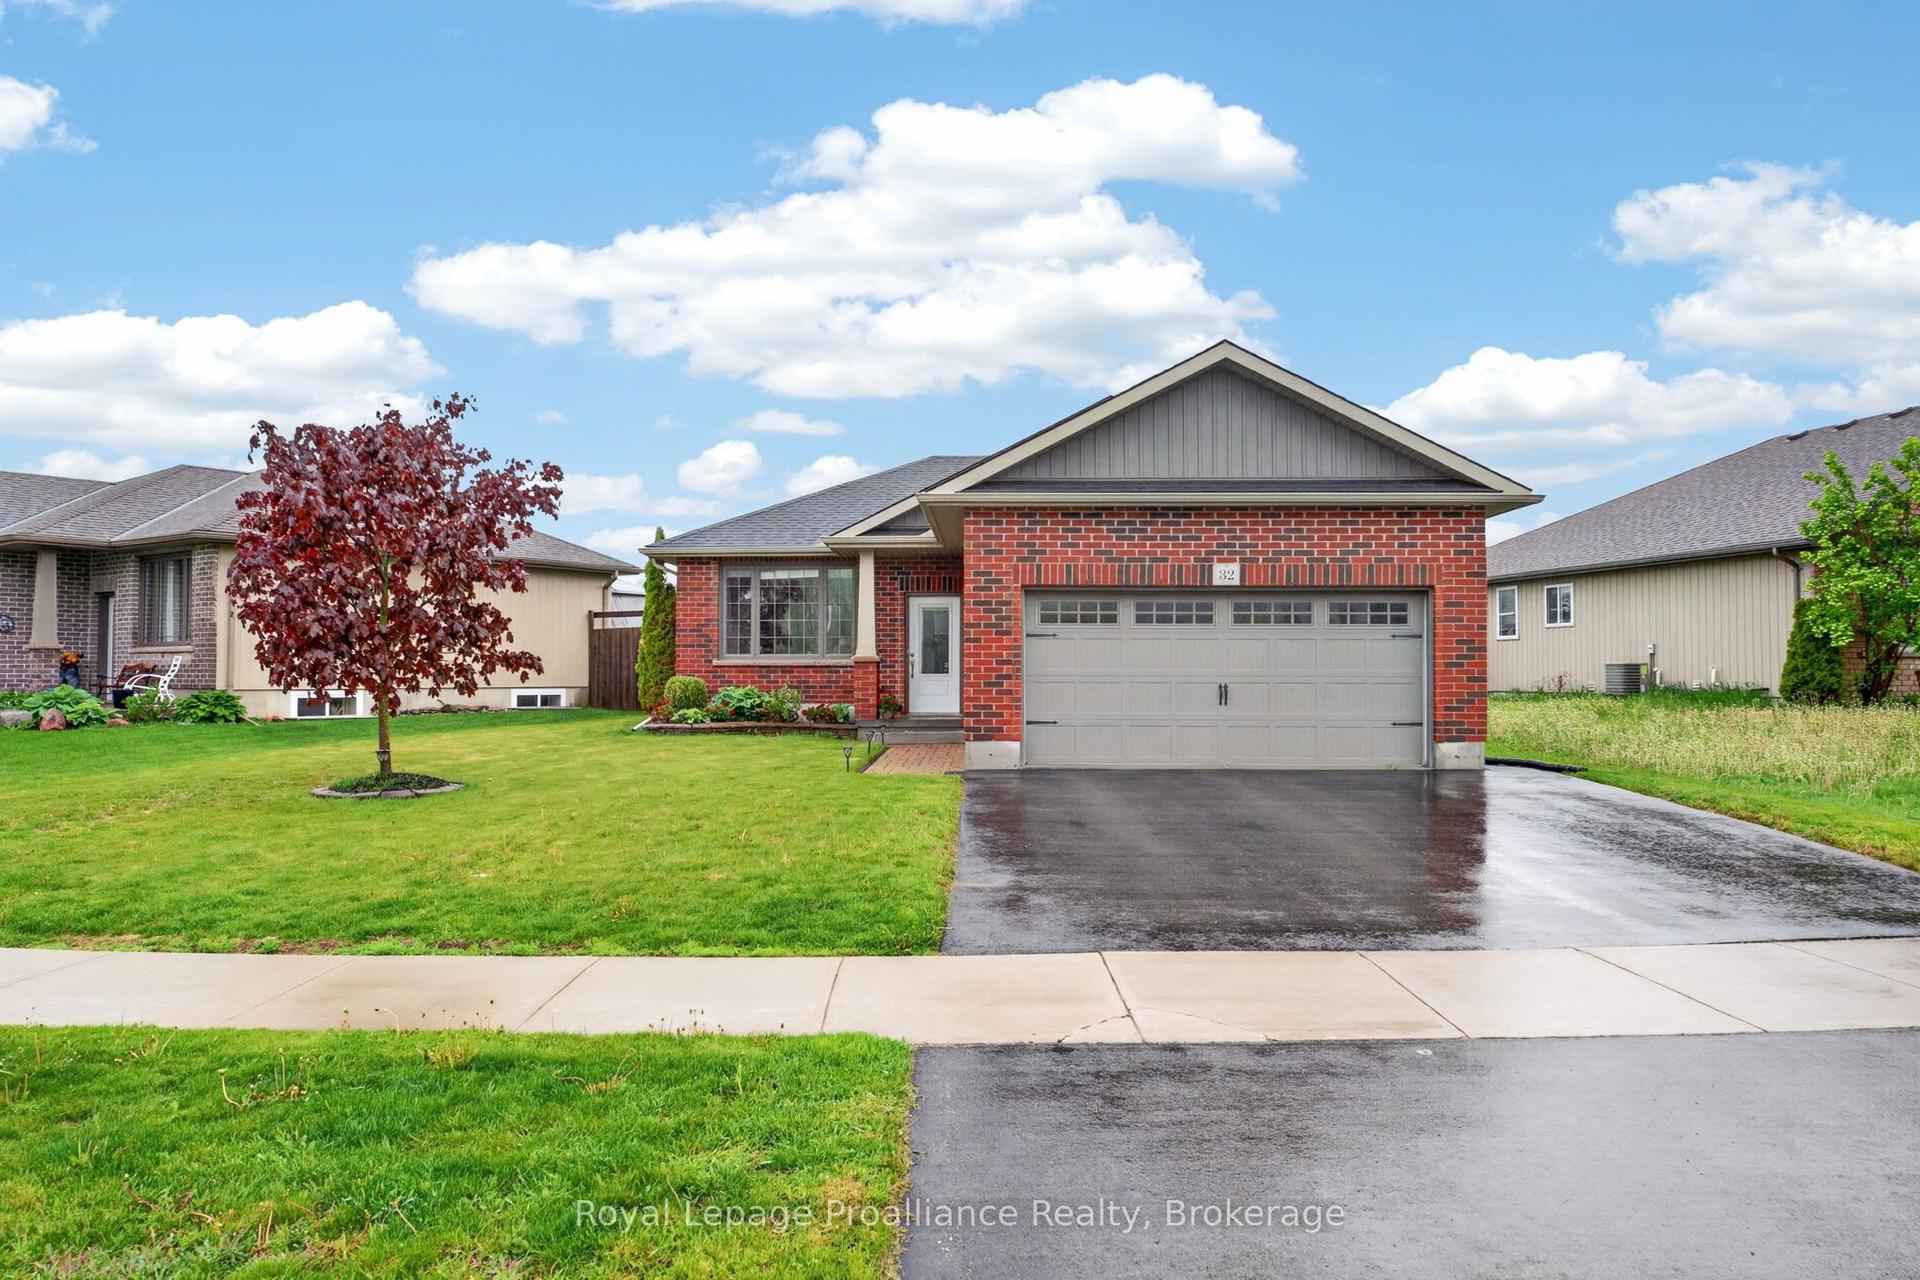
For Sale7 h ago
$689,900
Detached
est. $3,025/mo
32 Aspen Drive, Murray Ward
Quinte West, ON
2+1 bd
2 ba
900
4
MLS# X13176536Royal Lepage Proalliance Realty
WhatsApp Aman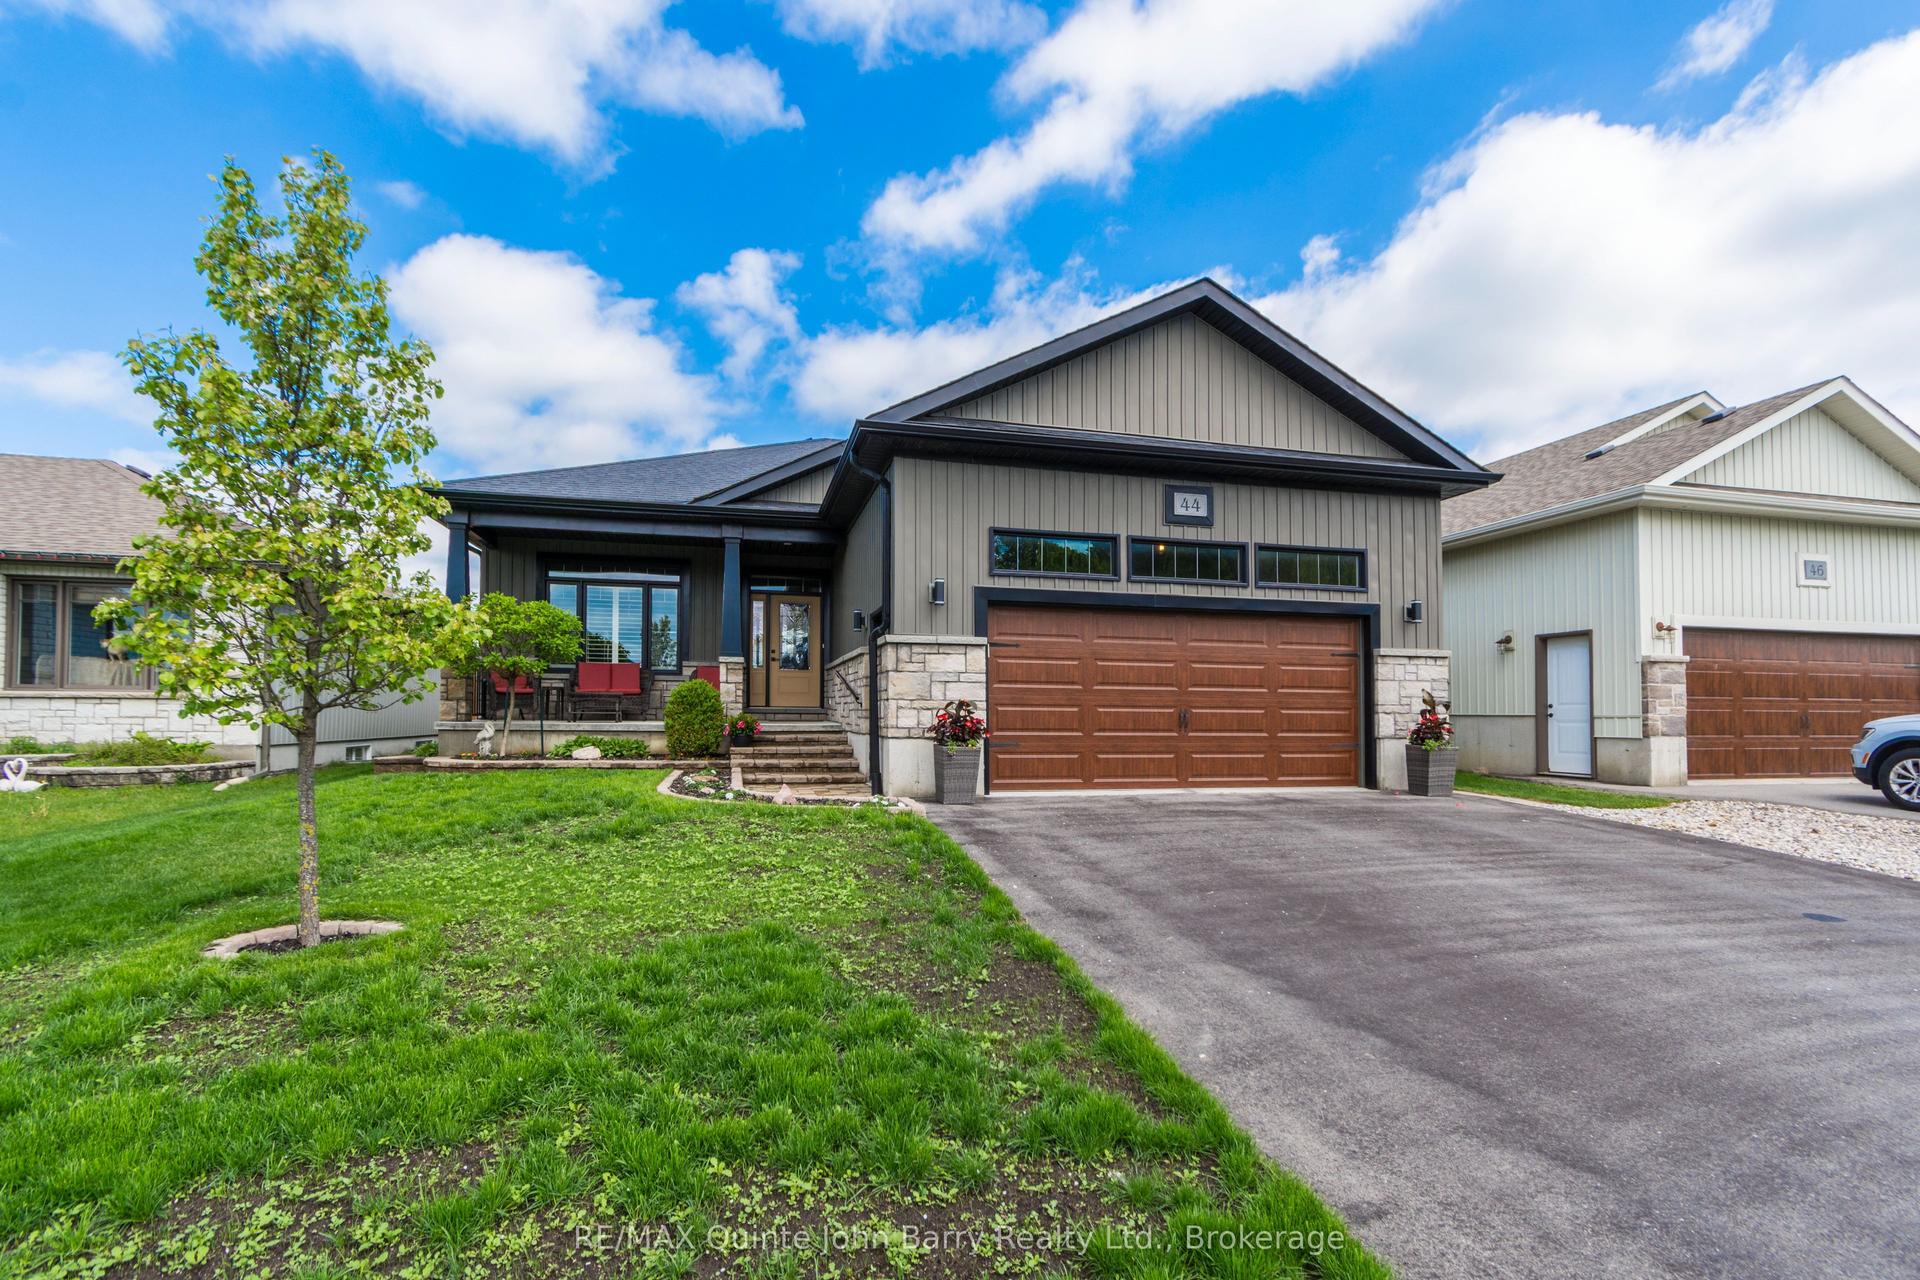
For Sale7 h ago
$779,900
Detached
est. $3,419/mo
44 Ambrosia Terrace, Murray Ward
Quinte West, ON
2+2 bd
3 ba
1,300
6
MLS# X13172588RE/MAX Quinte John Barry Realty L…
WhatsApp Aman