For Sale
Open House Sun 18–20
736 Hauteview Crescent
1103 - Fallingbrook/Ridgemount, Orleans - Cumberland and Area, ON
$987,000
4+1Bd
3Ba
2,750+sqft
6Parking
49.21 x 105.7 ftlot
$359/sqft
DetachedMLS# X13074642Listed 2026-05-0277 DOM
Cooling
Central Air
Basement
Finished
On the market for 77 days — longer than average. The seller may be open to negotiation.
About this home
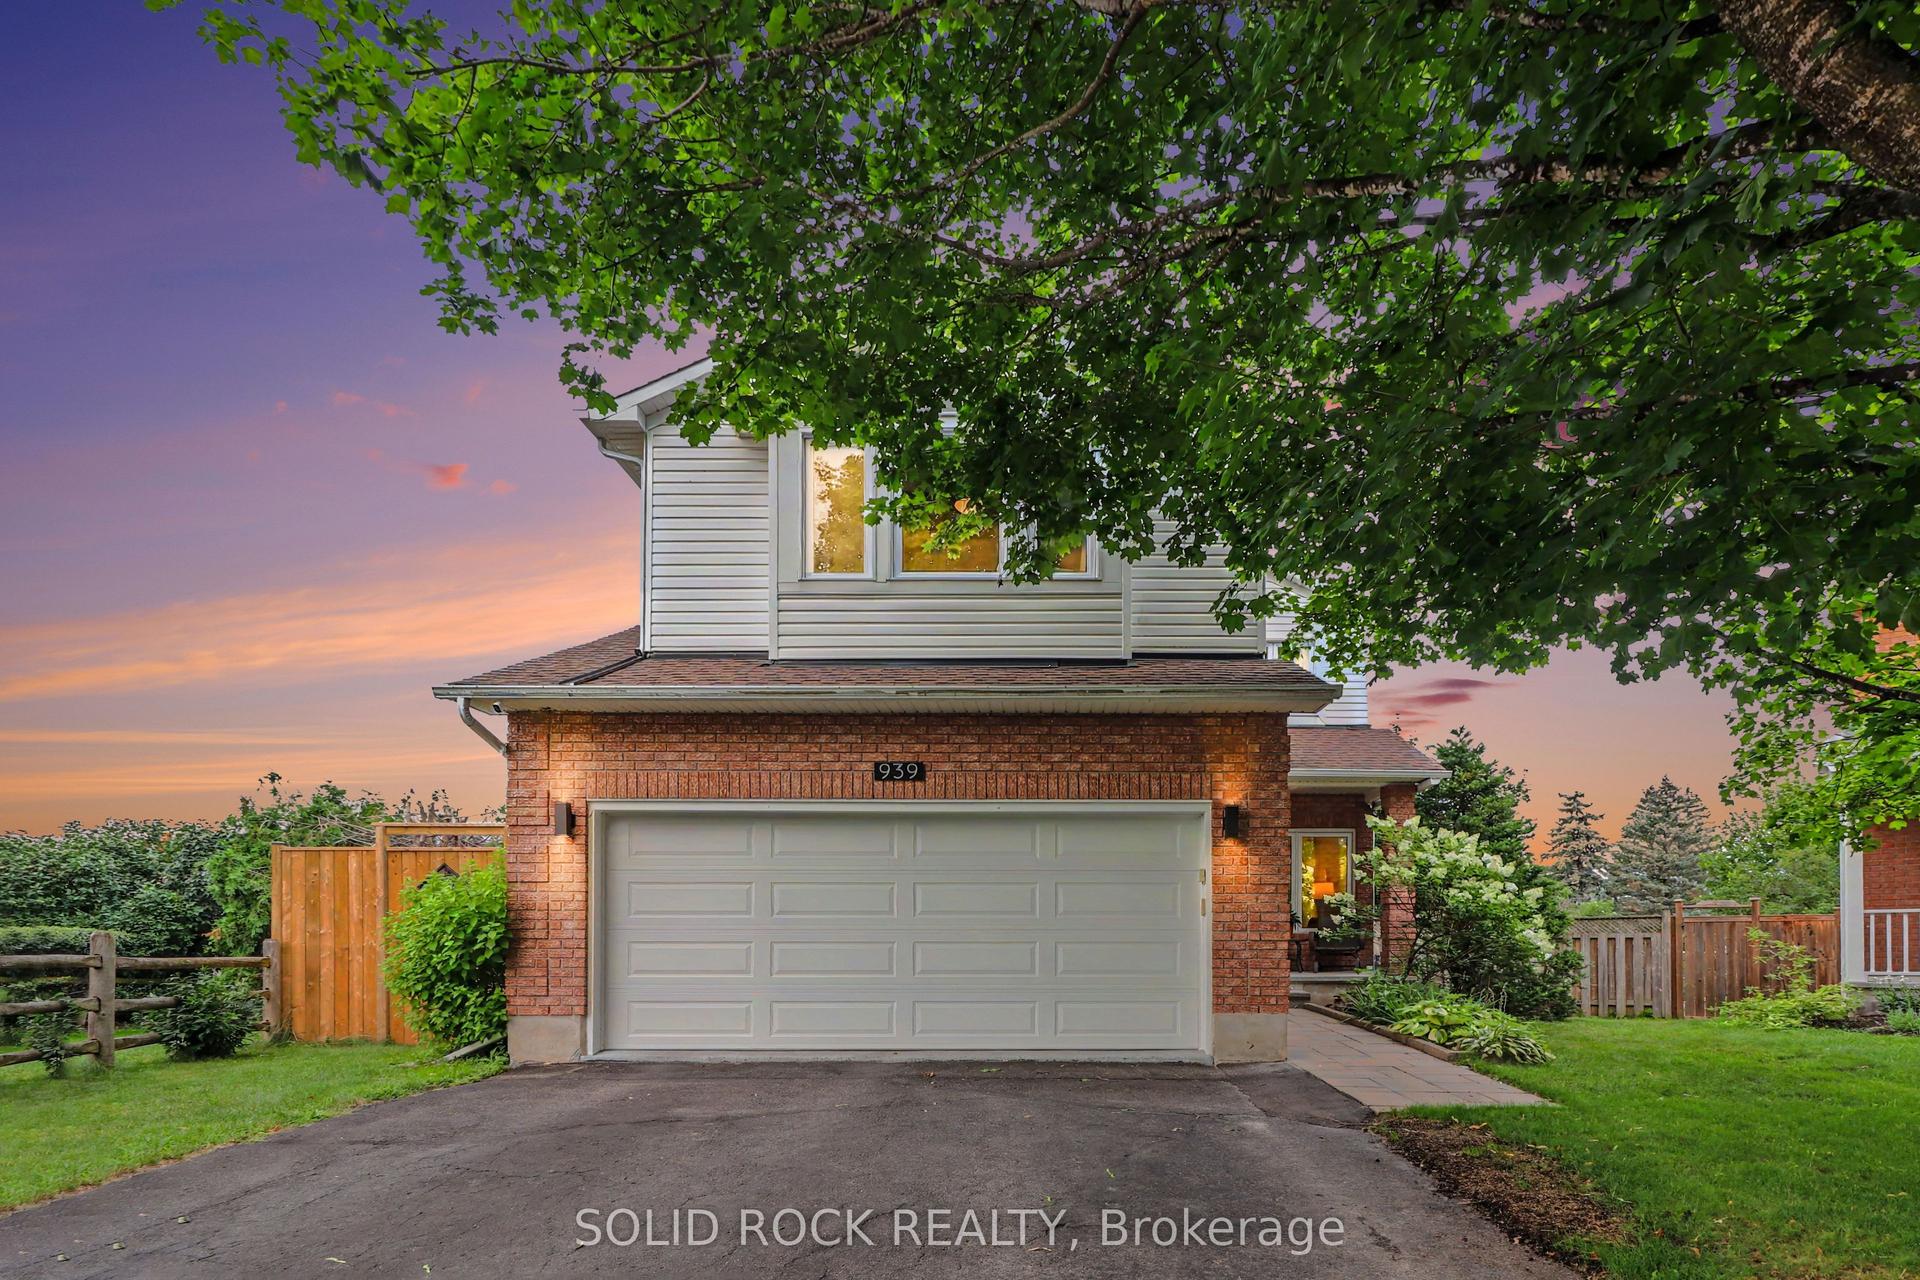
***OPEN HOUSE SUNDAY JULY 19TH - 2:00 TO 4:00PM***True pride of ownership in this popular Cranston home, which was the original Model Home for Costcan Builder. Excellent location with ideal distance and easy access to highway 174 for commuting. Walking distance to shops, parks and schools, bus transit. Main floor private office, main floor laundry. Step into the grand foyer featuring a retiled bi-colour entrance (2020). Beautiful hardwood floors and porcelain tiles on main and second levels. Immediately striking is the unique winding staircase, centrally positioned, with mixed metal and wood balusters. To the right, the formal living/piano room is painted in a bold, vibrant red with a large bay window and ample space for entertaining. To the left, elegant french-doors open into a spacious formal dining room complete with pot lights and a statement light fixture. The kitchen features oak cabinetry with pots and pan drawers, under-cabinet lighting, & granite countertops. All kitchen appliances were replaced in 2020. At the rear of the home, enjoy the stunning two-story family room highlighted by a newer gas fireplace (2020), a modern remote-controlled light/ceiling fan, and four large windows fitted with new blinds (2024). Roof re-shingled in 2019. Upstairs, the spacious primary bedroom offers an ensuite bathroom and a California-style walk-in closet with built-in drawers and shelving. Three additional generous bedrooms and a full main bathroom complete the upper level. The basement provides a finished recreation room with a built-in bar, a crafting room that could also serve as a fifth bedroom, plus a large storage area and workshop. Relax and entertain in your private backyard oasis featuring an in-ground heated saltwater pool and a hot tub, that have been very well maintained with key components replaced recently surrounded by stamped concrete. Double attached garage with new garage door.
PoolGarageHardwoodFireplace
Rooms
Main Floor
| Living Room | 55.77 × 36.42 m | Formal Rm |
| Dining Room | 46.26 × 37.73 m | Formal Rm |
| Family Room | 58.73 × 42.98 m | Cathedral Ceiling(s) |
| Kitchen | 33.14 × 34.45 m | |
| Breakfast | 34.45 × 27.23 m | |
| Foyer | 52.85 × 28.22 m | |
| Office | 33.14 × 32.81 m | |
| Bathroom | 24.28 × 16.08 m | 2 Pc Bath |
| Laundry | 24.28 × 21.65 m |
Second Floor
| Primary Bedroom | 59.71 × 41.99 m | |
| Bathroom | 52.17 × 24.28 m | 4 Pc Ensuite |
| Bedroom 2 | 40.68 × 39.04 m | |
| Bedroom 3 | 43.64 × 36.09 m | |
| Bedroom 4 | 37.40 × 29.86 m | |
| Bathroom | 37.07 × 16.73 m |
Lower
| Great Room | 71.85 × 67.26 m | |
| Bedroom 5 | 52.82 × 33.10 m | |
| Workshop | 59.06 × 33.79 m |
Features
- Auto Garage Door Remote
- Carpet Free
- Storage
- Finished
- Central Air
- 2-Storey
Financials
Annual Taxes
$5,916
Estimated Rental Income
Entire property$4,000 – $6,500/mo
Rental yield4.9% – 7.9%
*Estimates based on comparable rentals in the area. Actual income may vary.
Market Data — Orleans - Cumberland and Area
Days on market77 days
Buyer's MarketSeller's Market
Based on active listings in Orleans - Cumberland and Area. Data updates daily.
Our estimate for this home
Estimated range
$1.54M – $1.79M
Mid-point $1.67M · ~$606/sqft
How this listing compares
$1.54MList · $987K$1.79M
High confidence·Based on 16890 gta-wide comparables
Estimated range is generated automatically from active comparables and is for informational purposes only. Not an appraisal — contact Aman for a full comparative market analysis that factors in condition, renovations, and positioning.
Getting around
How walkable, bikeable, and transit-friendly this neighbourhood is.
56
/ 100
Walk Score
Somewhat Walkable
47
/ 100
Transit Score
Some Transit
54
/ 100
Bike Score
Bikeable
Scores are estimates based on neighbourhood data and are for informational purposes only.
MLS® data courtesy of the Toronto Regional Real Estate Board (TRREB).
The information provided herein must only be used by consumers that have a bona fide interest in the purchase, sale, or lease of real estate and may not be used for any commercial purpose or any other purpose. Listing information is deemed reliable but is not guaranteed accurate by the Toronto Regional Real Estate Board, the listing brokerage, or this website. The trademarks REALTOR®, REALTORS® and the REALTOR® logo are controlled by The Canadian Real Estate Association (CREA) and identify real estate professionals who are members of CREA. MLS®, Multiple Listing Service®, and the associated logos are owned by CREA. Not intended to solicit properties currently listed for sale or buyers under contract.
You may also like
More homes in Orleans - Cumberland and Area
Hand-picked listings with a similar price range and style.
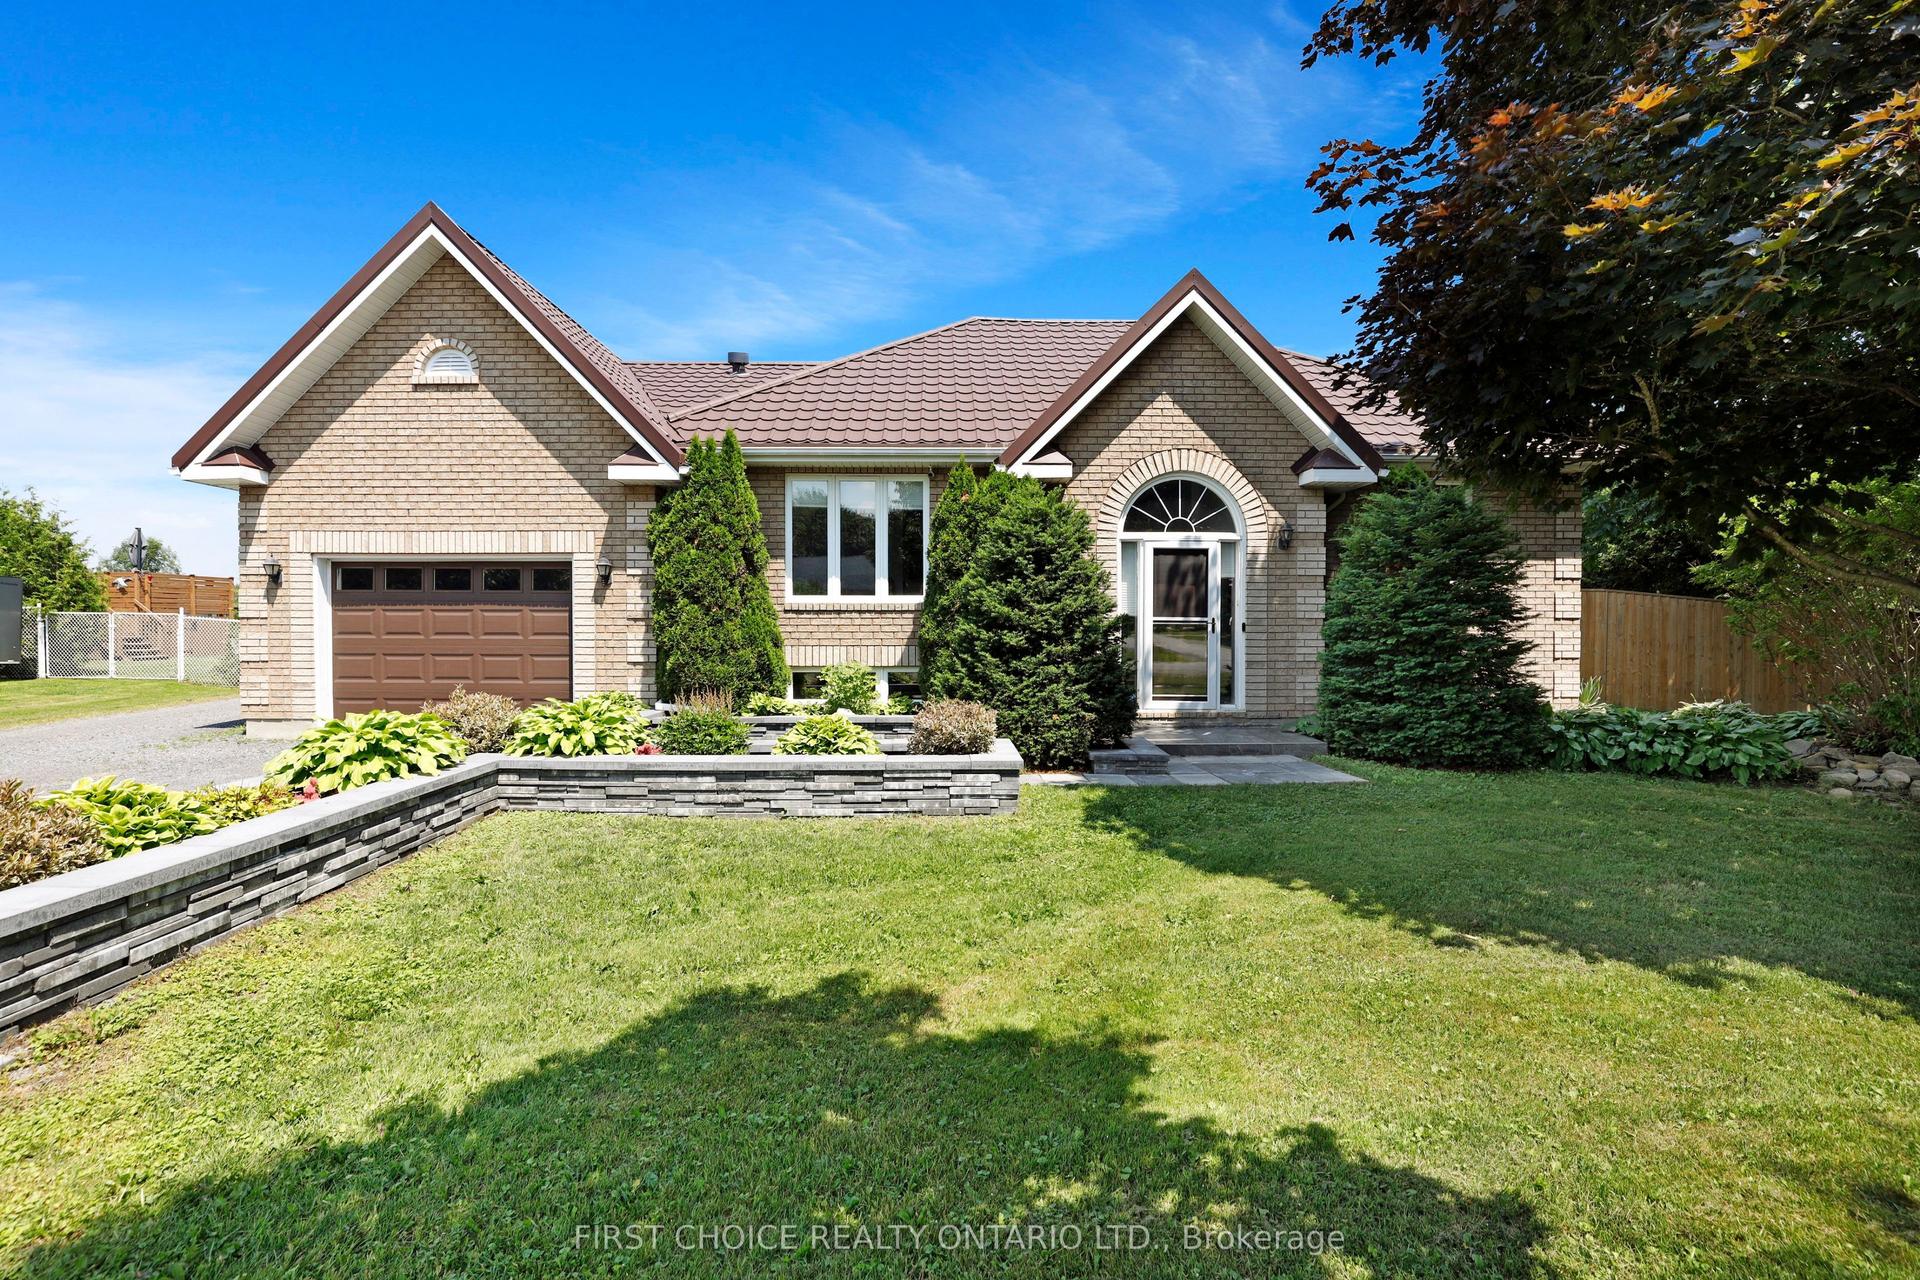
For Sale18 days ago
$849,500
Detached
est. $3,724/mo
5857 Trudeau Avenue, 1112 - Vars Village
Orleans - Cumberland and Area, ON
2+2 bd
2 ba
1,300
13
MLS# X13507052First Choice Realty Ontario Ltd.
WhatsApp Aman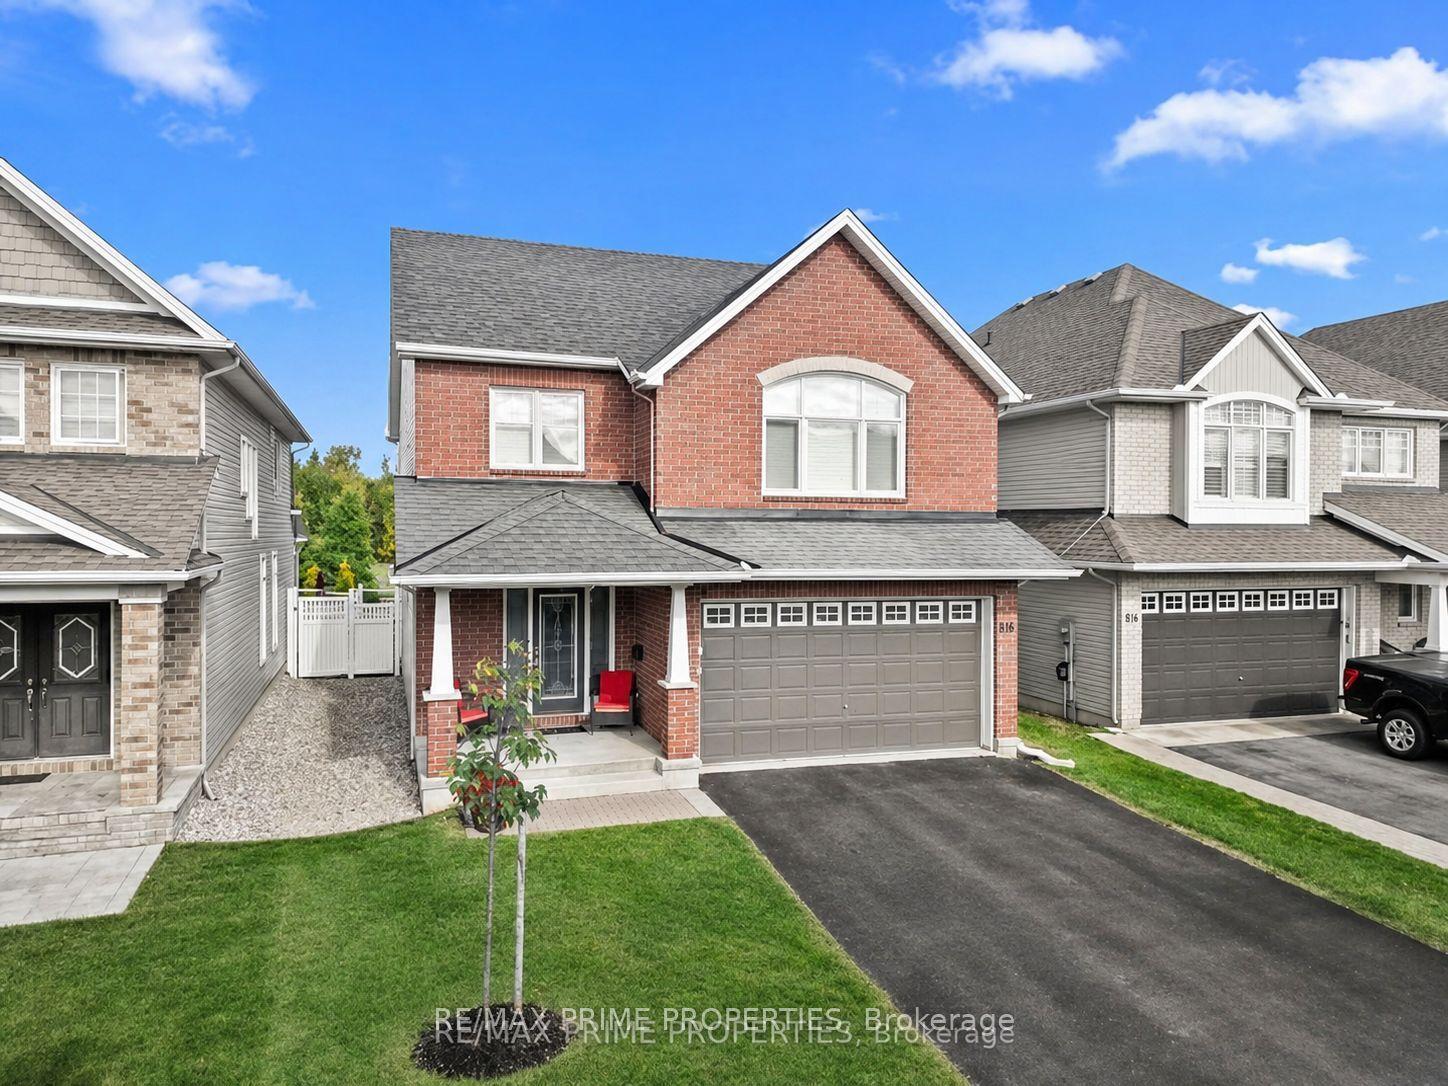
For Sale1 day ago
$925,000
Detached
est. $4,055/mo
816 Azure Street, 1117 - Avalon West
Orleans - Cumberland and Area, ON
4 bd
4 ba
2,750
4
MLS# X13578924Re/Max Prime Properties
WhatsApp Aman