For Sale
Just Listed
111 Martin Grove
Blue Mountains, Blue Mountains, ON
$799,000
3Bd
2Ba
2,250+sqft
8Parking
100 x 152 ftlot
$355/sqft
DetachedMLS# X13209216Listed 2026-05-282 DOM
Heating
Water Heater
Just listed! New listings in Blue Mountains often receive offers within the first week.
About this home
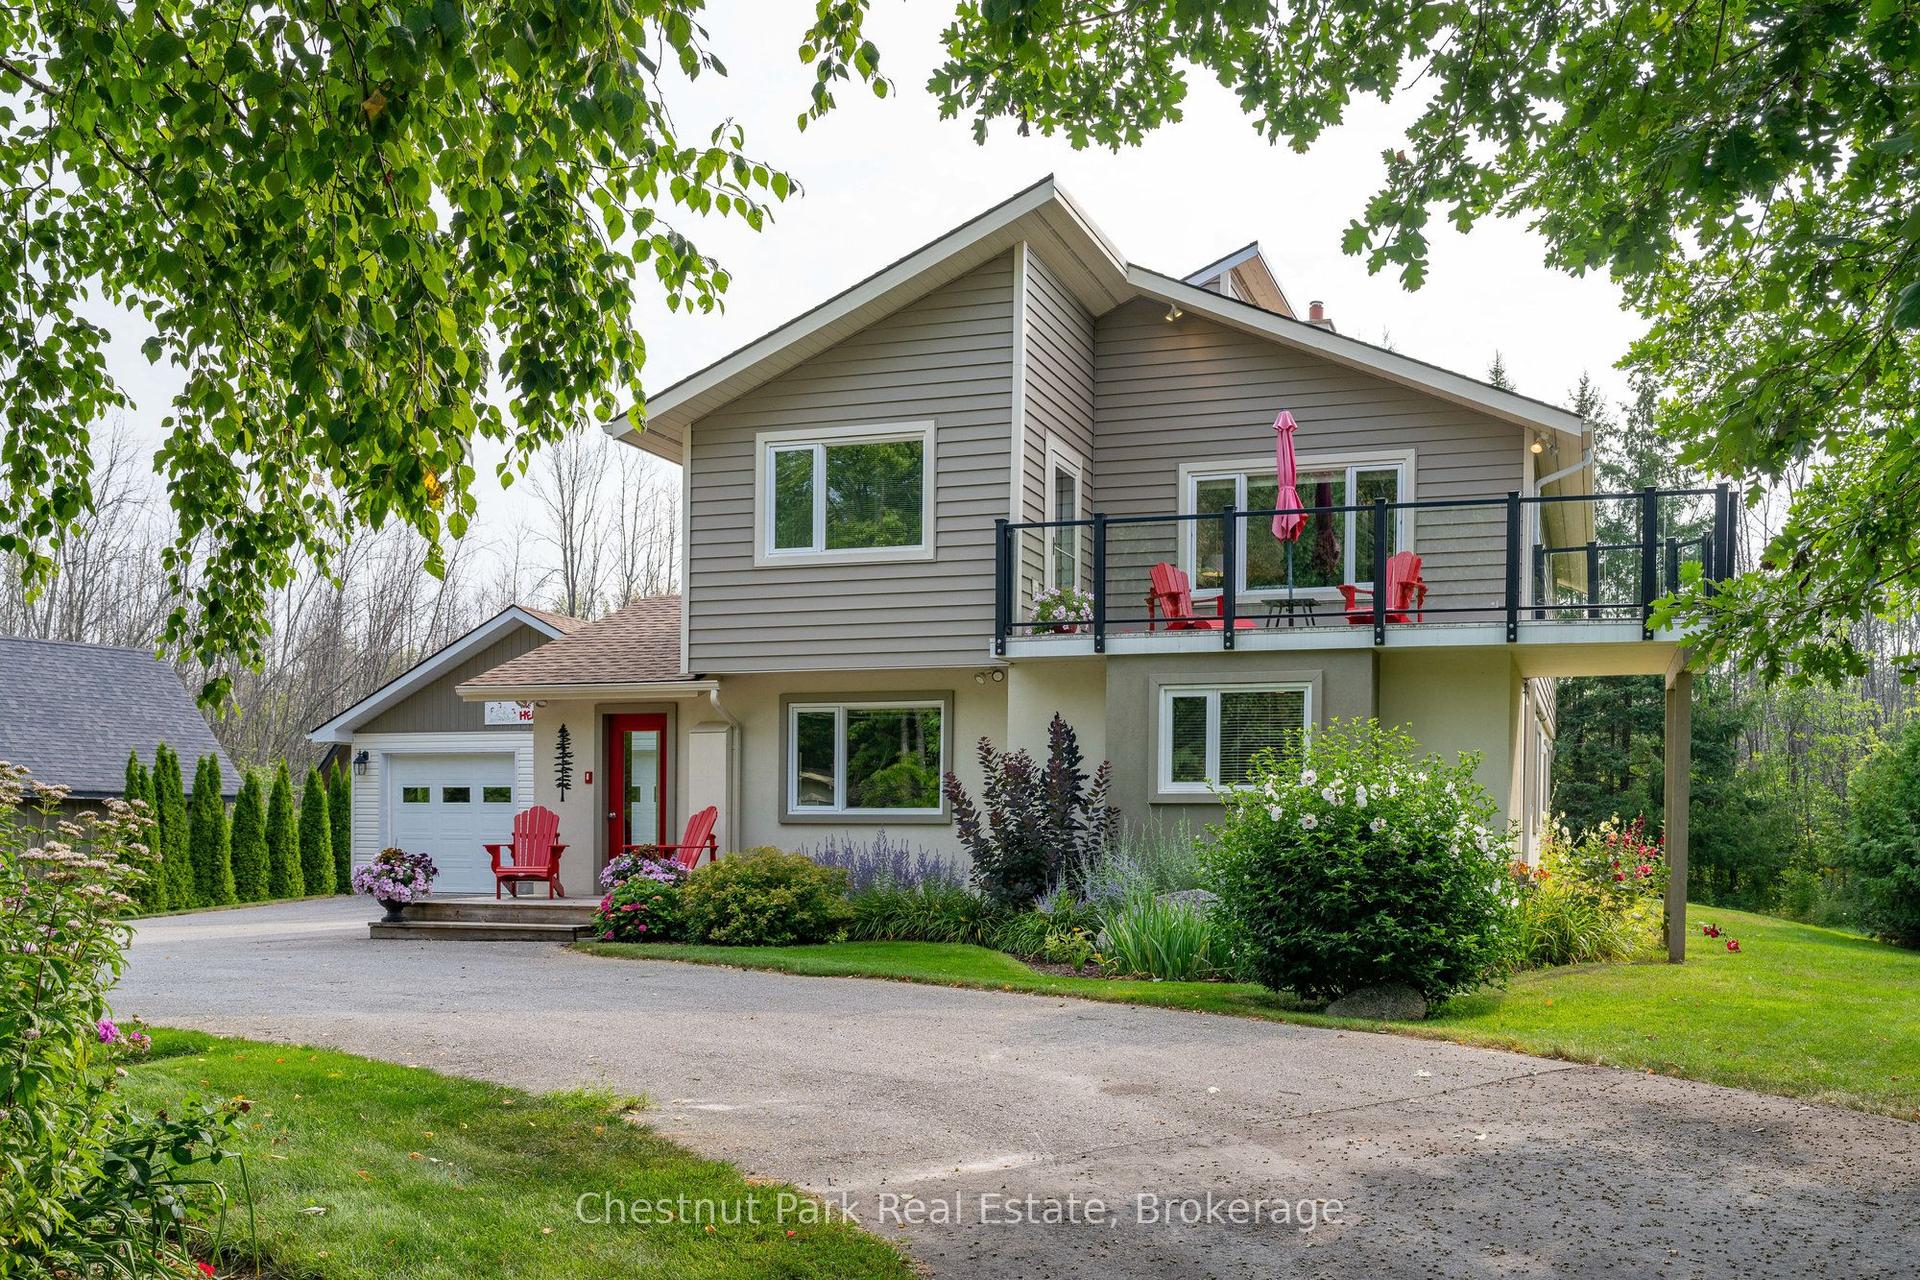
Welcome to 111 Martin Grove Road, a fantastic Blue Mountain chalet offering approximately 2,100 square feet of well-designed living space, set on a large, private, wooded lot in one of the area's most sought-after locations!! Tucked away among mature trees, this home delivers a true four-season lifestyle with privacy, hill views, and walkability. Thoughtfully designed with a reverse floor plan, the upper level is made for entertaining and relaxing. The open-concept living and dining area features a cozy gas fireplace, generous natural light, and seamless flow to an expansive deck-perfect for après-ski gatherings, summer barbecues, or simply soaking in the spectacular views of Blue from the front deck. The main level hosts a spacious primary bedroom with ensuite bath and walk-out, creating a private retreat with easy access to the outdoors. Two additional well-sized bedrooms and a 3-piece bath provide comfortable accommodation for family and guests. Multiple decks at both the front and rear of the home extend the living space and offer peaceful outdoor settings surrounded by nature. Recent updates include a new ductless heat pump, updated electrical panel and fresh paint throughout, making the home move-in ready while leaving room for personal touches. Outside, enjoy evenings around the fire pit, star-filled skies, and the quiet ambiance that only a wooded lot can provide. Ideally located within walking distance to the Orchard at Blue Mountain, and just minutes from skiing, golf, hiking, dining, and the vibrant village atmosphere, this property is perfectly suited as a full-time residence, weekend escape, or investment opportunity. A charming chalet offering space, privacy, and an unbeatable Blue Mountain lifestyle- 111 Martin Grove Road is ready to be enjoyed year-round!! (New water heater 2025 New anti-icedam system on roof 2025 Shed exterior redone with new roof 2025 New fridge 2025 New AC and heating system 2025)
Fireplace
Rooms
Second Floor
| Living Room | 6.12 × 8.32 m | Hardwood Floor Combined w/Dining Large Window |
| Dining Room | 6.12 × 8.32 m | Hardwood Floor Combined w/Living Large Closet |
| Kitchen | 3.56 × 3.53 m | W/O To Deck Ensuite Bath Soaking Tub |
| Den | 2.47 × 2.29 m | Hardwood Floor Ensuite Bath Soaking Tub |
Other
| Primary Bedroom | 4.11 × 4.09 m | Walk-Out Ensuite Bath Soaking Tub |
| Bedroom 2 | 4.11 × 2.35 m | Broadloom Window Closet |
| Bedroom 3 | 5.27 × 3.53 m | Broadloom Window Closet |
| Laundry | 2.00 × 2.00 m | Walk-Out Ensuite Bath Soaking Tub |
| Other | 1.46 × 2.35 m | Walk-Out Ensuite Bath Soaking Tub |
| Utility Room | 2.77 × 2.35 m | Walk-Out Ensuite Bath Soaking Tub |
Features
- Primary Bedroom - Main Floor
- Storage
- Water Heater
- Hot Tub
- Deck
- Privacy
- Recreational Area
- Year Round Living
- Porch
- None
- Crawl Space
- Wall Unit(s)
- 2-Storey
Financials
Annual Taxes
$3,572
Estimated Rental Income
Entire property$3,200 – $4,800/mo
Rental yield4.8% – 7.2%
*Estimates based on comparable rentals in the area. Actual income may vary.
Market Data — Blue Mountains
Days on market2 days
Buyer's MarketSeller's Market
Based on active listings in Blue Mountains. Data updates daily.
Our estimate for this home
Estimated range
$1.32M – $1.53M
Mid-point $1.43M · ~$634/sqft
How this listing compares
$1.32MList · $799K$1.53M
High confidence·Based on 12408 gta-wide comparables
Estimated range is generated automatically from active comparables and is for informational purposes only. Not an appraisal — contact Aman for a full comparative market analysis that factors in condition, renovations, and positioning.
Getting around
How walkable, bikeable, and transit-friendly this neighbourhood is.
53
/ 100
Walk Score
Somewhat Walkable
44
/ 100
Transit Score
Some Transit
47
/ 100
Bike Score
Somewhat Bikeable
Scores are estimates based on neighbourhood data and are for informational purposes only.
MLS® data courtesy of the Toronto Regional Real Estate Board (TRREB).
The information provided herein must only be used by consumers that have a bona fide interest in the purchase, sale, or lease of real estate and may not be used for any commercial purpose or any other purpose. Listing information is deemed reliable but is not guaranteed accurate by the Toronto Regional Real Estate Board, the listing brokerage, or this website. The trademarks REALTOR®, REALTORS® and the REALTOR® logo are controlled by The Canadian Real Estate Association (CREA) and identify real estate professionals who are members of CREA. MLS®, Multiple Listing Service®, and the associated logos are owned by CREA. Not intended to solicit properties currently listed for sale or buyers under contract.
You may also like
More homes in Blue Mountains
Hand-picked listings with a similar price range and style.
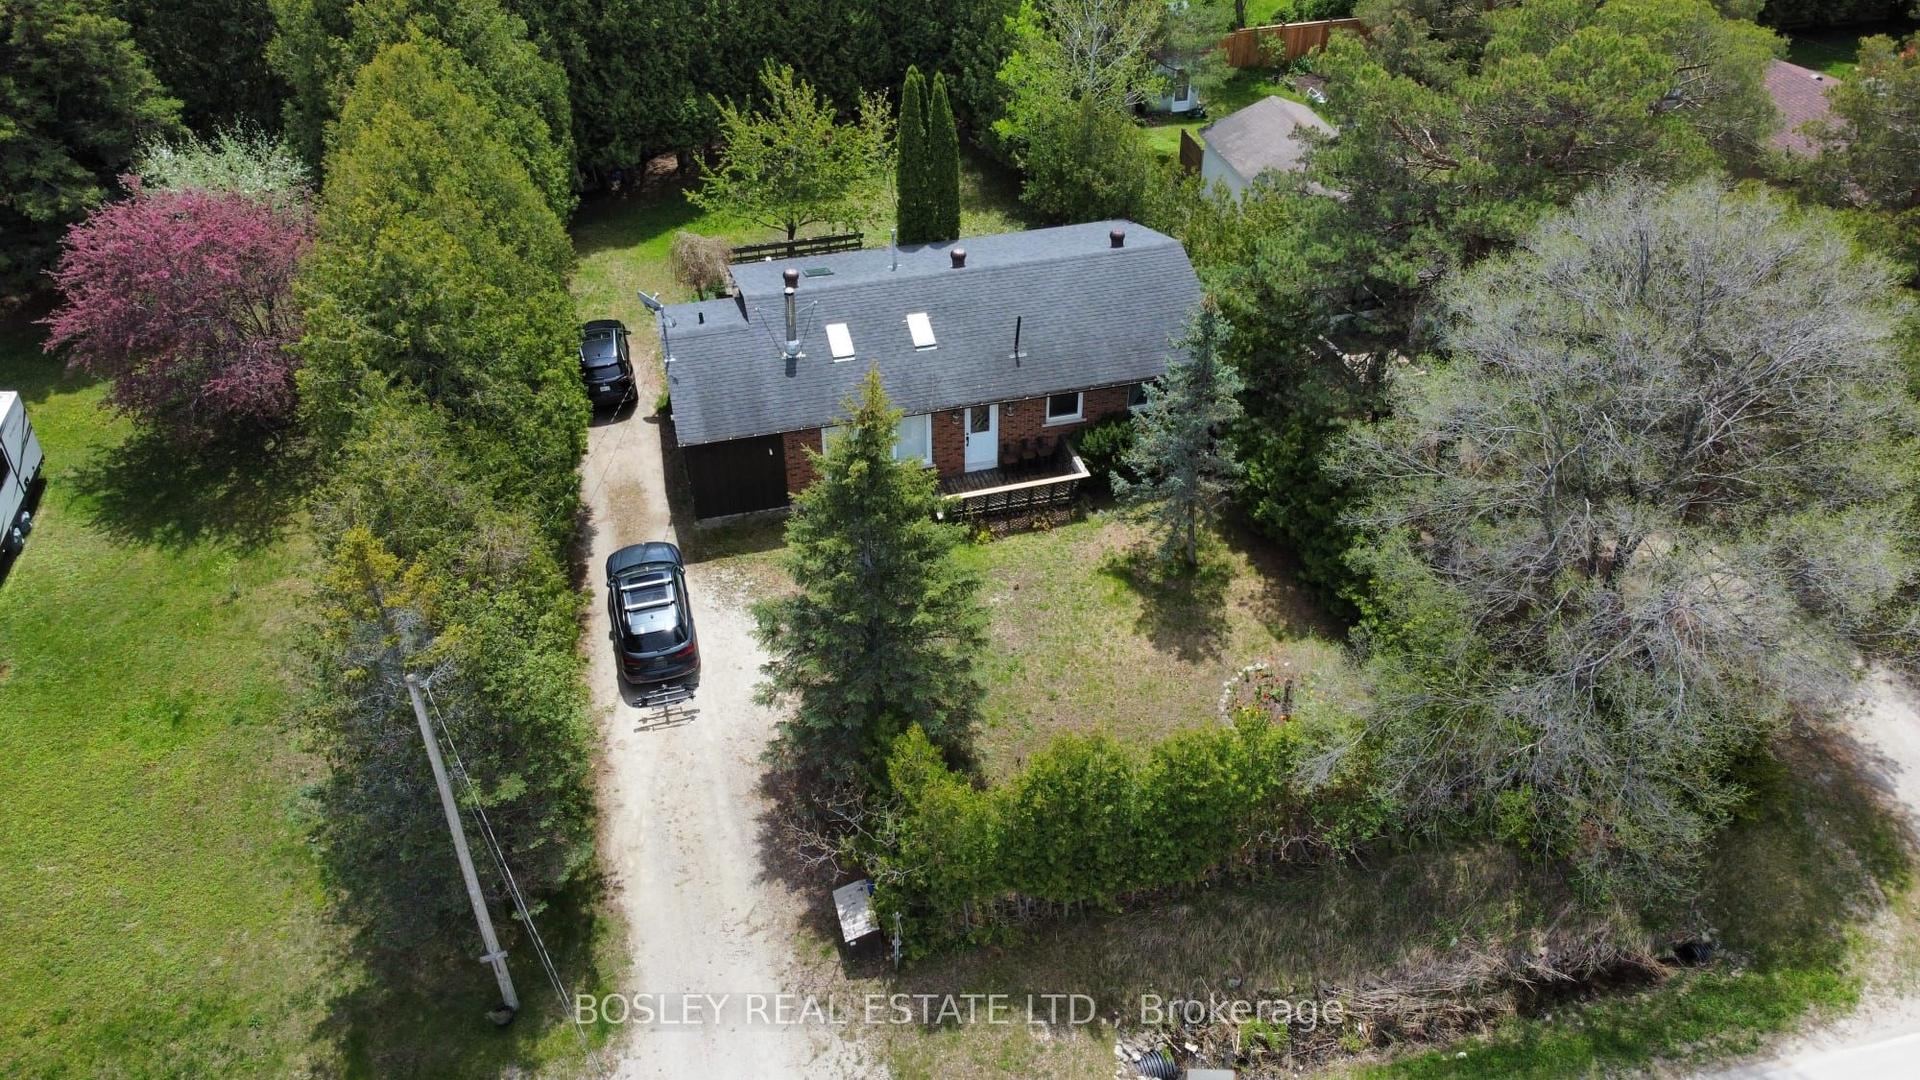
For Sale8 days ago
$679,000
Detached
est. $2,977/mo
209794 Highway 26 N/A S, Blue Mountains
Blue Mountains, ON
3 bd
1 ba
1,300
4
MLS# X13163742Bosley Real Estate Ltd.
WhatsApp Aman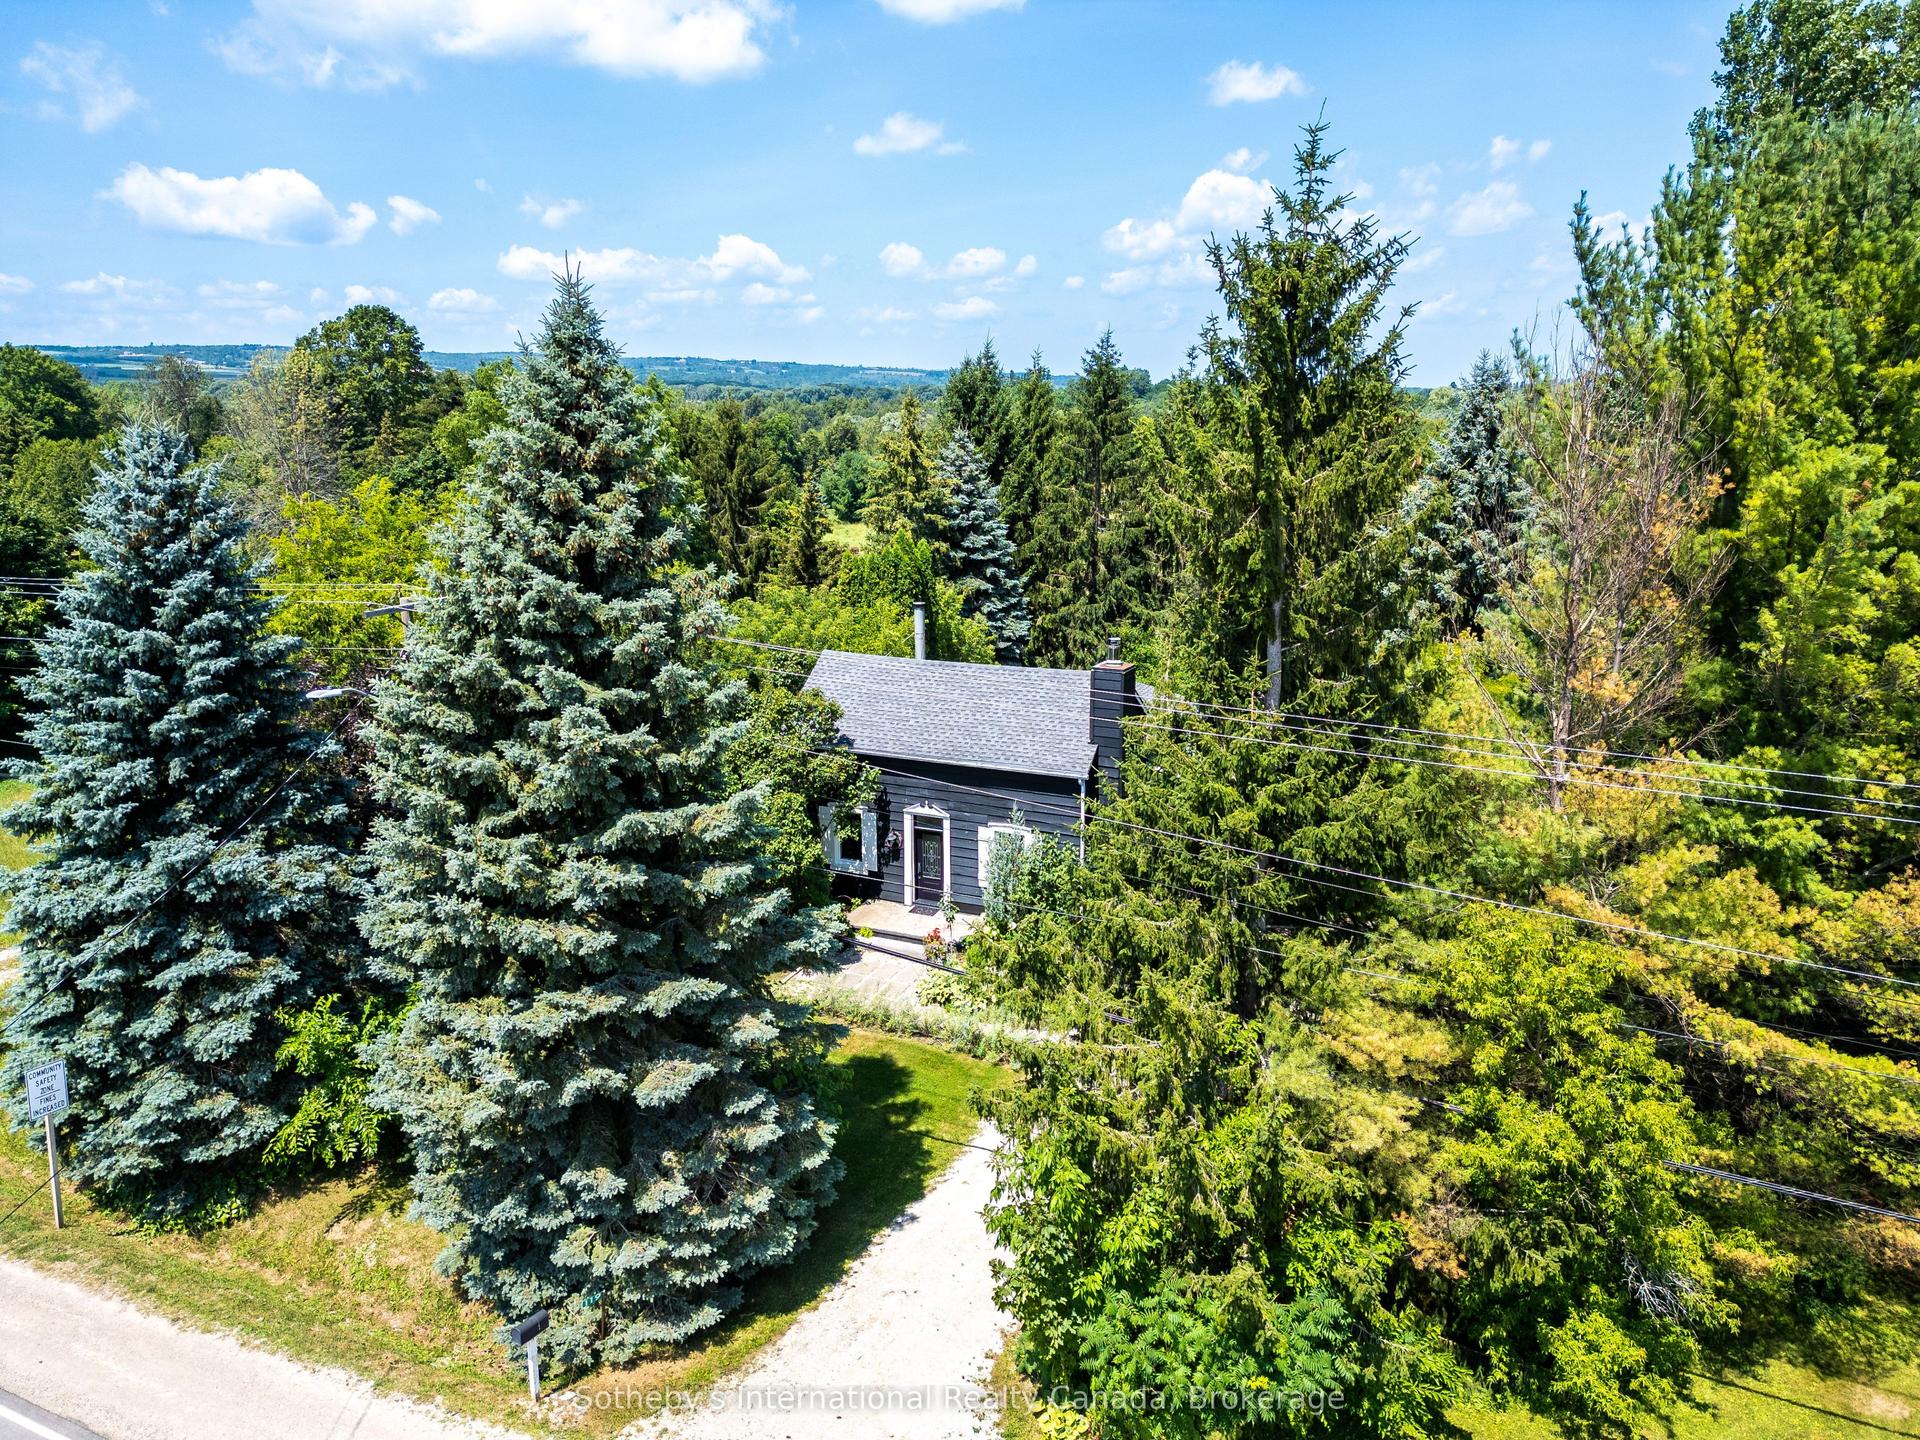
For Sale1 month ago
$949,000
Detached
est. $4,160/mo
119 Matilda Street, Blue Mountains
Blue Mountains, ON
3 bd
2 ba
1,750
4
MLS# X13008212Sotheby's International Realty Ca…
WhatsApp Aman