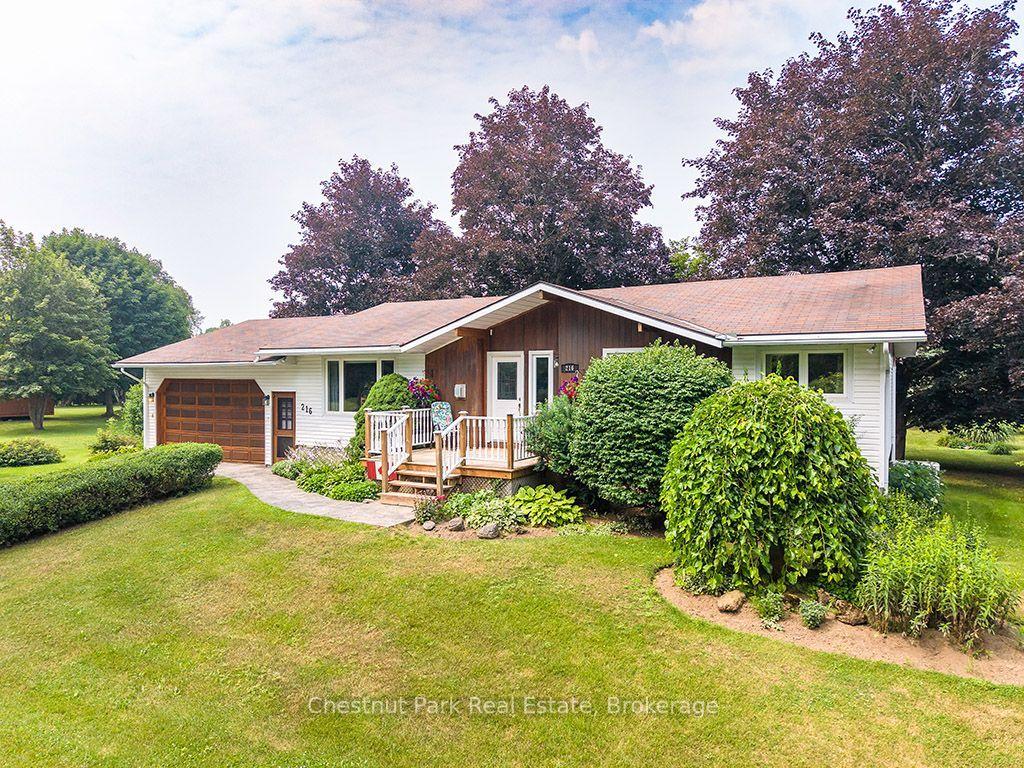
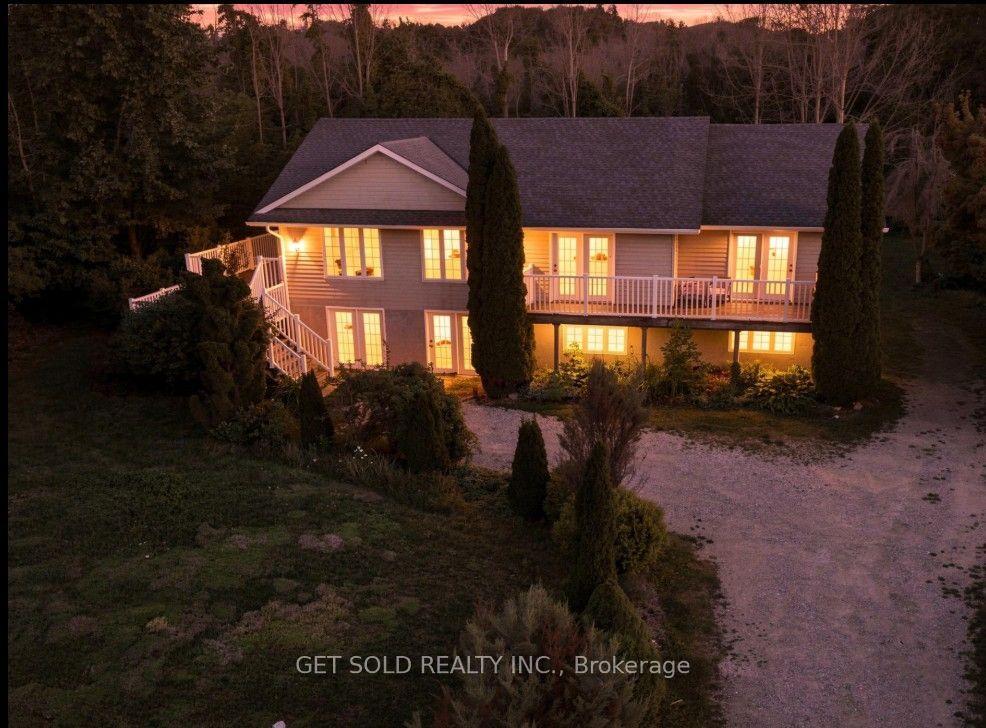
For Sale
119 Matilda Street
Blue Mountains, Blue Mountains, ON
$925,000
3Bd
2Ba
1,750+sqft
4Parking
154.78 x 157.1 ftlot
$529/sqft
DetachedMLS# X13008212Listed 2026-04-16121 DOM
Heating
Water Heater
Basement
Partial Basement
On the market for 121 days — longer than average. The seller may be open to negotiation.
About this home
Modern Country Retreat Minutes to Thornbury & Georgian Bay Waterfront. Set on a picturesque half-acre lot in the heart of Clarksburg, this updated farmhouse offers the perfect blend of charm, comfort, and lifestyle ideal for young professionals, weekenders, investors, remote work or those seeking a refined downsizing option. A sought-after main-floor primary suite provides bungalow-style living framed with double French doors and tranquil garden views for those seeking privacy, convenience, accessibility, and long-term comfort for single-level living. Upper level two bedrooms and stylish 3 piece bath provide flexible space for guests, family or home office. The bright, open-concept main floor features a renovated kitchen with coffered ceilings, quality finishes, large windows, wood-burning fireplace and seamless flow into inviting living and dining spaces creating an ideal setting for entertaining or relaxing after a day at the beach, trails, or ski hills. Get the lifestyle and step outside to a private backyard retreat complete with a new deck, hot tub, and mature trees creating a peaceful, four-season escape just minutes from Georgian Bay Waterfront, beaches, marina, skiing, year round trails, and many Blue Mountain amenities including indoor and outdoor pools. This home delivers ample parking for multiple vehicles and guests, an increasingly sought-after feature in the area with space to add a future garage or studio. Located steps to the Clendenan Conservation Area and Beaver River, and a short drive to boutique shops, dining, galleries and recreation. This property offers exceptional value in one of Southern Georgian Bay's most desirable communities.
GarageRenovatedWaterfrontFireplace
Rooms
Main Floor
| Bathroom | 1.52 × 2.69 m | 3 Pc Bath |
| Bedroom | 3.89 × 2.72 m | |
| Den | 2.19 × 3.63 m | |
| Dining Room | 3.64 × 4.72 m | |
| Family Room | 3.39 × 4.72 m | |
| Kitchen | 4.61 × 4.38 m | |
| Mud Room | 2.24 × 1.80 m |
Second Floor
| Bathroom | 2.65 × 2.30 m | 3 Pc Bath |
| Bedroom 2 | 2.69 × 2.92 m | |
| Bedroom 3 | 3.49 × 4.80 m |
Basement
| Other | 3.92 × 27.50 m |
Features
- Primary Bedroom - Main Floor
- Water Treatment
- Water Heater
- Deck
- Hot Tub
- Privacy
- Year Round Living
- Partial Basement
- Unfinished
- None
- 1 1/2 Storey
Financials
Annual Taxes
$3,125
Estimated Rental Income
Entire property$3,200 – $4,800/mo
Basement apartment$1,800 – $2,500/mo
Rental yield4.2% – 6.2%
*Estimates based on comparable rentals in the area. Actual income may vary.
Market Data — Blue Mountains
Days on market121 days
Buyer's MarketSeller's Market
Based on active listings in Blue Mountains. Data updates daily.
Getting around
How walkable, bikeable, and transit-friendly this neighbourhood is.
52
/ 100
Walk Score
Somewhat Walkable
43
/ 100
Transit Score
Some Transit
52
/ 100
Bike Score
Bikeable
Scores are estimates based on neighbourhood data and are for informational purposes only.
MLS® data courtesy of the Toronto Regional Real Estate Board (TRREB).
The information provided herein must only be used by consumers that have a bona fide interest in the purchase, sale, or lease of real estate and may not be used for any commercial purpose or any other purpose. Listing information is deemed reliable but is not guaranteed accurate by the Toronto Regional Real Estate Board, the listing brokerage, or this website. The trademarks REALTOR®, REALTORS® and the REALTOR® logo are controlled by The Canadian Real Estate Association (CREA) and identify real estate professionals who are members of CREA. MLS®, Multiple Listing Service®, and the associated logos are owned by CREA. Not intended to solicit properties currently listed for sale or buyers under contract.
You may also like
More homes in Blue Mountains
Hand-picked listings with a similar price range and style.
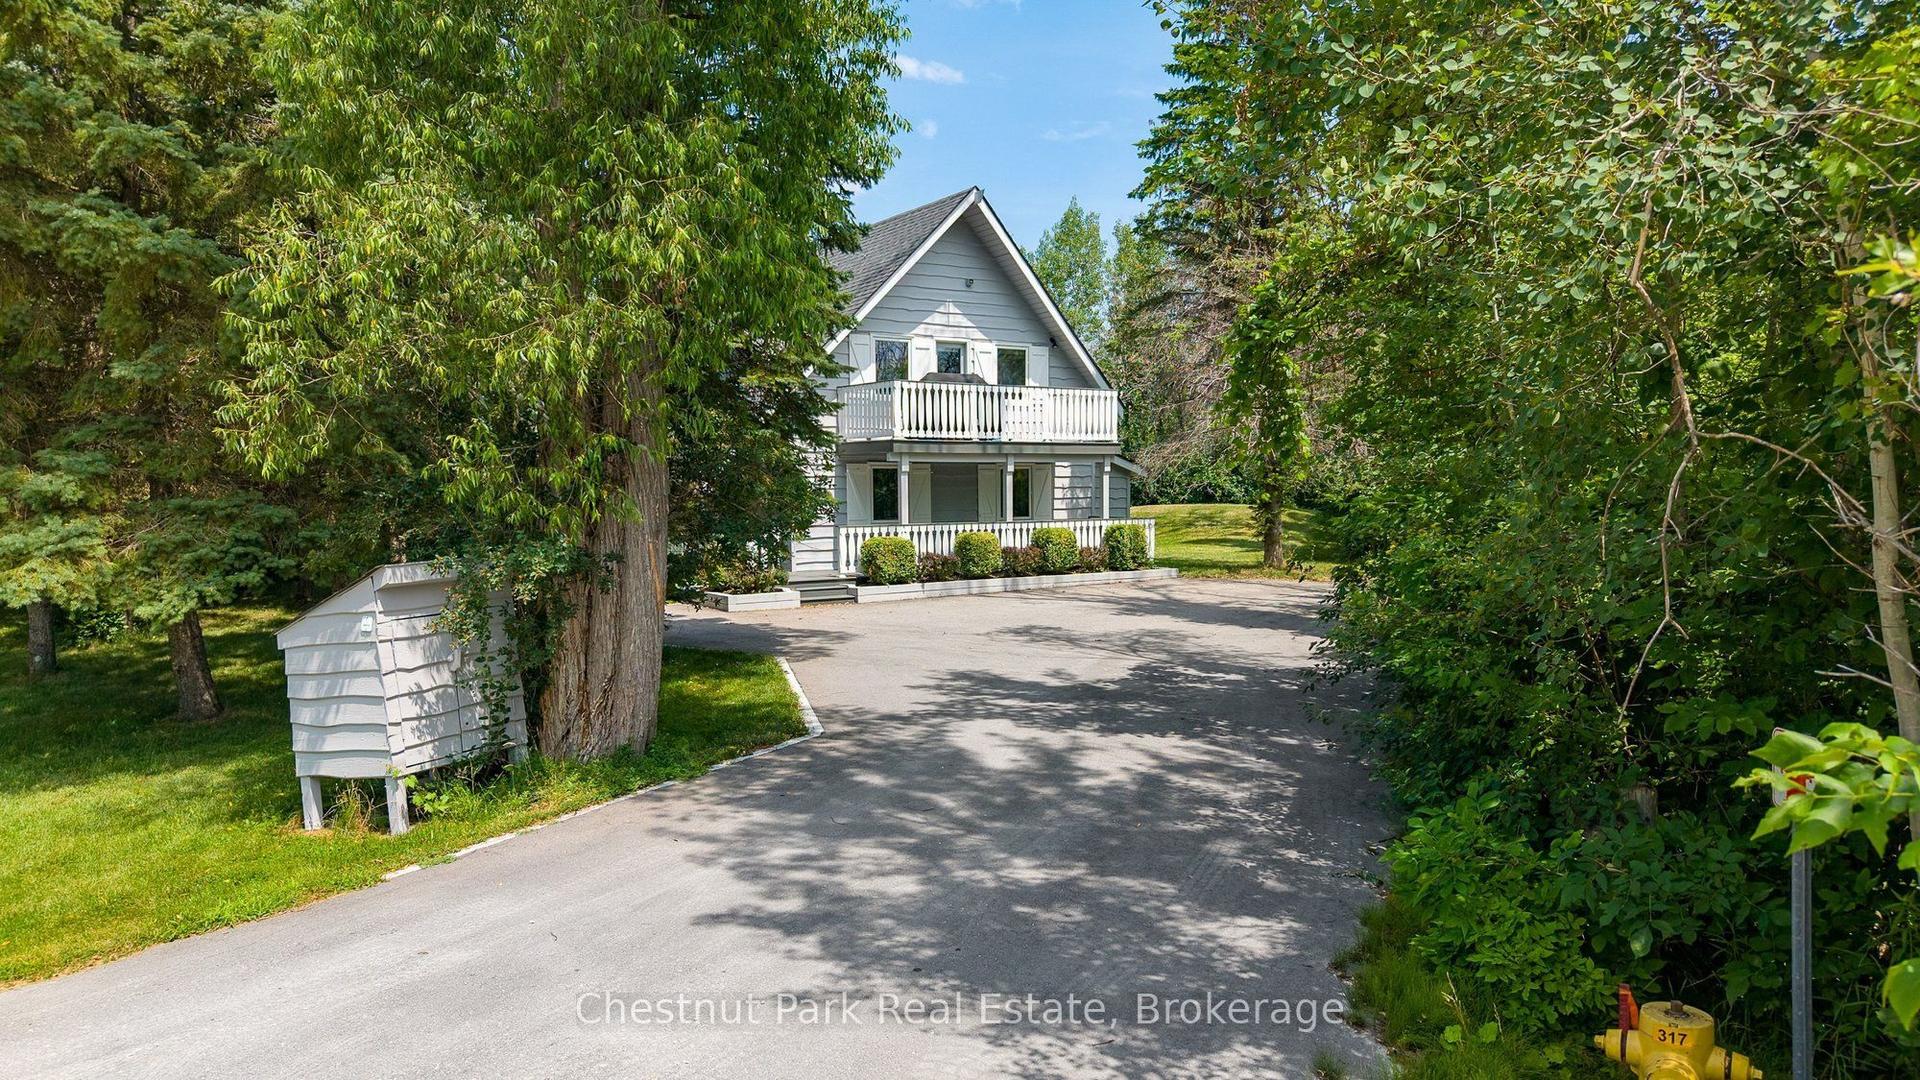
For Sale6 days ago
$1,039,000
Detached
est. $4,555/mo
131 Martin Grove, Blue Mountains
Blue Mountains, ON
5 bd
3 ba
2,250
5
MLS# X13659298Chestnut Park Real Estate
WhatsApp Aman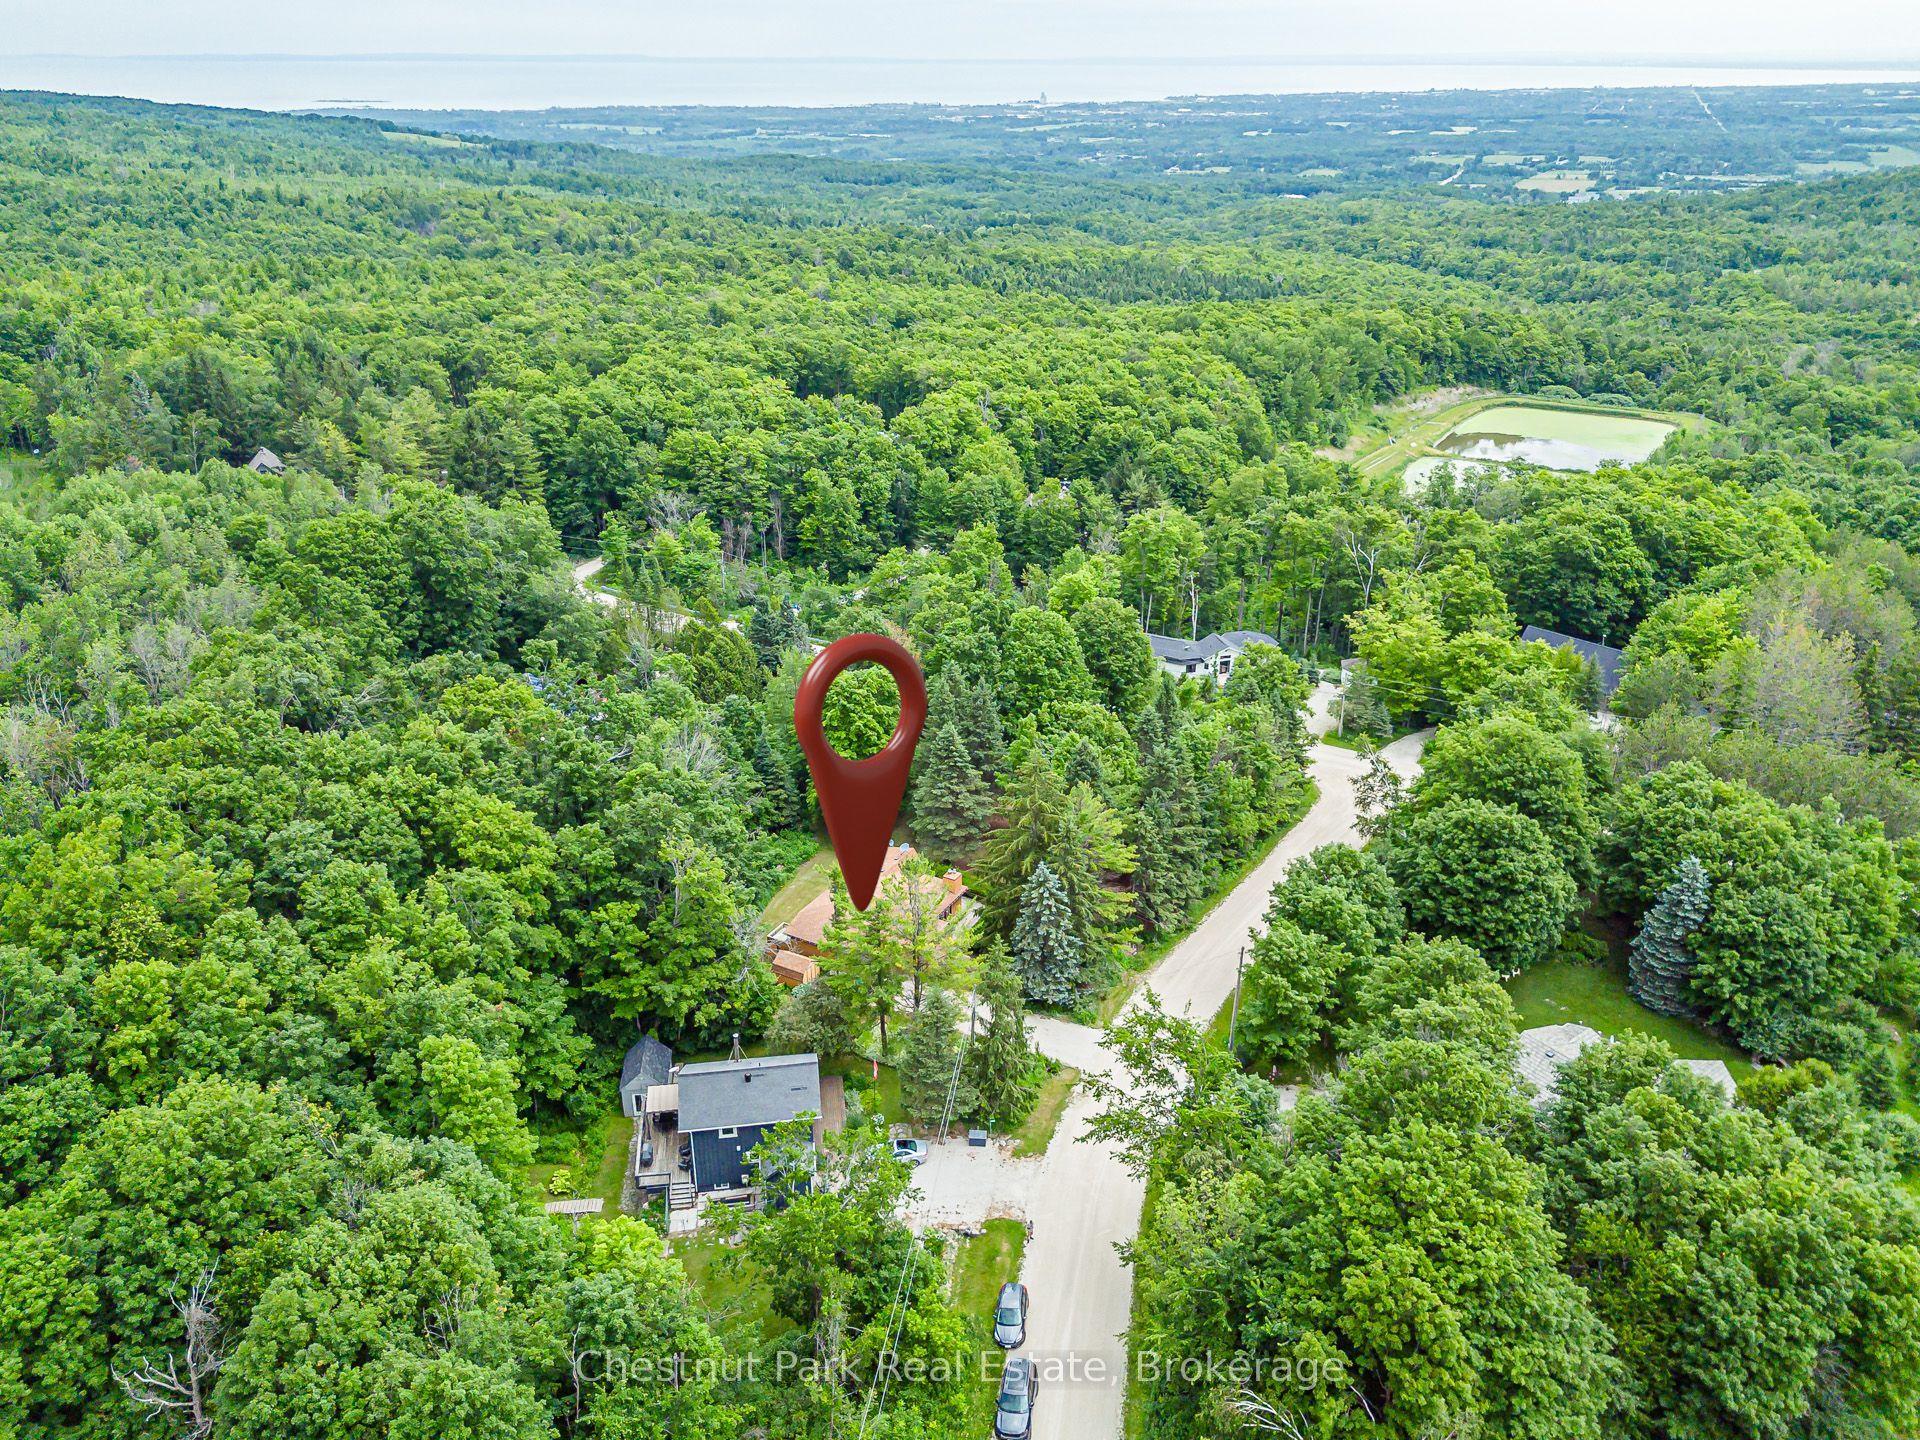
For Sale1 month ago
$869,000
Detached
est. $3,810/mo
138 Kionontio Trail, Blue Mountains
Blue Mountains, ON
3 bd
2 ba
1,300
2
MLS# X13534456Chestnut Park Real Estate
WhatsApp Aman