49 CARFRAE Street
Just listed! New listings in London South often receive offers within the first week.
About this home
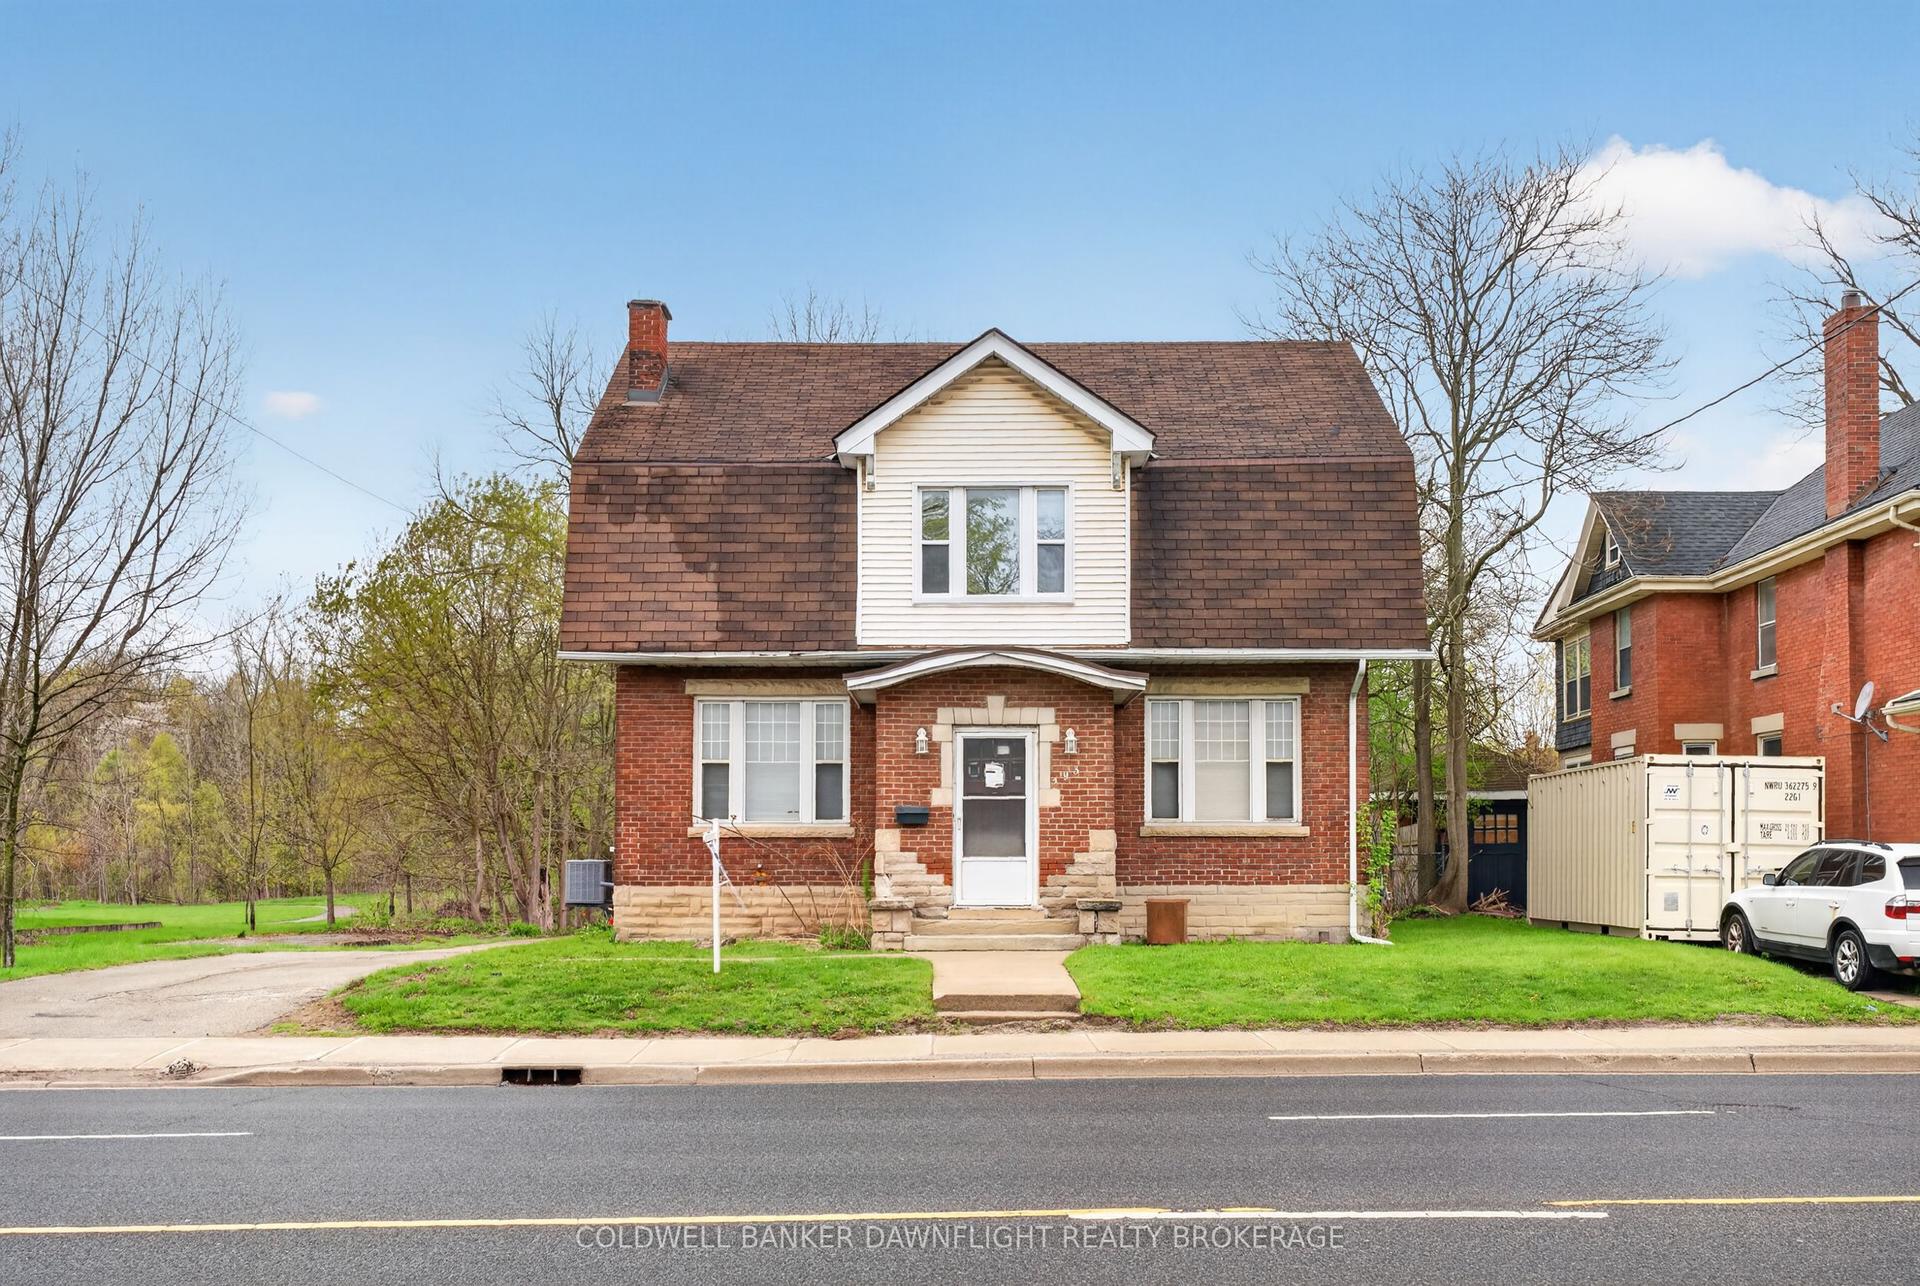
Experience the charm of Old South living. Perfectly positioned just steps from downtown and directly across from the Thames River and Thames Valley Parkway, this lovingly maintained home offers a lifestyle where scenic walks, cycling routes, local cafés, boutiques, and everyday conveniences are all within easy reach. Old South is celebrated for its mature tree-lined streets, historic architecture, strong sense of community, and the vibrant atmosphere of nearby Wortley Village - often regarded as the heart of the neighbourhood - with its unique shops, restaurants, parks, festivals, and year-round community events. Inside, classic character blends seamlessly with thoughtful updates, including hardwood flooring, natural wood trim, a formal living room with a fireplace, and an updated kitchen featuring granite countertops open to the dining area. The versatile layout includes a spacious primary bedroom, a main floor bedroom with a convenient 2-piece ensuite, an updated full bathroom on the second level, and a fully finished lower level with a second fireplace that expands the living space. Updated siding and second-floor windows add peace of mind, while the welcoming front verandah and private rear courtyard create ideal spaces for morning coffee, quiet evenings, or entertaining family and friends throughout the summer. A wonderful opportunity to enjoy the character, convenience, and community that make Old South such a special place to call home.
Rooms
| Living Room | 3.95 × 3.37 m | |
| Dining Room | 3.94 × 2.92 m | |
| Kitchen | 3.95 × 2.43 m | Granite Counters |
| Bedroom | 3.74 × 3.52 m | |
| Bathroom | 1.44 × 0.83 m | 3 Pc Ensuite |
| Bedroom | 5.57 × 3.44 m | |
| Bedroom | 3.42 × 3.50 m | |
| Bathroom | 3.42 × 2.11 m | 4 Pc Bath |
| Family Room | 5.28 × 4.83 m | Gas Fireplace |
| Laundry | 3.70 × 2.83 m |
| Room | 3.61 × 3.42 m |
Features
- Primary Bedroom - Main Floor
- Full
- Partially Finished
- Central Air
- 1 1/2 Storey
Financials
Estimated Rental Income
*Estimates based on comparable rentals in the area. Actual income may vary.
Market Data — London South
Based on active listings in London South. Data updates daily.
Our estimate for this home
Estimated range is generated automatically from active comparables and is for informational purposes only. Not an appraisal — contact Aman for a full comparative market analysis that factors in condition, renovations, and positioning.
Getting around
How walkable, bikeable, and transit-friendly this neighbourhood is.
Scores are estimates based on neighbourhood data and are for informational purposes only.
MLS® data courtesy of the Toronto Regional Real Estate Board (TRREB).
The information provided herein must only be used by consumers that have a bona fide interest in the purchase, sale, or lease of real estate and may not be used for any commercial purpose or any other purpose. Listing information is deemed reliable but is not guaranteed accurate by the Toronto Regional Real Estate Board, the listing brokerage, or this website. The trademarks REALTOR®, REALTORS® and the REALTOR® logo are controlled by The Canadian Real Estate Association (CREA) and identify real estate professionals who are members of CREA. MLS®, Multiple Listing Service®, and the associated logos are owned by CREA. Not intended to solicit properties currently listed for sale or buyers under contract.
More homes in London South
Hand-picked listings with a similar price range and style.