For Sale
Just Listed
Open House Sun 18–20
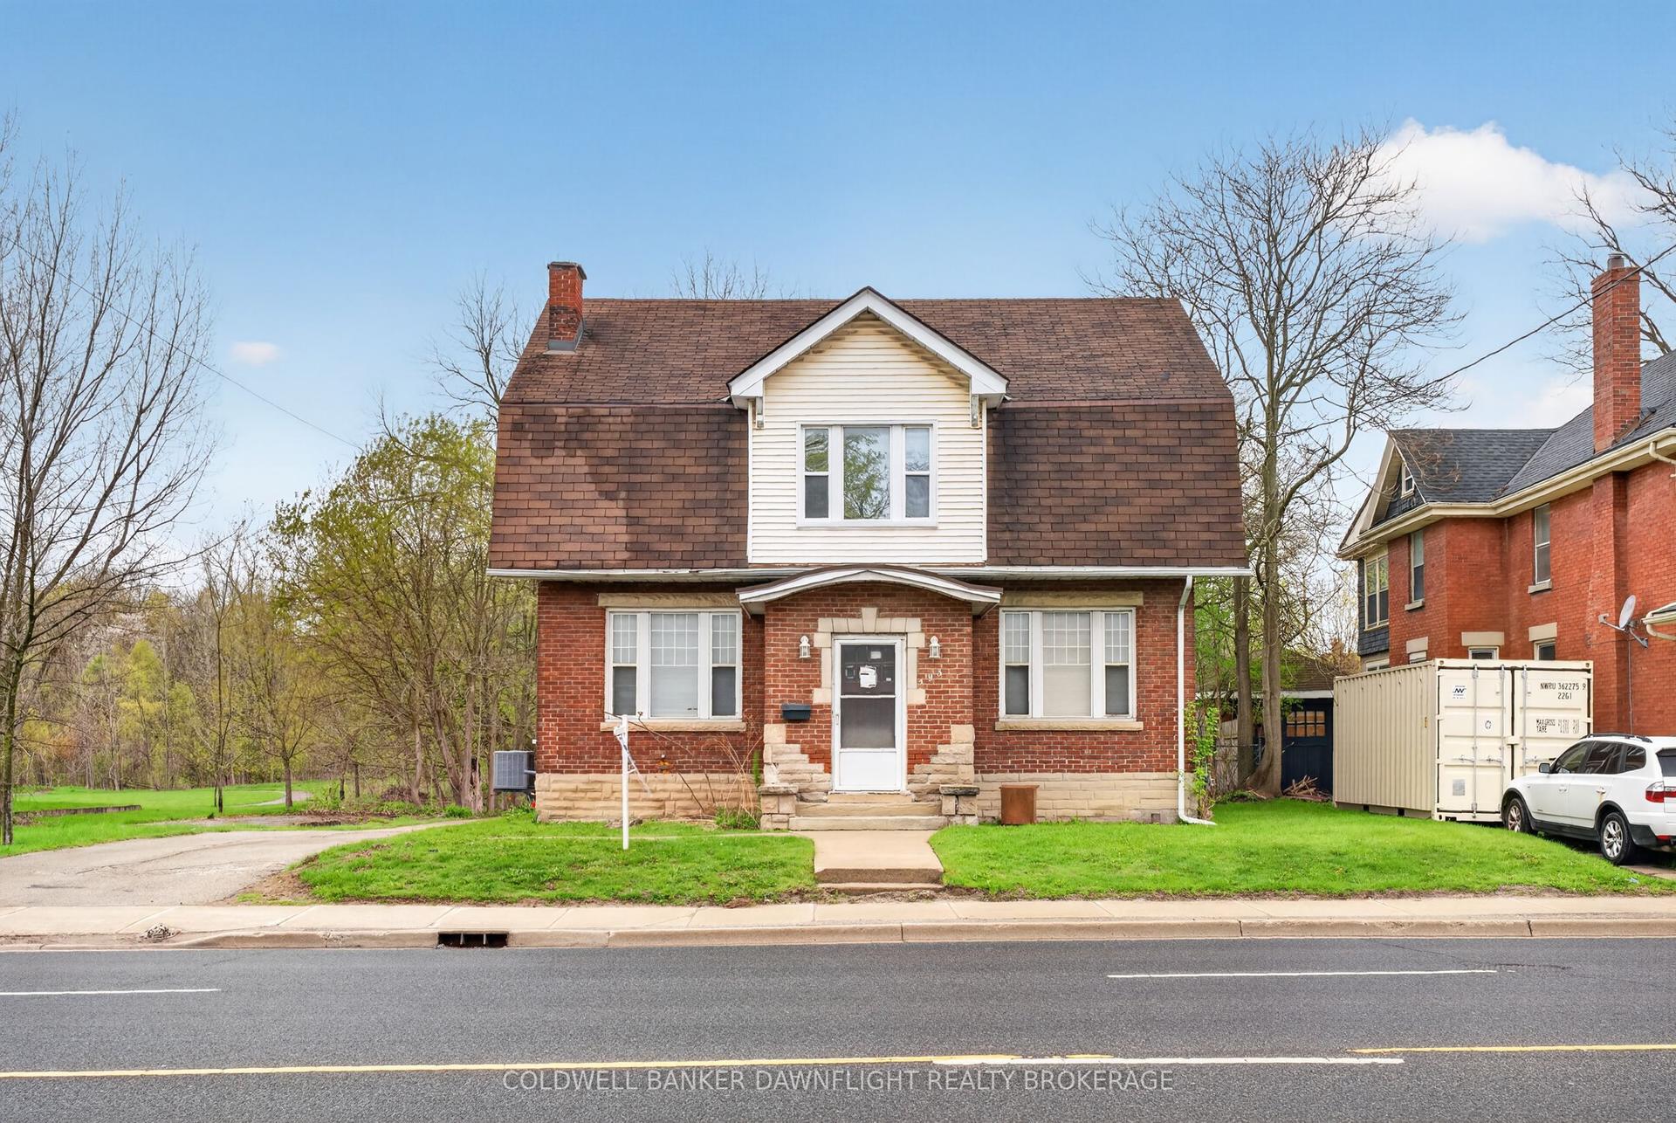
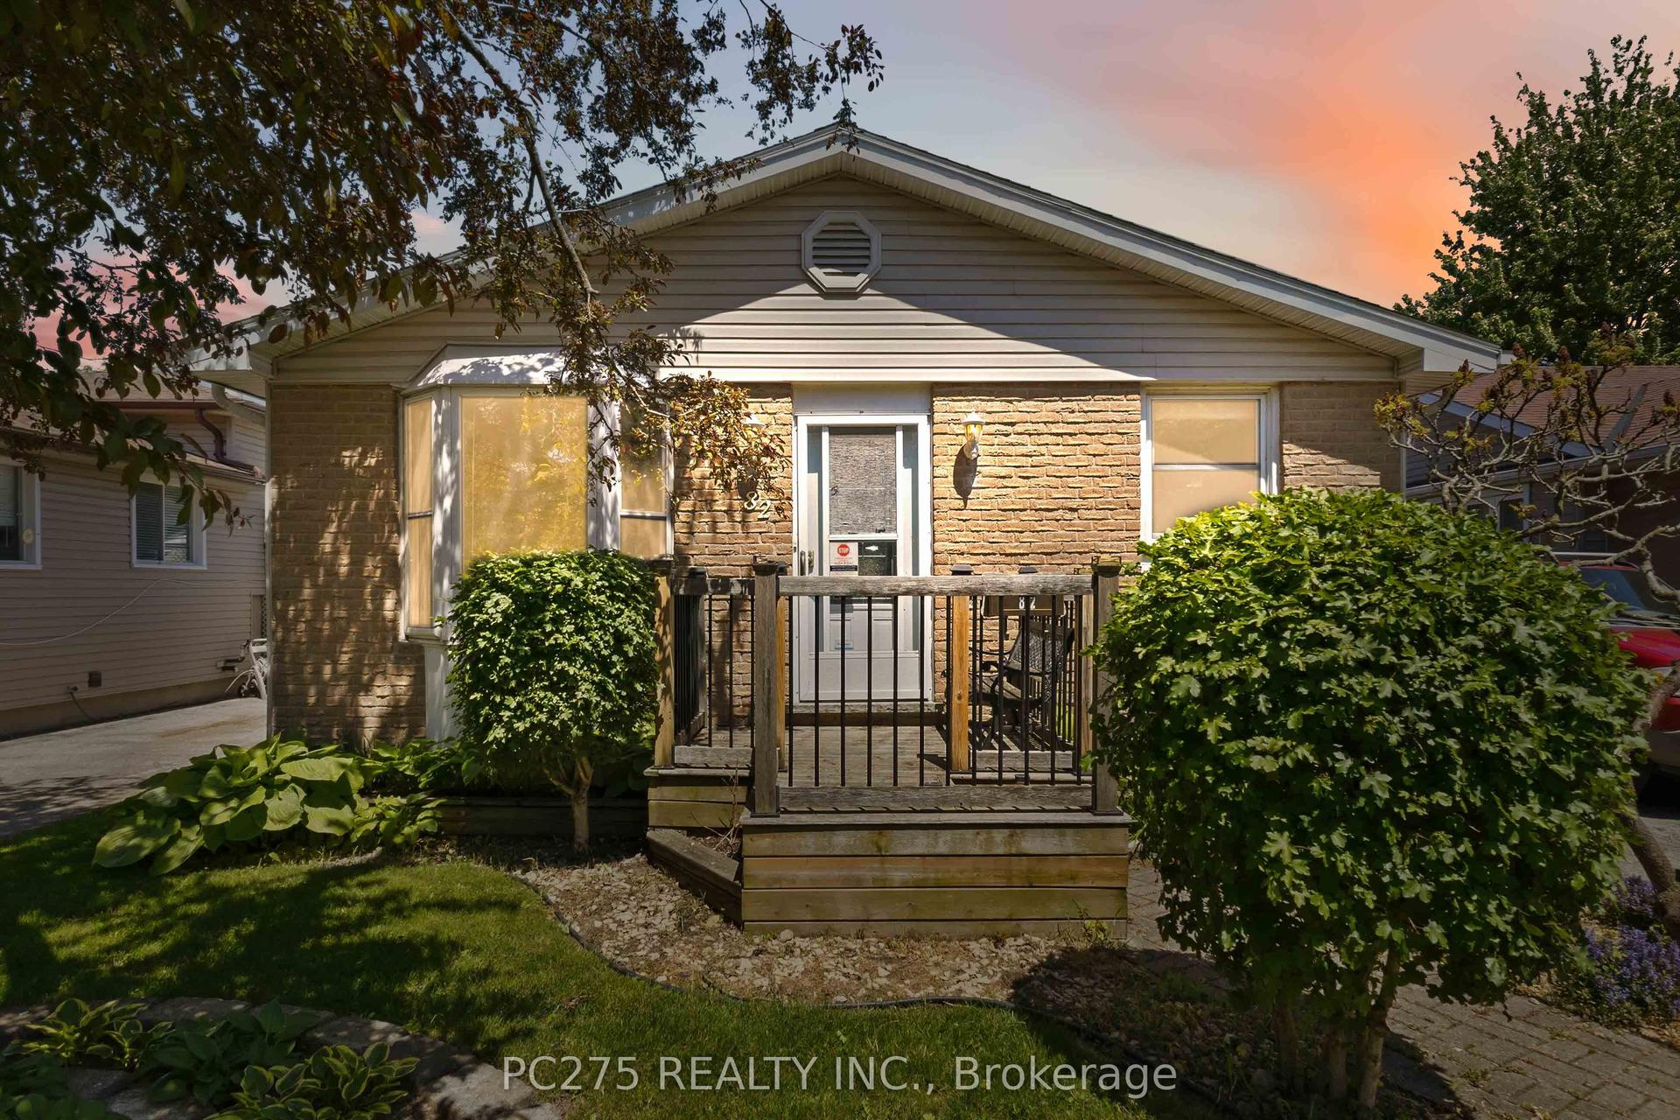
145 Gladstone Avenue
South J, London South, ON
$579,900
3+2Bd
3Ba
900+sqft
4Parking
60 x 90 ftlot
$644/sqft
DetachedMLS# X13212814Listed 2026-05-291 DOM
Cooling
Central Air
Basement
Finished
Just listed! New listings in London South often receive offers within the first week.
About this home
Welcome to this beautifully renovated bungalow in the desirable Glen Cairn neighborhood! Situated on a quiet family-friendly street, this turn-key property has been fully renovated from top to bottom and offers exceptional flexibility for families, multi-generational living, or investors. The bright and modern main level features 3 spacious bedrooms, a stylish full bathroom, a sun-filled living area, brand new flooring throughout, and a stunning new kitchen complete with quartz counter-tops and contemporary finishes.The lower level features a fully finished independent separate basement unit with 2 bedrooms, a full kitchen, full bathroom, and 3 egress windows - offering excellent in-law suite or income potential. In addition, the basement also includes an extra washroom conveniently located near the shared laundry/common area for added functionality and convenience. Newly installed luxury vinyl plank flooring runs throughout the entire home. Major upgrades and improvements have already been completed, offering peace of mind for years to come, including updated water supply lines converted to PEX plumbing, an updated central vacuum system, and numerous modern updates throughout the home. Outside, enjoy a detached garage (20'7" x 14') equipped with an additional 100 AMP breaker sub-panel, ideal for workshop space or future possibilities. Conveniently located within walking distance to schools, parks, and public transit, and just minutes to Highway 401 and Victoria Hospital. A rare move-in ready opportunity with incredible versatility and value! Offered at $579,900. Recent improvements are in the Documents.
GarageRenovatedIn-law Suite
Rooms
Main Floor
| Kitchen | 2.58 × 3.27 m | |
| Dining Room | 1.70 × 2.78 m | |
| Living Room | 5.09 × 3.74 m | |
| Primary Bedroom | 3.85 × 3.28 m | |
| Bedroom 2 | 2.80 × 3.05 m | |
| Bedroom 3 | 2.32 × 3.27 m | |
| Bathroom | 1.45 × 2.02 m |
Basement
| Bedroom 4 | 3.16 × 3.27 m | |
| Bedroom 5 | 3.36 × 3.33 m | |
| Bathroom | — | |
| Kitchen | 3.60 × 3.50 m | |
| Bathroom | 1.84 × 1.60 m | |
| Laundry | 4.34 × 3.35 m |
Features
- Accessory Apartment
- Auto Garage Door Remote
- Carpet Free
- In-Law Capability
- In-Law Suite
- Paved Yard
- Separate Entrance
- Apartment
- Full
- Finished
- Central Air
- Bungalow
Financials
Annual Taxes
$2,716
Estimated Rental Income
Entire property$3,200 – $4,800/mo
Basement apartment$1,800 – $2,500/mo
Rental yield6.6% – 9.9%
*Estimates based on comparable rentals in the area. Actual income may vary.
Market Data — London South
Days on market1 days
Buyer's MarketSeller's Market
Based on active listings in London South. Data updates daily.
Our estimate for this home
Estimated range
$502K – $584K
Mid-point $543K · ~$603/sqft
How this listing compares
$502KList · $580K$584K
High confidence·Based on 16073 gta-wide comparables
Estimated range is generated automatically from active comparables and is for informational purposes only. Not an appraisal — contact Aman for a full comparative market analysis that factors in condition, renovations, and positioning.
Getting around
How walkable, bikeable, and transit-friendly this neighbourhood is.
53
/ 100
Walk Score
Somewhat Walkable
44
/ 100
Transit Score
Some Transit
47
/ 100
Bike Score
Somewhat Bikeable
Scores are estimates based on neighbourhood data and are for informational purposes only.
MLS® data courtesy of the Toronto Regional Real Estate Board (TRREB).
The information provided herein must only be used by consumers that have a bona fide interest in the purchase, sale, or lease of real estate and may not be used for any commercial purpose or any other purpose. Listing information is deemed reliable but is not guaranteed accurate by the Toronto Regional Real Estate Board, the listing brokerage, or this website. The trademarks REALTOR®, REALTORS® and the REALTOR® logo are controlled by The Canadian Real Estate Association (CREA) and identify real estate professionals who are members of CREA. MLS®, Multiple Listing Service®, and the associated logos are owned by CREA. Not intended to solicit properties currently listed for sale or buyers under contract.
You may also like
More homes in London South
Hand-picked listings with a similar price range and style.
For Sale2 months ago
$548,000
Detached
est. $2,402/mo
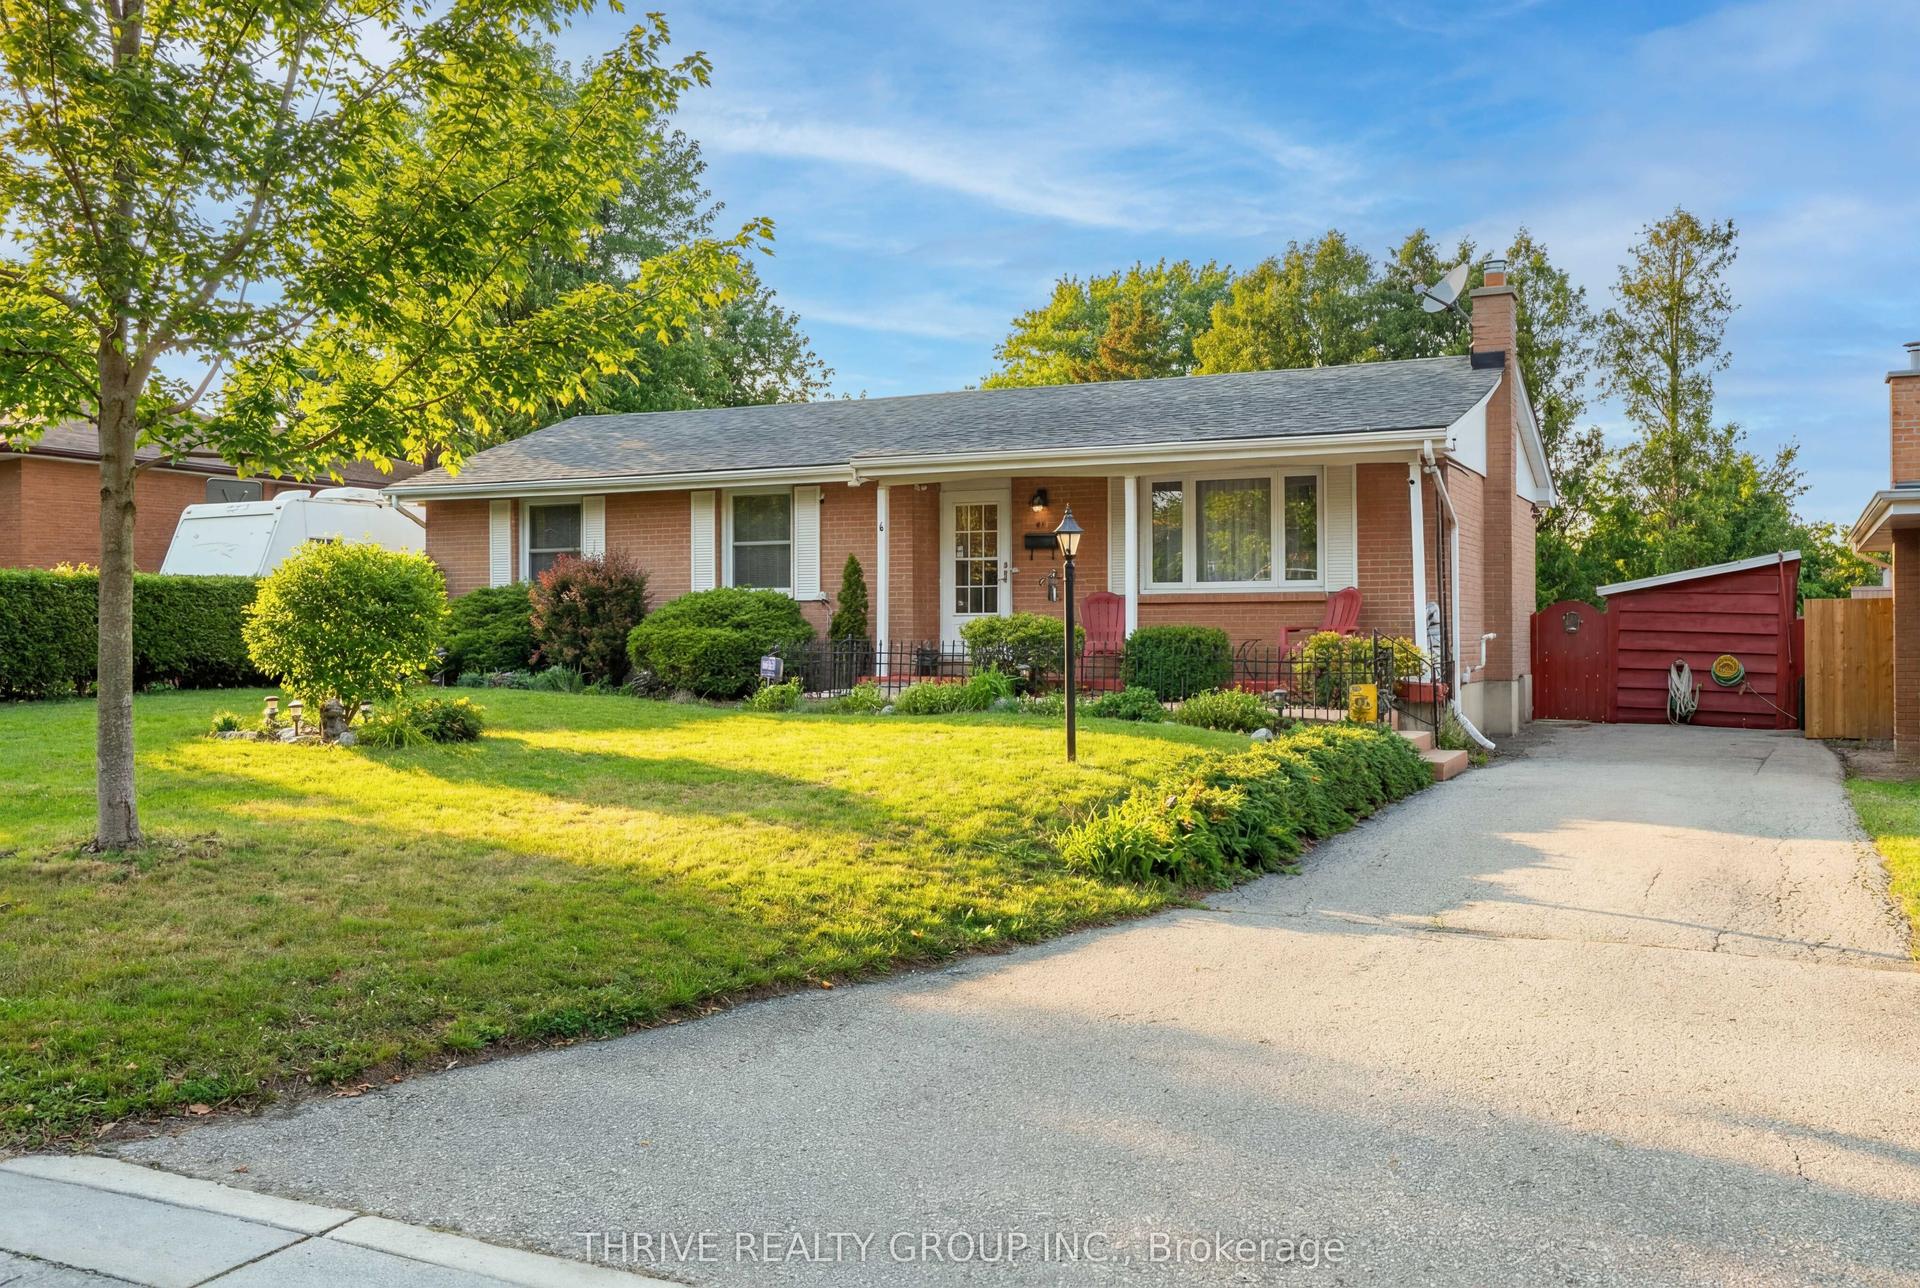
6 Southwood Crescent, South D
London South, ON
3 bd
2 ba
900
3
MLS# X12964266Thrive Realty Group Inc.
WhatsApp Aman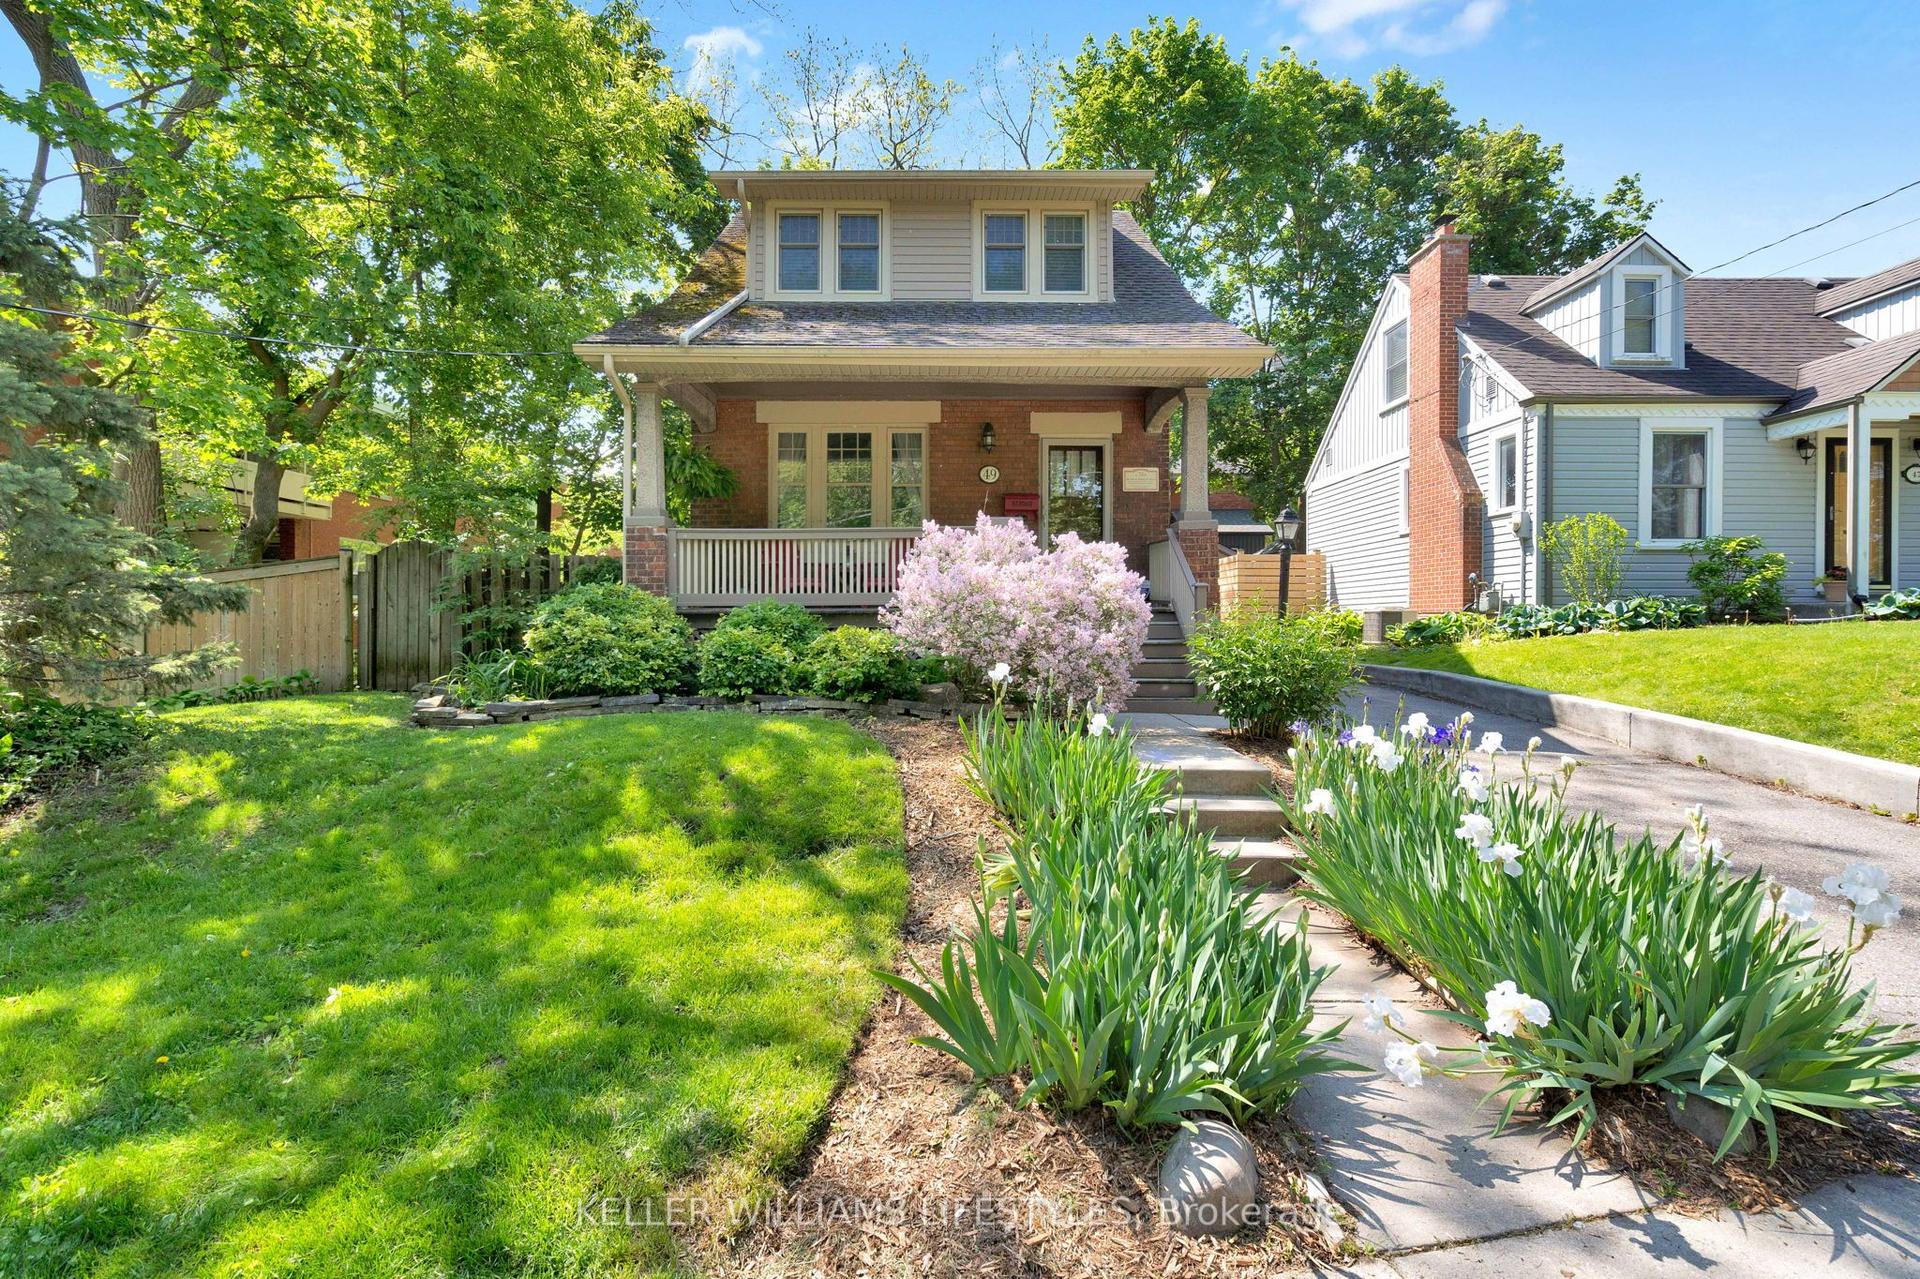
For Sale2 days ago
$549,900
Detached
est. $2,411/mo
49 CARFRAE Street, South F
London South, ON
3 bd
2 ba
1,300
4
MLS# X13209370Keller Williams Lifestyles
WhatsApp Aman